
REFORM / DESIGN SERVICES
阅读中文 ↗Commercial space renovation
A distinct place, built from existing conditions.
REFORM is a Shenzhen-based practice working across architecture, interiors and landscape. For cafes, bars, music venues and other small commercial renovations, we consider not only how a space looks, but also how it is used and how the design can be realised within an existing building.
Email a project enquiry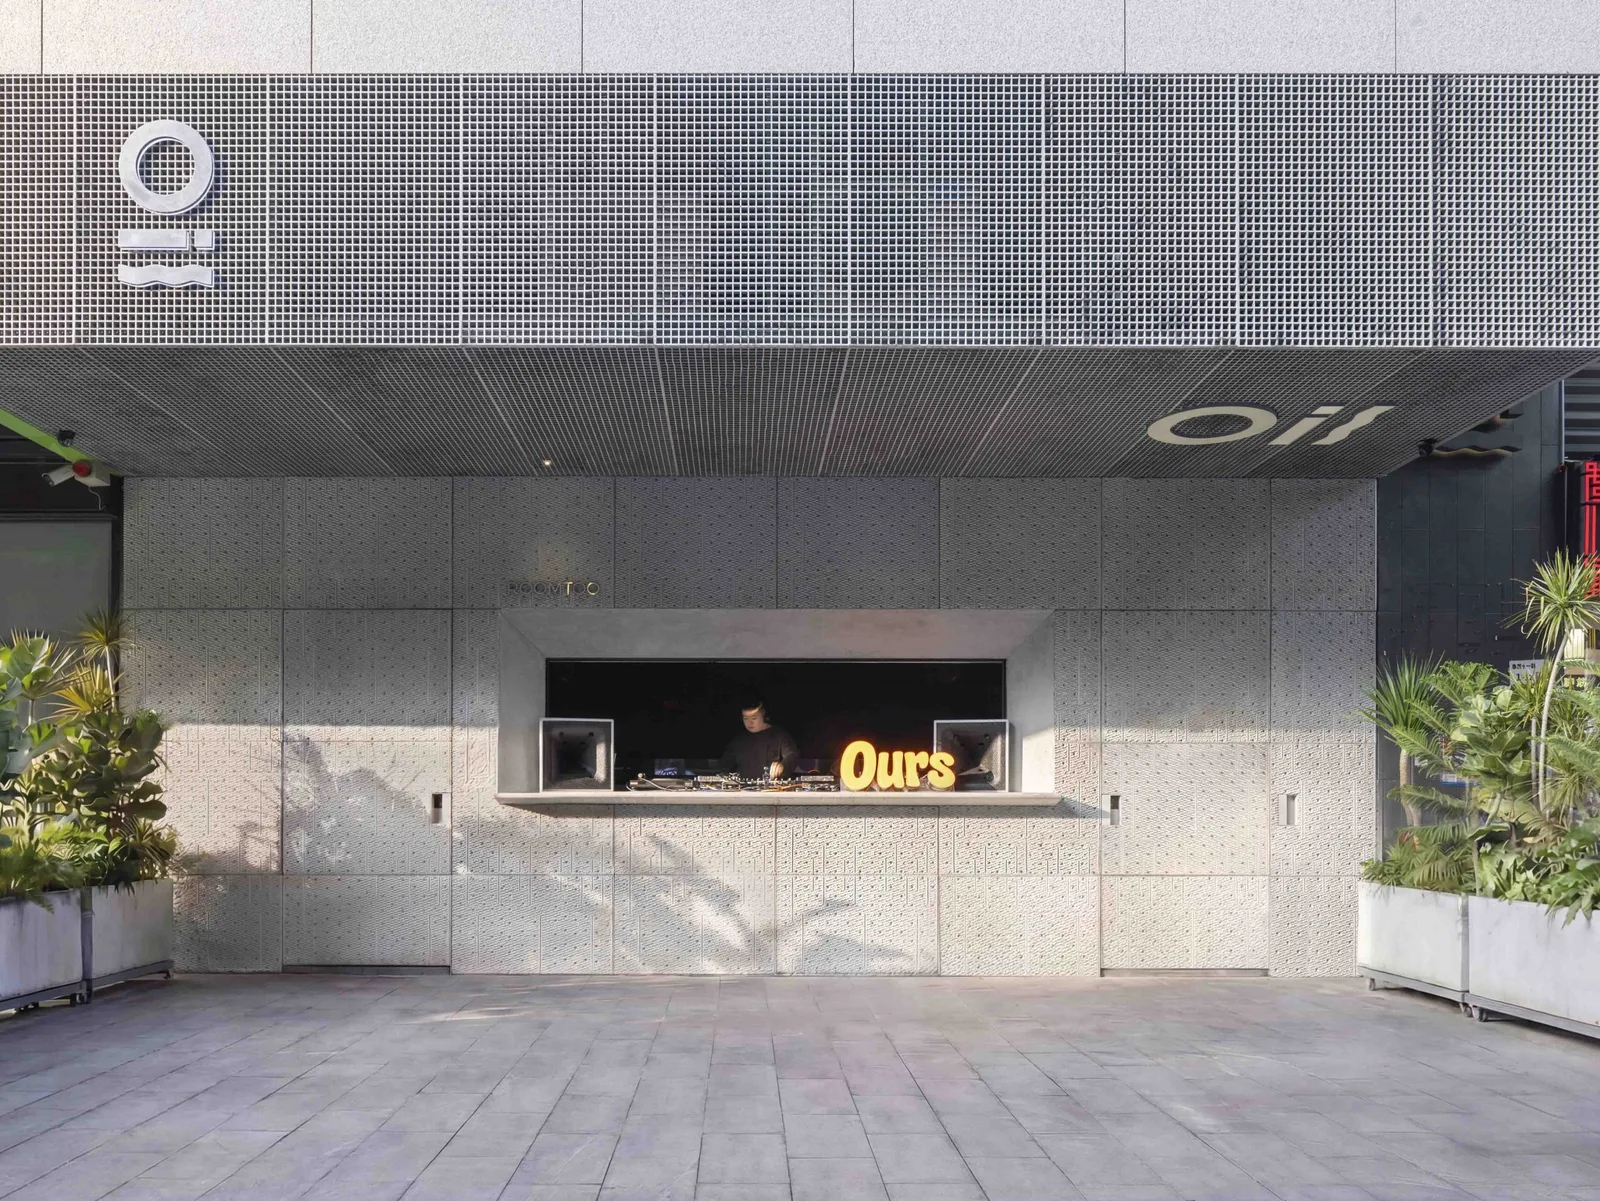
Projects worth discussing
An existing commercial space may need a new arrangement of uses, a different relationship with the street, or a closer fit with the way the business operates. The starting point is a specific brief rather than a predetermined style: what should remain, what should change, and which constraints cannot be ignored?
A small floor area does not necessarily mean a simple brief. Entrances, counters, equipment, storage, indoor-outdoor relationships and places to linger affect one another. Operating hours, neighbours and property-management requirements can also change the intended model. Understanding these conditions is more useful than beginning with a finished rendering.
Define the problem before the form
01
Use and spatial organisation
Understand the users, opening hours, activities and everyday maintenance before organising functions. Whether a space should switch between uses depends on actual demand and site conditions; a hybrid programme is a question to test, not an automatic design answer.
02
Existing buildings and technical boundaries
Identify the effects of the structure, floor conditions, equipment, access and surroundings early in the design. Acoustic, structural and building-services questions require project-specific coordination. Design intentions and measured performance are different things: naming a material is not a substitute for a complete technical assessment.
03
Materials, details and implementation
Character can emerge from structural relationships, material combinations and carefully resolved details rather than additional decoration alone. Compare fabrication, installation, maintenance and cost constraints together. When conditions change on site, revisit the choices rather than preserving the first form at any cost.
A documented example: OIL Club / ROOMTOO
Futian, Shenzhen / Floor area: 67 m² / Completed in 2025
OIL Club / ROOMTOO was a small commercial renovation with an evolving brief. The initial proposal envisaged a daytime cafe and a nighttime music venue. During design development, the team and client dropped the daytime cafe and reorganised the project around its music-venue requirements. The initial brief should not be mistaken for the realised use.
The enclosure, use of the mezzanine and construction methods changed through several iterations. The realised facade combined masonry and precast concrete panels rather than the earlier cast-in-place proposal, retaining its textured expression. The full project page and published report document these decisions and the construction process.
This case explains choices made under specific constraints. It is not a promise that another project can reproduce the same cost, programme, acoustic performance or business outcome. Each new commission starts from its own conditions.
Explore the full project and design processSource for project facts:Archiposition: OIL Club project report
Agreeing the design scope
A conversation can begin with the brief and existing conditions, then establish the scope of concept design, spatial design, materials and detail development, and the specialist coordination required. Responsibilities held by REFORM, other consultants and the contractor should be distinguished at the outset and agreed in writing.
Fees, programme and site involvement depend on the available information, level of detail and agreed responsibilities. This page does not offer a uniform price or delivery period independent of the project. Design documentation should not be confused with responsibility for every aspect of implementation.
Questions before starting
Is a space smaller than 100 square metres worth discussing?
Start with its location, use, existing condition and the changes you want to make. Suitability for a commission depends on the clarity of the brief, the problems design can address and agreement on scope, rather than floor area alone.
Can existing materials or components be retained?
Assess condition, dimensions and suitability before comparing retention, repair and replacement. Reuse cannot be determined from a photograph alone; final choices need to be considered alongside the whole design and actual site conditions.
What information is useful for an initial enquiry?
Share the city, intended use, floor area, existing plans or photographs, the stage at which assistance is needed, and known property or construction constraints. Investment boundaries and timing goals are helpful too. Where information is not confirmed, list it as an open question rather than a settled requirement.
Discuss a renovation project
Send the project enquiry email a brief introduction. The conversation starts with your conditions, objectives and scope, rather than applying an existing project as a template.
info@re-form.cn