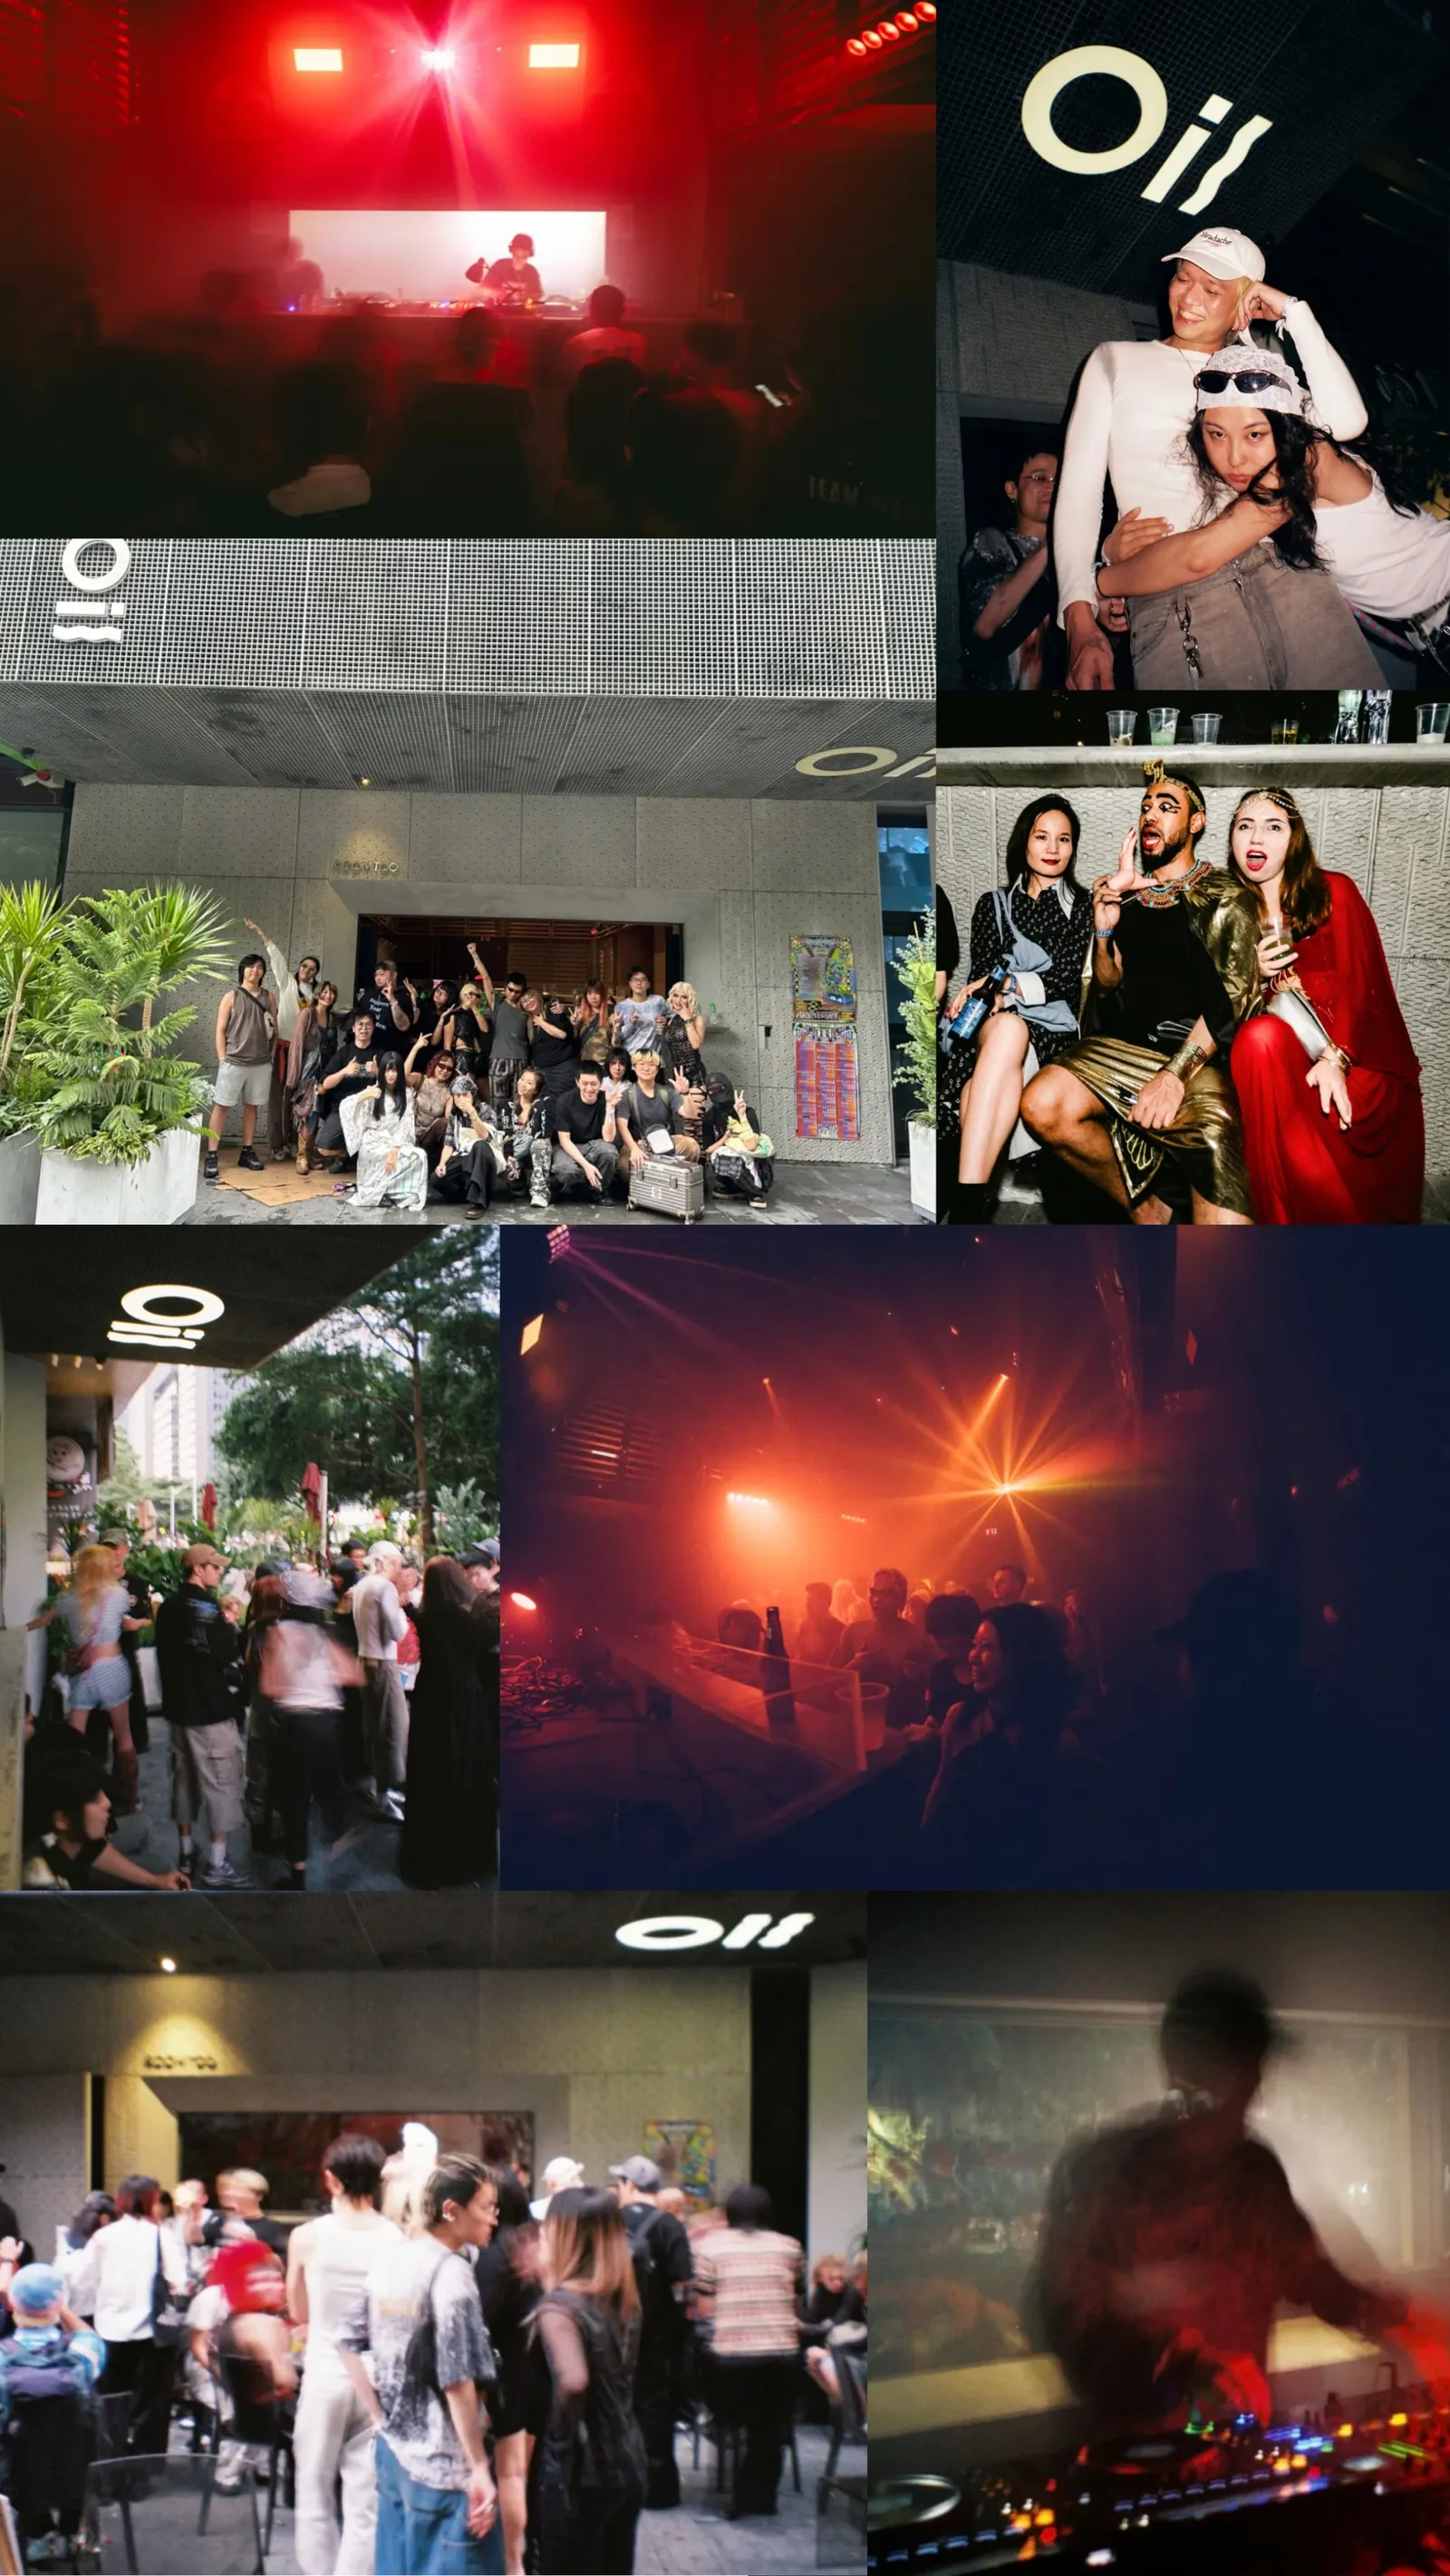
深圳OIL club改造设计OIL Club Renovation, Shenzhen
2025
项目信息 Project information
项目名称:深圳OIL club改造设计
项目地点:广东省深圳市福田区
建筑面积:67平方米
建成时间:2025.10
设计时间:2024.12-2025.08
方案设计:深圳市重塑建筑有限公司
团队成员:舒赛、关静雯
施工单位:深圳市家悦美装饰工程有限公司
摄影:孙辉煌
撰文:舒赛
Project: OIL Club Renovation, Shenzhen
Location: Futian District, Shenzhen, Guangdong, China
Floor area: 67 m²
Completion: October 2025
Design period: December 2024–August 2025
Design: REFORM Architecture
Team: Sai Shu, Jingwen Guan
Contractor: Shenzhen Jiayuemei Decoration Engineering Co., Ltd.
Photography: Huihuang Sun
Text: Sai Shu
项目简介Project introduction
大家都说OIL是电音传奇,但没人知道,这个70平米的新空间(ROOMTOO),是在造价失控边缘被‘救’回来的。
背景:极限诉求下的命题
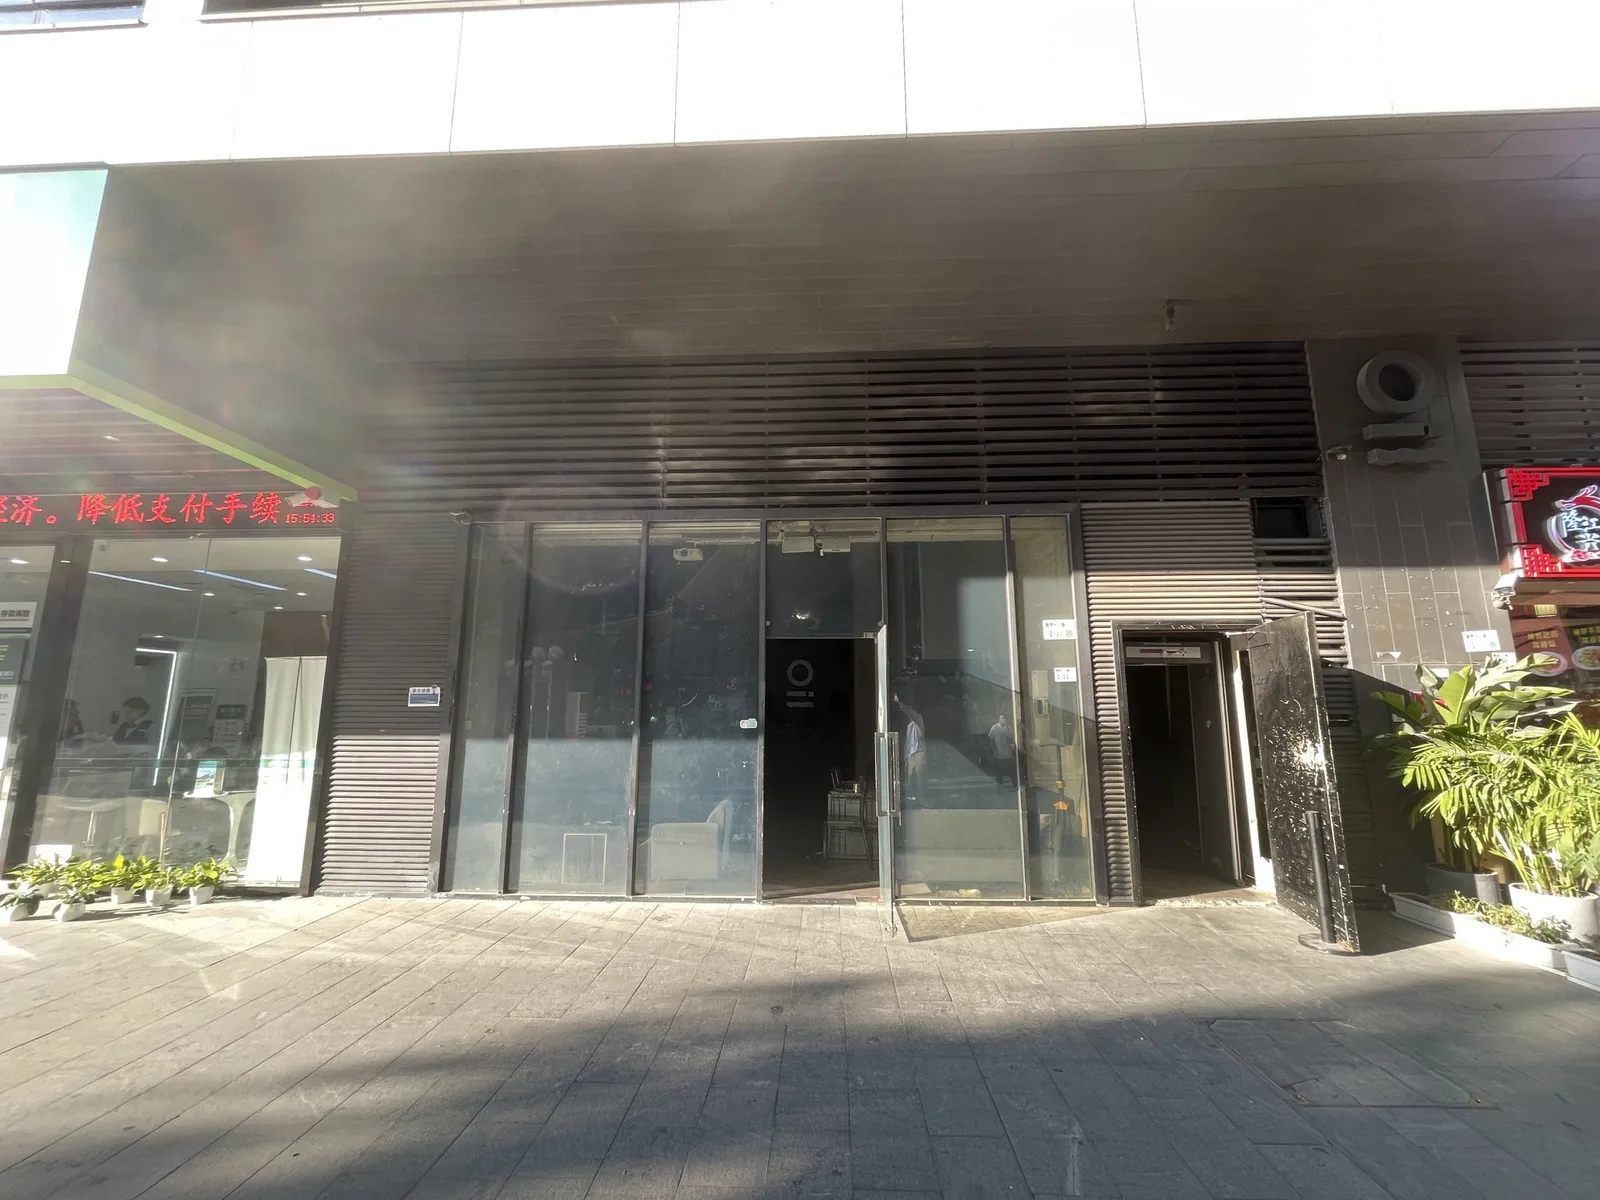
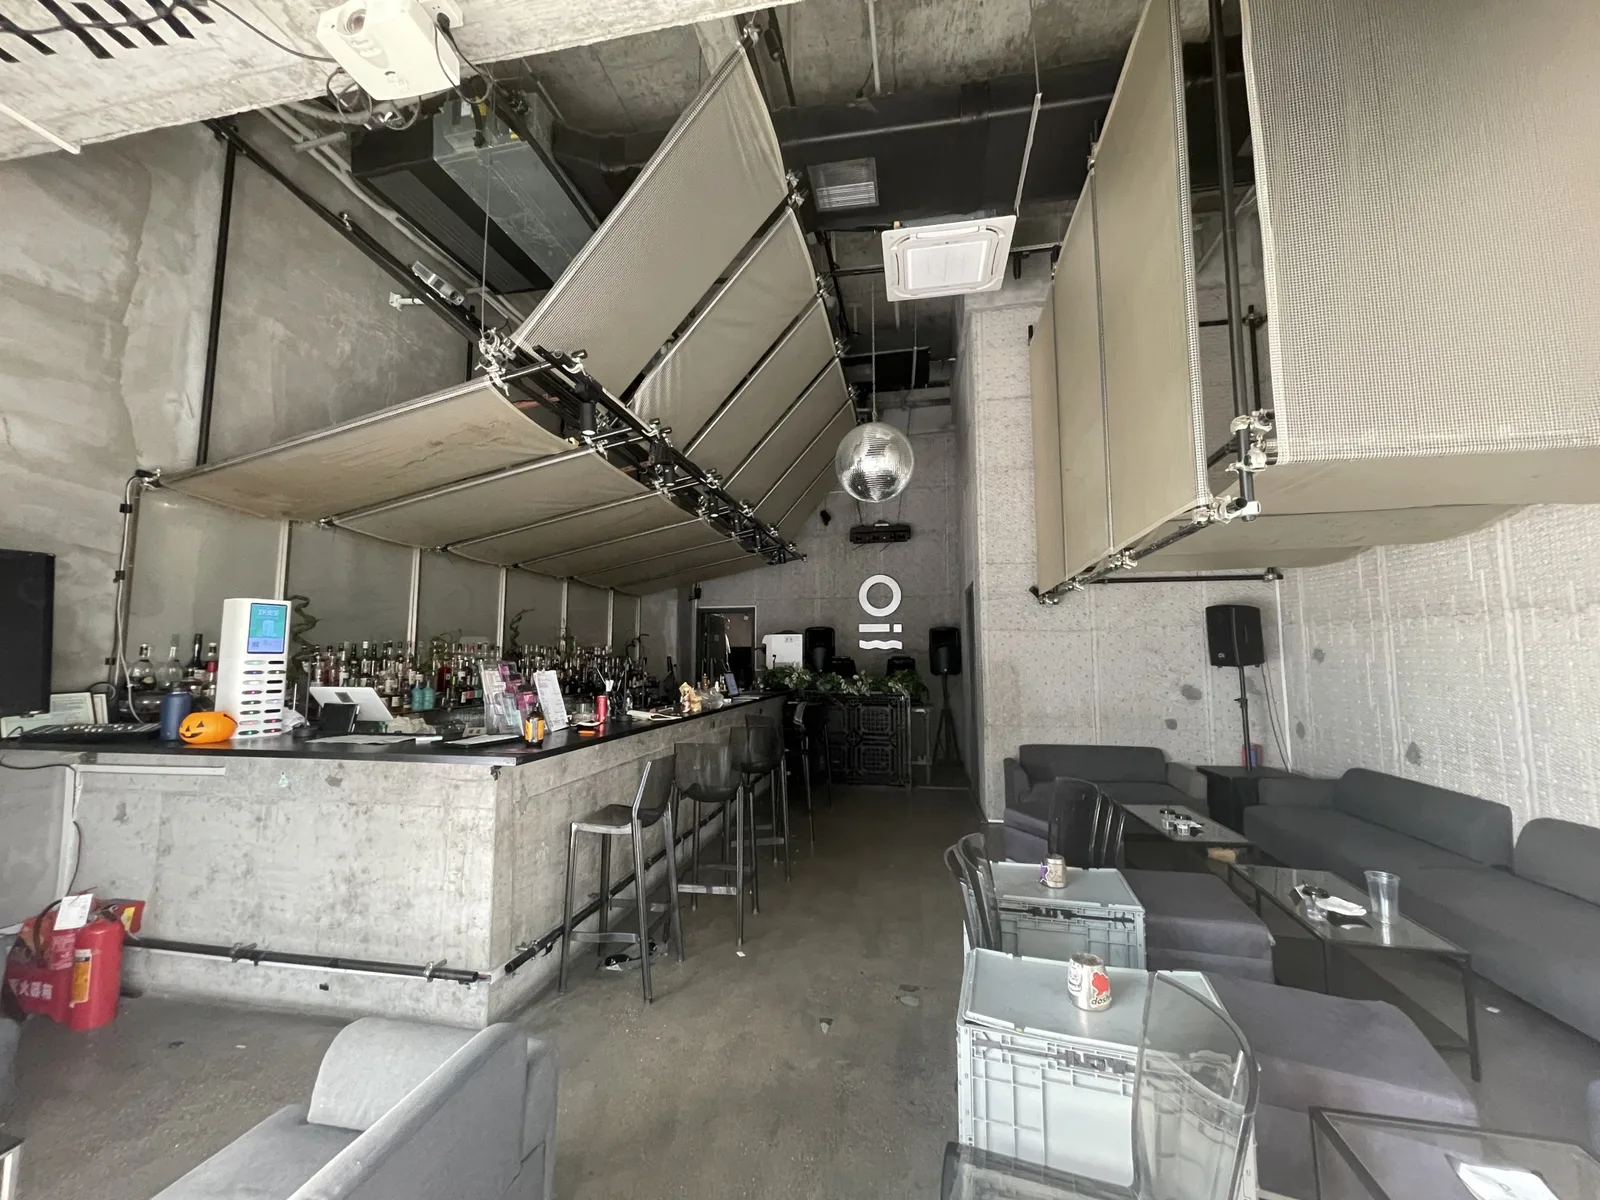
我们与夜店OIL club的主理人杨杨结缘于2020年。她本计划委托我们将园内仓库改造成咖啡厅,后因疫情搁置。2024年底,项目重启。改造沿街一间约70㎡的空间,重塑为“昼咖夜舞”的复合功能空间(ROOMTOO)。主理人杨杨的核心诉求非常明确:具备极致辨识度,且造价必须严控。 这本质上是一场关于“非标建构”与“极致性价比”的商业博弈。
第一版方案:理想主义的立面实验
我们最初提出了两个核心策略:
1.开合的立面
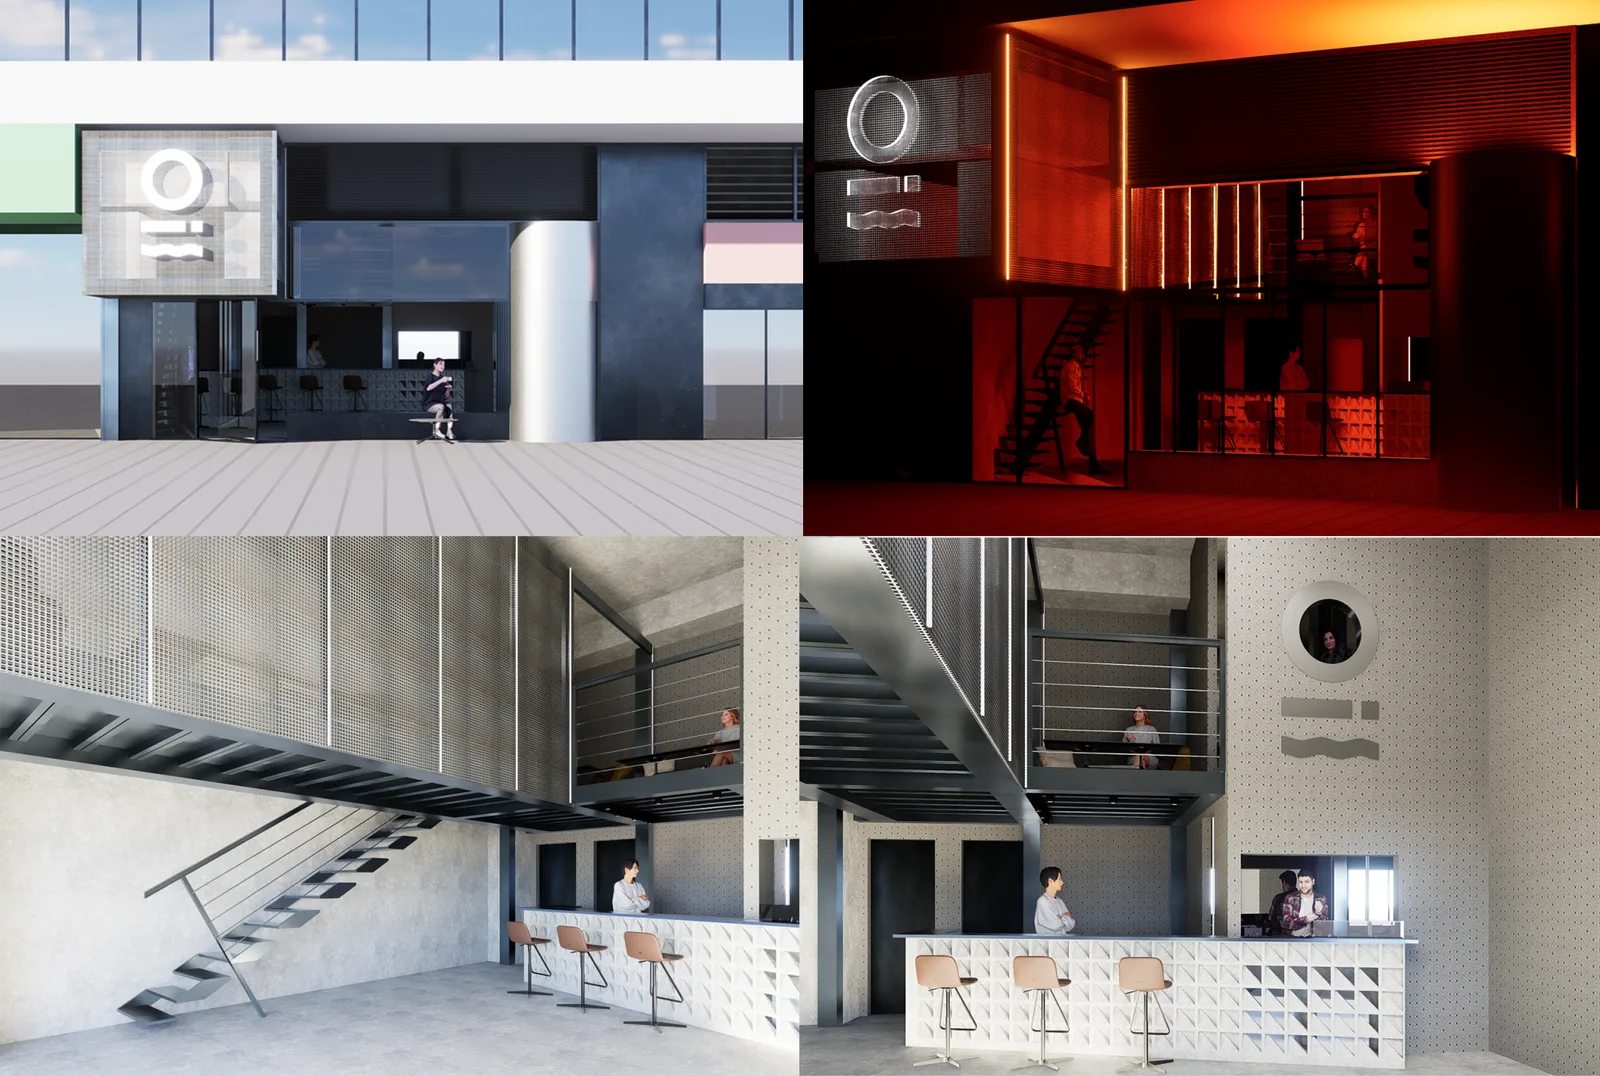
采用大面积玻璃外墙以满足咖啡厅日间采光,通过通高折叠门激活室外空间 。门头的不锈钢半圆柱是去主厅的玄关,悬浮的方形玻璃钢格栅遮挡空调外机。
2.漂浮的盒子
舍弃内部装饰,利用钢结构单边悬挑移除外侧柱子,增加首层使用率。阁楼像一个发光的盒子悬浮在街道上 。
问题:
物业对接受阻(门头不可有突出的造型),且玻璃材质无法满足高强度锐舞场景的隔音需求,首版作废。
第二版方案:转向粗犷原始的工业逻辑
2025年初,我们调整了方向:
1.隔音实墙
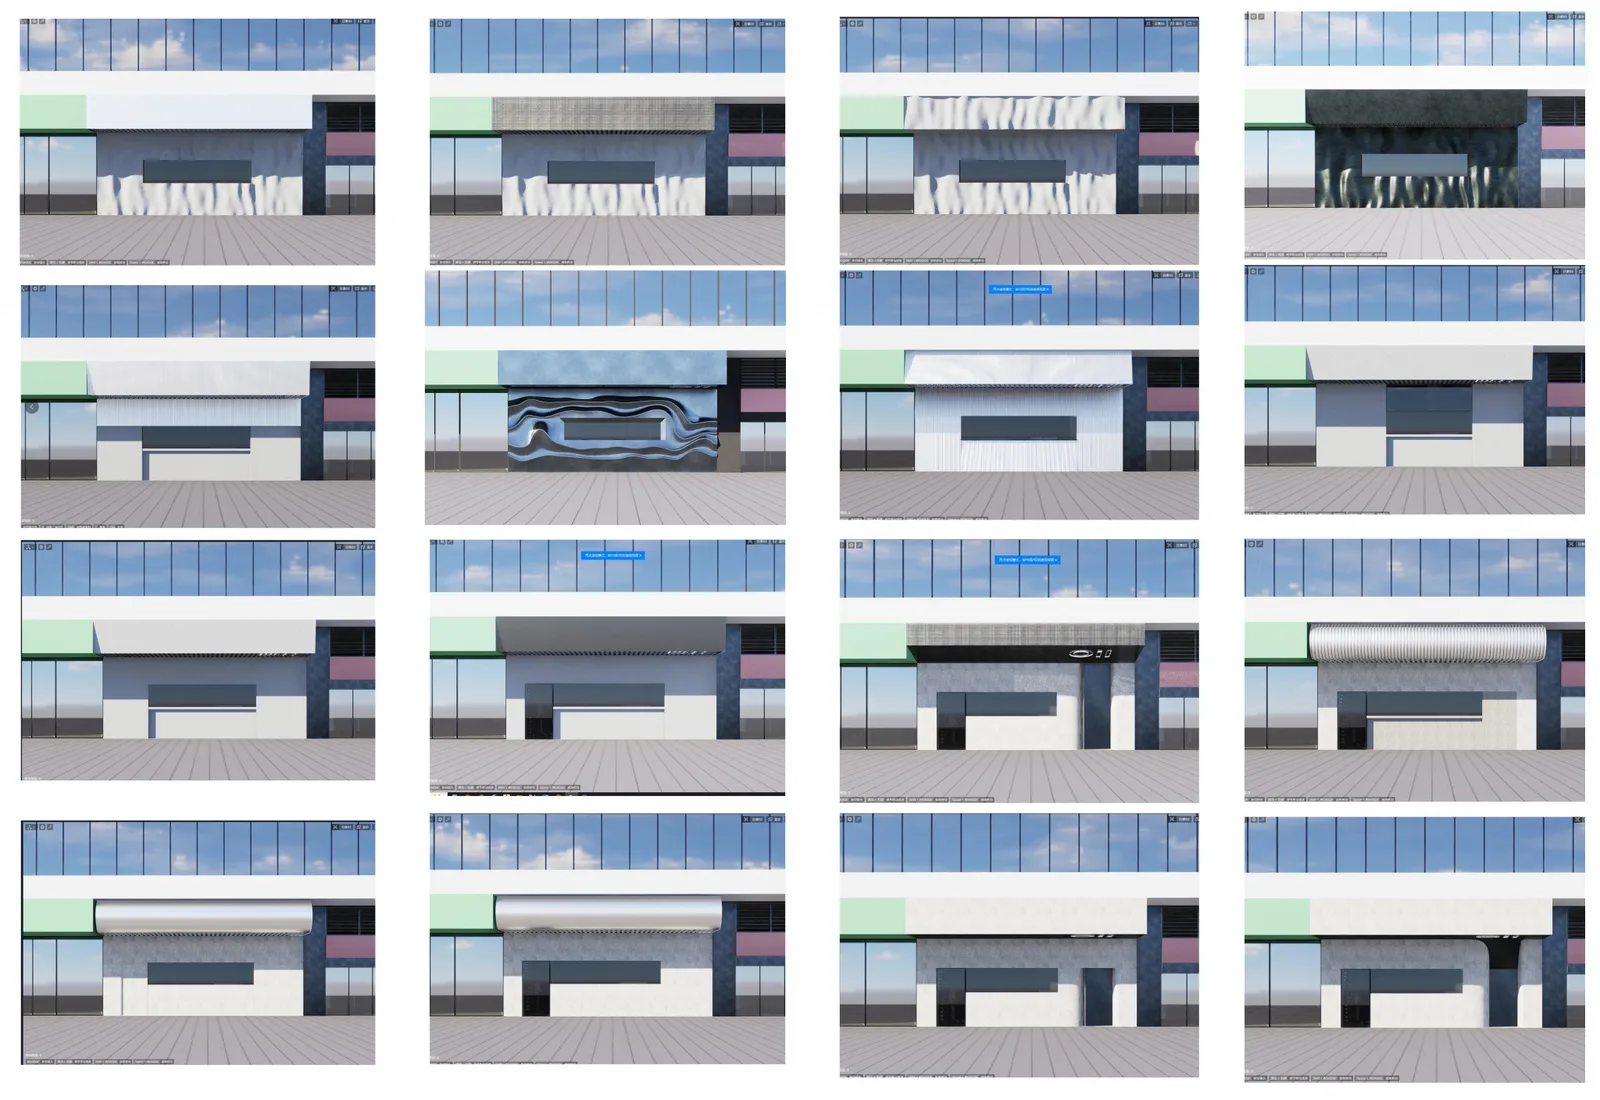
与杨杨商议后决定放弃日间咖啡场景,将玻璃换成隔音更佳的实墙,轮廓与邻建筑保持一致。
2.冷却塔填料模板
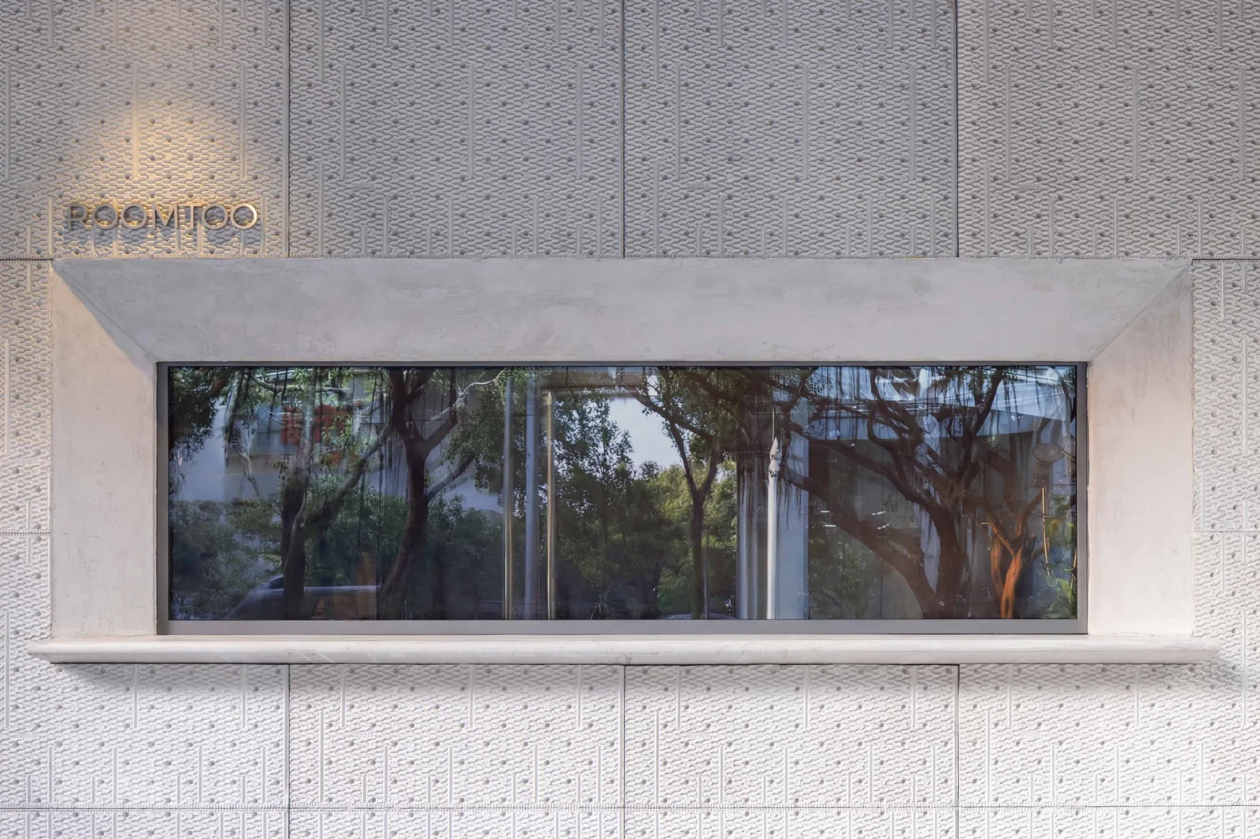
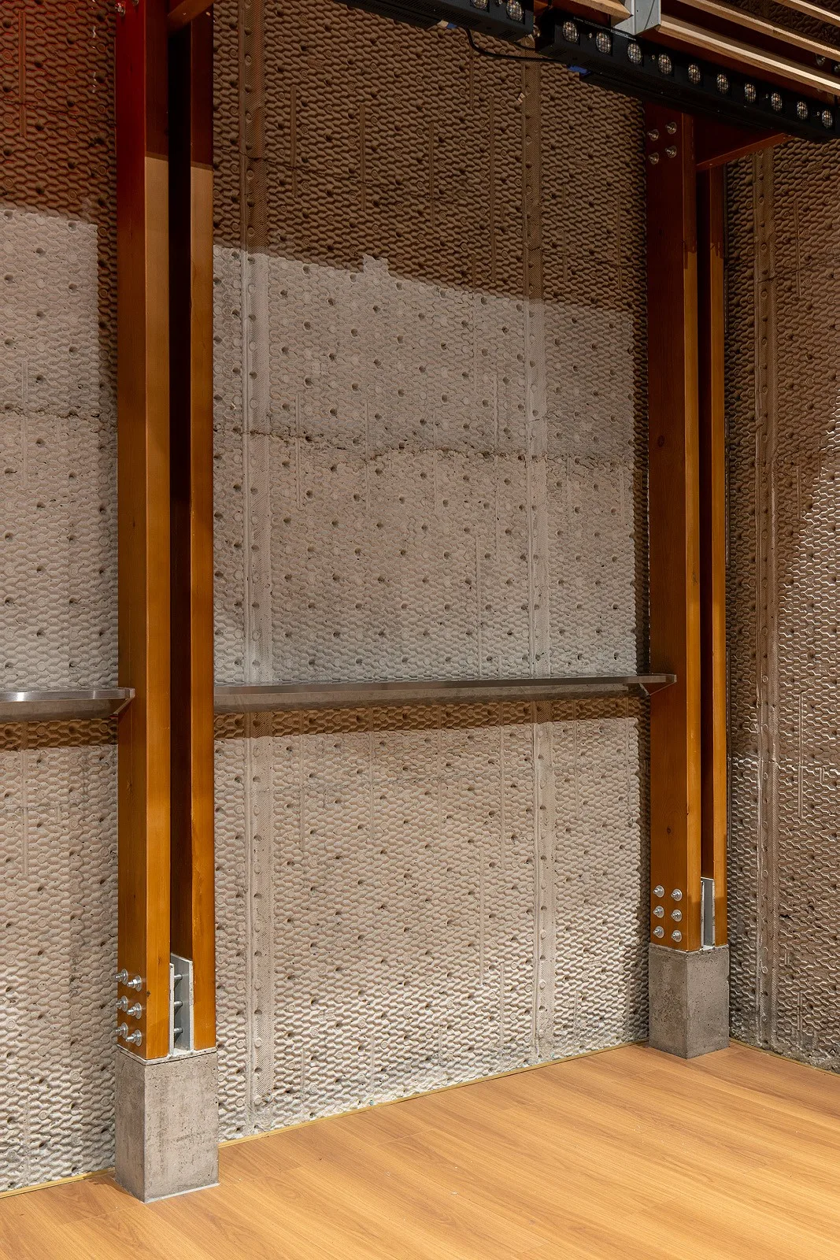
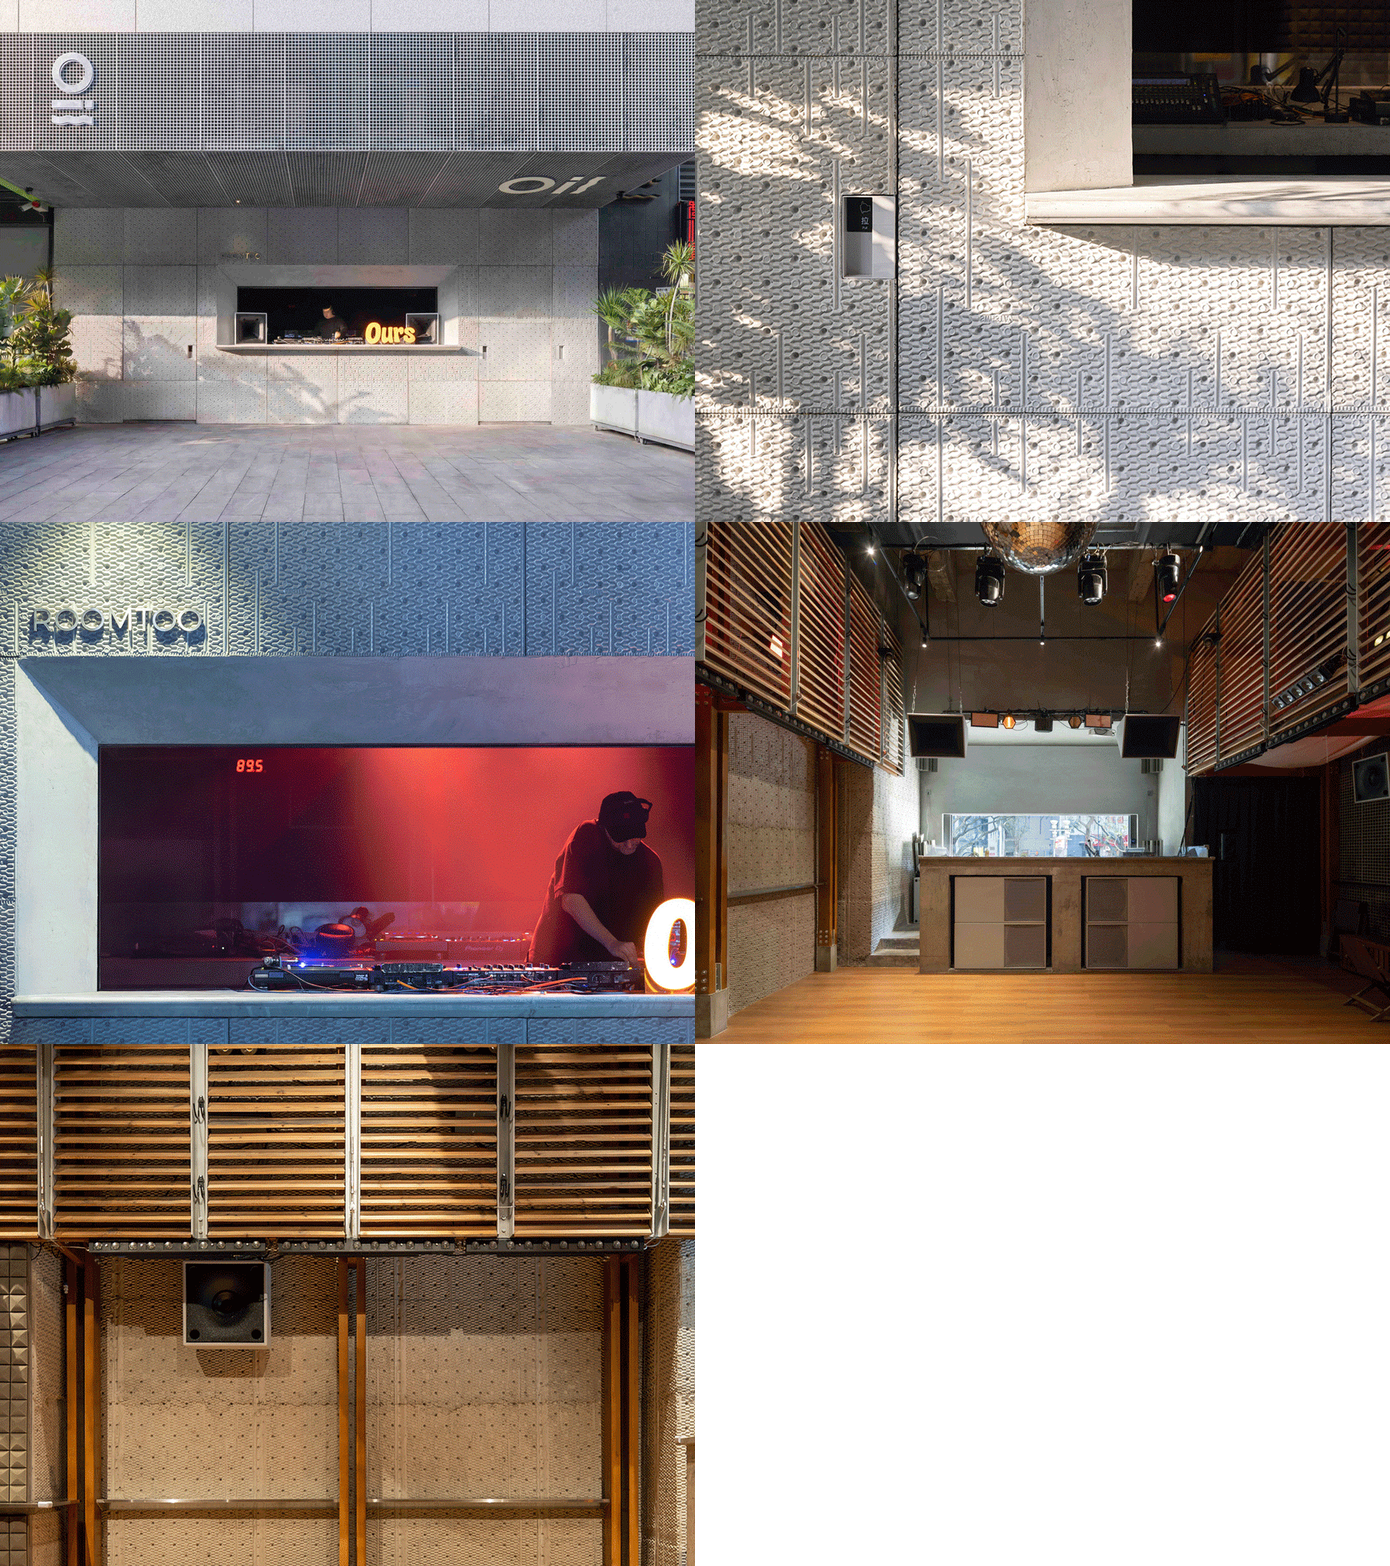
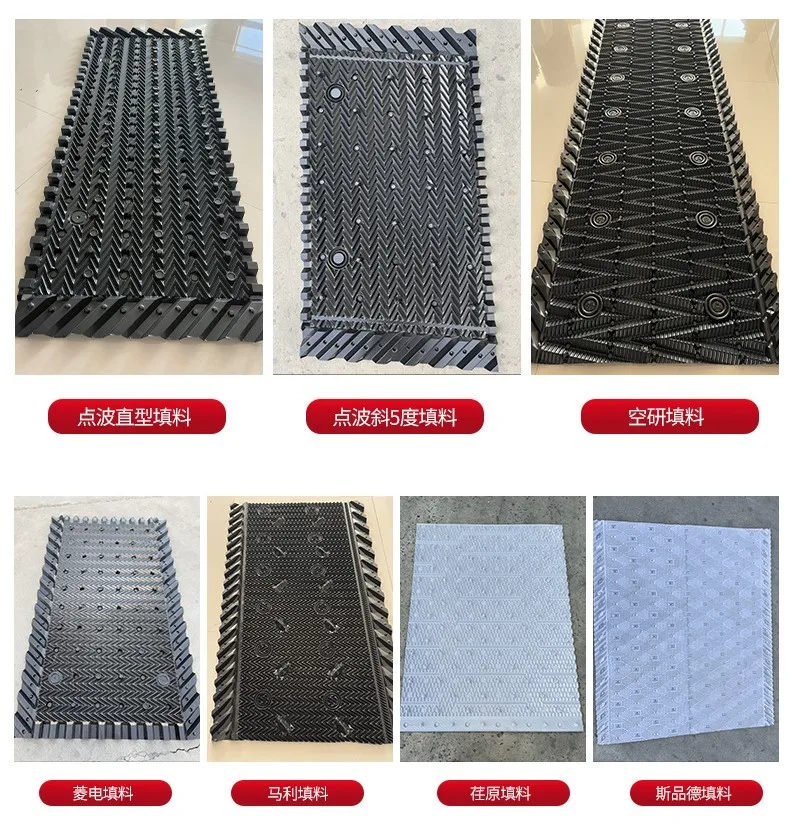
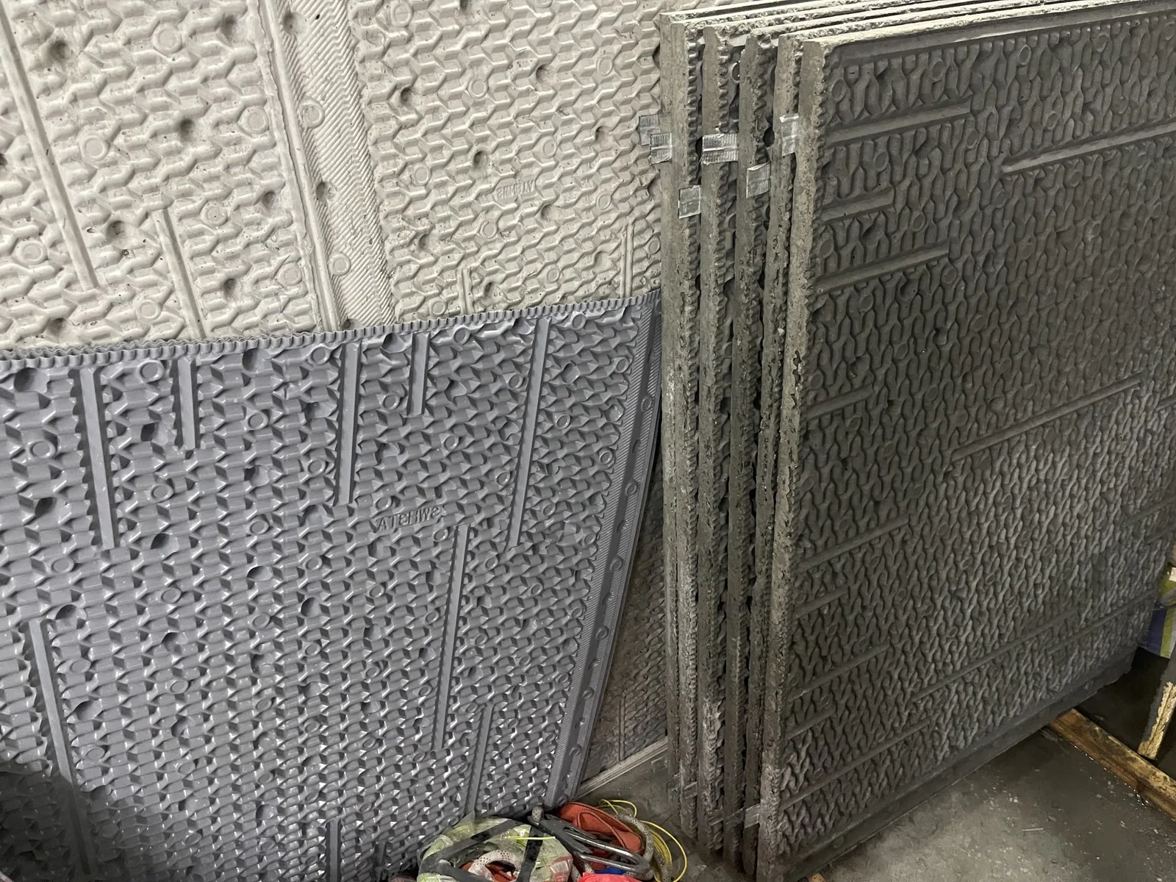
为了匹配OIL club“工业感”的调性,我们决定暴露立面的混凝土结构。经过反复比选,创新性地使用PVC冷却塔填料作为浇筑模板,赋予混凝土独特的工业肌理 。
3.电动提升窗与隐形门
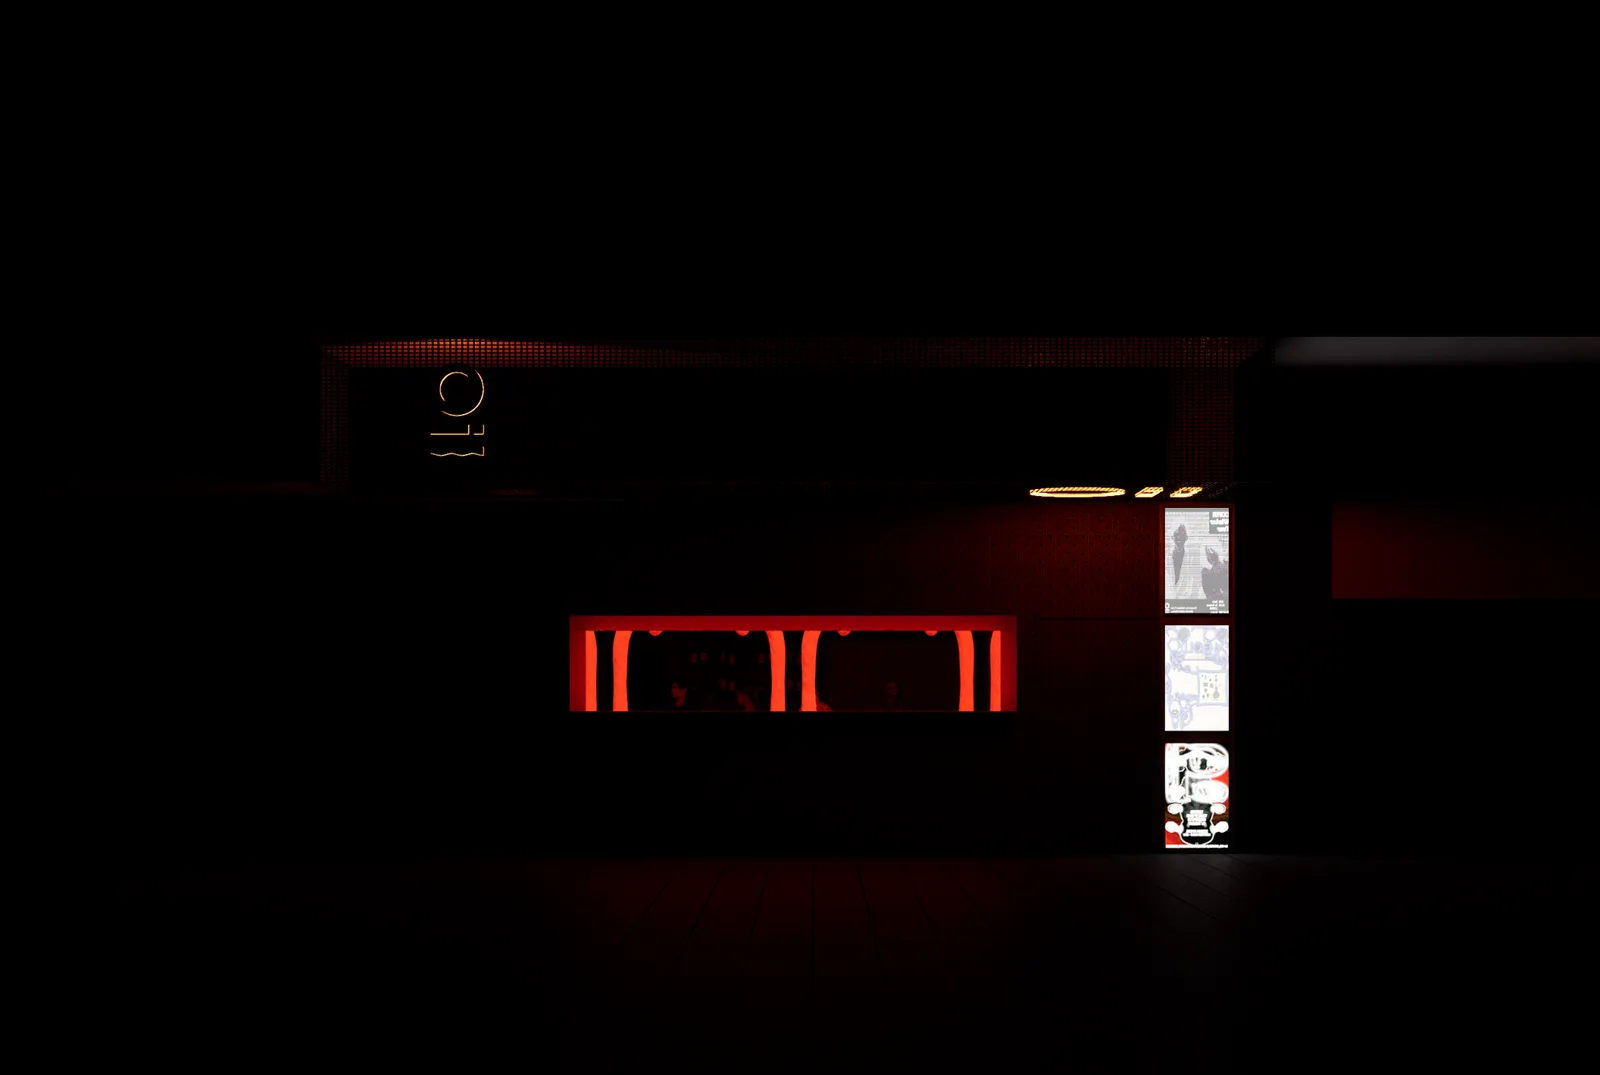
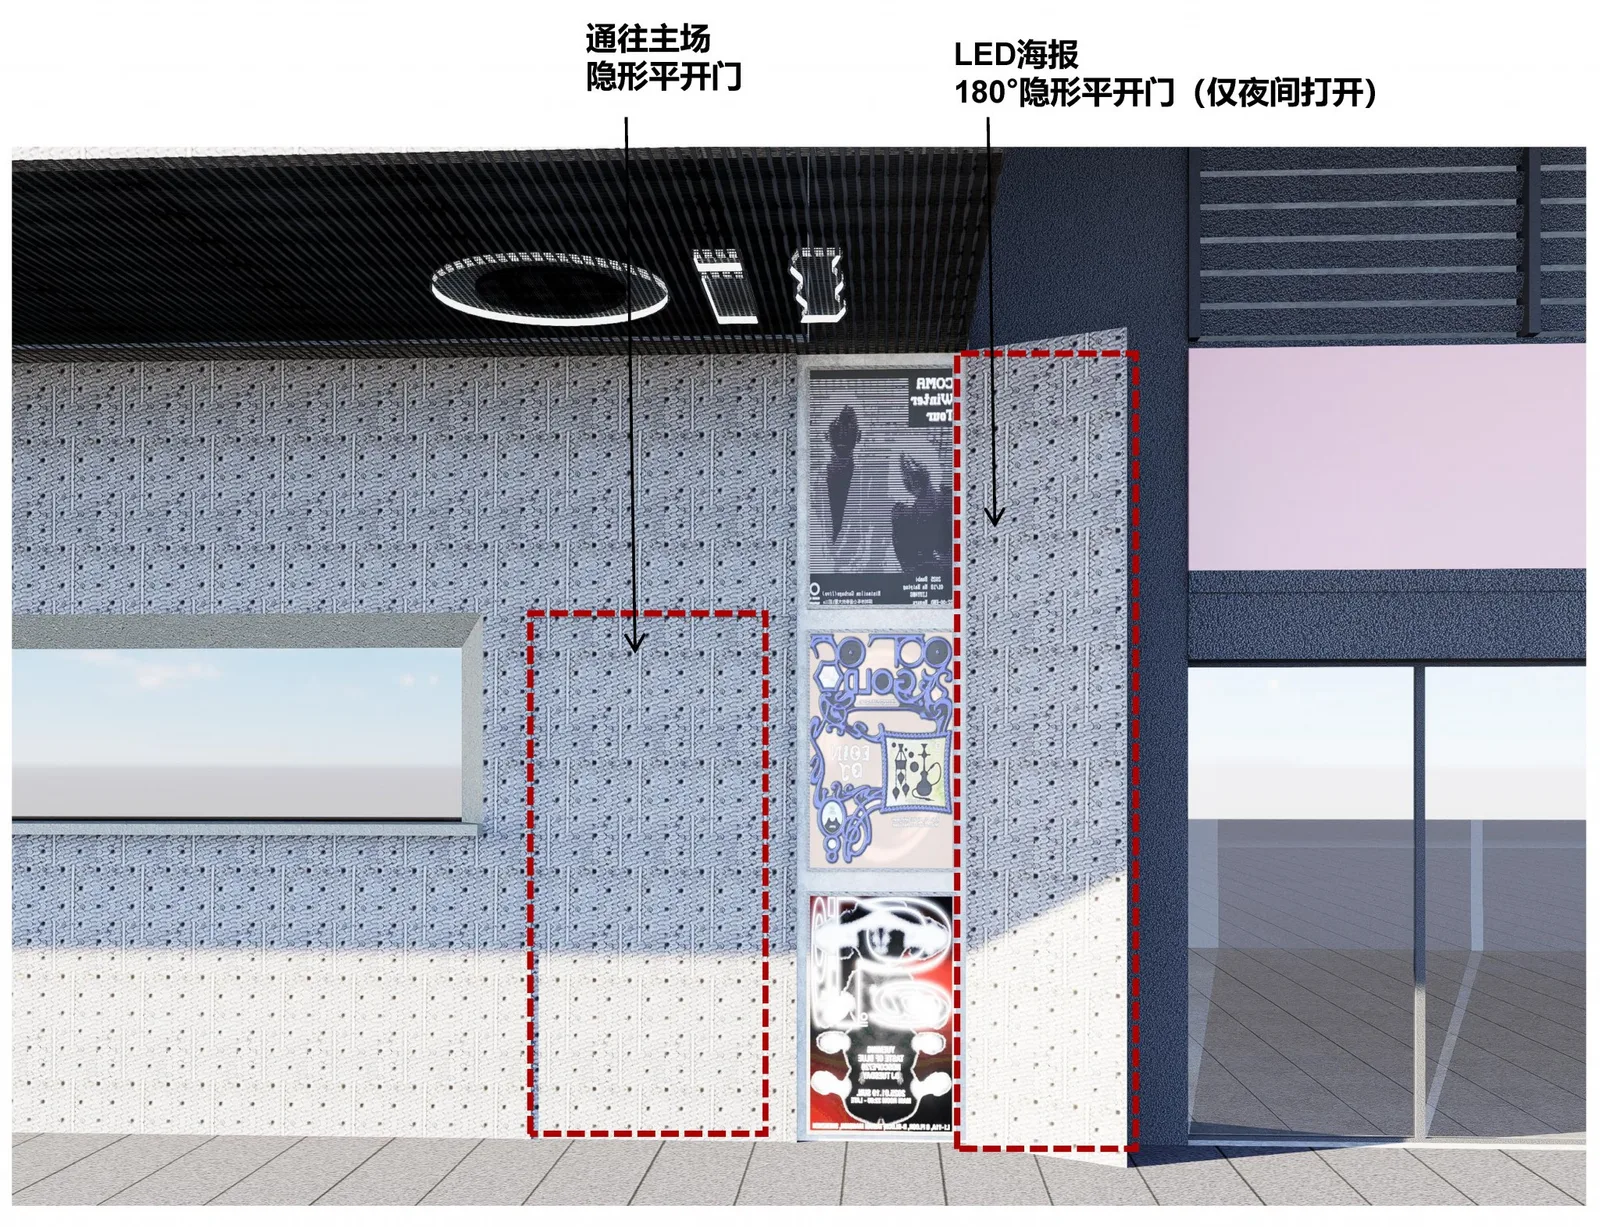
窗洞成为外墙唯一的视觉焦点,引导内外互动。通过电动提升窗增加仪式感,并配合隐形门,确保立面的整体感与简洁度。
问题:
随后物业出台“阁楼不可上人”的新政,杨杨也提出优化舞池声场的需求,迫使我们再次重构室内方案。
第三版方案:声学与布局的深度重组
同年4月,方案进入第三轮迭代:
1.内外双舞台
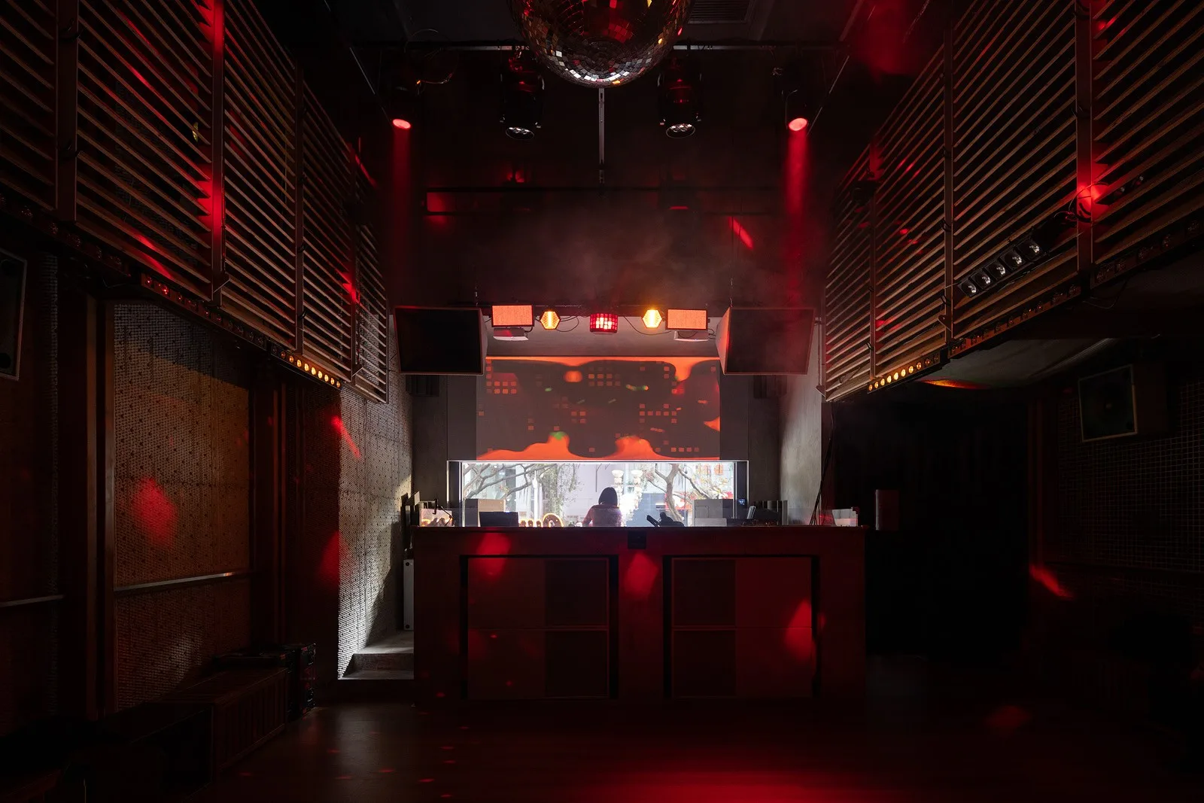
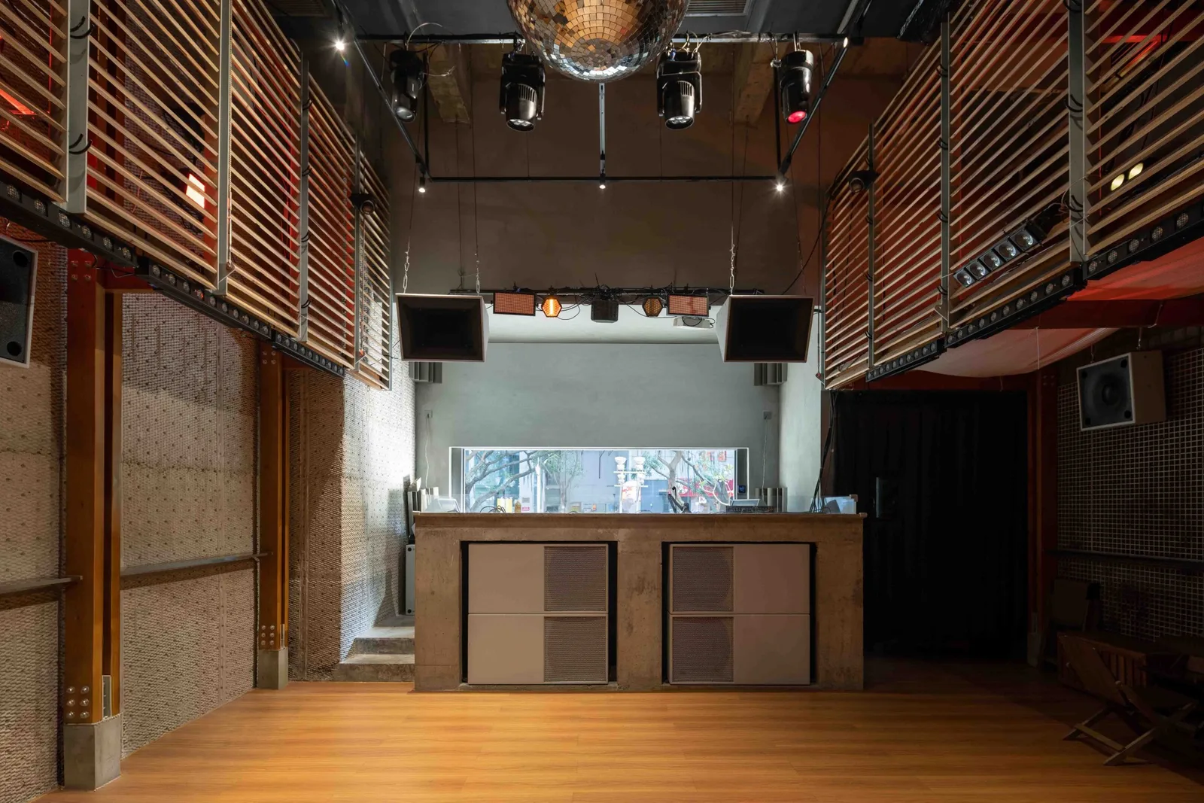
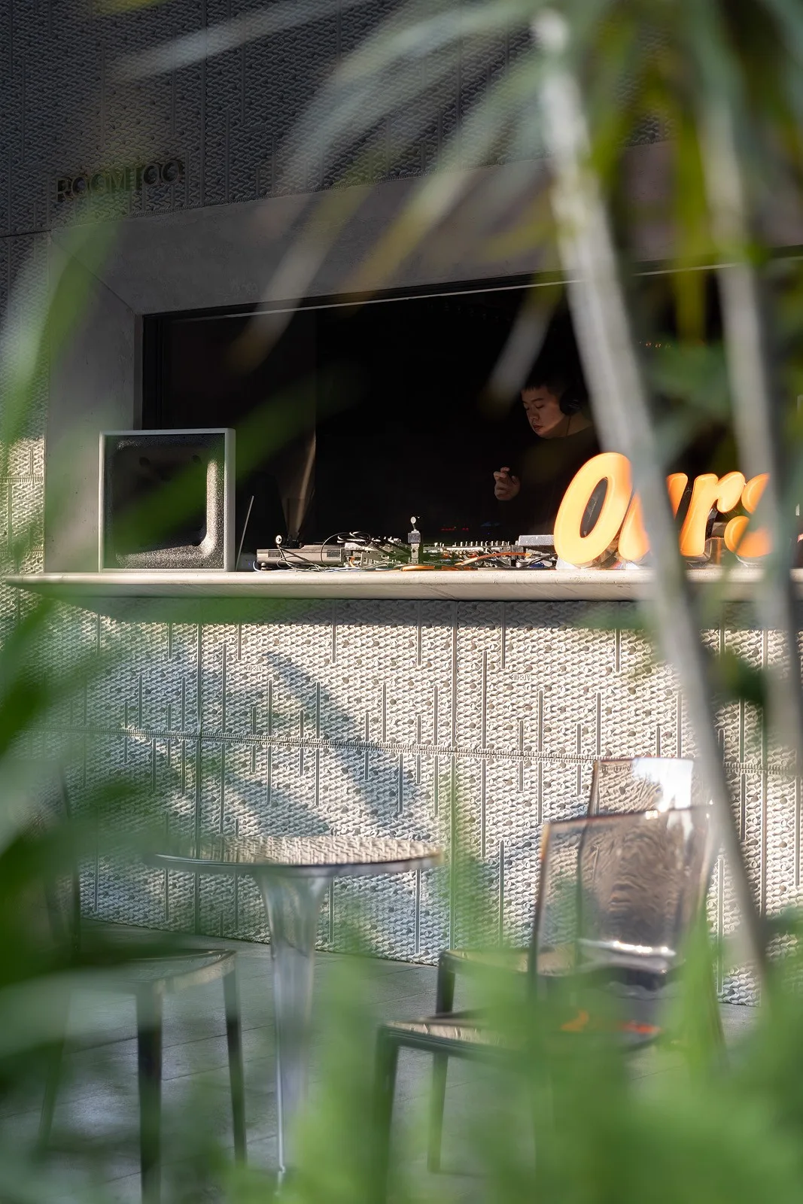
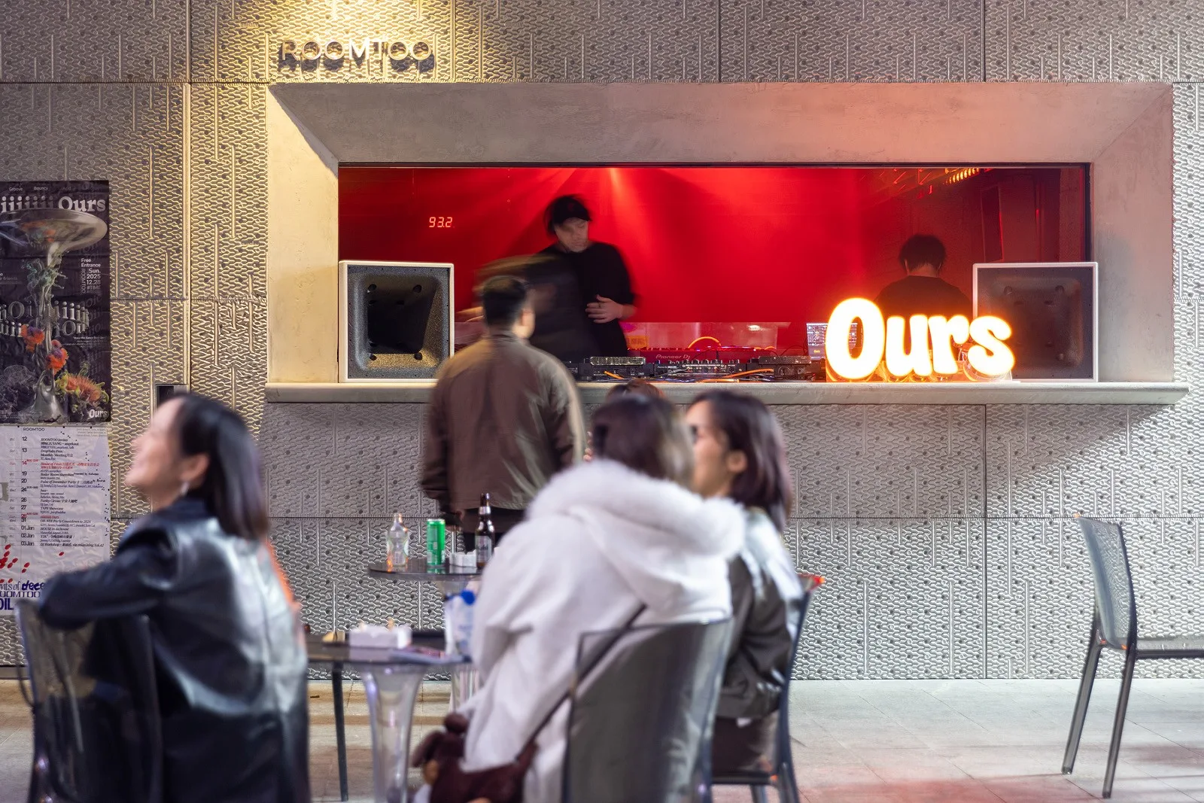
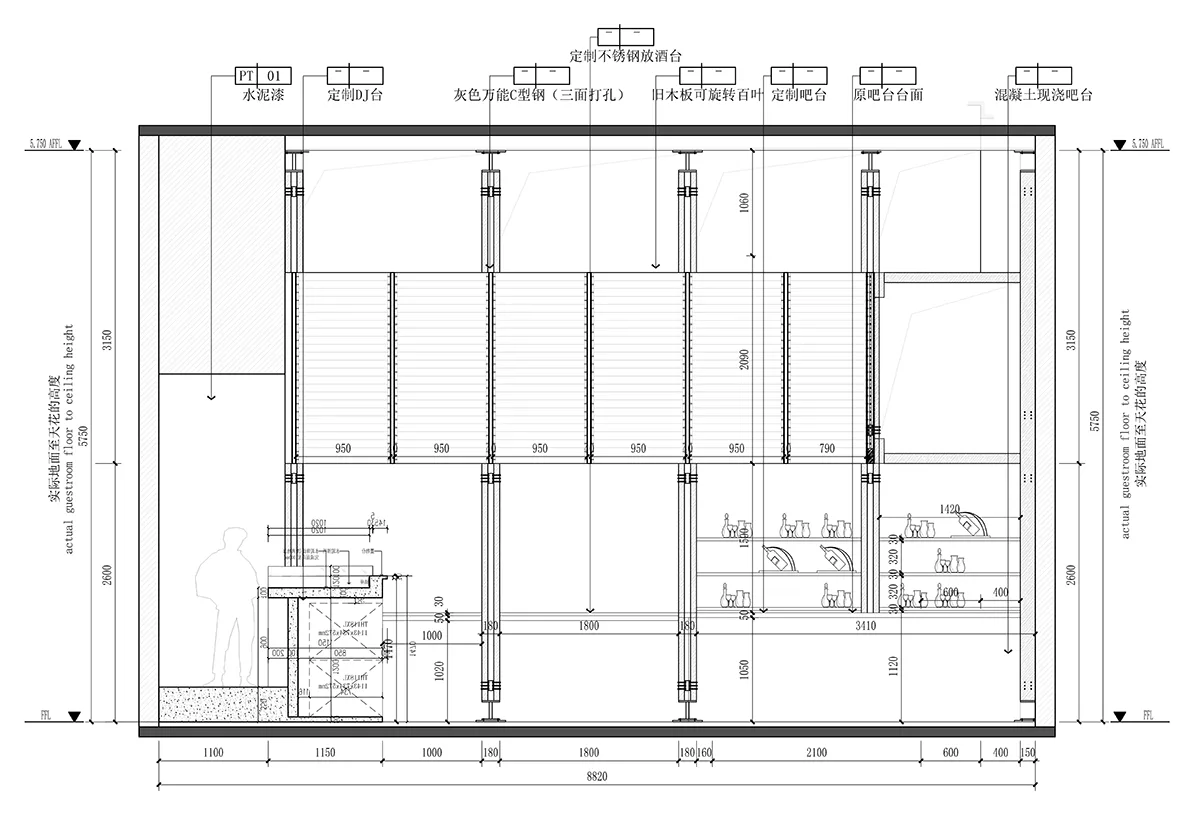
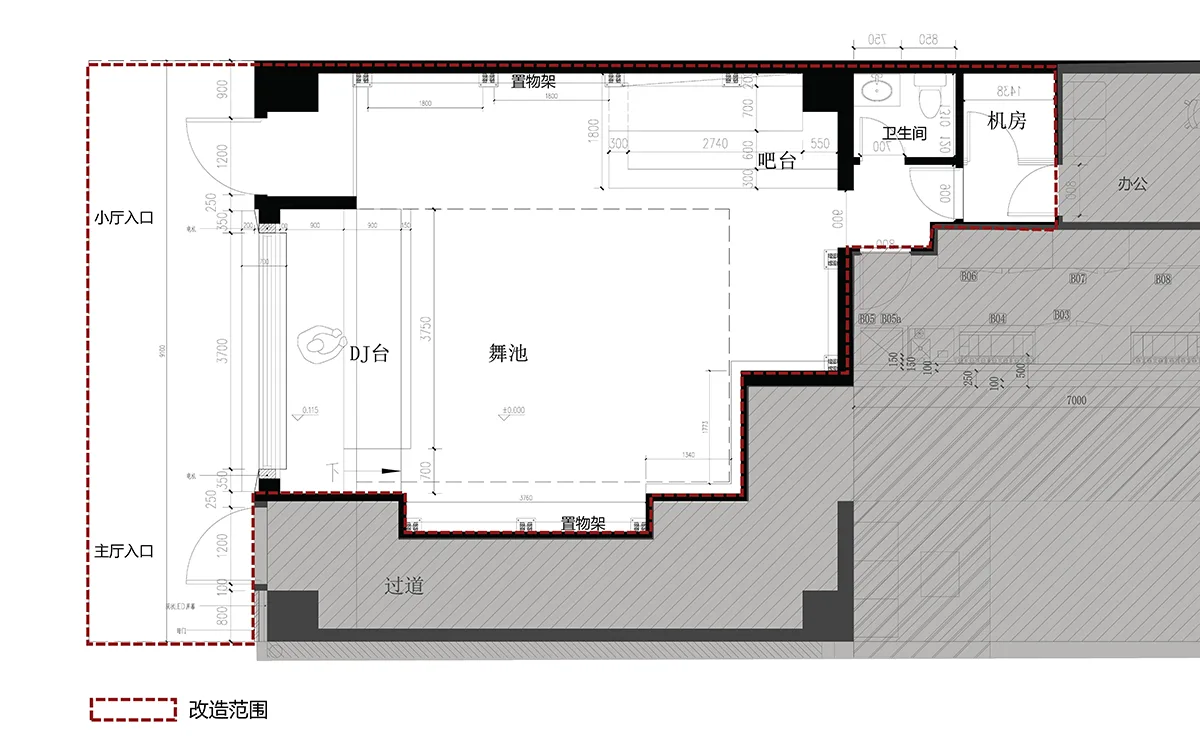
重新调整布局,将DJ台置于窗边。开启电动窗后,DJ可同时驱动室内外两个舞池,极大提升了空间的商业弹性 。阁楼缩小面积,仅作为仓库不对外开放。
2.天然声学材料
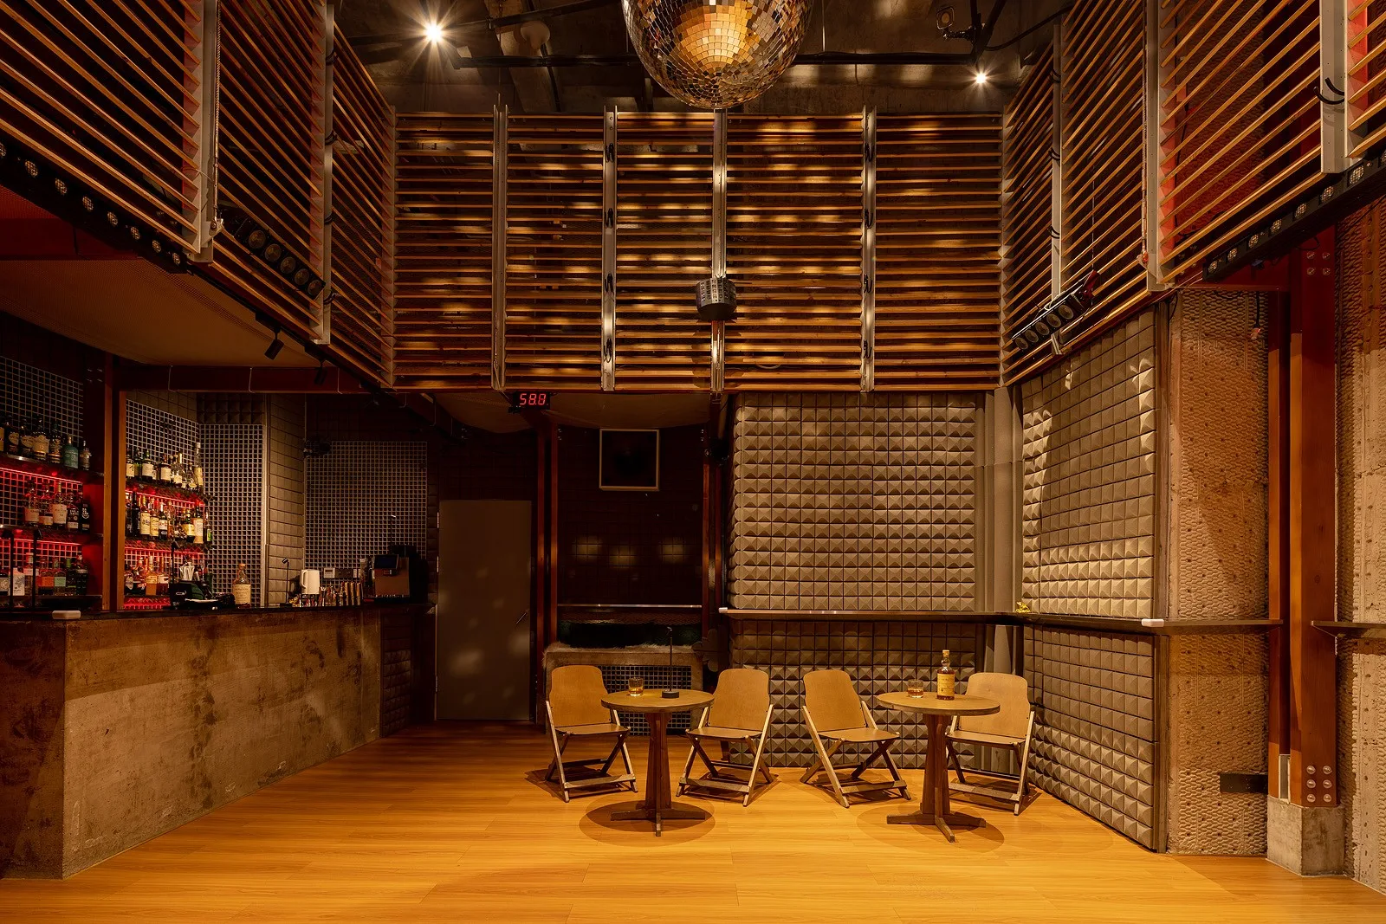
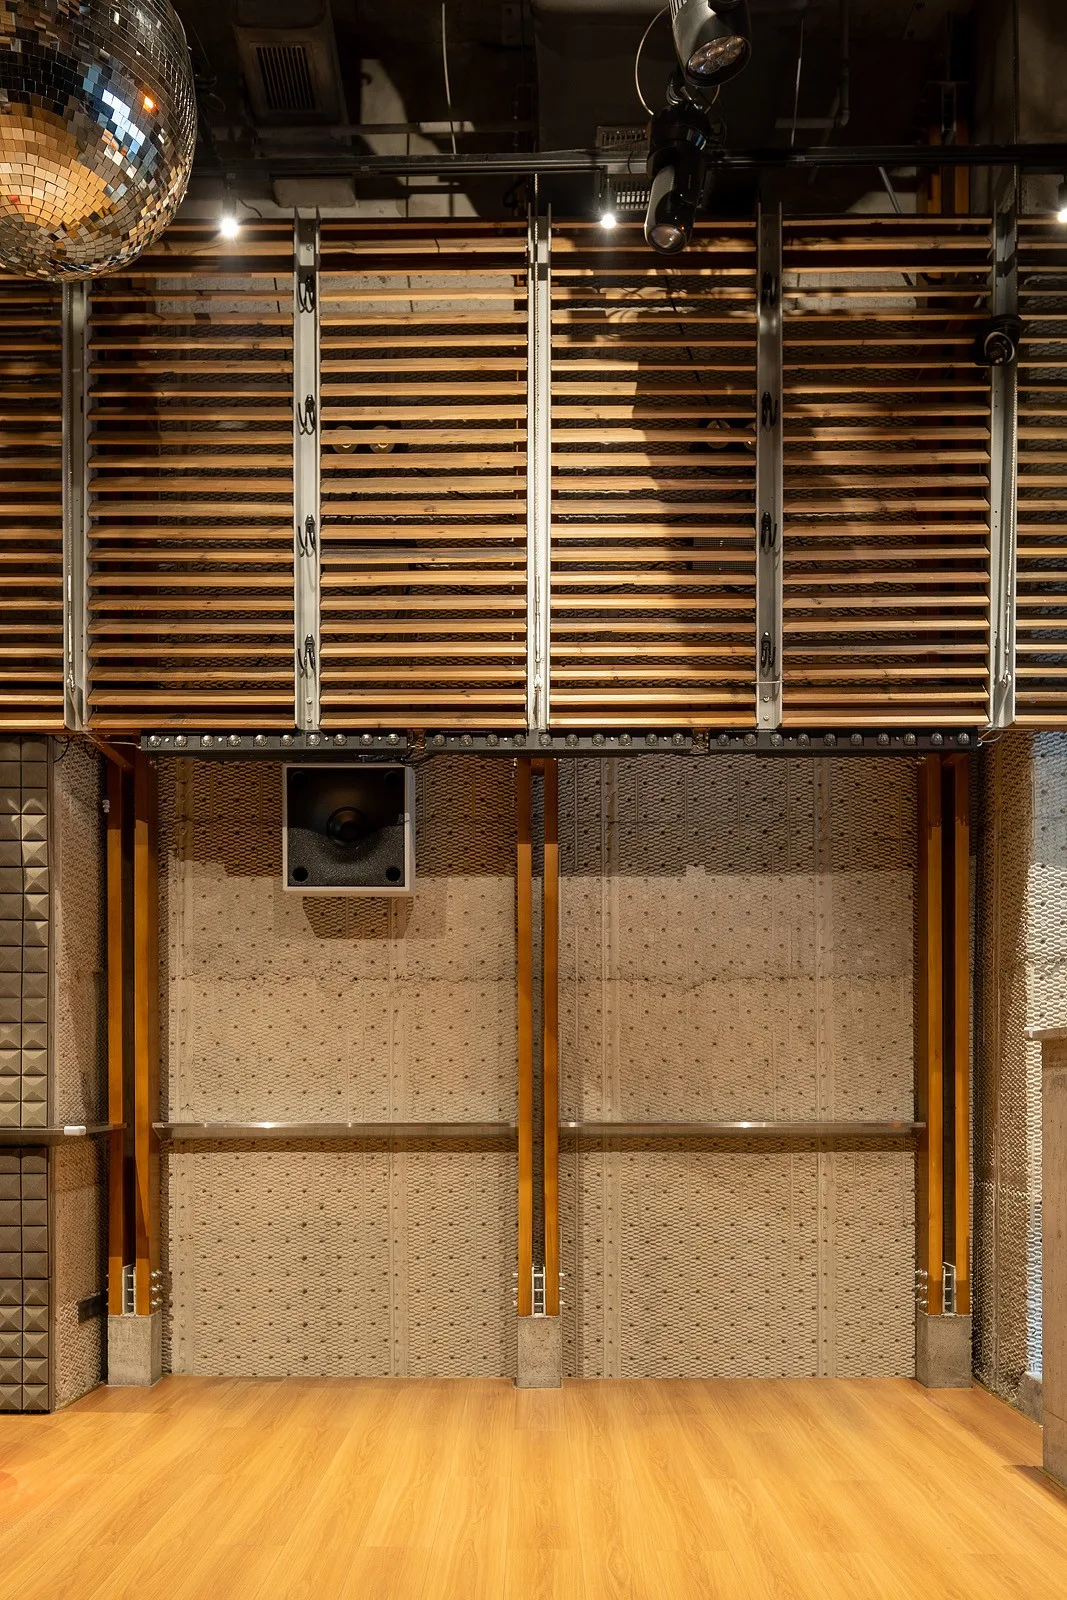
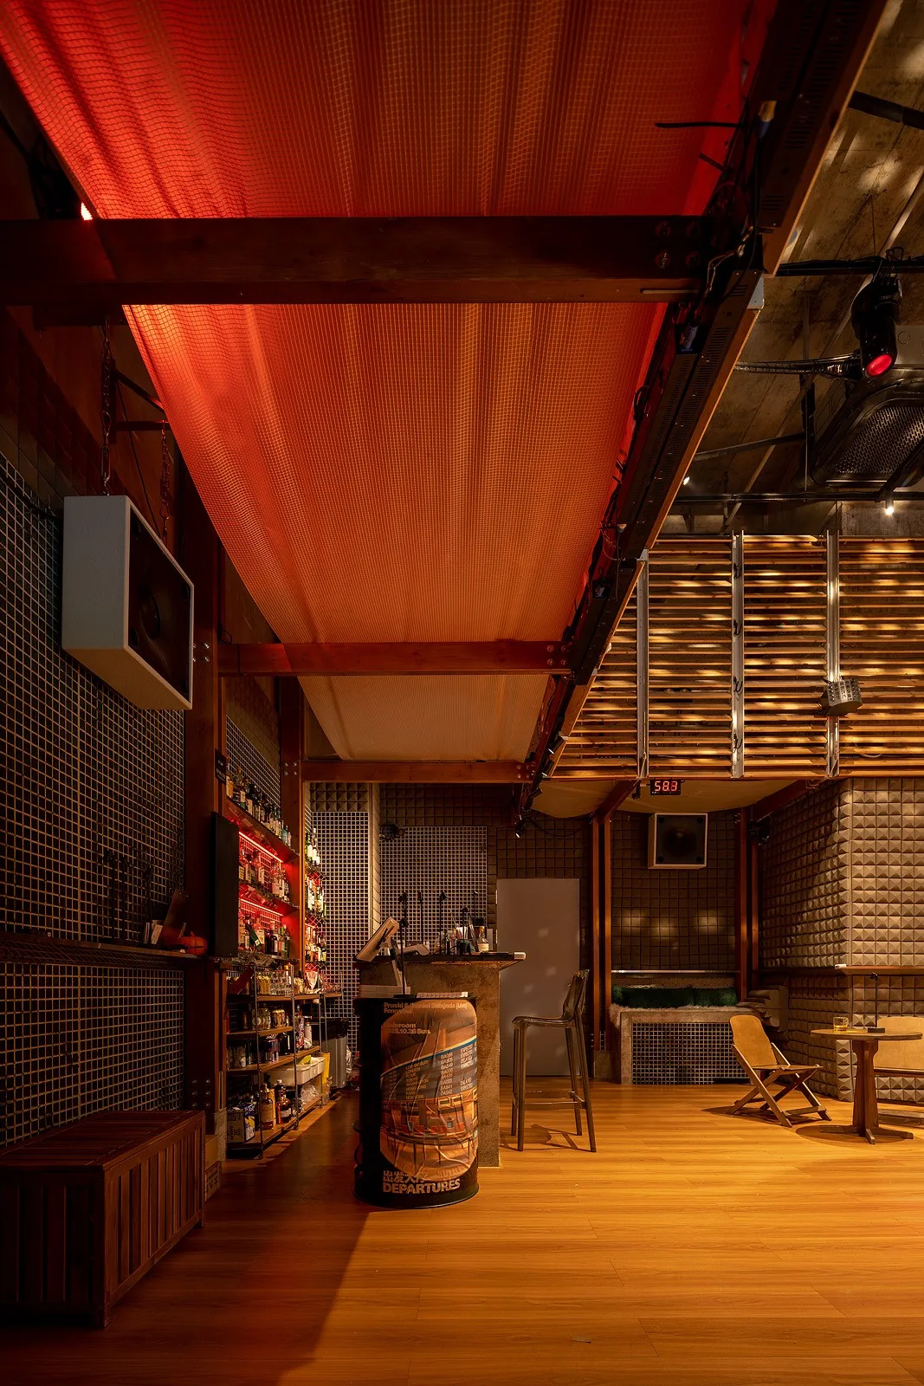
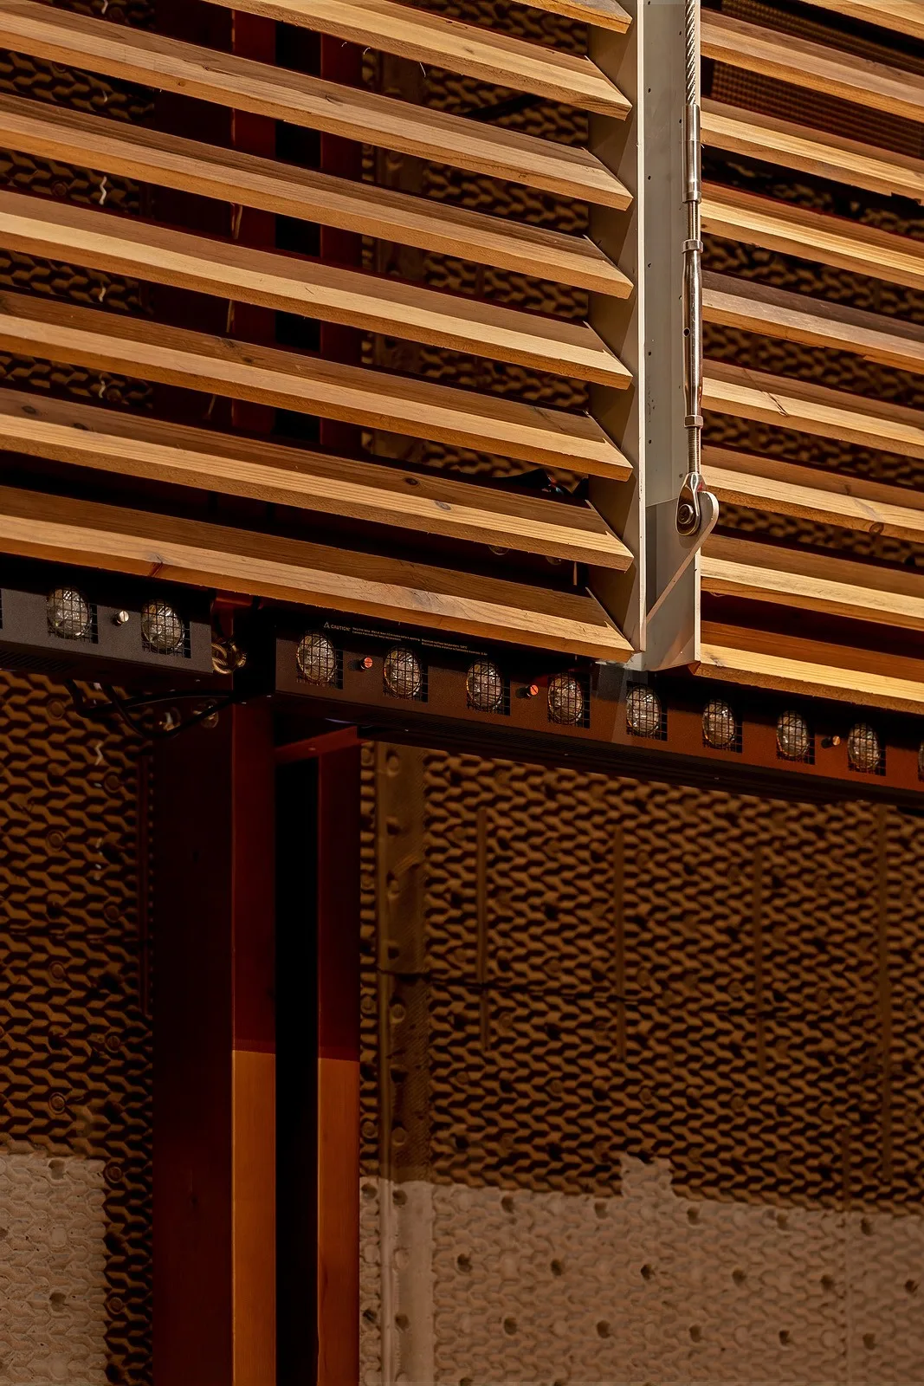
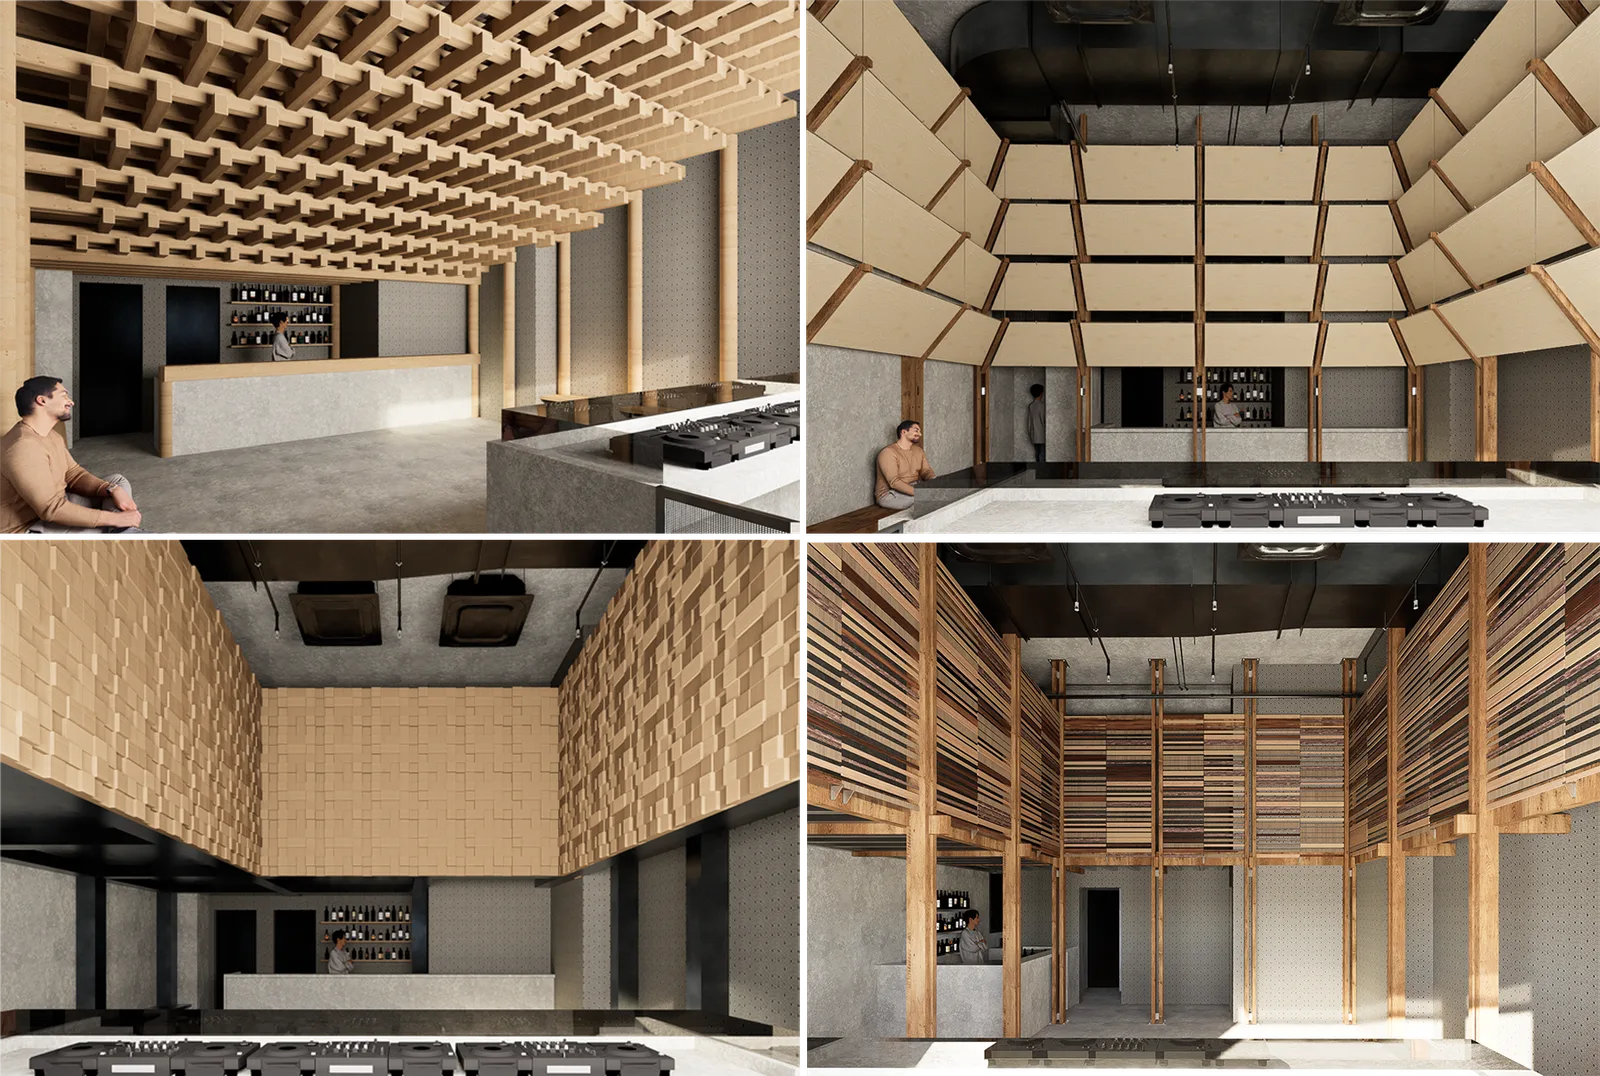
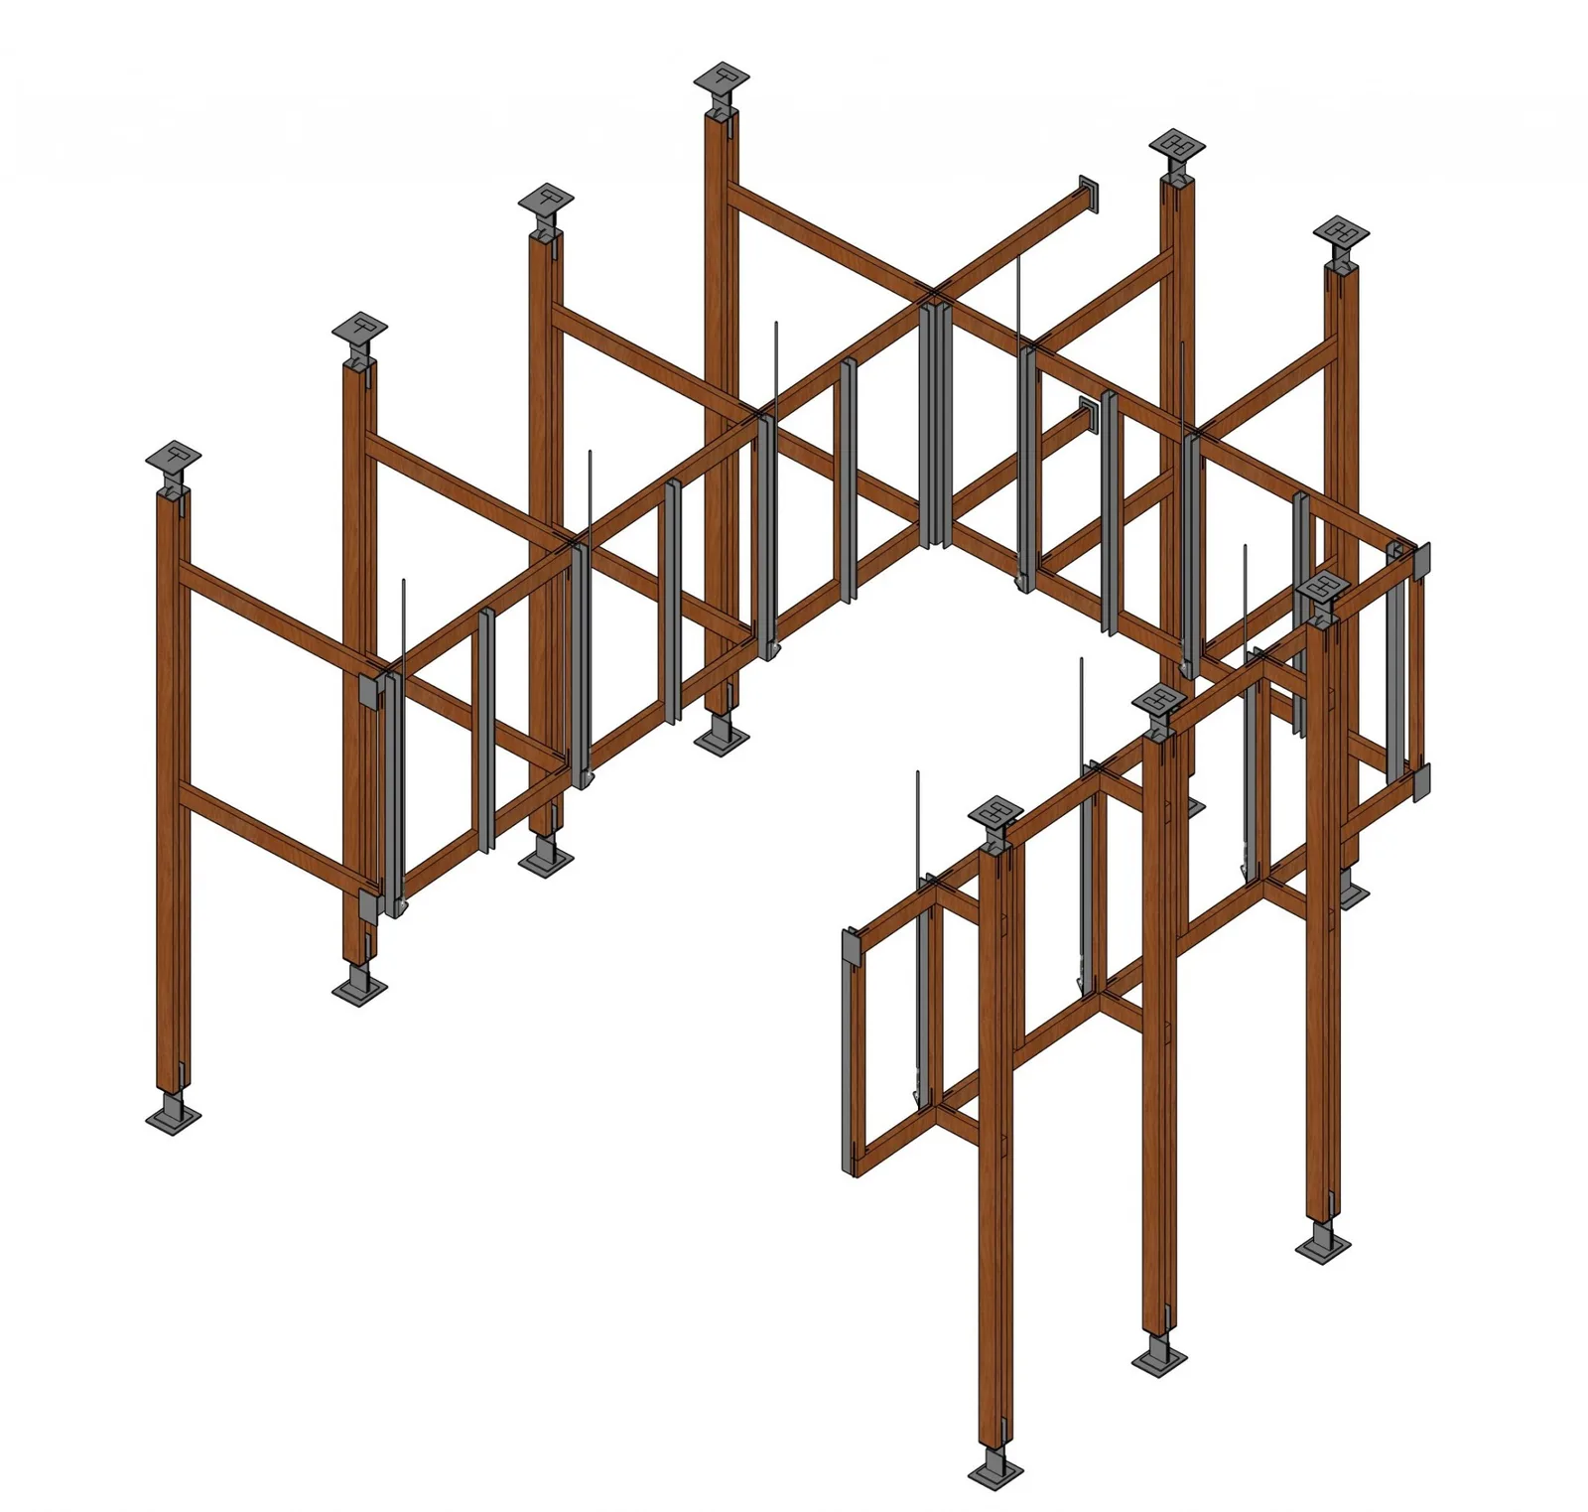
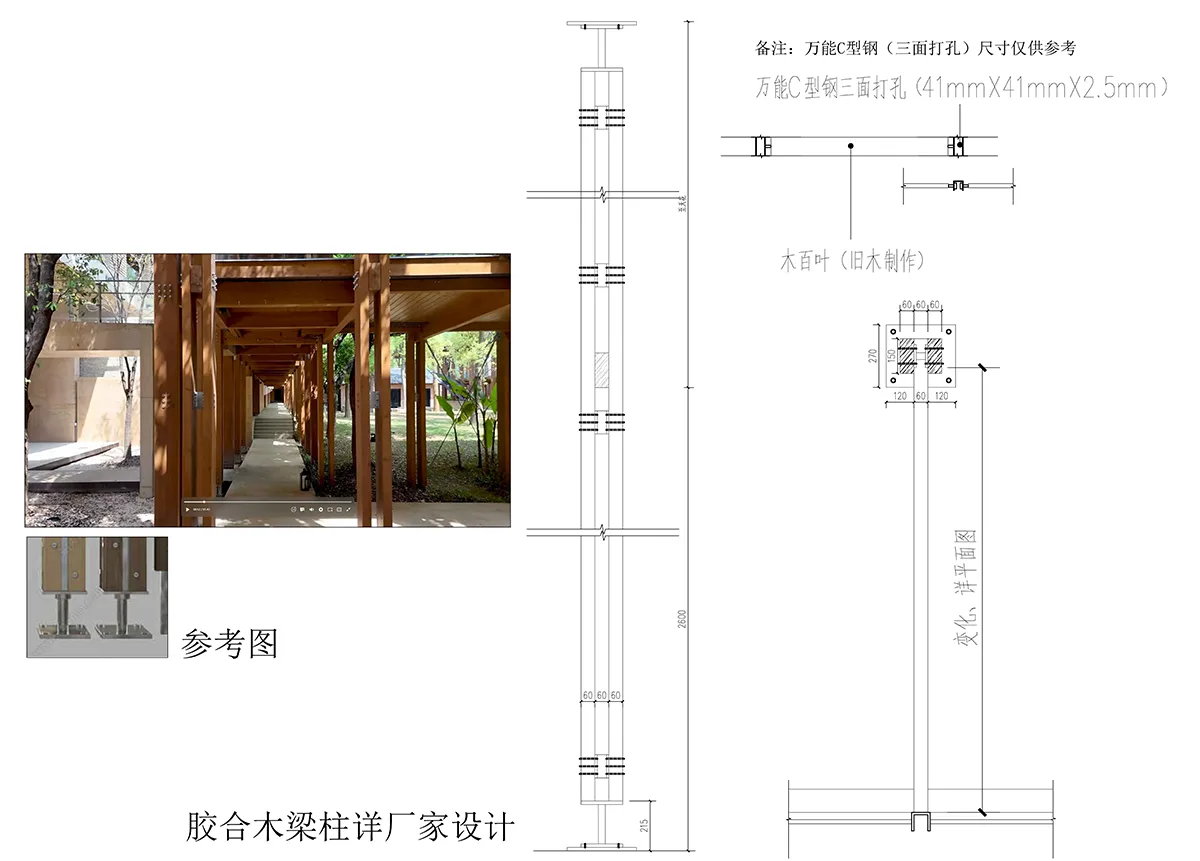
阁楼由钢结构改为木结构。利用木材天然的吸音与扩散特性优化声场,实现了声学、美学与造价的平衡 。
与多个供应商沟通后发现,立面现浇清水混凝土的方案对工艺要求过高,造价面临失控风险 。
实施方案:商业落地的最优解
2025年8月,我们提出了最终的落地版本:
1.纹理预制板
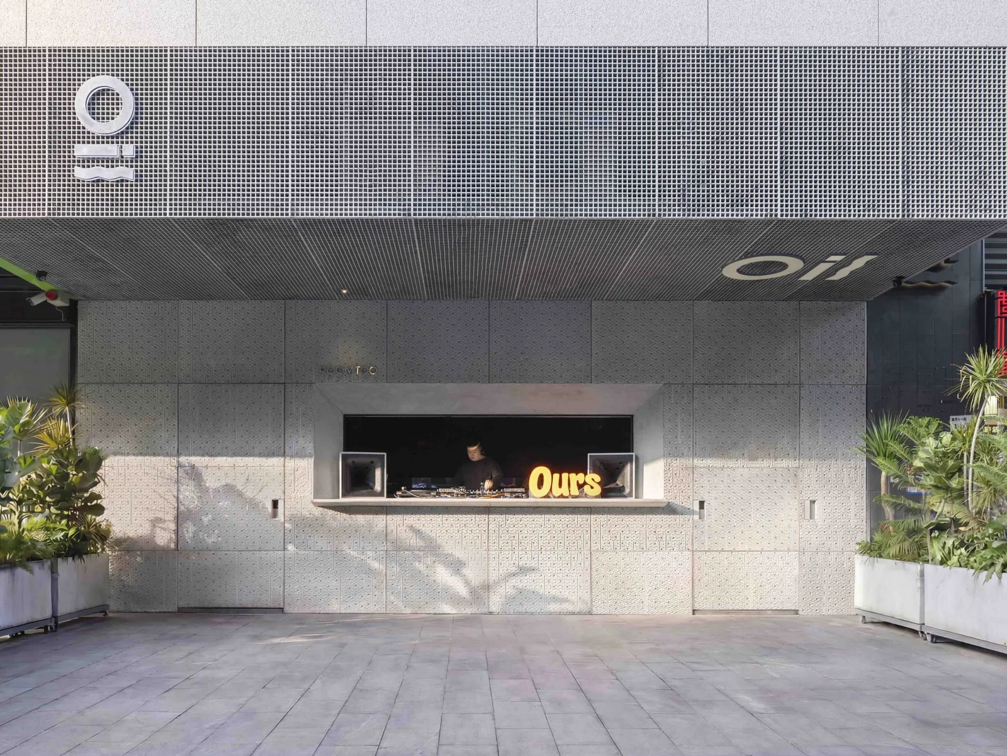
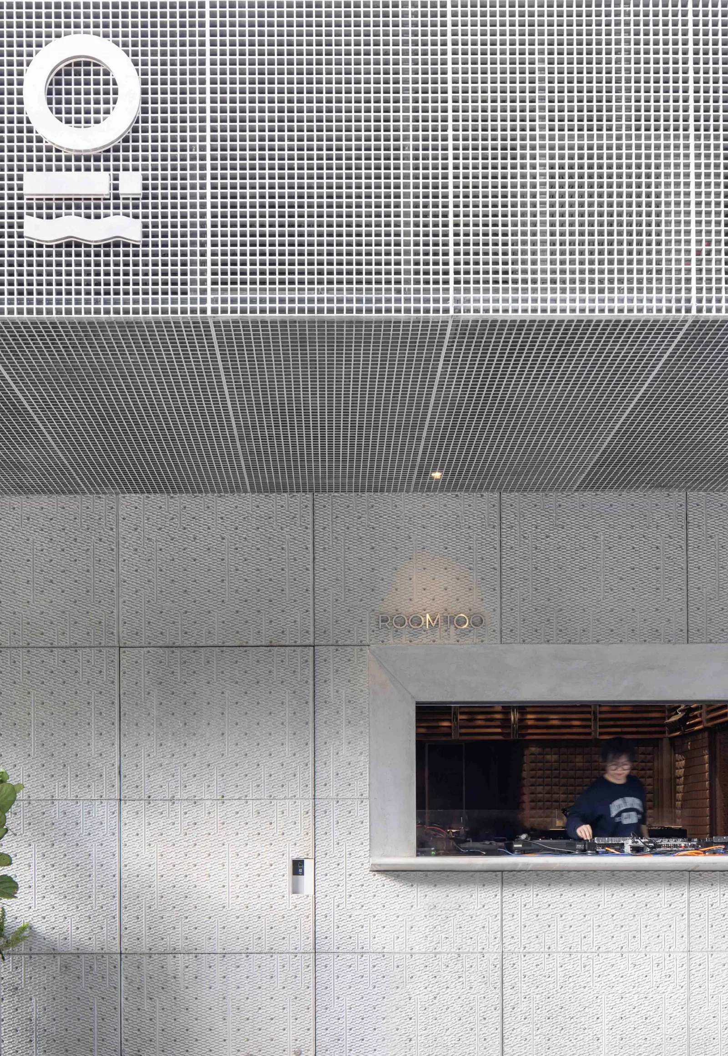
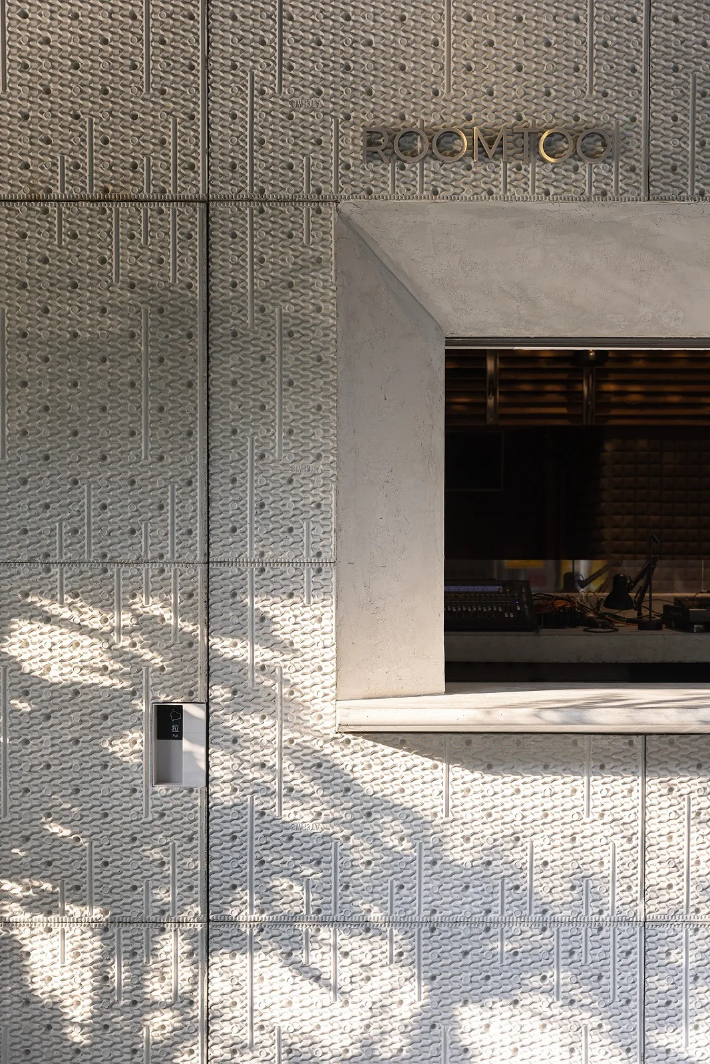
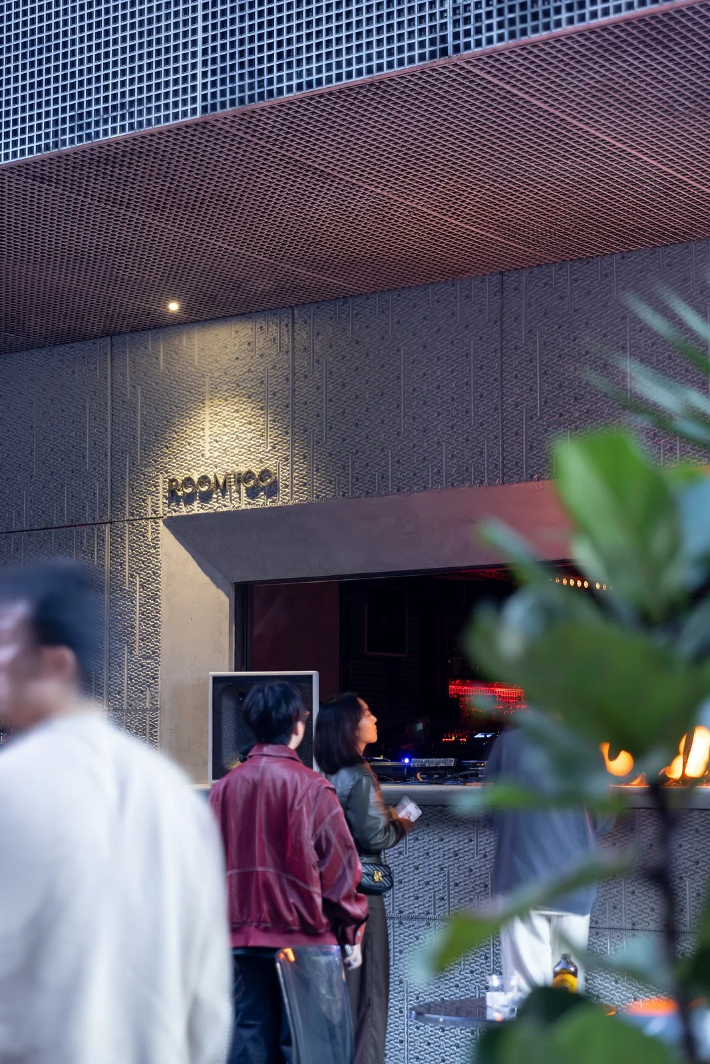
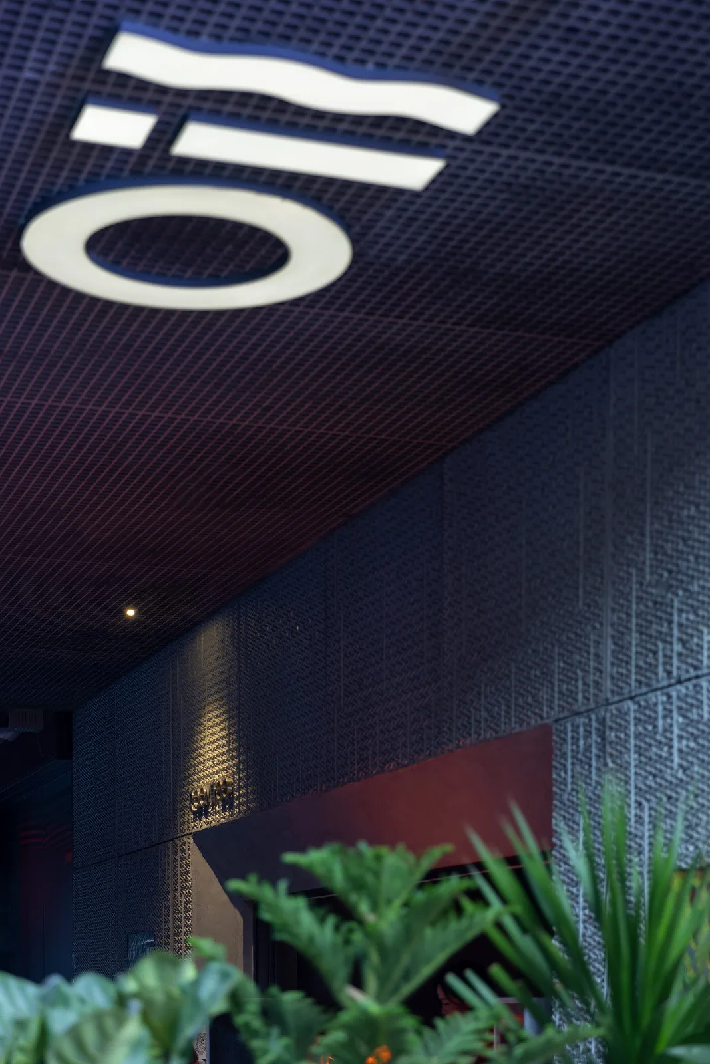
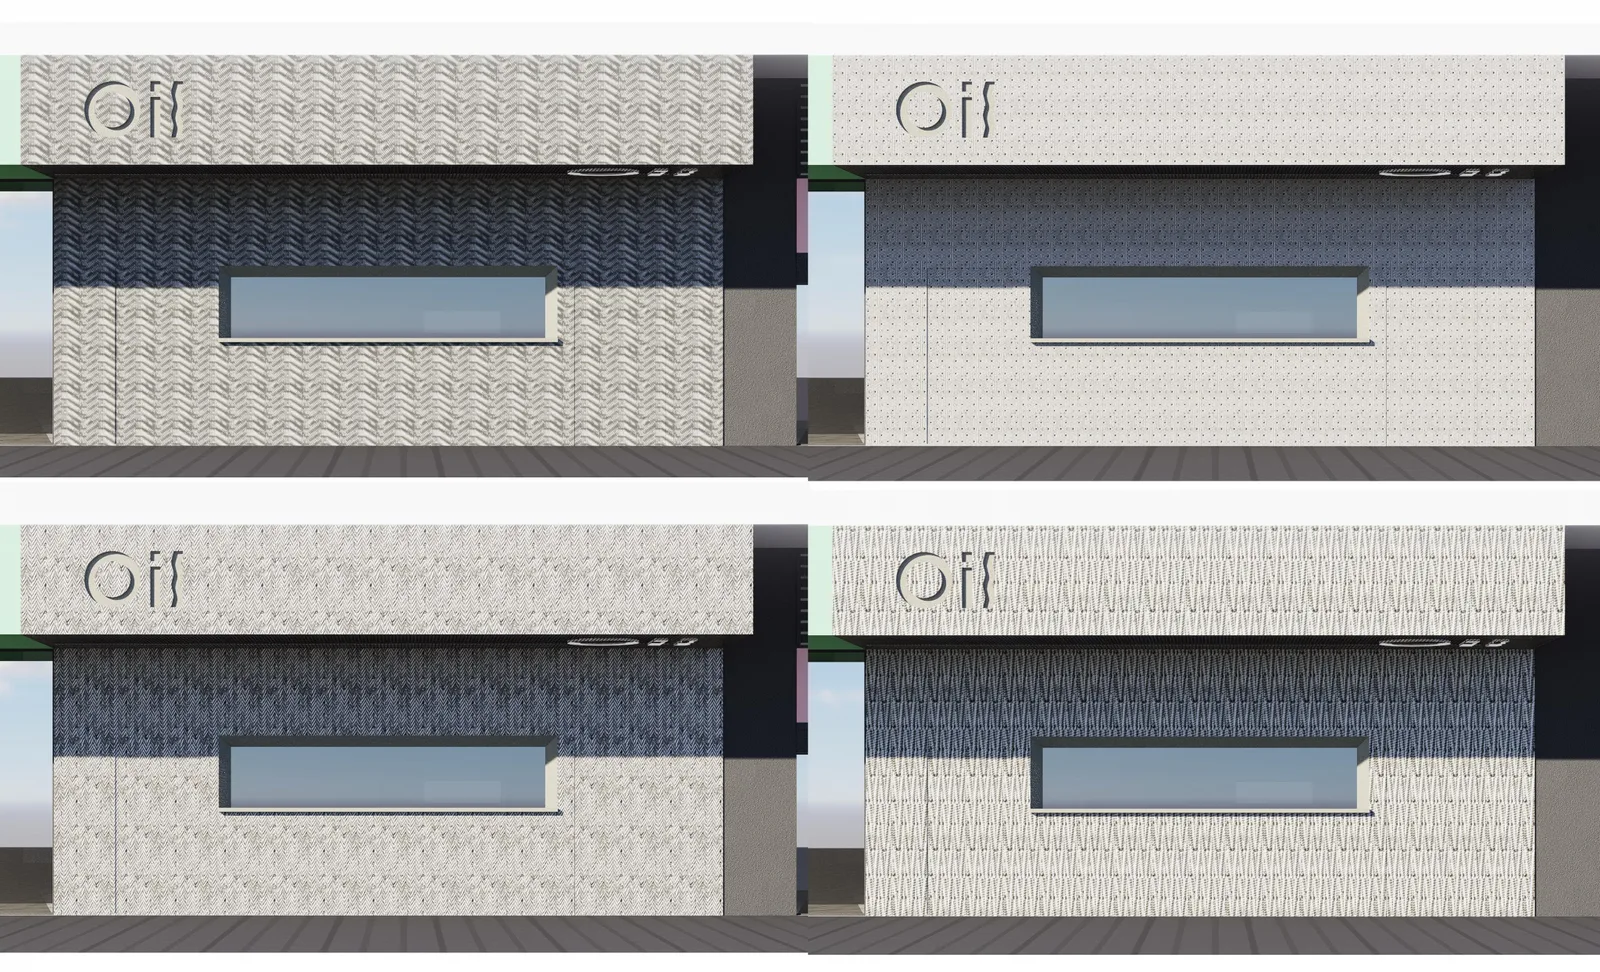
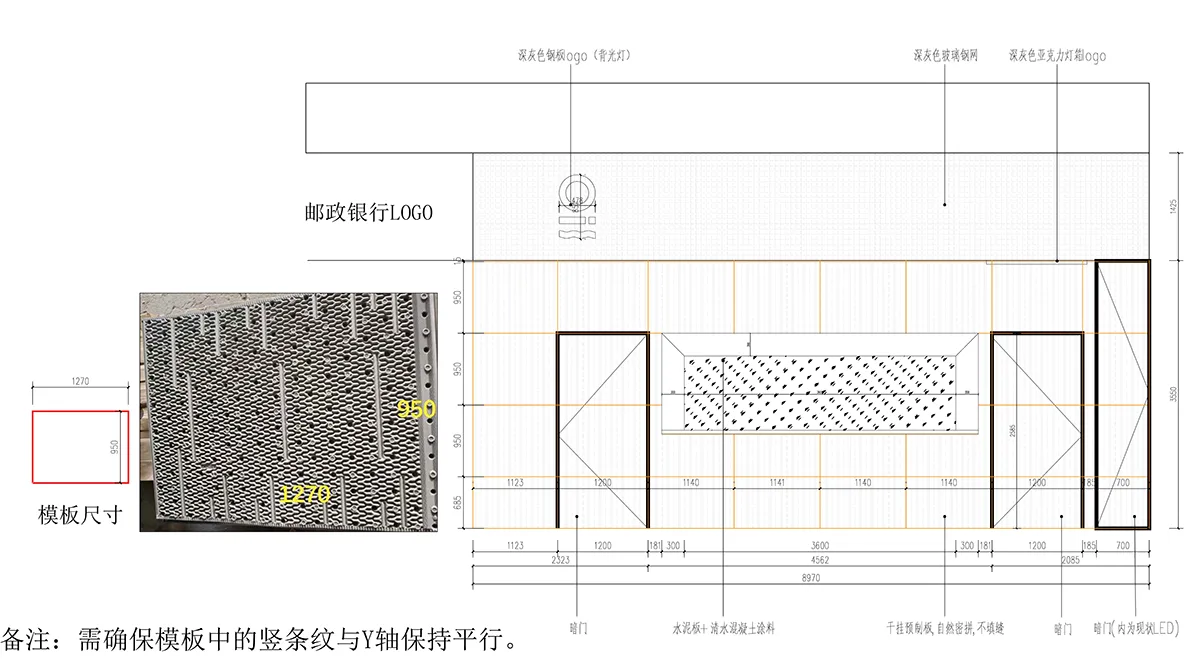
立面弃用现浇,改为“砌块 + 混凝土预制板”。我们成功将第二版中那种标志性的“冷却塔填料纹理”转移到了预制板上。 这不仅保住了最初的设计灵魂,还大幅降低了施工难度与造价,通过精密拼缝设计解决了预制板与窗洞、门的冲突。
2.钢木混合与回收木料
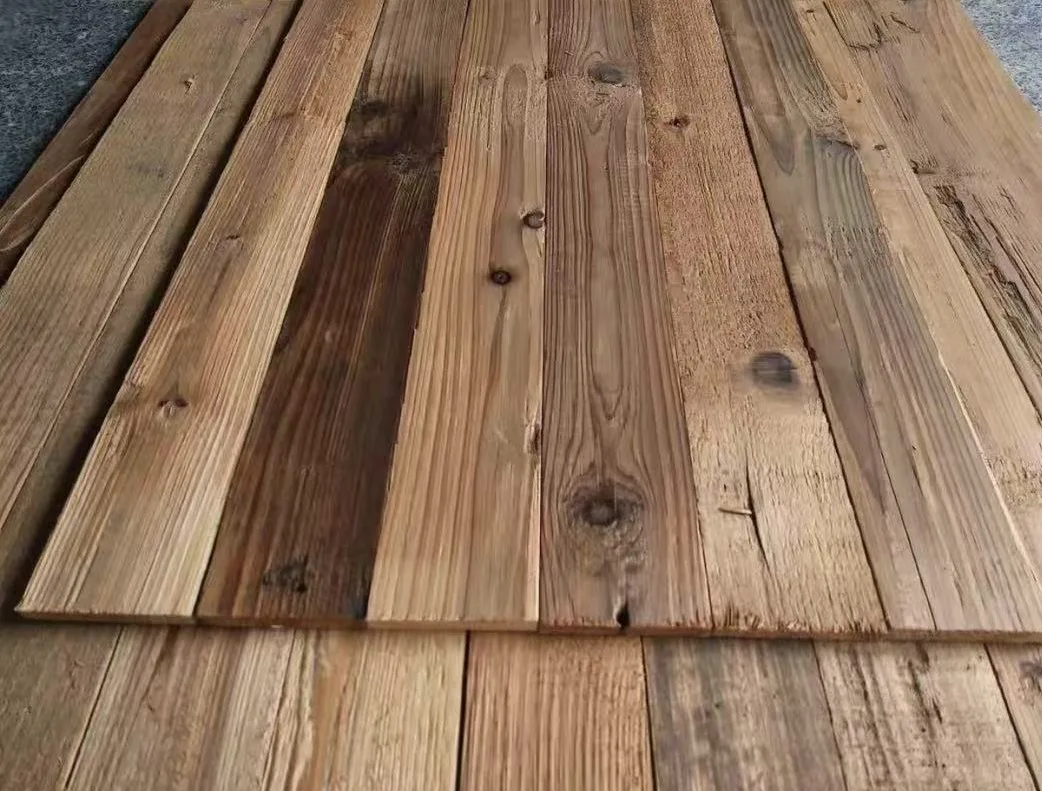
利用钢拉索取消阁楼的外柱,降低对舞池干扰。回收老木头的质感不仅环保,更换取了“不可复制”的非标质感,比昂贵的成品吸音板更具商业性价比。
施工现场:45天的极限拉扯
为了赶上OIL club八周年庆,工期仅一个半月,现场突发状况不断:
1.地基找平
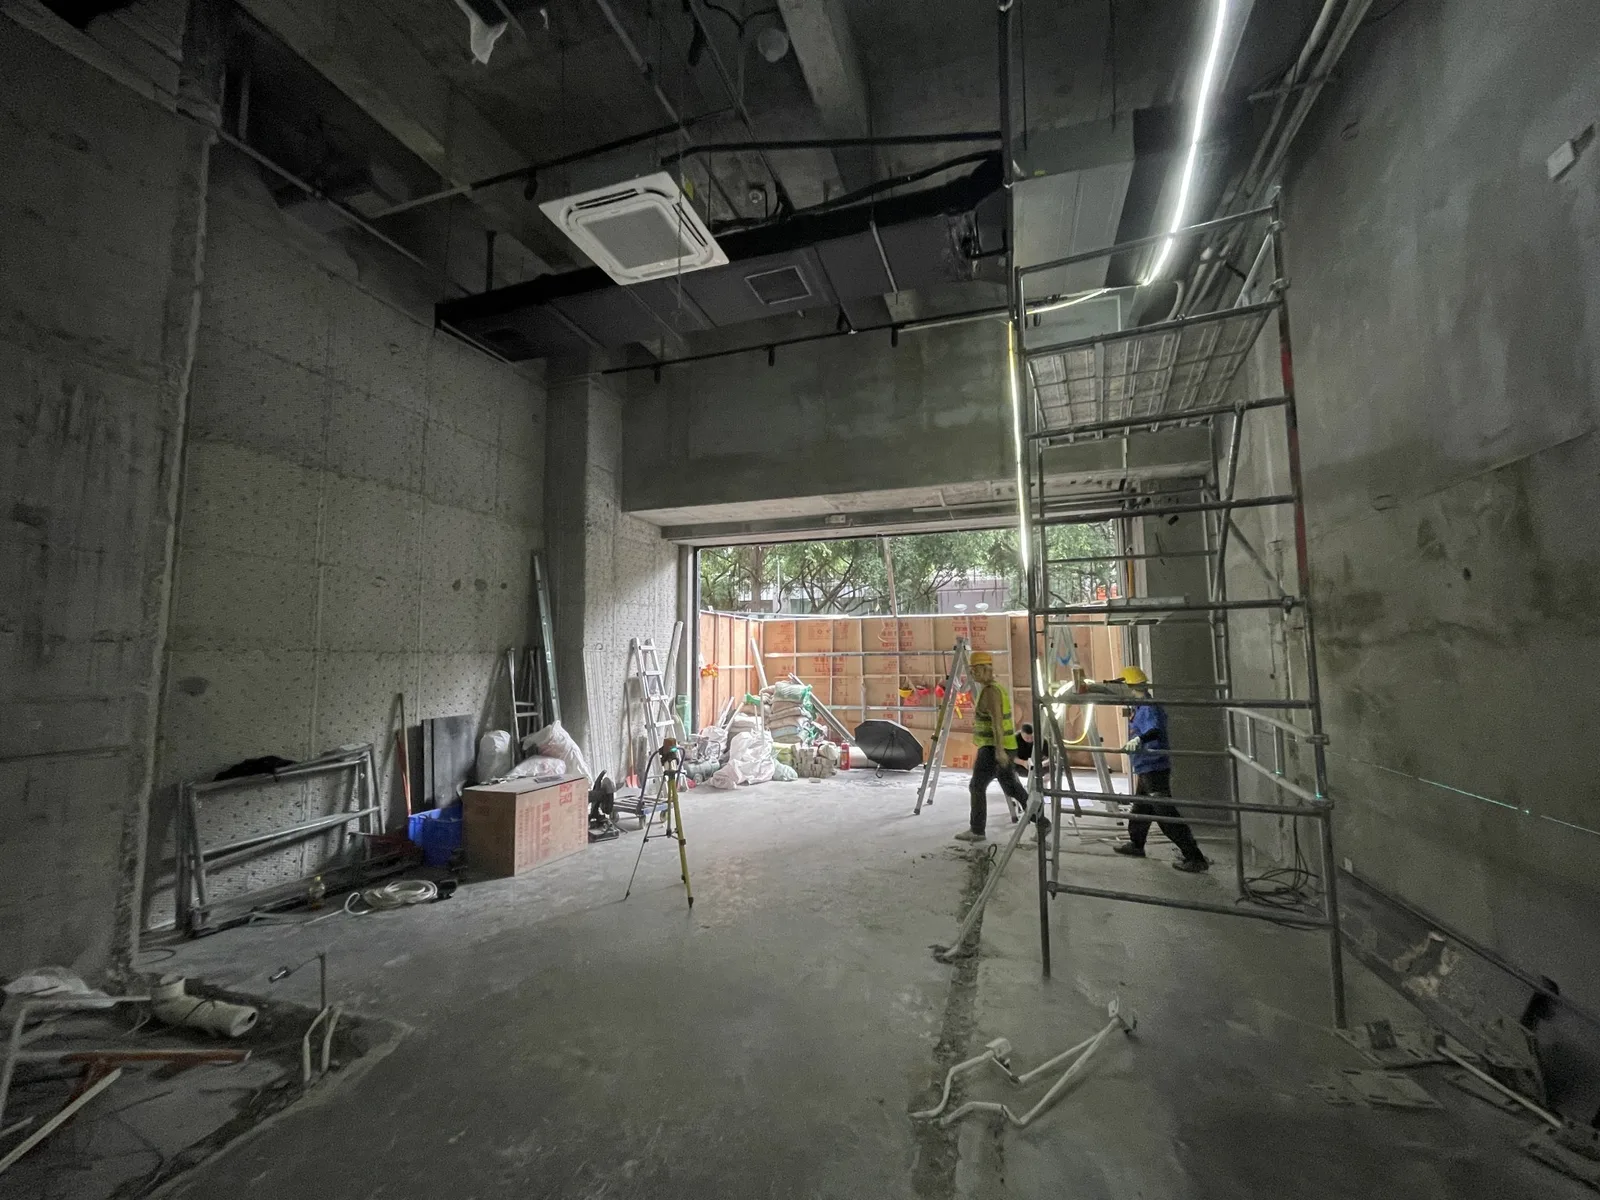
拆除后发现原始地面坡度严重。我们紧急将预制工字钢柱基改为现浇基础,动态调节高度以确保阁楼水平 。
2.门荷载与把手优化
隐形门因外挂混凝土板荷载巨大,我们专门定制了重型门轴与助力器,并反复测试把手尺寸,以适应女性用户的力量和抓握感。
3.电机集成
受预算与电机散热限制,电动提升窗方案历经多次修改。临近竣工才找到合适的产品,还原了极致的隐框效果。
总结:建筑师作为复杂问题的解决者
其实好的商业设计,往往不是预算给出来的,而是被各种限制‘逼’出来的。设计师的价值不仅在于创意输出,更在于平衡多方利益并解决突发问题的能力 。在OIL项目中,我们通过大量的非标建构细节,在造价、功能、艺术与品牌价值之间找到了那个微妙的平衡点 。最终各方都很满意方案的落地完成度。
感谢施工方的专业表现与业主对创新的宽容支持。
OIL is widely known as an electronic music institution. Less well known is how ROOMTOO, its new 70 m² space, was saved from spiralling costs.
Background: an exacting brief
We first met 杨杨, the operator of OIL Club, in 2020. She had intended to commission us to convert a warehouse on the site into a café, but the pandemic put the project on hold. The project resumed in late 2024 with a new brief: transform a street-facing space of around 70 m² into ROOMTOO, a hybrid venue for coffee by day and dancing by night. Her priorities were clear: a distinctive identity and strict cost control. The project became a negotiation between bespoke construction and tight cost targets.
First proposal: an idealistic experiment with the facade
Our initial proposal centred on two strategies:
1. An opening facade
Large areas of glazing would bring daylight into the café, while full-height folding doors would open the space to the outdoors. A stainless-steel half-cylinder at the entrance formed a vestibule to the main hall, and a floating square screen of glass-fibre-reinforced plastic (GRP) grating concealed the outdoor air-conditioning units.
2. A floating box
Rather than adding interior finishes, we proposed a cantilevered steel structure that removed the outer columns and freed up the ground floor. The mezzanine would appear as a glowing box suspended above the street.
The problem
The property manager would not accept projecting forms above the entrance, and the glazed facade could not provide the sound insulation required for intense rave events. The first proposal was abandoned.
Second proposal: a raw industrial approach
In early 2025, we changed direction:
1. A solid, sound-insulating wall
Following discussions with 杨杨, we dropped the daytime café programme and replaced the glazing with a solid wall offering better sound insulation. Its profile would align with the neighbouring building.
2. Cooling-tower fill as formwork
To reflect OIL Club's industrial character, we decided to expose the facade's concrete structure. After comparing a range of options, we developed an unconventional use for PVC cooling-tower fill as casting formwork, giving the concrete a distinctive industrial texture.
3. A motorised lift-up window and concealed door
The window became the facade's only focal point, encouraging interaction between inside and outside. A motorised lift-up window would give opening the facade a sense of occasion, while a concealed door maintained a continuous, uncluttered surface.
The problem
The property manager then introduced a rule prohibiting an occupied mezzanine. 杨杨 also asked us to improve the dance floor's acoustics. Together, these changes required another reworking of the interior.
Third proposal: rethinking acoustics and layout
The design entered its third iteration in April 2025:
1. Two stages, indoors and out
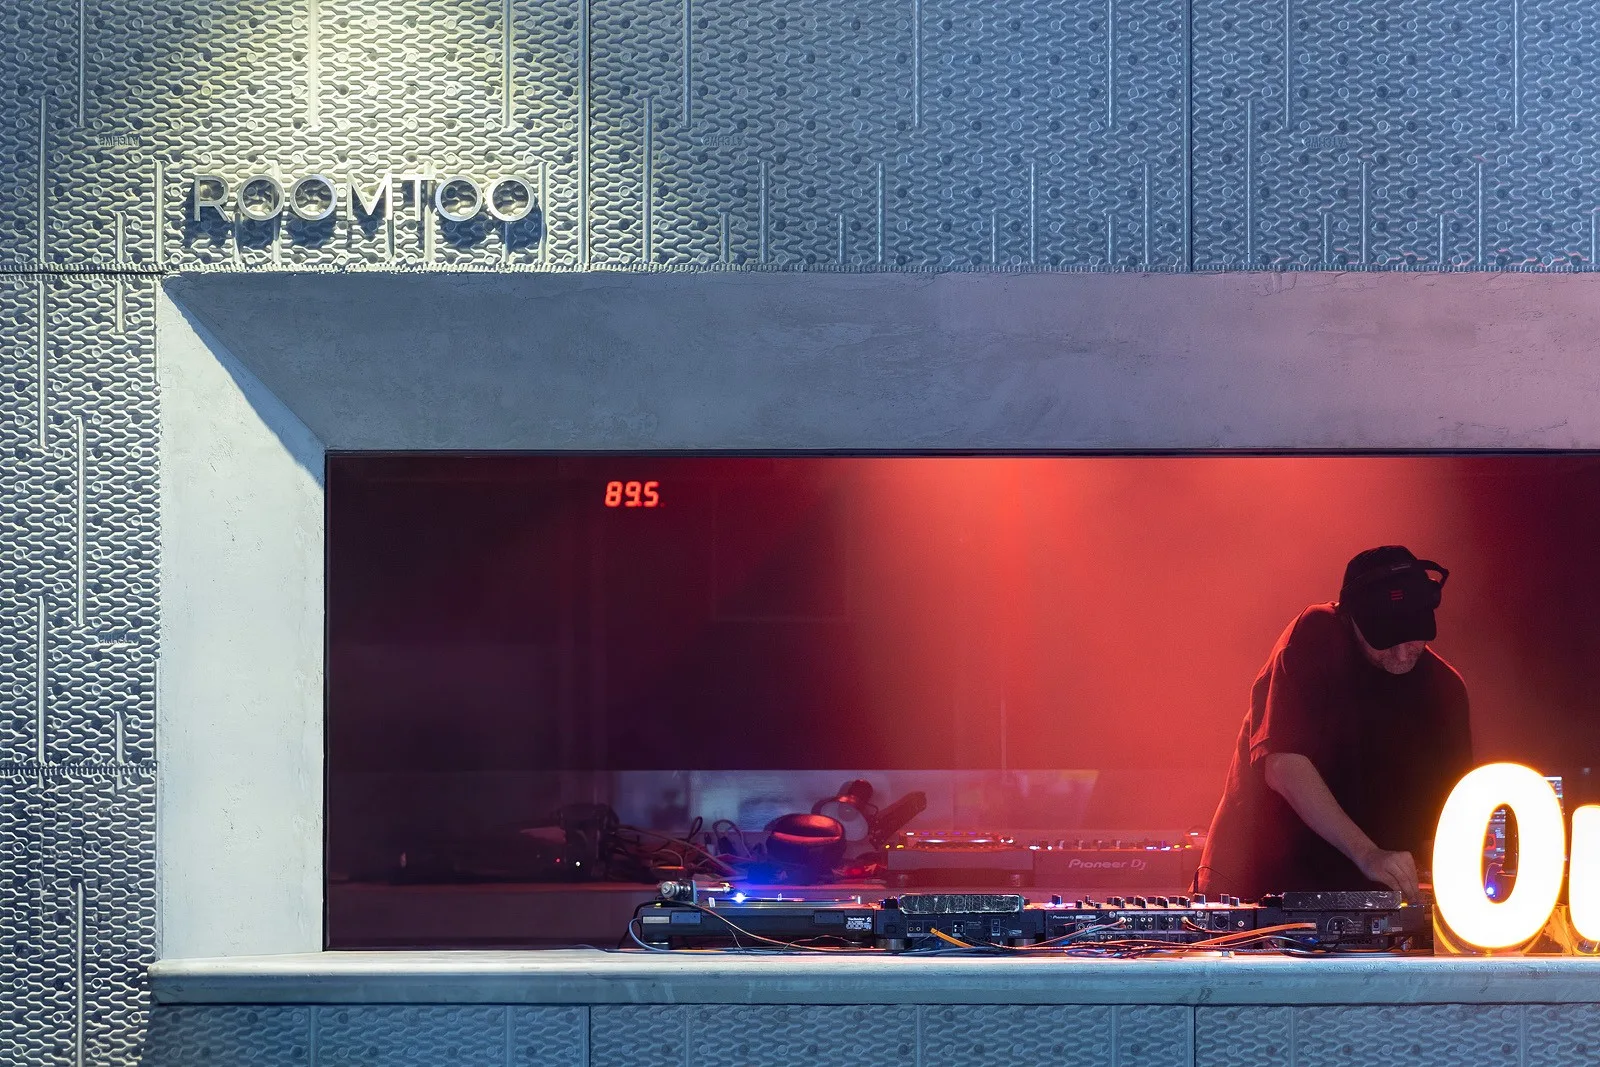
We repositioned the DJ booth beside the window. With the motorised window open, the DJ could serve both indoor and outdoor dance floors, substantially increasing the venue's commercial flexibility. The mezzanine was reduced in size and reserved for storage, with no public access.
2. Natural acoustic materials
We changed the mezzanine from steel to timber. Timber's natural sound absorption and diffusion helped improve the acoustic environment while balancing aesthetics and cost.
Discussions with several suppliers revealed that the proposed in-situ exposed-concrete facade demanded a high standard of workmanship and risked pushing costs beyond control.
The built proposal: making the project viable
In August 2025, we proposed the final version for construction:
1. Textured precast panels
We replaced the in-situ facade with blockwork and precast concrete panels. The distinctive cooling-tower-fill texture developed in the second proposal was successfully transferred to the panels. This retained the original design intent while substantially reducing construction complexity and cost. Carefully designed joints resolved the junctions between the panels, window opening and door.
2. Hybrid steel-and-timber construction with reclaimed wood
Steel cables eliminated the mezzanine's outer columns, reducing their impact on the dance floor. Reclaimed timber offered environmental benefits and a distinctive, non-standard character that could not be replicated with off-the-shelf products. It also provided better value than expensive proprietary acoustic panels.
On site: 45 days under pressure
To be ready for OIL Club's eighth anniversary, construction had to be completed in just a month and a half. Unexpected issues arose throughout:
1. Levelling the foundations
Demolition revealed a significant slope in the existing floor. We urgently replaced the prefabricated bases for the steel I-section columns with cast-in-situ foundations, adjusting their heights to keep the mezzanine level.
2. Door loads and handle design
The concrete panels mounted on the concealed door created a considerable load. We commissioned heavy-duty pivots and an opening-assist mechanism, and repeatedly tested handle sizes with female users' grip and strength in mind.
3. Integrating the motor
Budget constraints and motor cooling requirements led to several revisions of the lift-up window. A suitable product was found only shortly before completion, allowing us to achieve the intended concealed-frame appearance.
Conclusion: the architect as a solver of complex problems
Good commercial design is often shaped less by a generous budget than by the pressure of constraints. An architect's value lies not only in generating ideas, but in balancing different interests and resolving unexpected problems. At OIL, numerous bespoke construction details helped us find a balance between cost, function, artistic expression and brand identity. In the end, all parties were pleased with how fully the design was realised.
We thank the contractor for their professionalism and the client for their openness to innovation and continued support.
方案过程与图纸Design process & drawings
效果图Project images