光与自然的容器 —深圳园博园花卉馆公厕设计A Vessel for Light and Nature — Public Toilets at the Flower Pavilion, Shenzhen Garden Expo Park
2024
项目信息 Project information
项目名称:深圳国际园林花卉博览园花卉馆公厕设计
项目地点:广东省深圳市福田区
建筑面积:143平方米
建成时间:2024.10
设计时间:2020-2024
项目单位:深圳市公园管理中心
建设单位:深圳市建筑工务署
代建单位:深圳华侨城房地产有限公司
方案设计:深圳市重塑建筑有限公司
主持建筑师:舒赛
其他团队成员:张凌霄、张骏翔、赵晓旭、曾皓、戴乔奇、周一、钟爱红、潘于、曾子滢、张诗、喻张翼
初步设计:深圳市建筑设计研究总院(辛怡、熊志、欧阳志坷、刘赐航、肖远定、李筱麟、周间芳、管瑞、唐浩、夏昕、陈洪正、马莹、黄鹏、石午阳、黄检)
施工图设计:广东华鼎新维设计工程有限公司(刘大志、邱礼民、林百晖、陈奕鑫、黄雪萍、郑旭鹏、谢忠星、韩连利)
施工单位:汕头市建筑工程有限公司
摄影:孙辉煌
撰文:舒赛
Project: Public Toilet at the Flower Pavilion, Shenzhen International Garden and Flower Expo Park
Location: Futian District, Shenzhen, Guangdong, China
Gross floor area: 143 m²
Completed: October 2024
Design period: 2020–2024
Project authority: Shenzhen Park Management Centre
Construction authority: Shenzhen Public Works Bureau
Project management: Shenzhen OCT Real Estate Co., Ltd.
Concept design: Shenzhen REFORM Architecture Co., Ltd.
Lead architect: Sai Shu
Project team: Lingxiao Zhang, Junxiang Zhang, Xiaoxu Zhao, Hao Zeng, Qiaoqi Dai, Yi Zhou, Aihong Zhong, Yu Pan, Ziying Zeng, Shi Zhang, Zhangyi Yu
Preliminary design: Shenzhen General Institute of Architectural Design and Research — Yi Xin, Zhi Xiong, Zhike Ouyang, Cihang Liu, Yuanding Xiao, Xiaolin Li, Jianfang Zhou, Rui Guan, Hao Tang, Xin Xia, Hongzheng Chen, Ying Ma, Peng Huang, Wuyang Shi, Jian Huang
Construction documents: Guangdong Huading Xinwei Design Engineering Co., Ltd. — Dazhi Liu, Limin Qiu, Baihui Lin, Yixin Chen, Xueping Huang, Xupeng Zheng, Zhongxing Xie, Lianli Han
Contractor: Shantou Construction Engineering Co., Ltd.
Photography: Huihuang Sun
Text: Sai Shu
项目简介Project introduction
背景
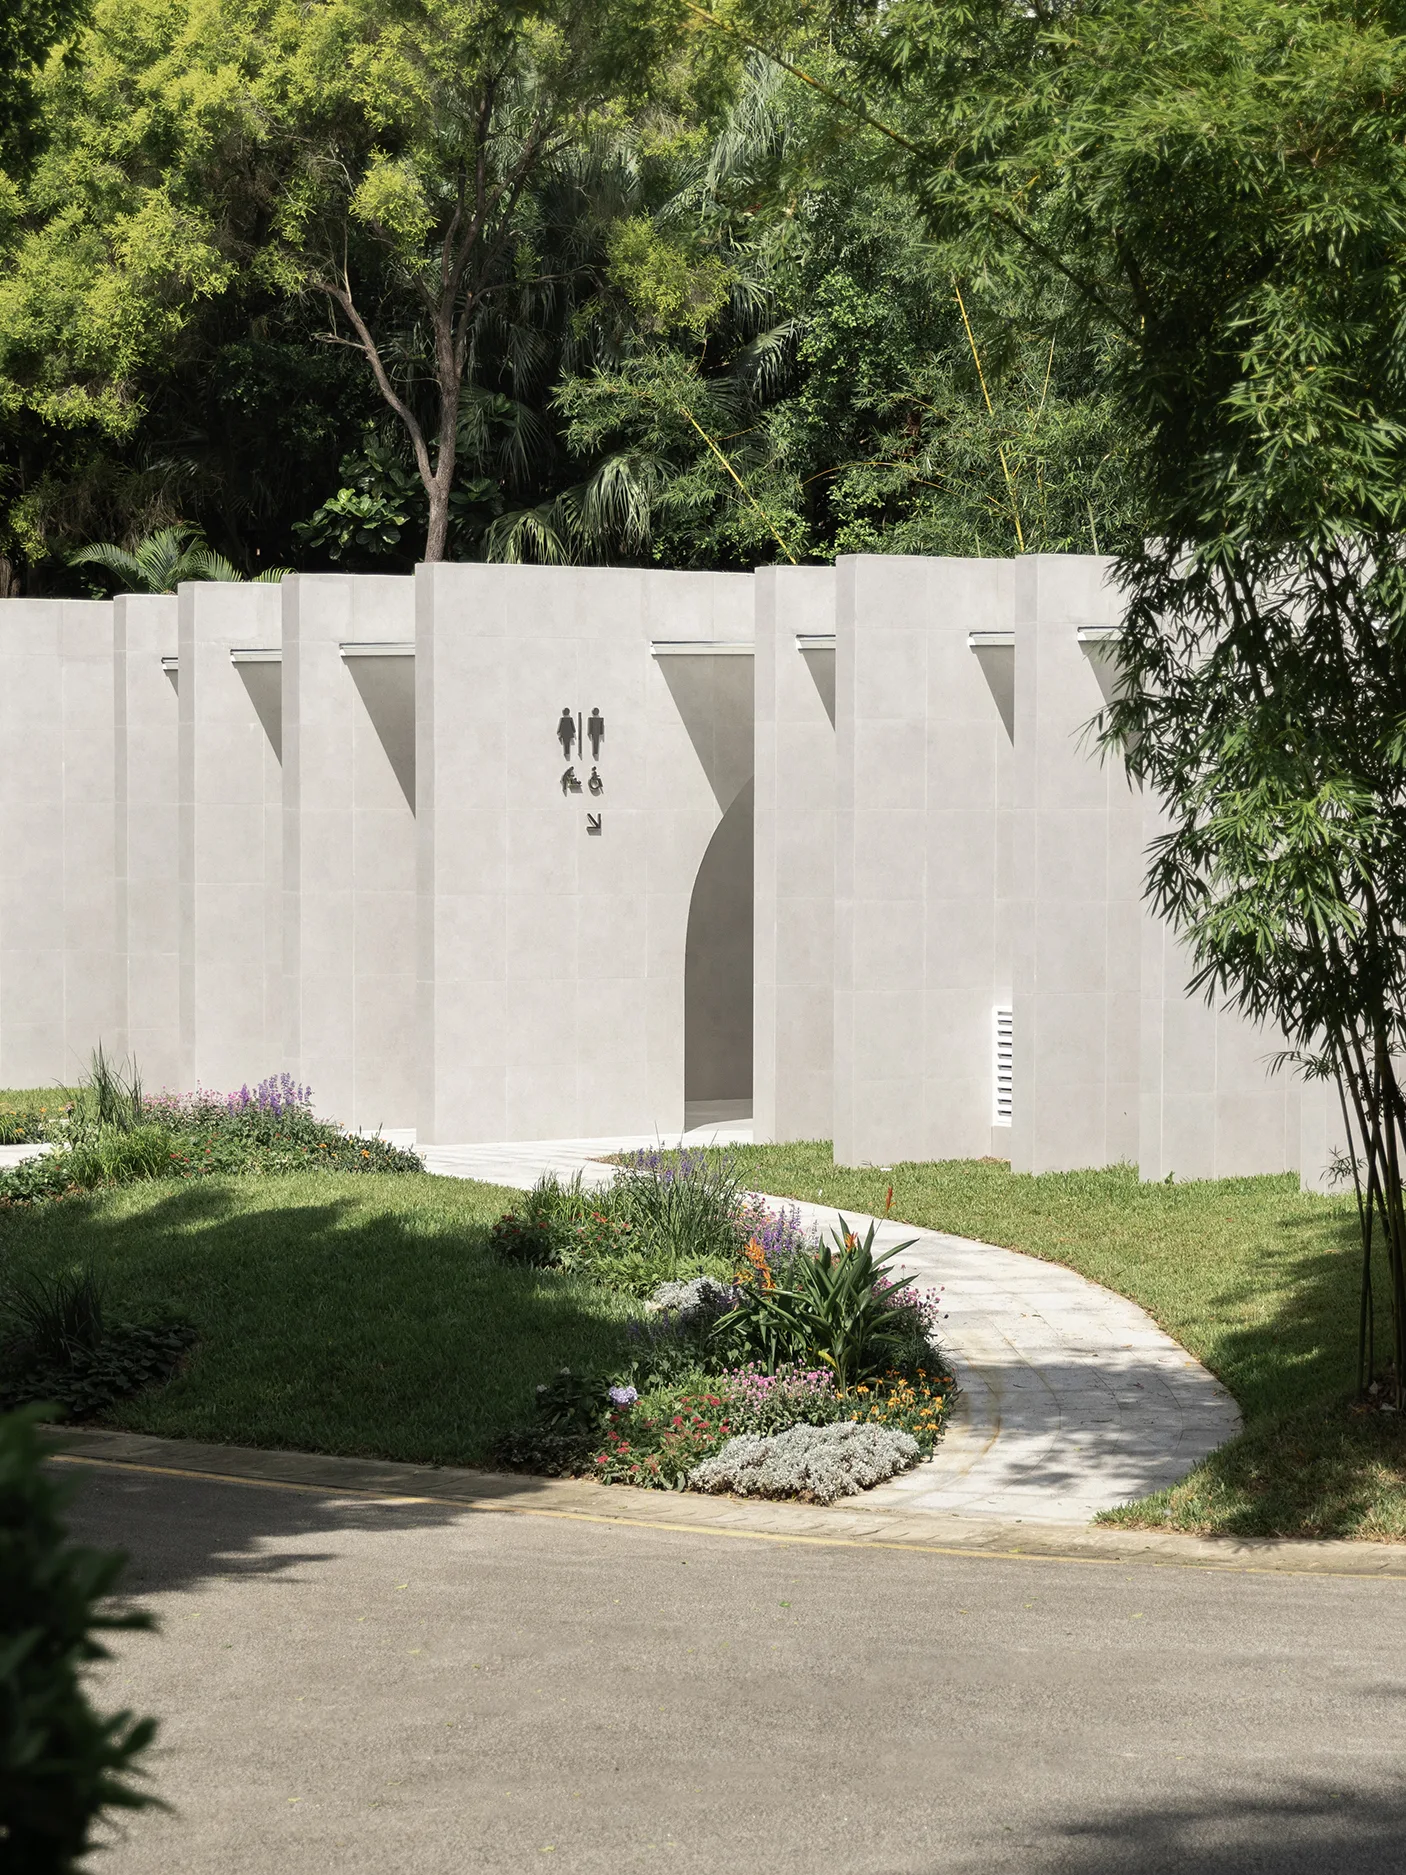
园博园位于深圳市福田区,园内自然景观丰富,拥有坡地、丘陵、湖泊、崖谷、丛林等多种自然地貌,同时荟萃了世界各地的园林风情,建筑形式各具特色。2020年,园博园启动了公厕改造提升工程(又称“公厕革命”),共包含七座公厕的建设,全部由我们(REFORM重塑建筑)设计,其中就包含花卉馆公厕。花卉馆公厕地处缓坡,北侧、东侧和西侧被林木环绕,南侧则开敞并与园区支路相邻。
挑战
本项目主要面临三大挑战:
1.保护原始场地林木:公厕的建设不能对现有林木造成侵扰,需与自然环境和谐共存;
2.优化自然通风:通过设计改善通风效果,有效降低公厕异味,提升使用体验;
3.革新城市形象:借鉴世界园林风格,打破传统公厕的设计模式,赋予其新的城市形象与文化内涵。
墙
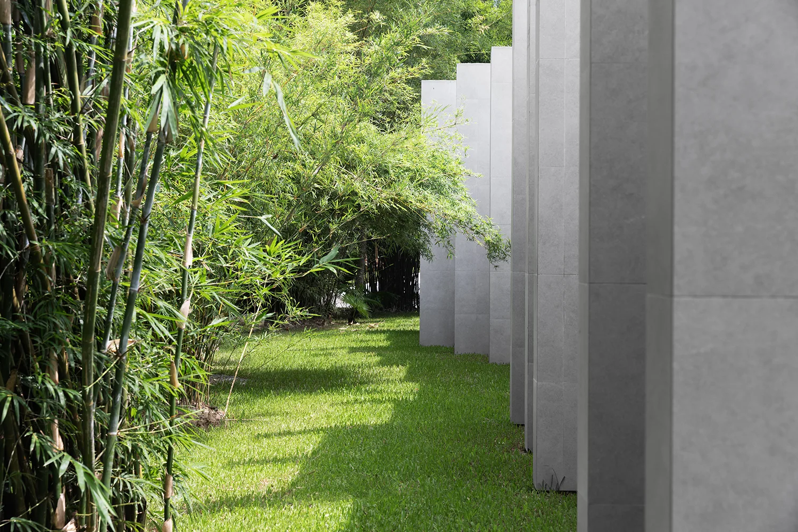
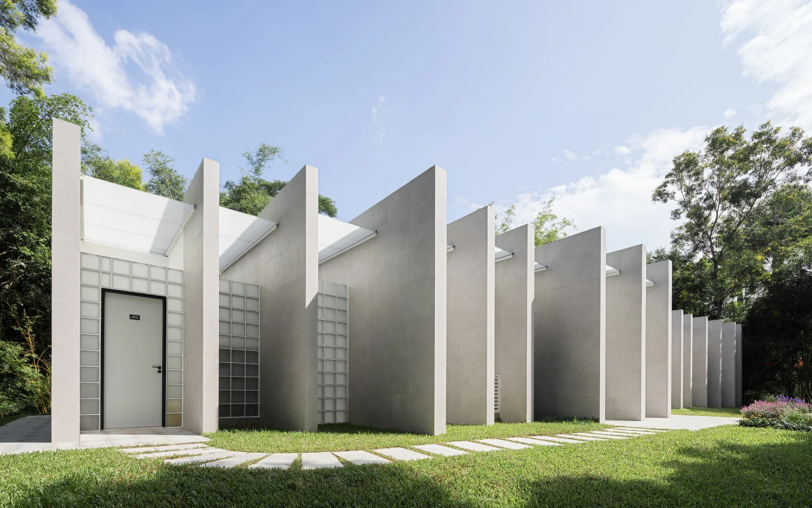
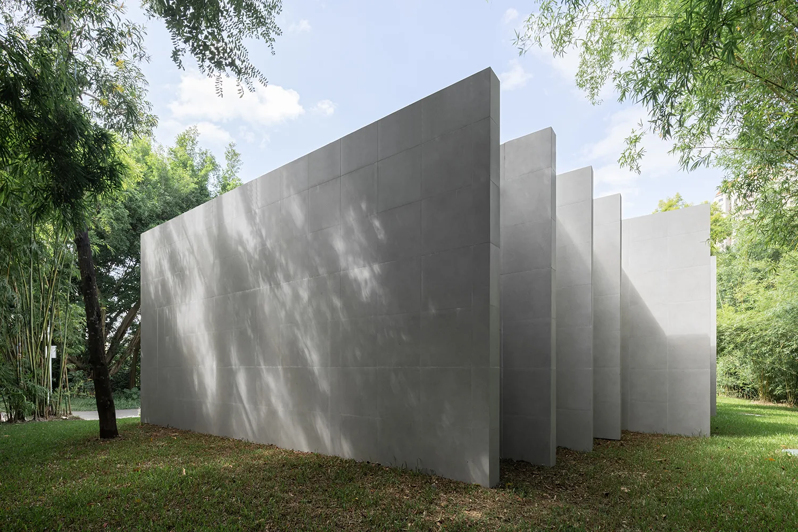
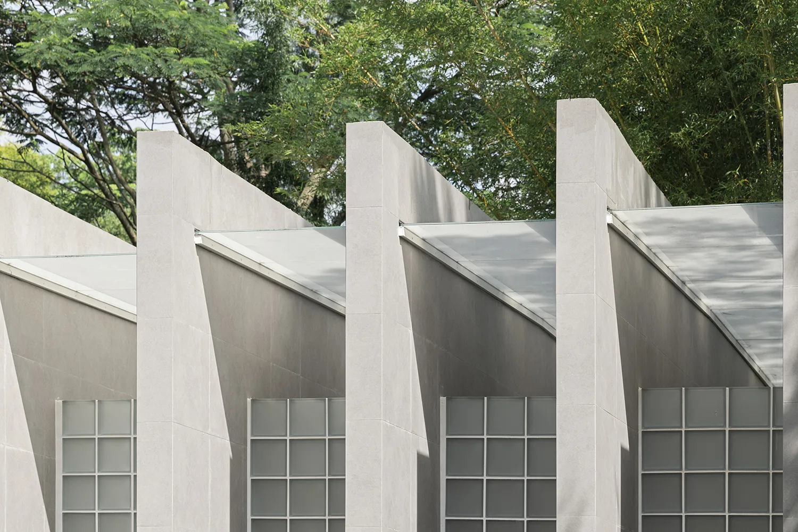
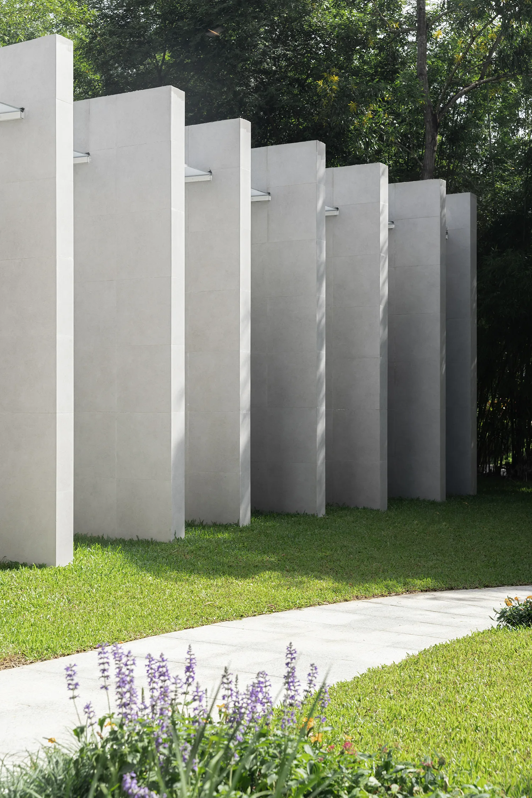
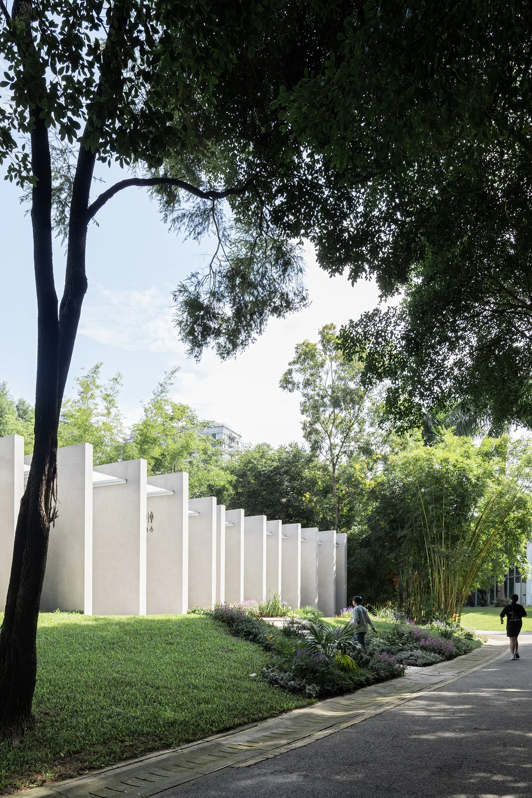
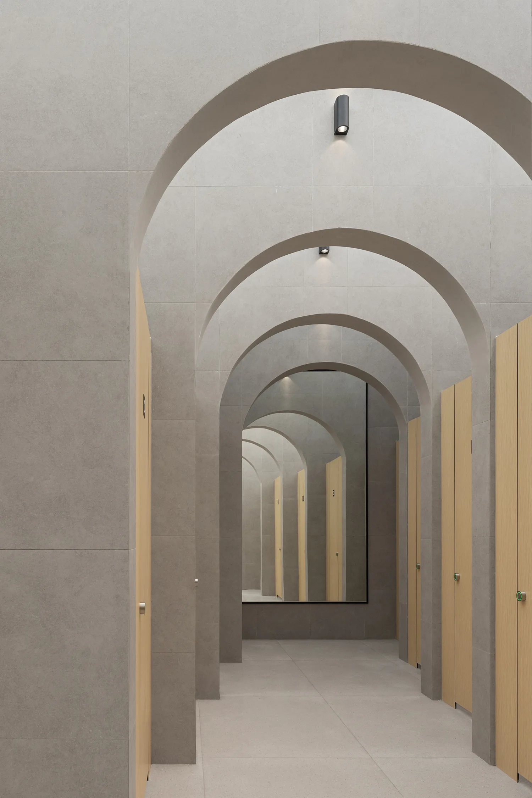
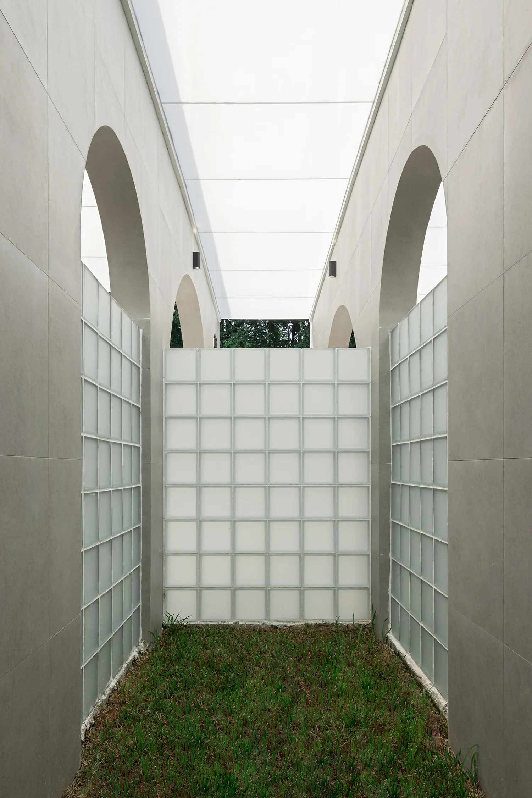
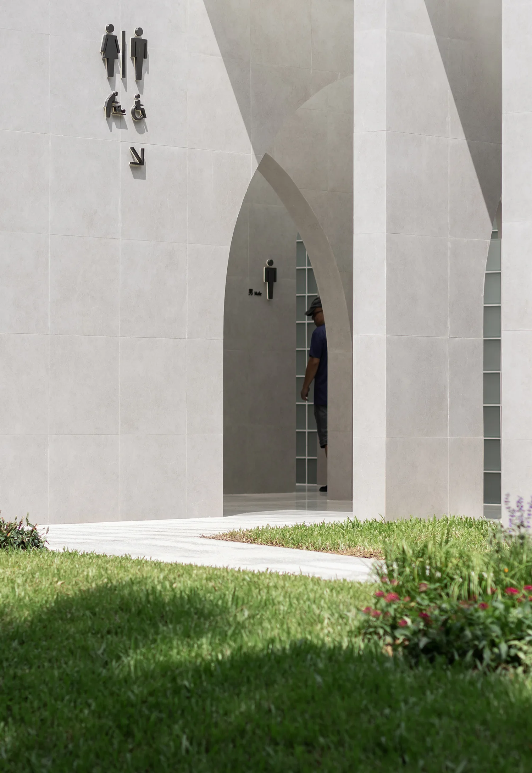
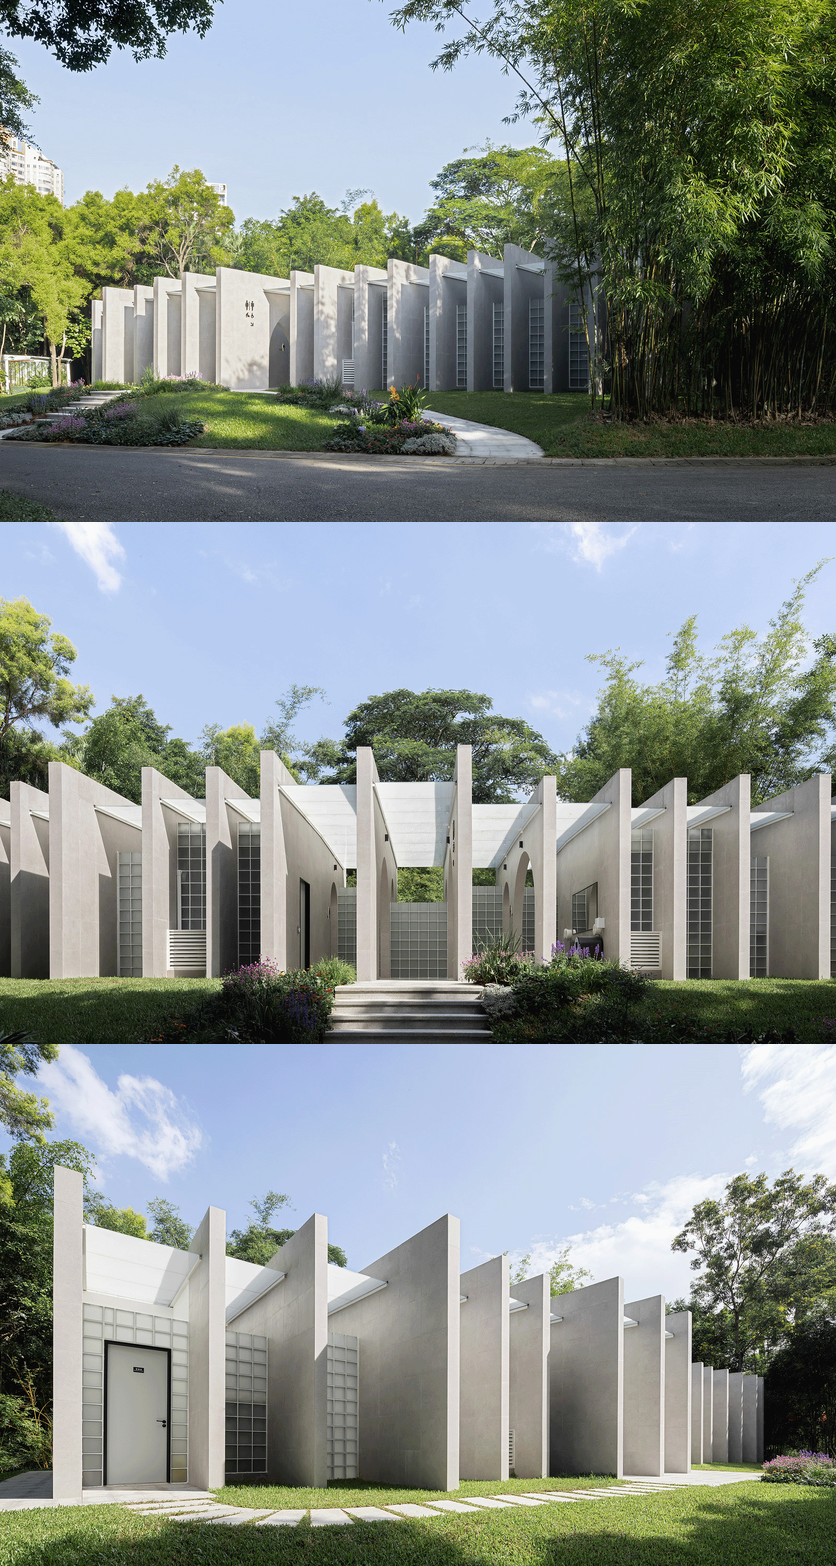
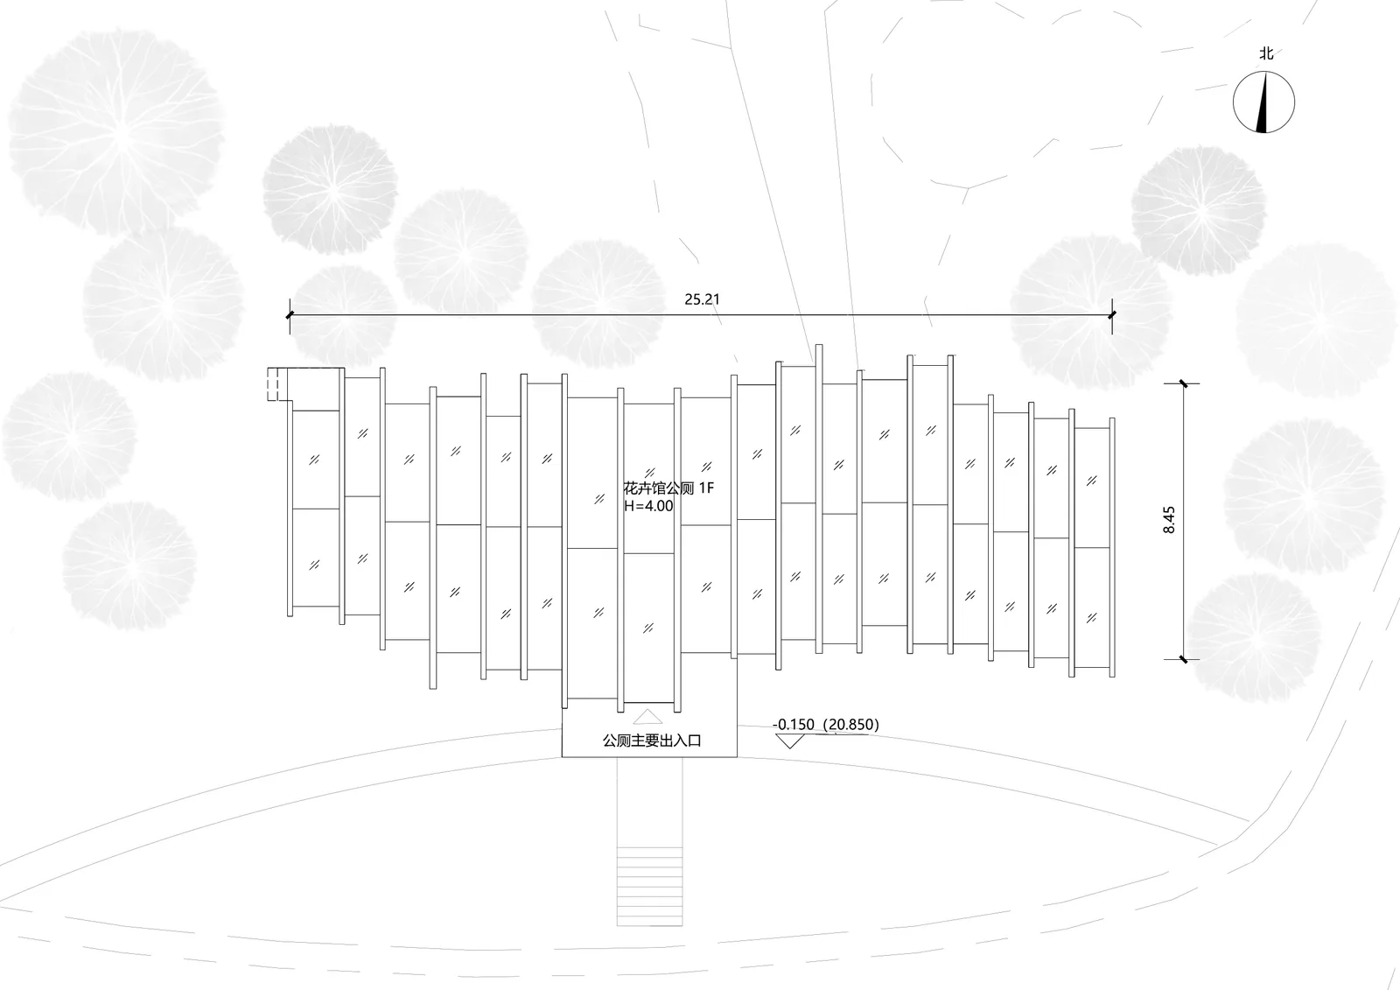
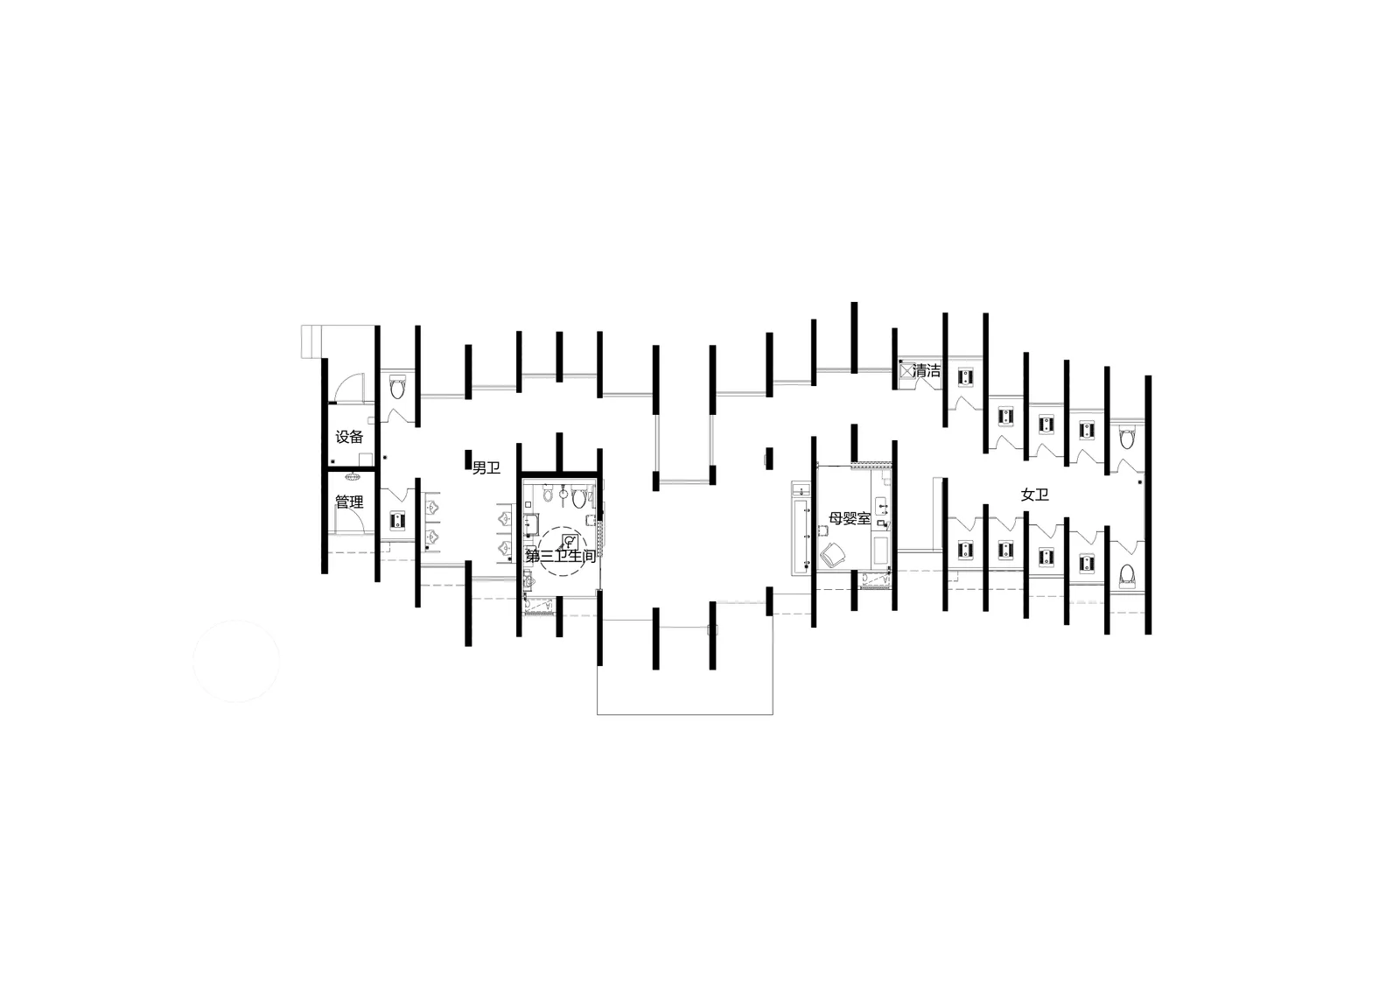
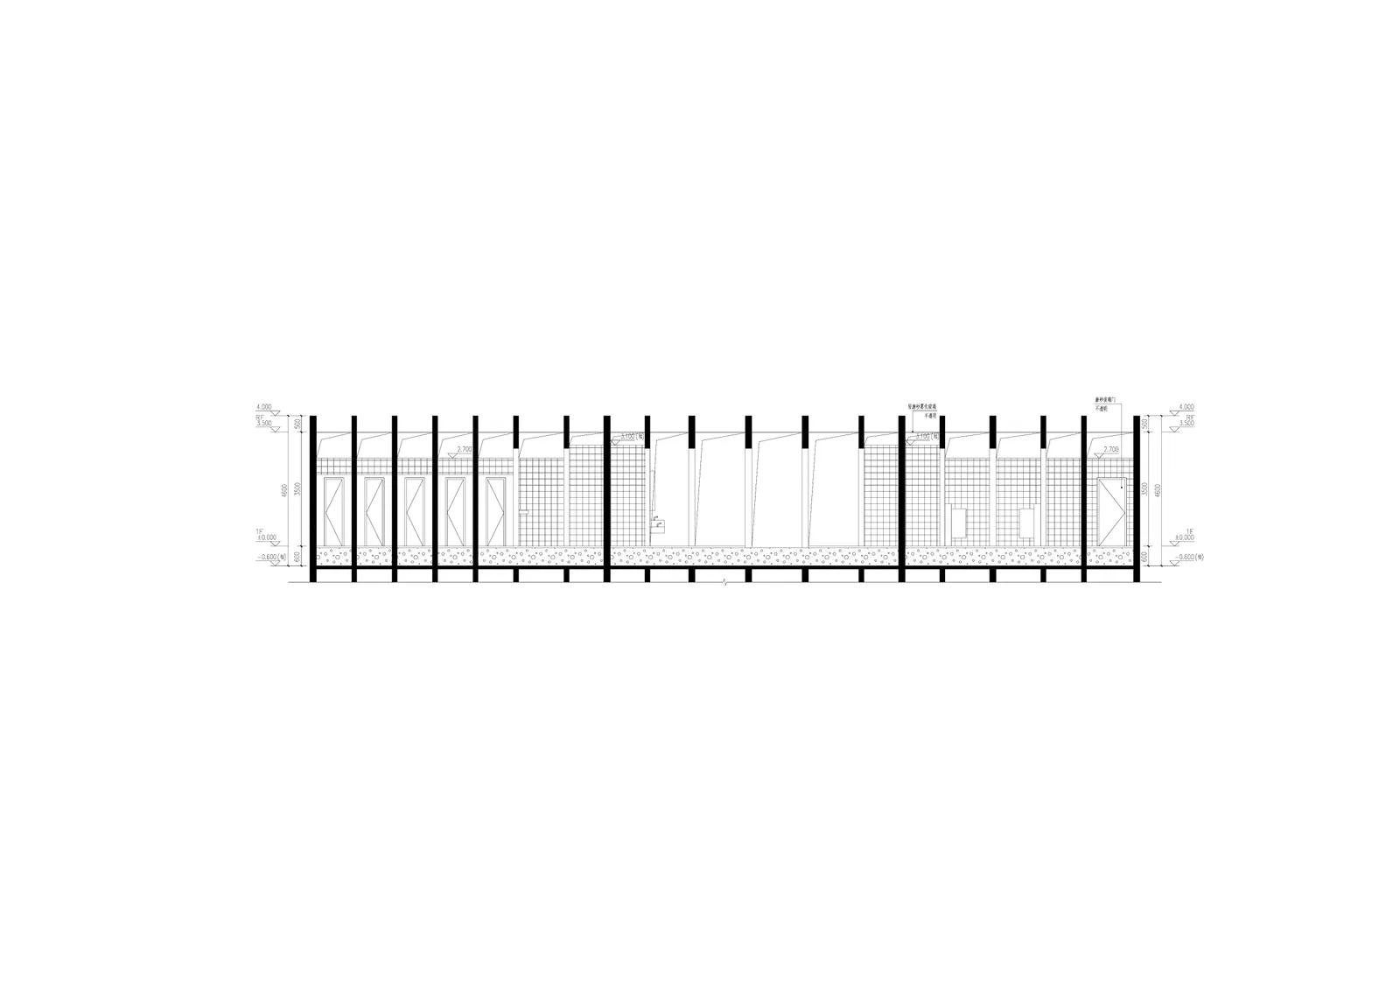
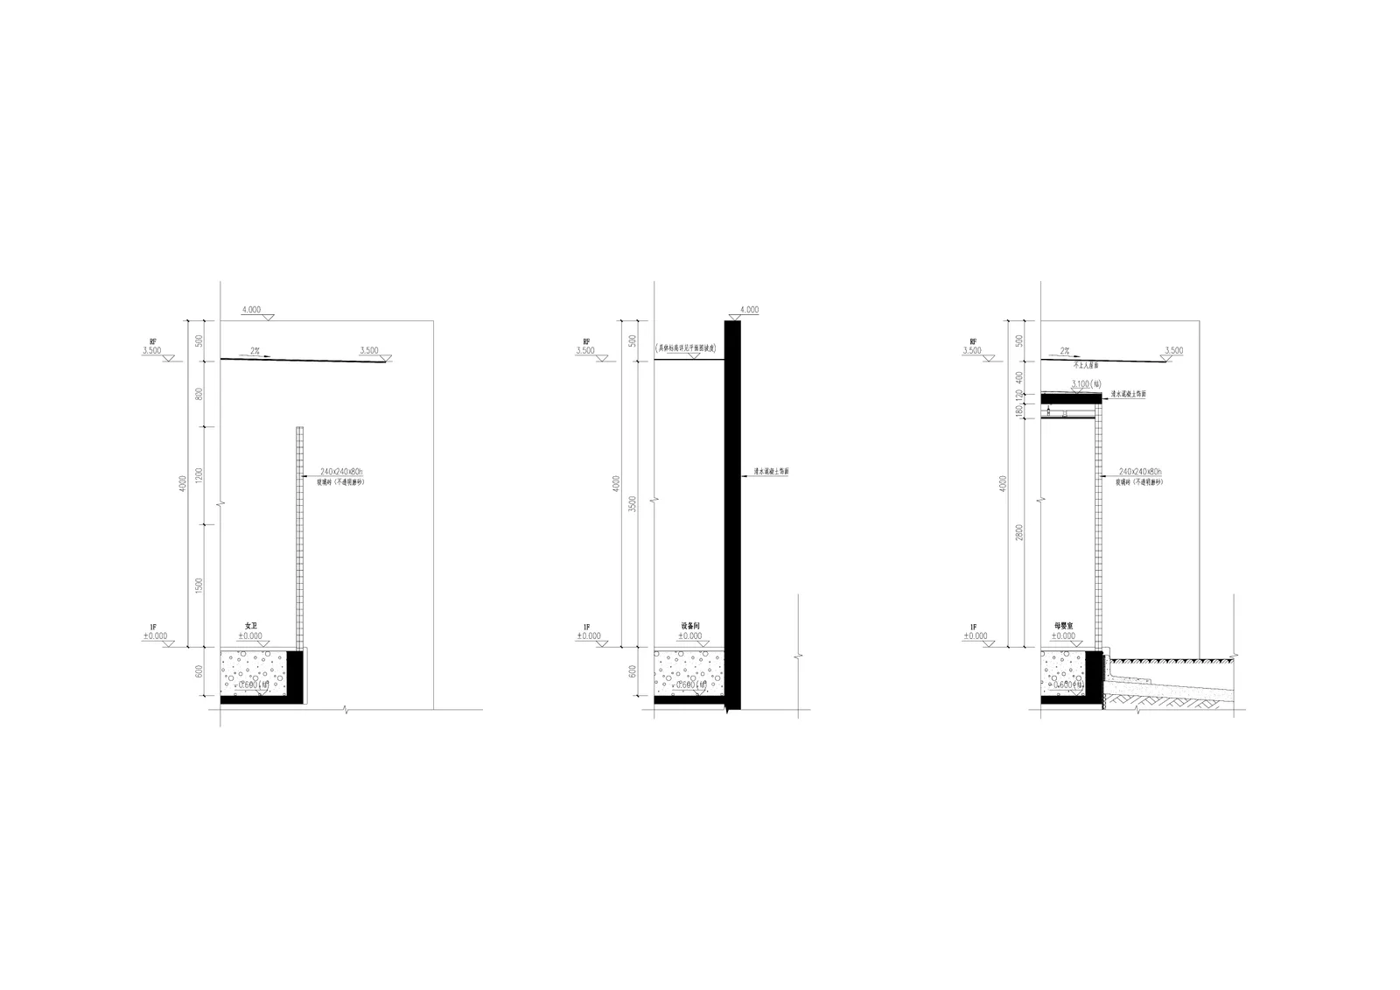
设计方案由19片8-10米长、4米高的平行墙体构成,墙体顺应林地边界前后错动,巧妙避开需保留的林木。中部为公共盥洗区,男女厕分置两端,厕位、第三卫生间、母婴室、化妆间等功能隐藏于墙体间隙。建筑南北向开敞,引入竹林景观;东西向封闭,确保私密性。
拱
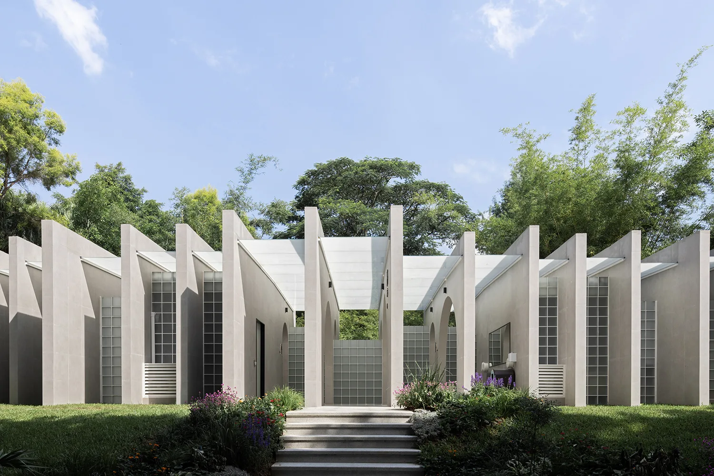
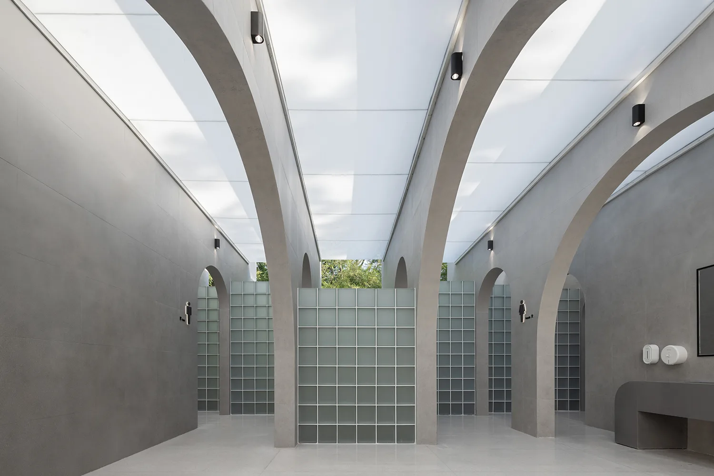
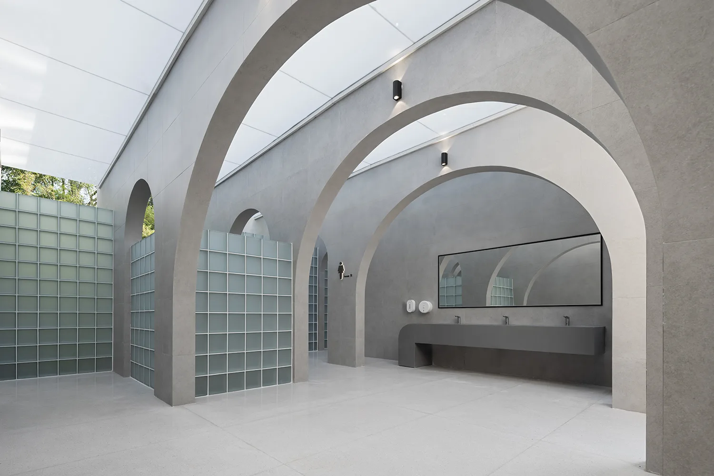
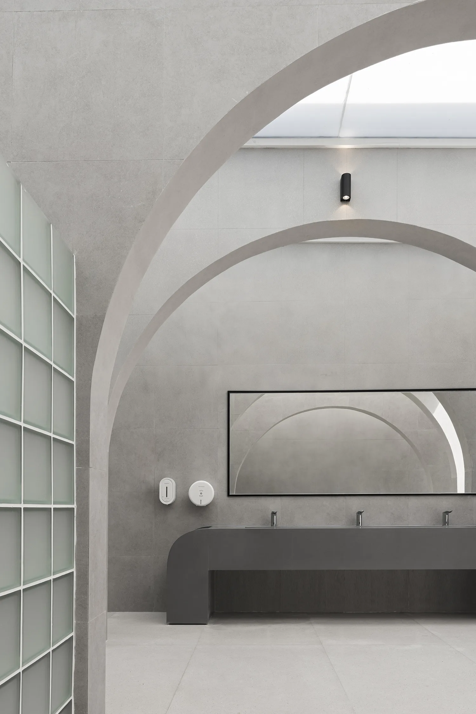
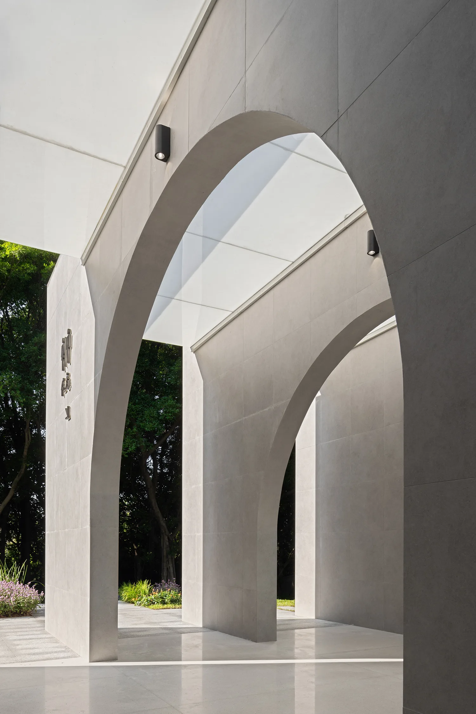
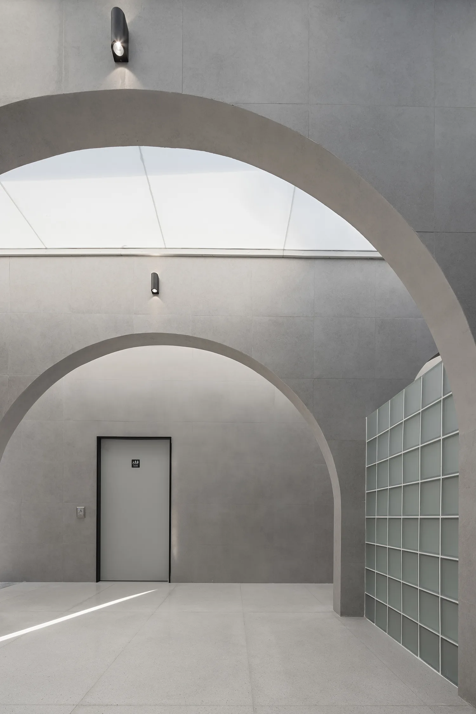
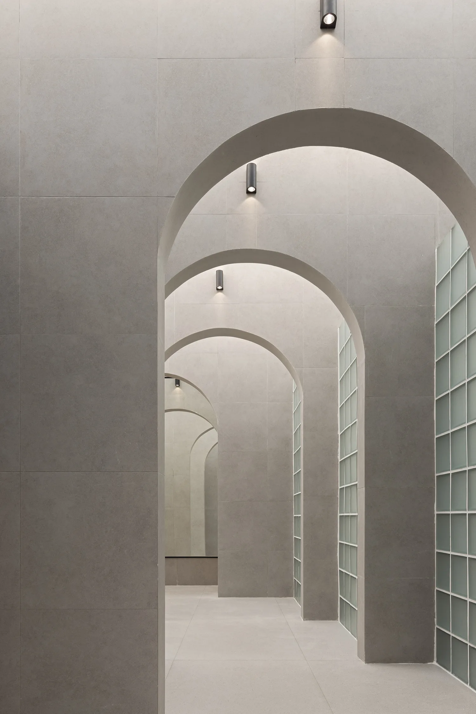
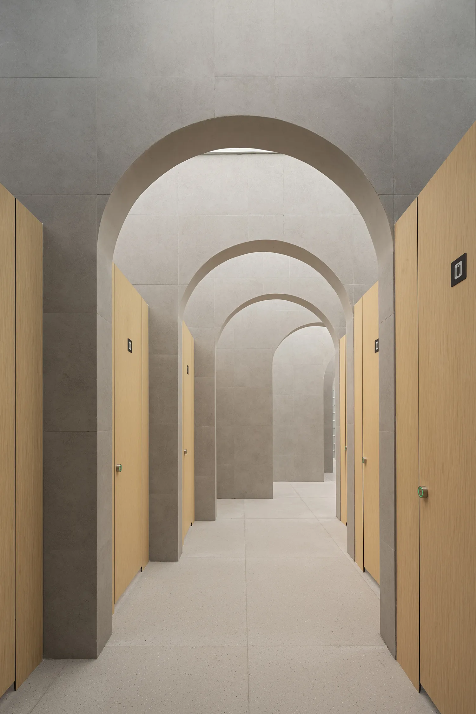
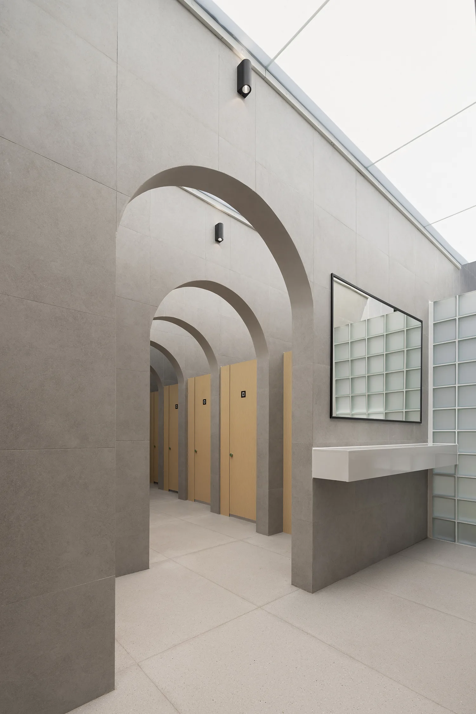
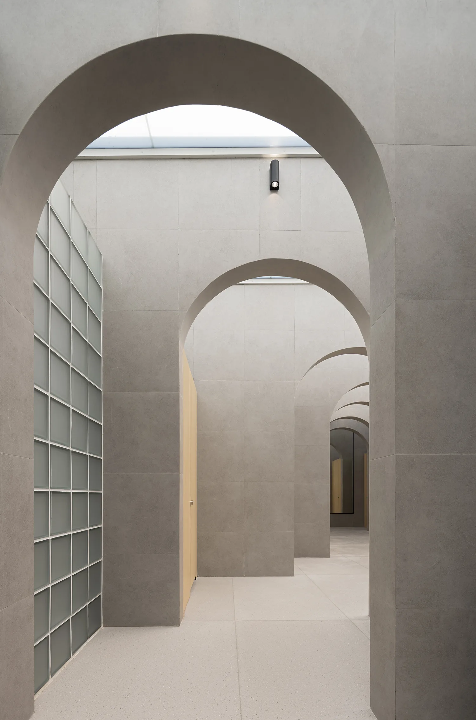
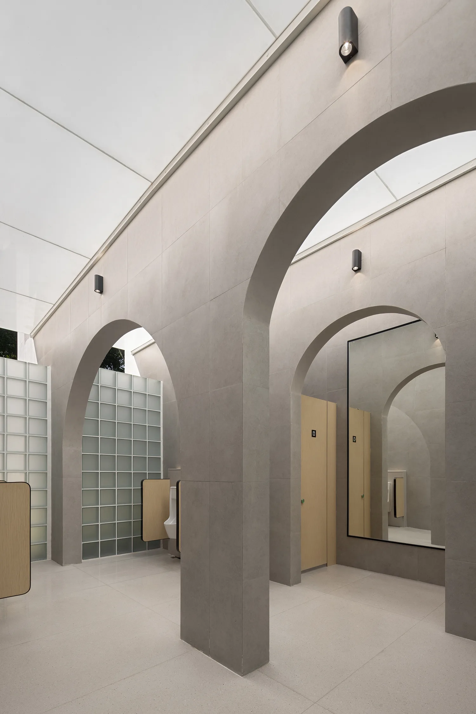
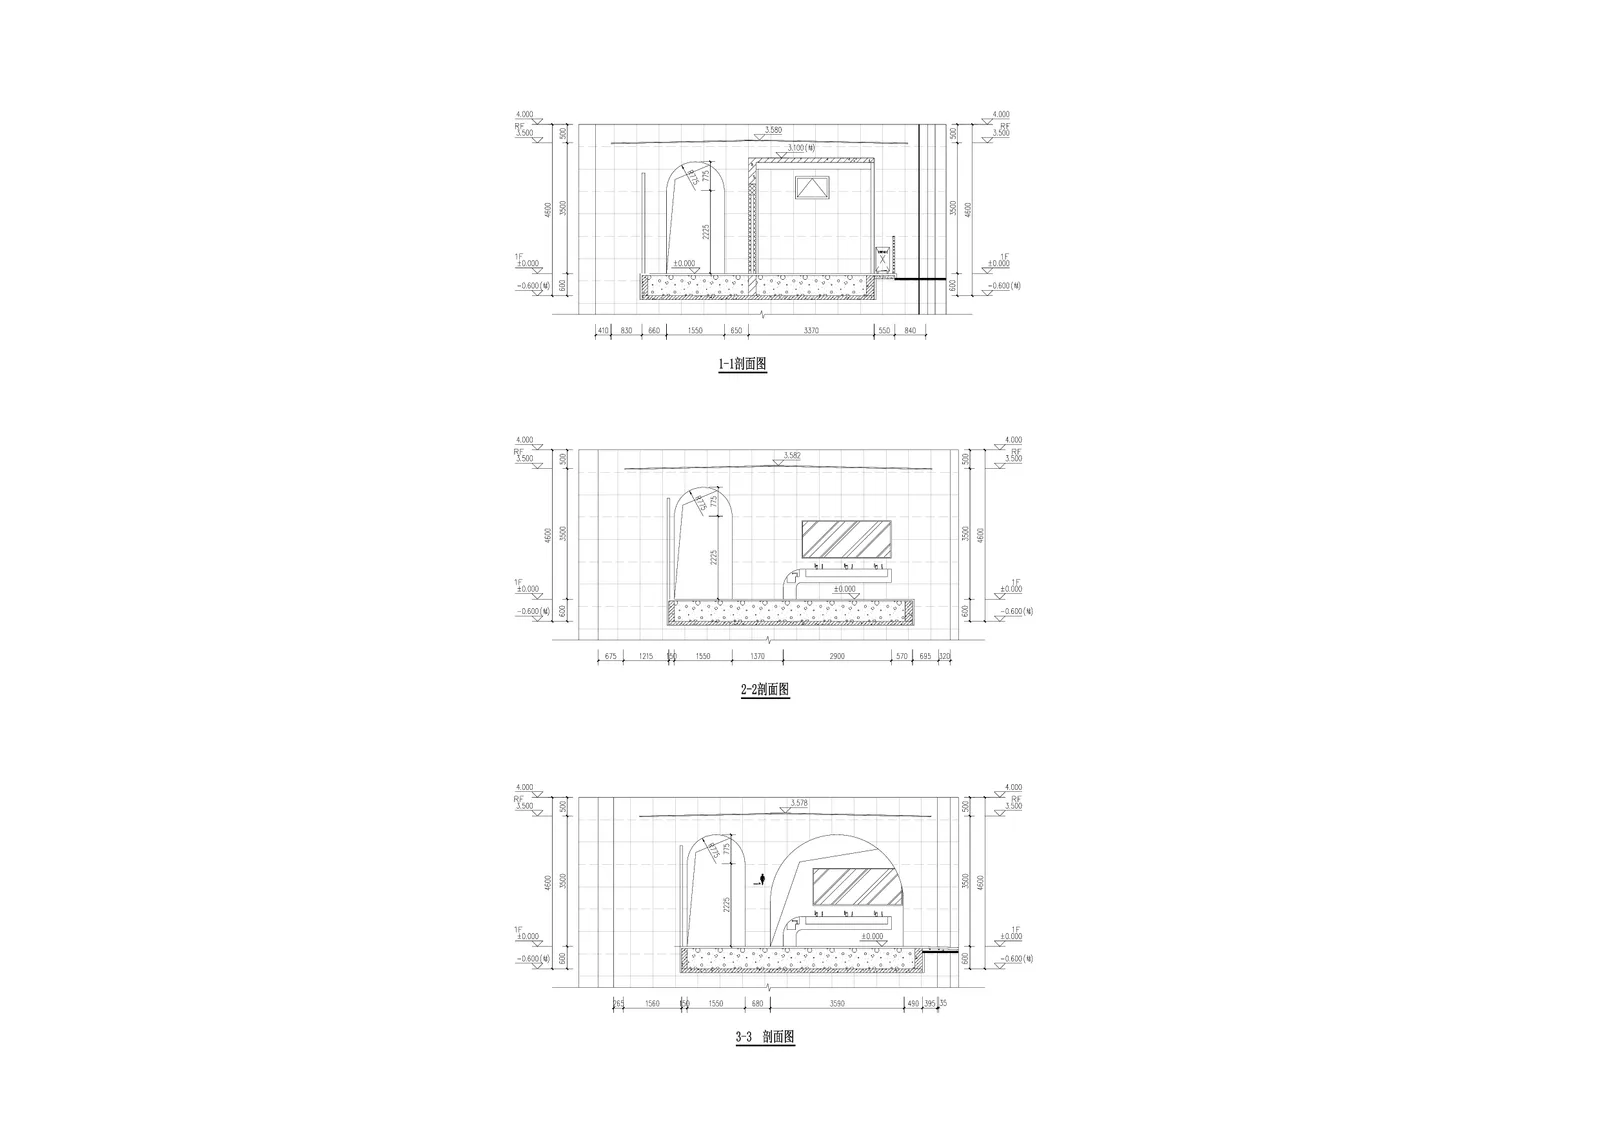
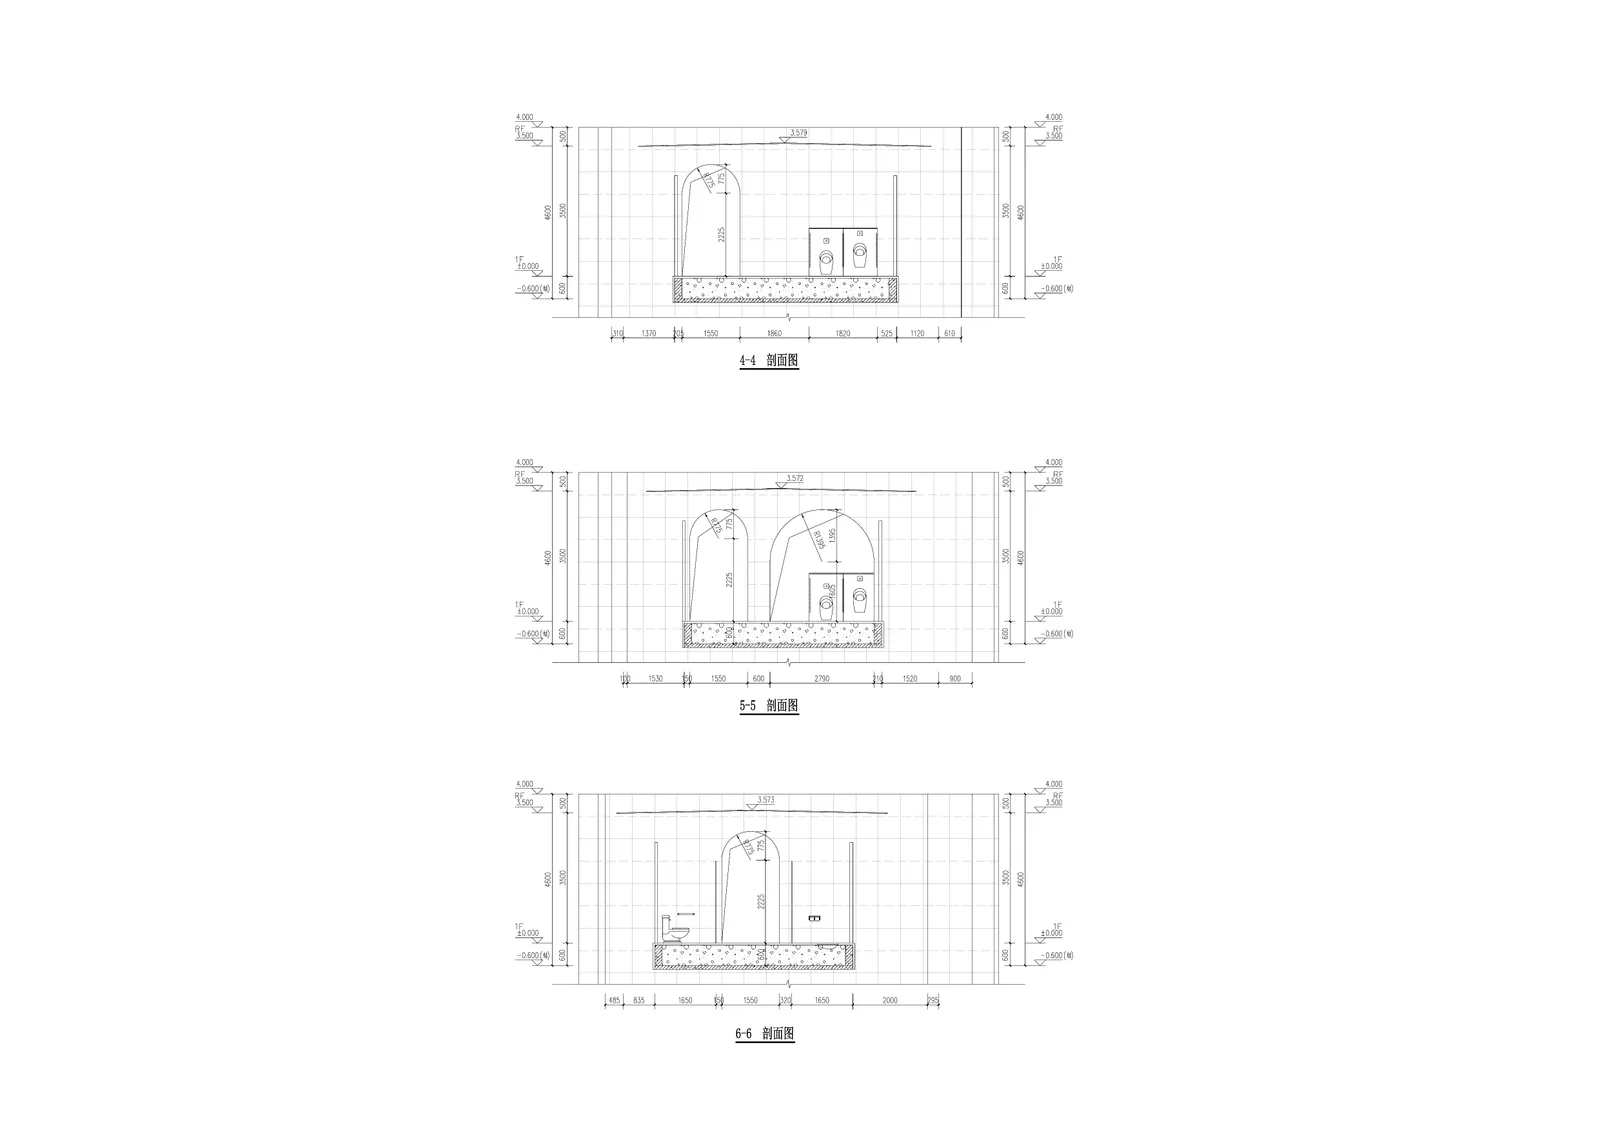
拱门作为西式建筑的经典符号和中式园林建筑的惯用技法,在本设计中得到巧妙运用。一系列拱门贯穿墙体,形成具有引导性的流动空间。通过对拱门的抽象化处理和阵列,赋予普通建筑以仪式感。拱门统一为3米高,宽度分为1.5米、2.8米和3.6米三种,分别适应入厕、走廊和盥洗等不同场景的功能需求。
实与虚
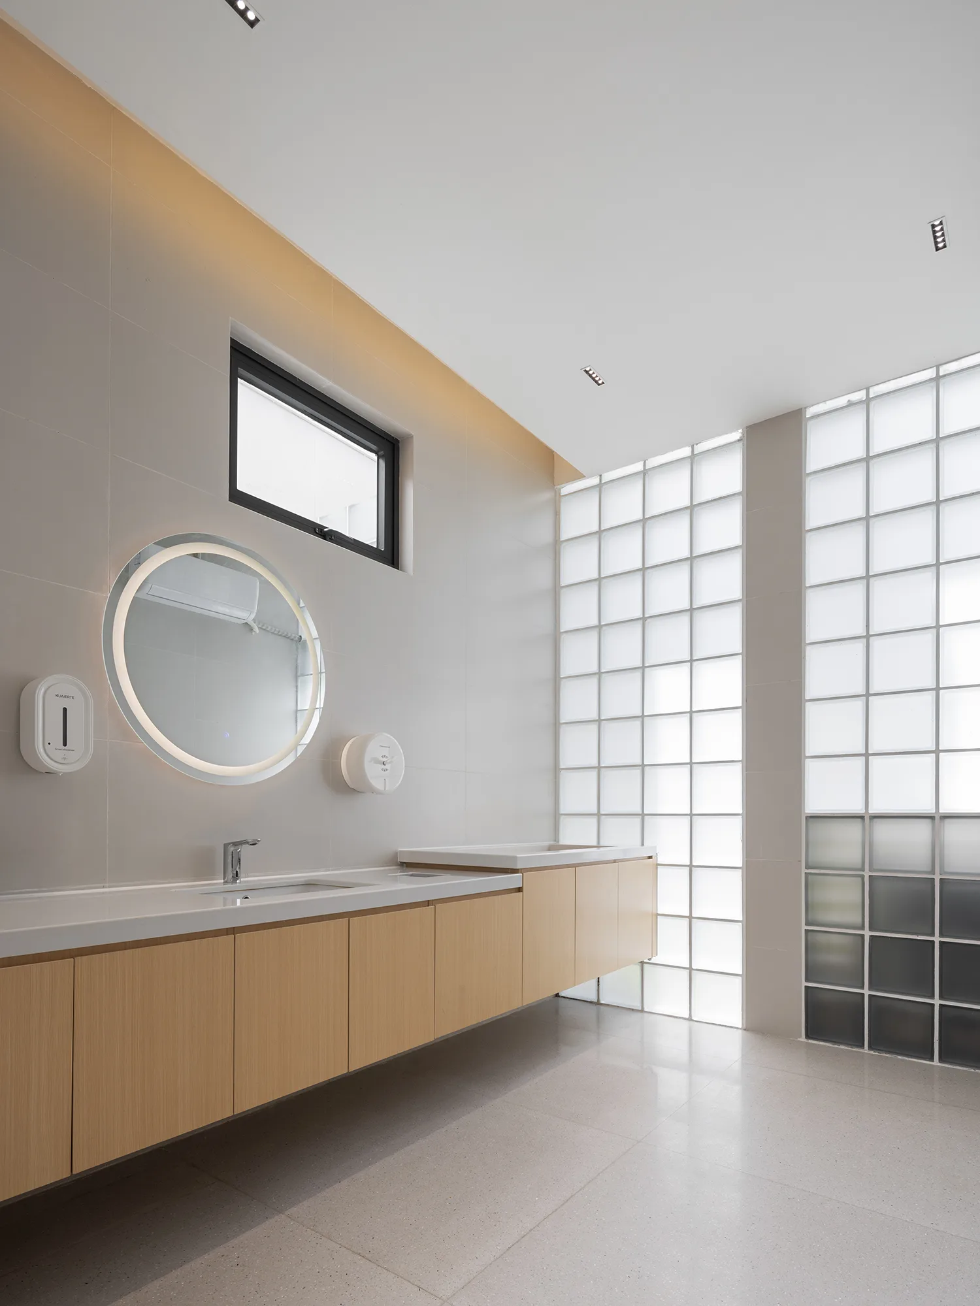
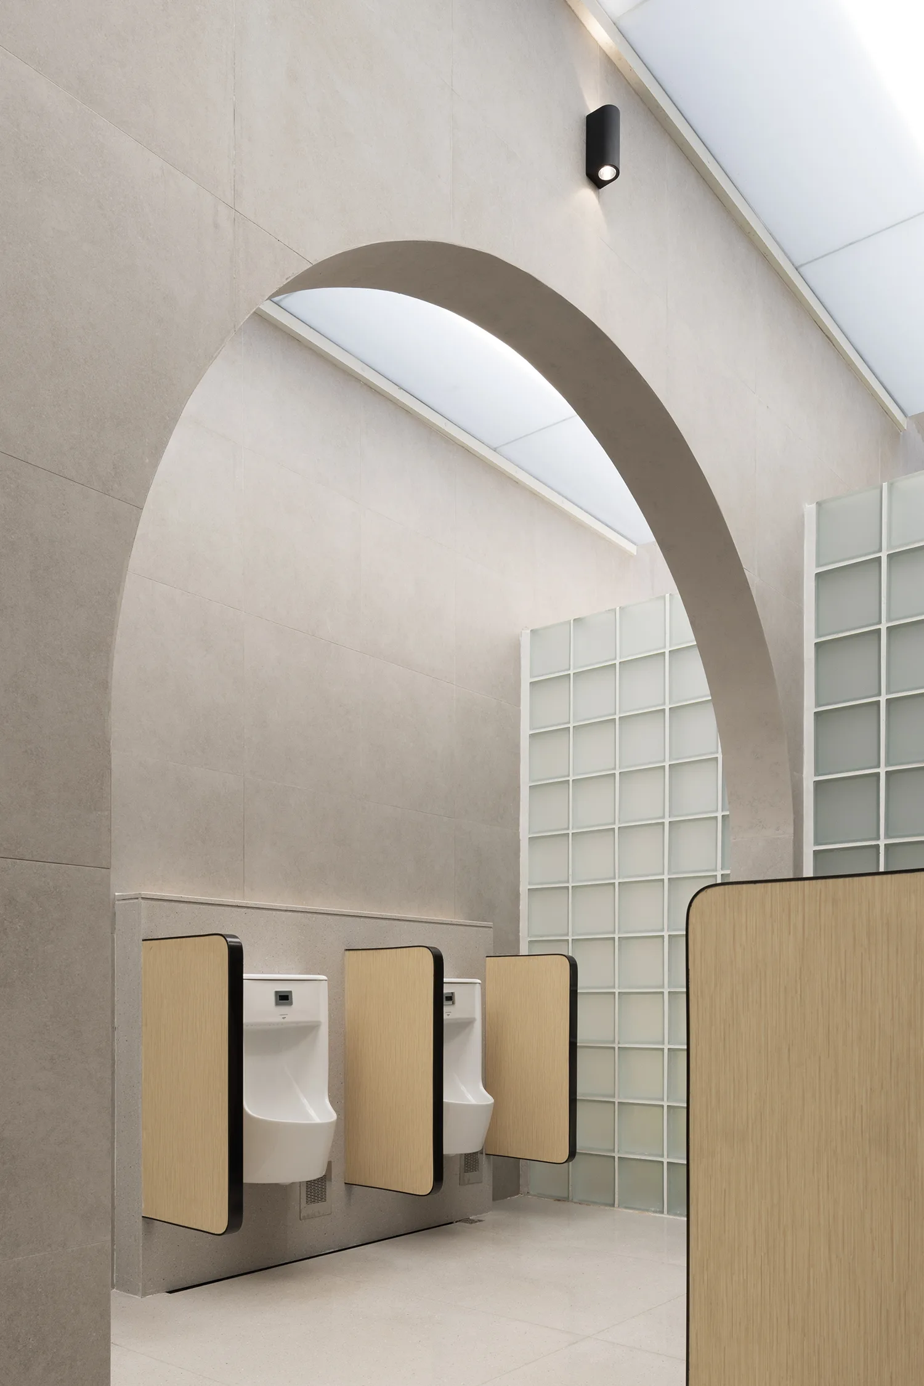
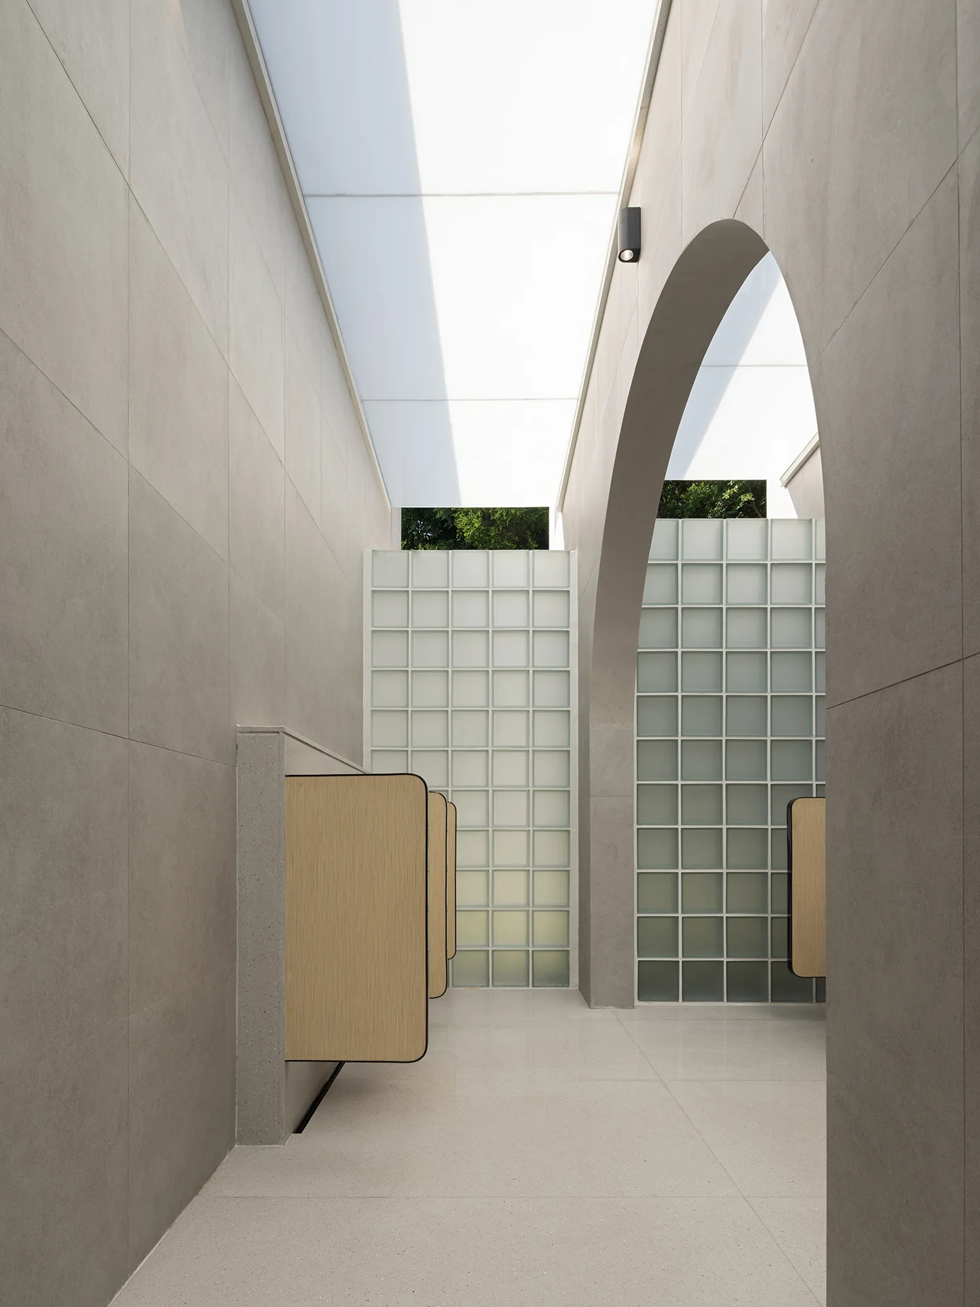
墙体采用浅灰色哑光瓷砖装饰,既便于日常维护,又控制了造价,整体色彩朴素低调。南北向外墙使用磨砂玻璃砖,在确保私密性的同时,将自然景色朦胧地引入室内。玻璃砖与浅灰色墙体形成虚实对比,丰富了空间体验。设计中还点缀了木饰面隔板,为空间增添温暖亲切的氛围。
光
磨砂玻璃天窗将直射光过滤为均匀的漫射光,营造出如美术馆般柔和宁静的氛围。树枝与云朵的剪影浮动于天窗之上,留下生动的自然印记。微风与绿植通过顶棚和外墙之间的开口渗透进来,使建筑成为吸纳自然的容器。充足的自然采光减少了对人工照明的依赖,利于节能;良好的自然通风则有效降低了公厕室内的异味,提升了使用体验。
结语
自深圳市启动“厕所革命”系列工程以来,大量市政公厕项目为节约成本和提高效率,多采用标准化模块的变形设计。然而,面对园博园丰富多变的环境,我们并未套用模板,而是选择因地制宜,使建筑与场地敏感而融洽地结合。通过打造高品质空间,我们让“上厕所”不仅满足日常生理需求,还能带来些许惊喜。令人欣慰的是,社交媒体上使用者自发记录空间体验,并为其打上“最美公厕”的标签。人性化的设计与美的感受,能够改变人们对公厕的固有观念,促使他们更加关心和爱惜城市公共设施。这正是我们理解的“厕所革命”的意义所在。
Background
Shenzhen Garden Expo Park is in Futian District. Its varied landscape includes slopes, hills, lakes, ravines and woodland, alongside gardens from around the world and a wide range of architectural styles. In 2020, the park launched a programme to upgrade its public toilets, also known as the “Toilet Revolution.” The programme comprised seven facilities, all designed by REFORM. The Flower Pavilion toilet sits on a gentle slope, with trees along its north, east and west sides; to the south, the site opens onto a park road.
Challenges
Three key challenges shaped the project:
1. Protect the existing trees: construction had to avoid disturbing them and sit comfortably within the natural setting.
2. Improve natural ventilation: use the design to improve airflow, reduce odours and make the facilities more comfortable to use.
3. Rethink the public toilet’s civic image: draw on gardens from around the world, moving beyond conventional typologies to give this everyday facility a distinct architectural and cultural identity.
Walls
The scheme is composed of 19 parallel walls, each 8–10 metres long and 4 metres high. Their staggered alignment follows the woodland edge while carefully avoiding trees to be retained. A shared wash area occupies the centre; the women’s and men’s facilities sit at either end. Stalls, an accessible toilet, a mother-and-baby room and a vanity area are tucked into the gaps between the walls. Open to the north and south, the building draws views of the bamboo grove into the interior; closed to the east and west, it preserves privacy.
Arches
Arches—both a hallmark of Western architecture and a familiar device in Chinese gardens—are reworked here as a continuous spatial sequence. Repeated across the walls, they guide movement through the building. Abstracted and arranged in a rhythm, the arches lend a sense of ceremony to an otherwise everyday building. All are 3 metres high; their widths—1.5, 2.8 and 3.6 metres—correspond to toilet cubicles, the passageway and wash areas.
Solid and void
Clad in light-grey matt ceramic tile, the walls are understated, easy to maintain and economical. Frosted glass blocks along the north and south elevations bring the landscape into the interior while maintaining privacy. Their translucency contrasts with the solid grey walls, enriching the spatial experience. Timber-finish partitions add warmth and familiarity.
Light
Frosted-glass skylights soften direct sunlight into an even, diffused glow, creating a calm atmosphere reminiscent of a gallery. Shadows of branches and clouds drift across the ceiling, leaving a changing trace of nature. Breezes and greenery find their way in through the openings between the roof and walls, making the building a vessel for nature. Daylight reduces reliance on artificial lighting, while natural ventilation helps disperse odours and improves the visitor experience.
Conclusion
Since Shenzhen began its programme of public-toilet upgrades under the “Toilet Revolution,” many municipal facilities have relied on adapted standard modules to save cost and time. At the Garden Expo Park, however, the varied landscape called for a site-specific response rather than a repeated template. By shaping a thoughtful, well-crafted space, we sought to make a routine visit a little more memorable. Visitors began sharing their experiences on social media, where the project was described as the “most beautiful public toilet.” Human-centred design, and the pleasure of inhabiting a carefully made space, can shift how people think about public toilets and encourage greater care for shared civic facilities. For us, that is what the “Toilet Revolution” means.
方案过程与图纸Design process & drawings
效果图Project images