衢州市地标建筑概念性方案国际竞赛 · 标段2 智慧岛Quzhou Landmark Architecture — International Conceptual Design Competition, Lot 2: Wisdom Island
2023
项目信息 Project information
项目名称:衢州市地标建筑概念性方案国际竞赛 | 标段2 智慧岛
项目地址:浙江省衢州市
设计单位:REFORM重塑建筑 + ALL全体建筑 (联合体)
设计团队:REFORM重塑建筑:舒赛,关静雯,汪皓月,刘帆,张诗,曾子滢
ALL全体建筑:刘潇,刘琮晓 ,林丽晴,邓洁雯,李昊程,刘馨然,梁锦发(实习)
项目状态:中标候选[结果公布官方链接]
设计时间:2023年
用地面积:136,483平方米
建筑面积:340,000平方米
动画:猫瞳CATOPTOGRAM
多媒体:广州艺城文化
效果图:见素视觉JS VISUAL
Project: Quzhou Landmark Architecture — International Conceptual Design Competition, Lot 2: Wisdom Island
Location: Quzhou, Zhejiang, China
Architects: REFORM Architecture + ALL Architecture (consortium)
Design team — REFORM Architecture: Sai Shu, Jingwen Guan, Haoyue Wang, Fan Liu, Shi Zhang, Ziying Zeng
ALL Architecture: Xiao Liu, Congxiao Liu, Liqing Lin, Jiewen Deng, Haocheng Li, Xinran Liu, Jinfa Liang (intern)
Status: Shortlisted
Design year: 2023
Site area: 136,483 m²
Gross floor area: 340,000 m²
Animation: CATOPTOGRAM
Multimedia: Guangzhou Yicheng Culture
Visualisations: JS VISUAL
项目简介Project introduction
编码街坊
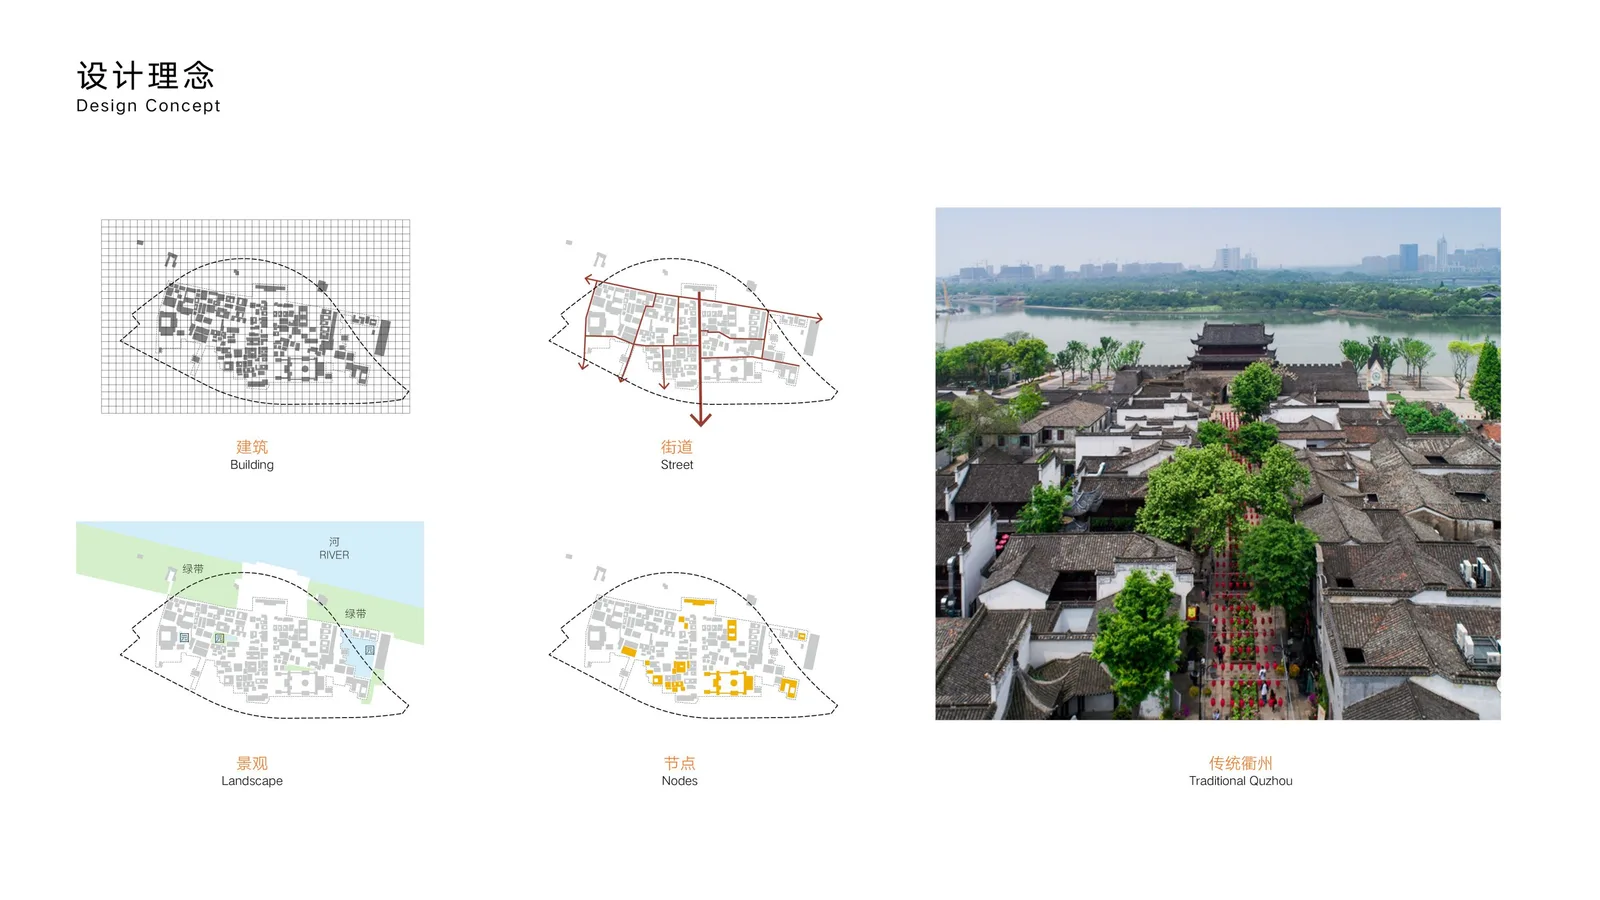
衢州,一座传统与未来之城。既有千年历史的南孔古城历史街区,也有正在建设的高铁新城未来社区。在智慧岛的河畔,如何想象传统和未来的相遇?
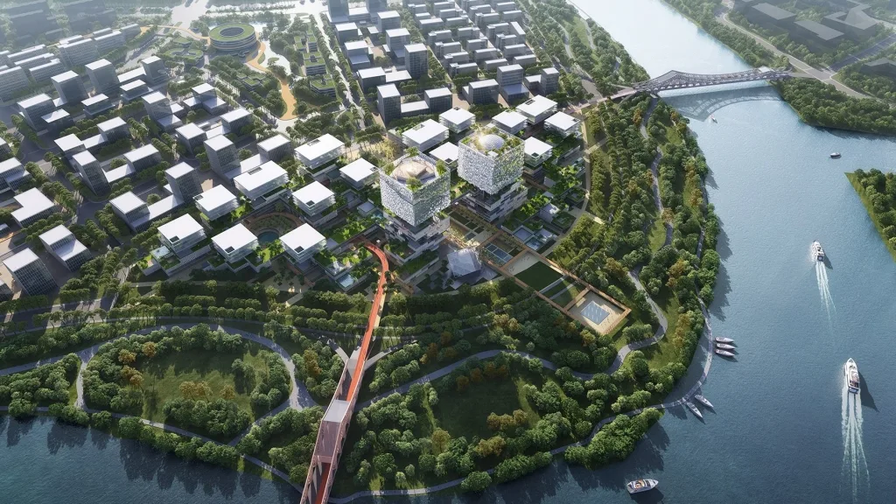
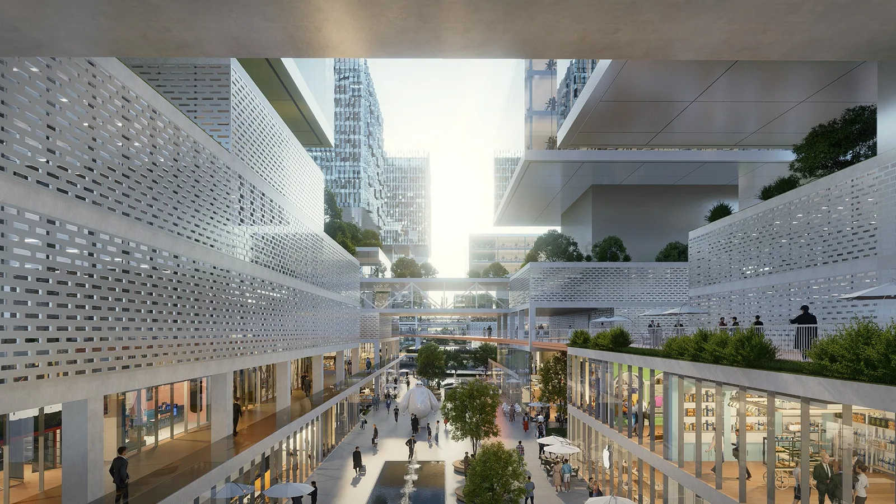
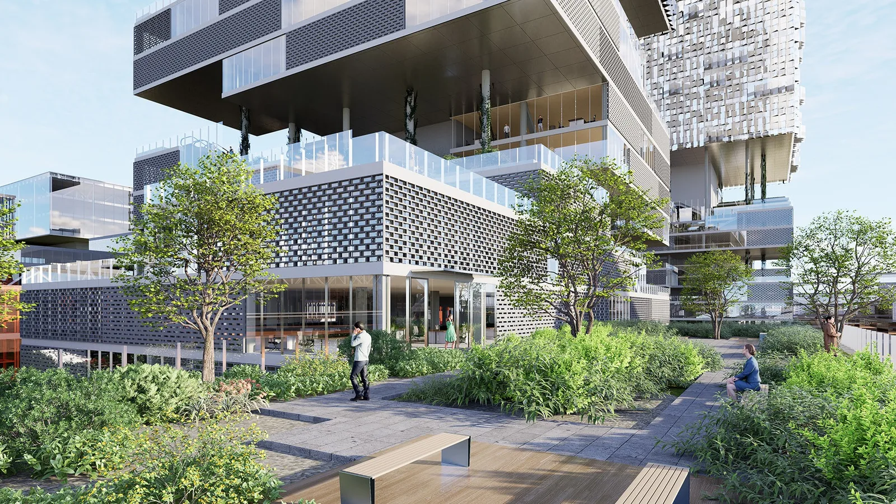
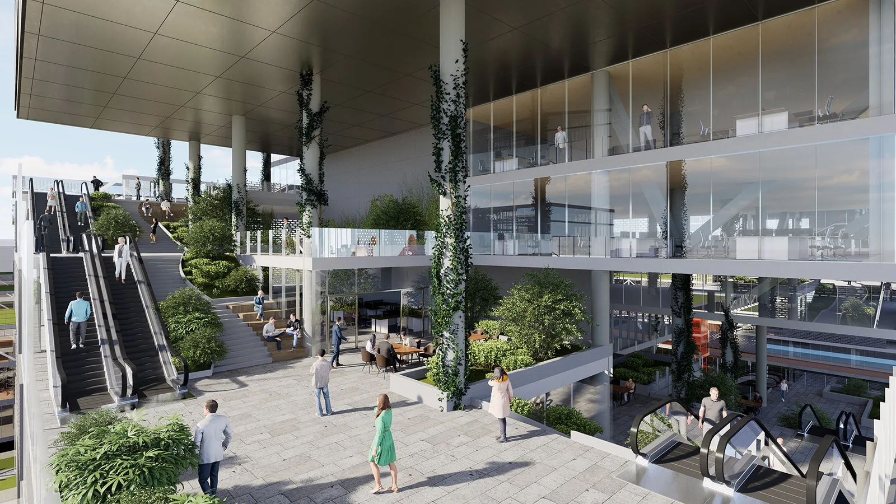
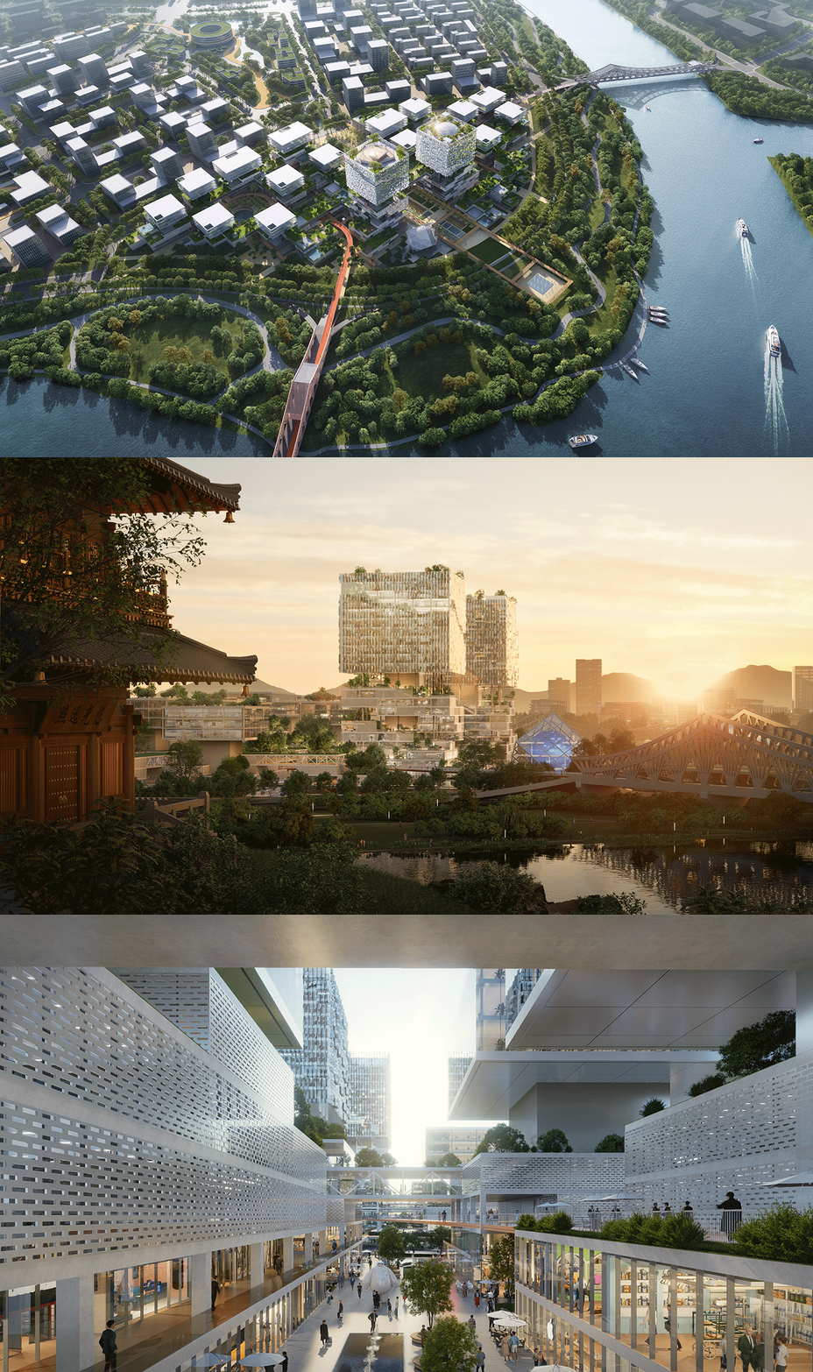
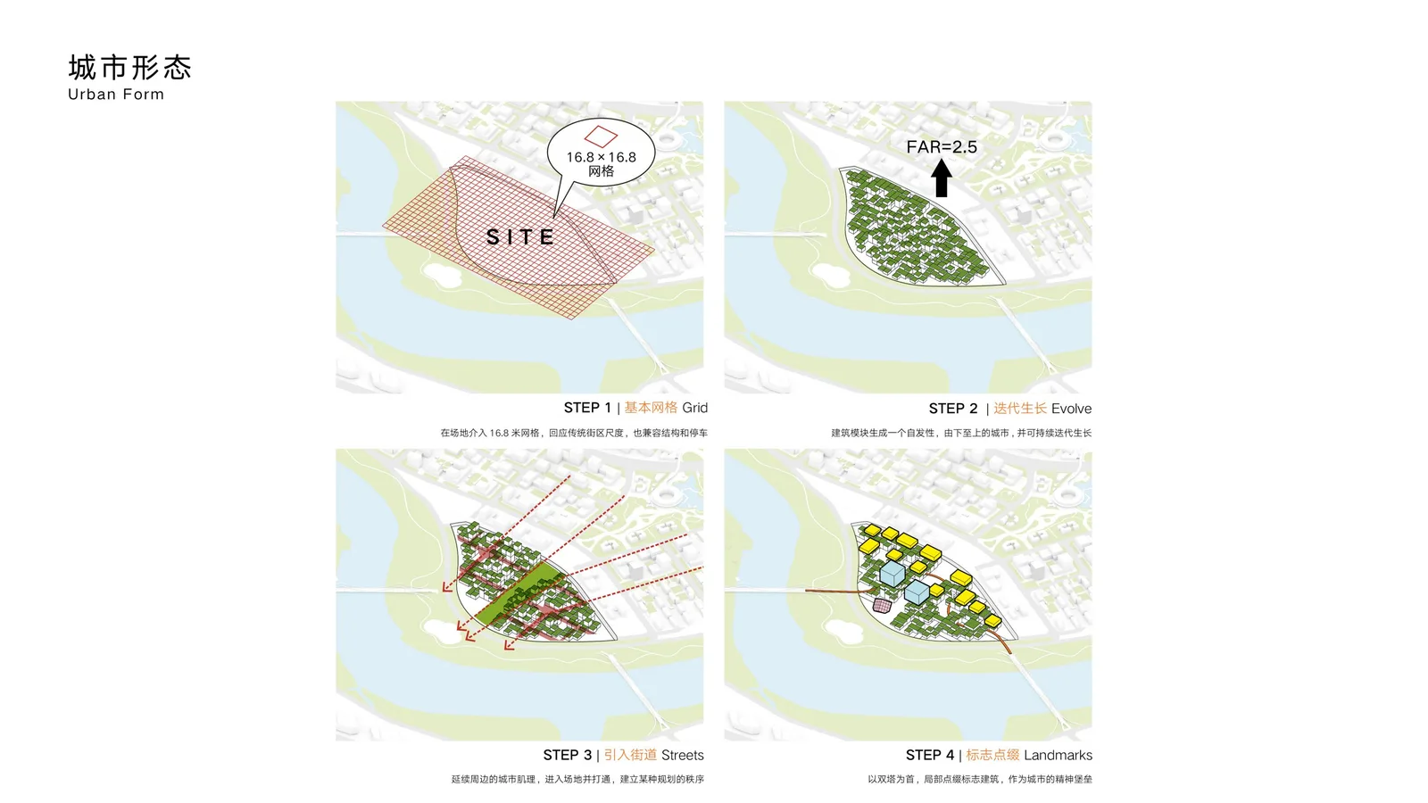
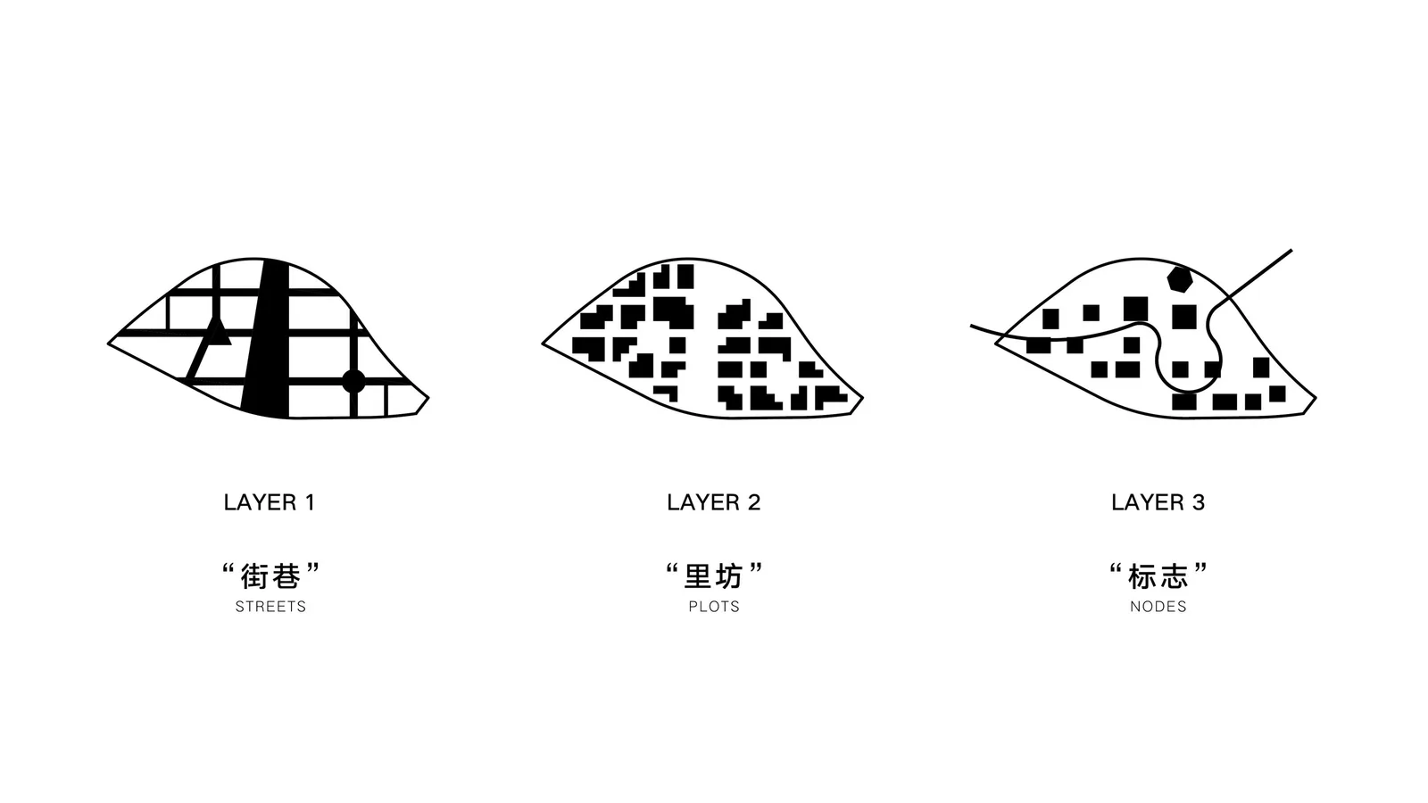
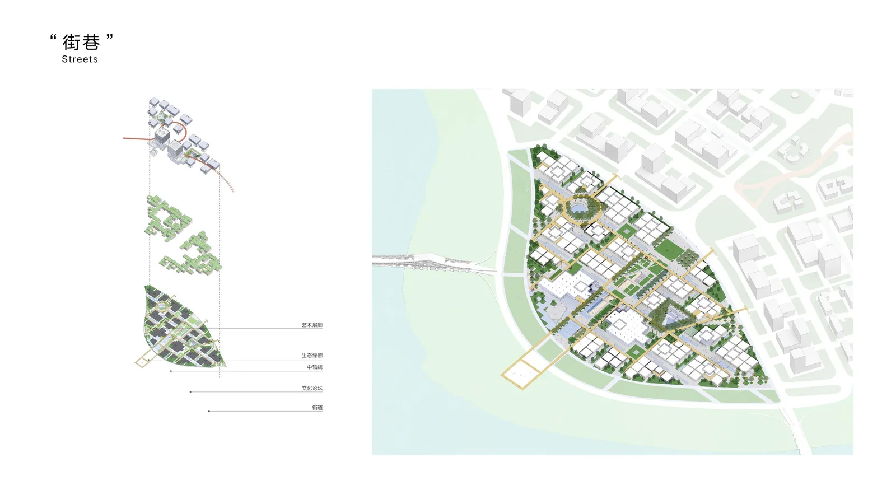
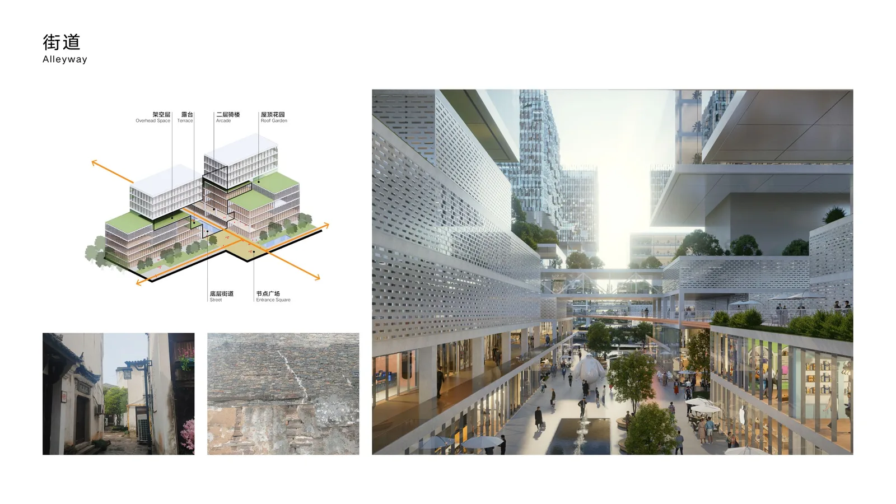
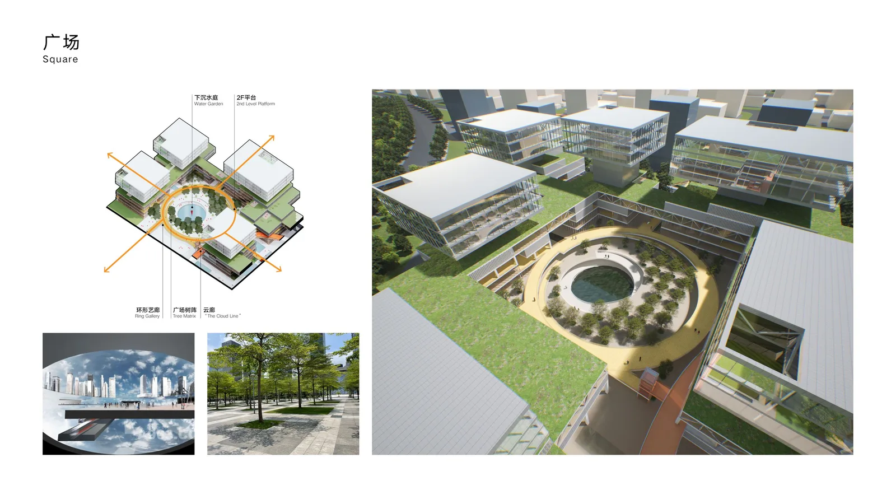
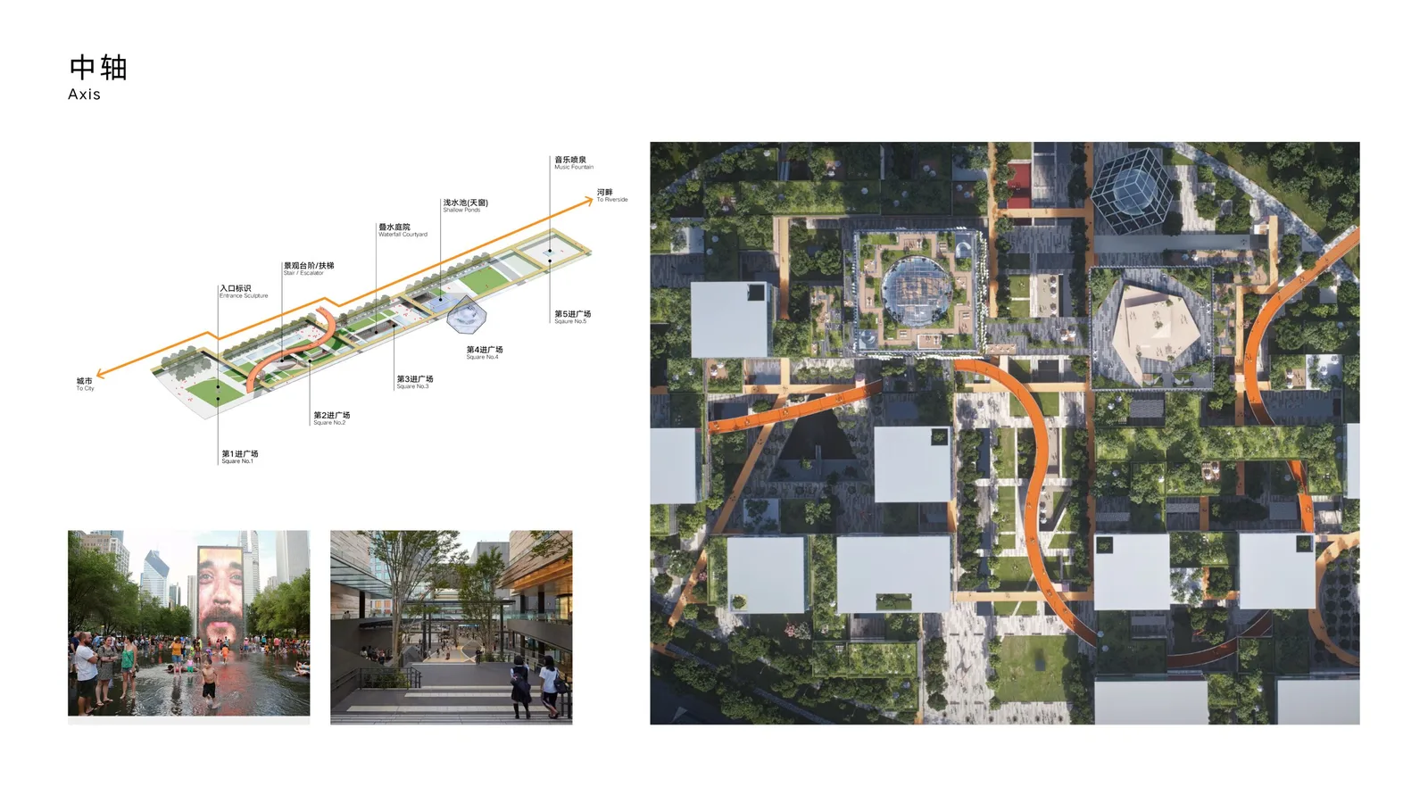
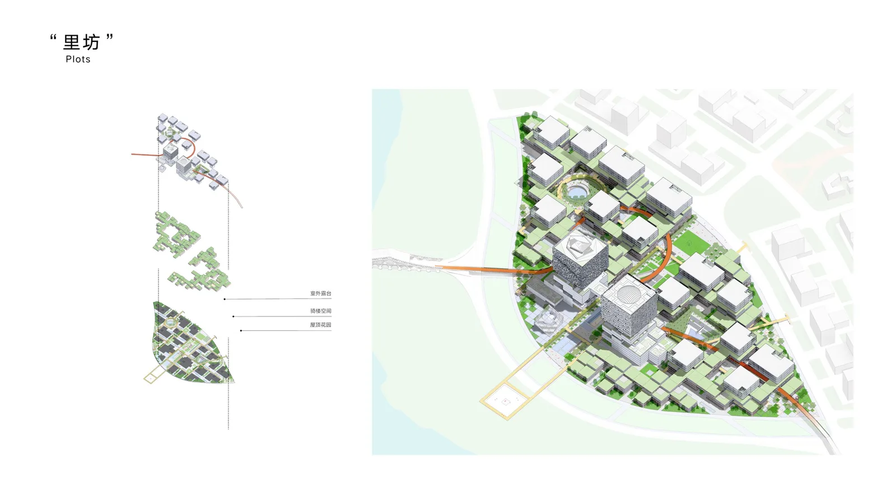
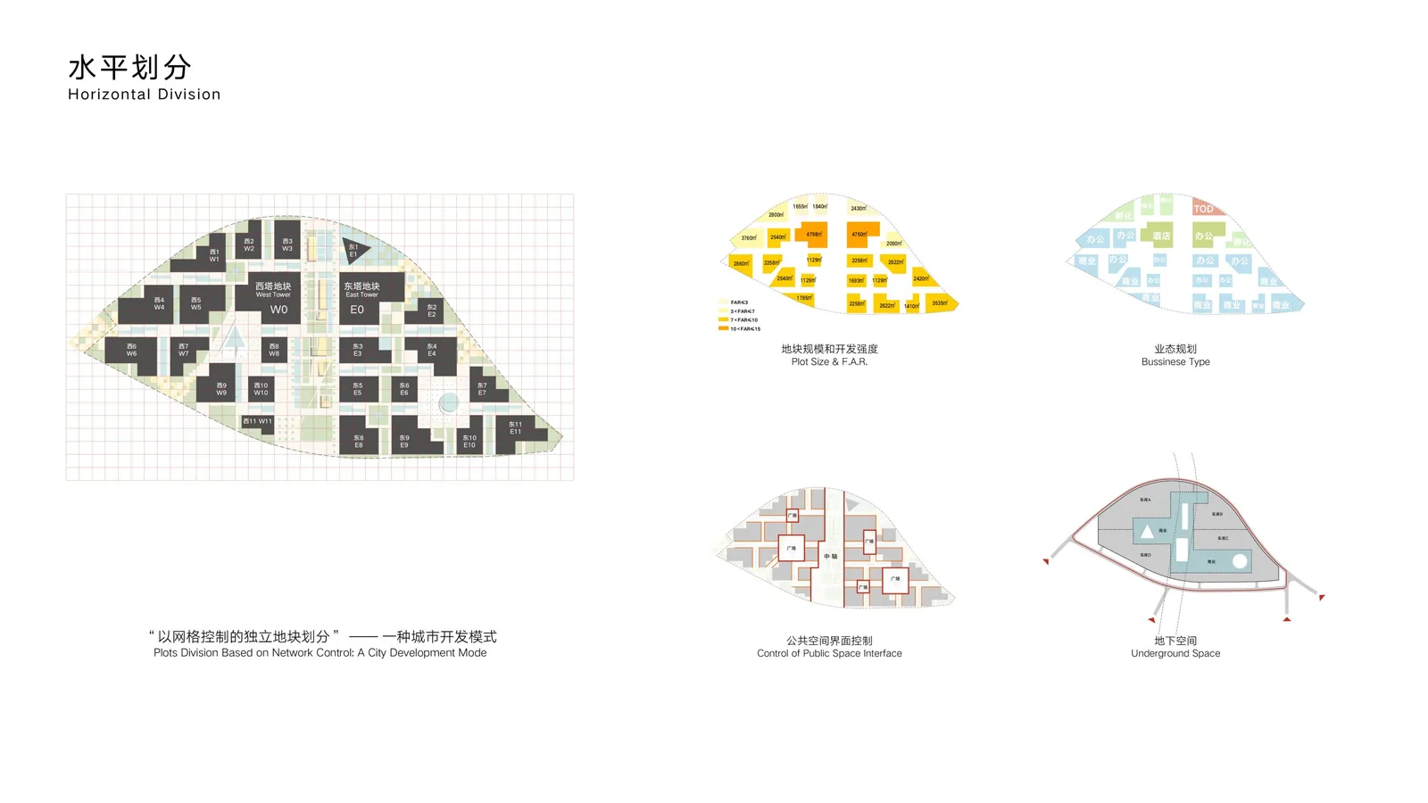
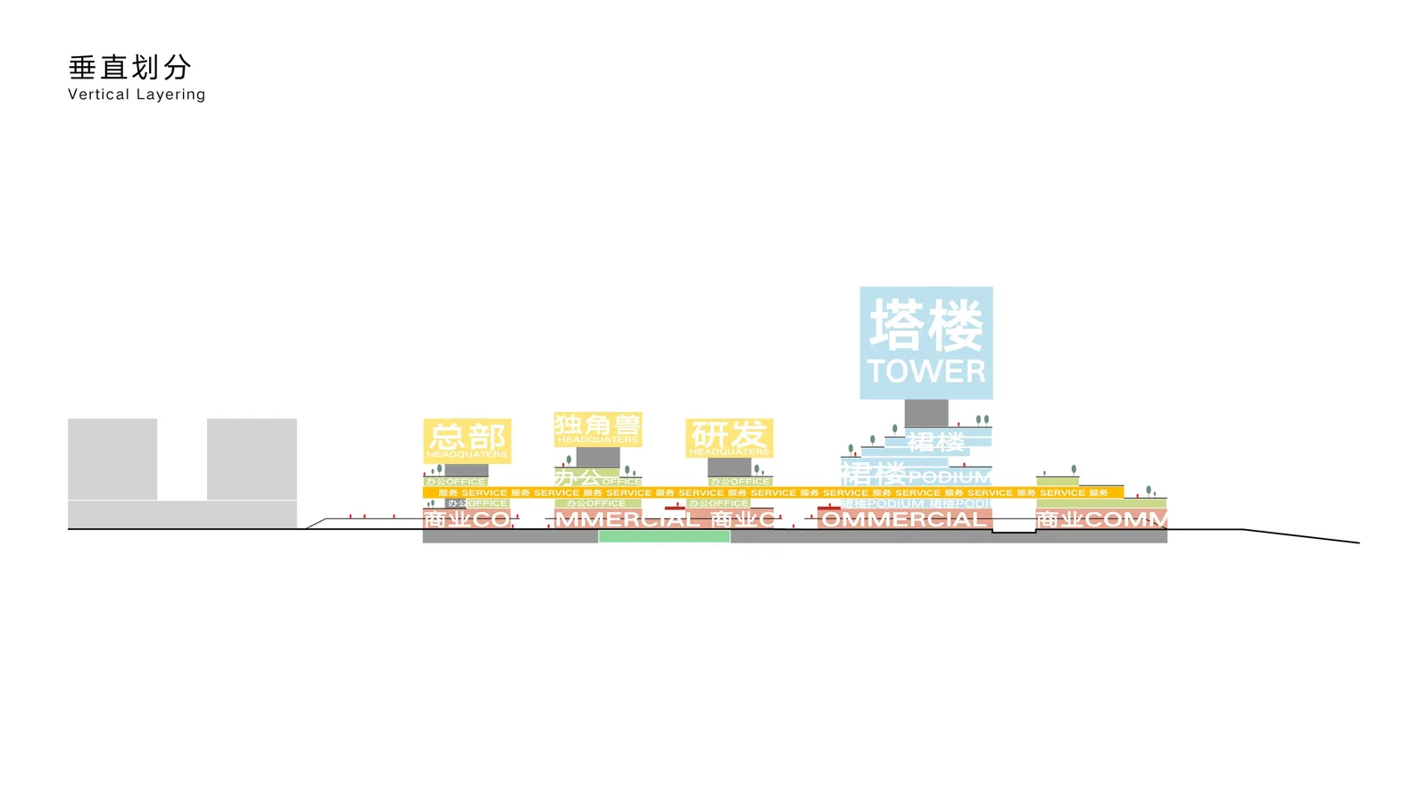
我们抽取传统街巷的尺度,将16.8米的规划网格赋予场地。模块化的建筑在网格里迭代生长,自下而上的形成城市肌理。规划把周边路网引入并预留智慧之轴通廊,场地被划分为若干可独立开发的街块。产业配套、生活服务以及办公空间有序分层,以平台和连桥联通。一条弯曲的“云廊”贯穿场地与外部城市串联。三维的街巷如迷宫般纵横交错,兼容了传统巷弄的体验和未来都市的密度。一系列绿道、广场、公共建筑点缀其间,既提供了高密度城市环境中透气的开放空间,也创造出丰富多元、激发公共活力的城市元素。独特的模块化结构为使用者提供了高度弹性的空间,适应企业从孵化、加速到成熟不同阶段的需求。同时为城市创造出一种有机生长的特质,在分期建设中可以灵活兼容不同开发强度的需求。网格、街巷、地标三个层次,构建了清晰的规划体系。创造出融合传统体验,兼具科技氛围的未来街坊。
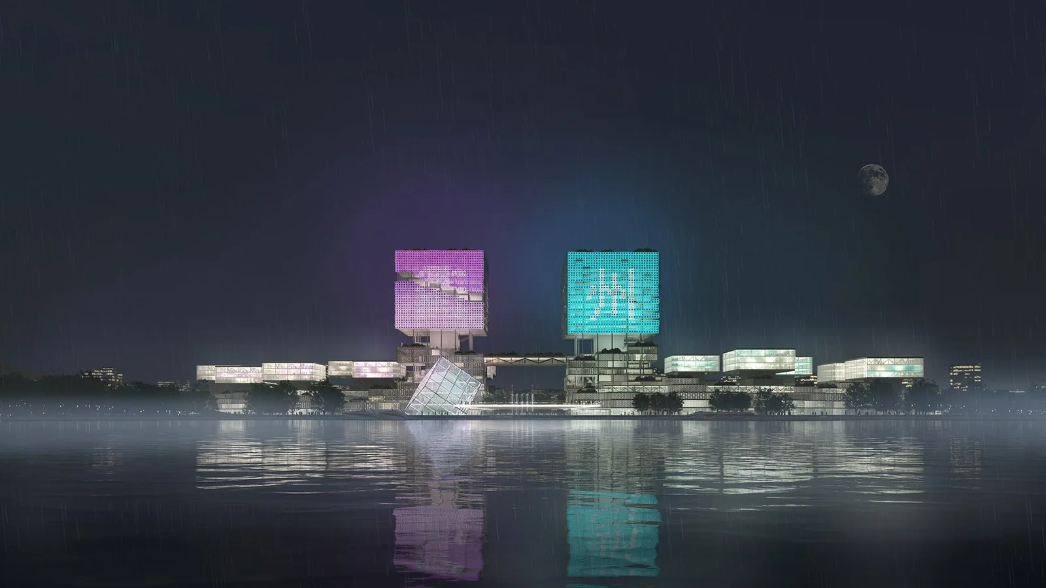
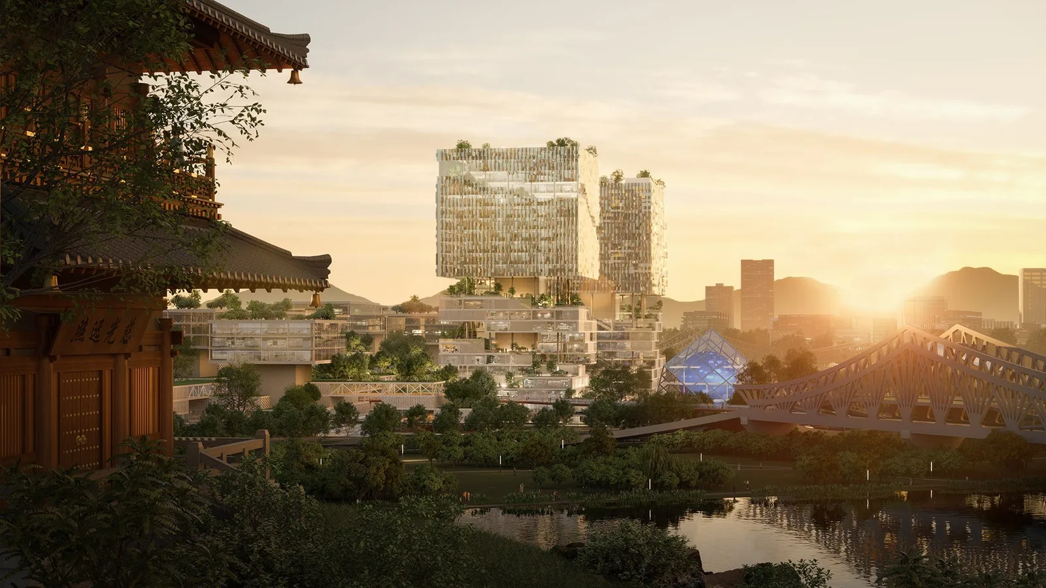
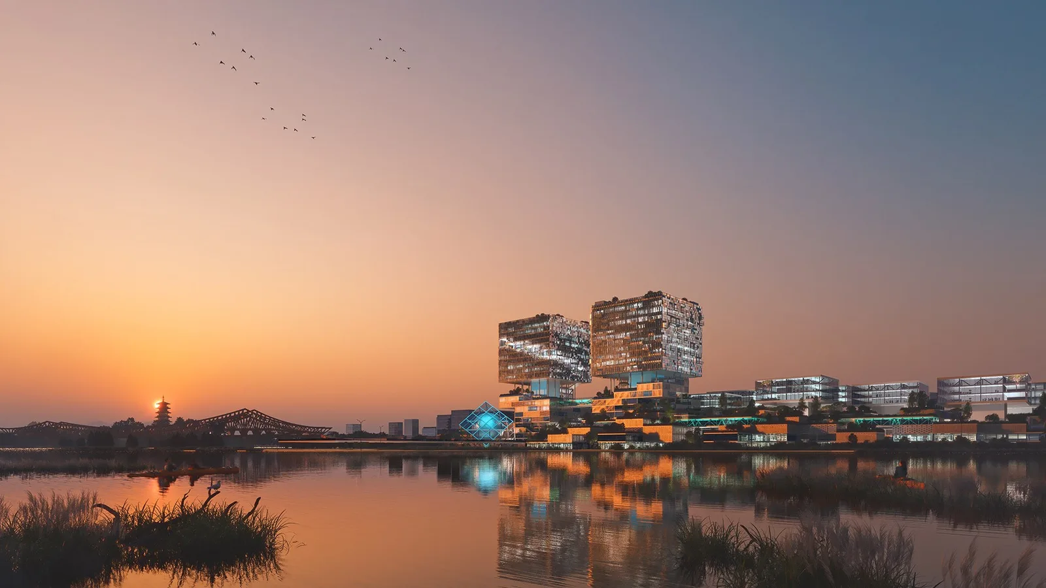
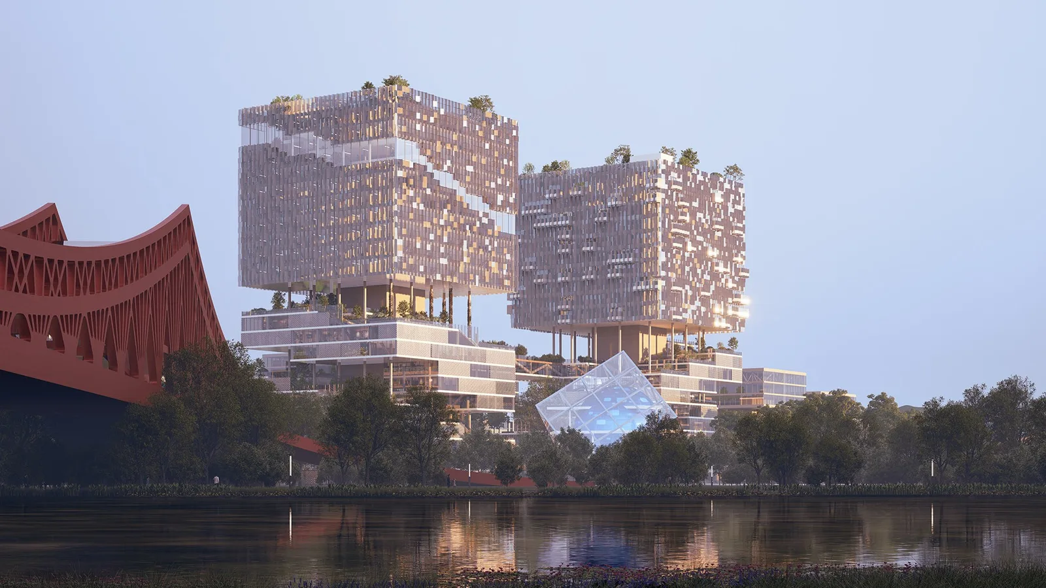
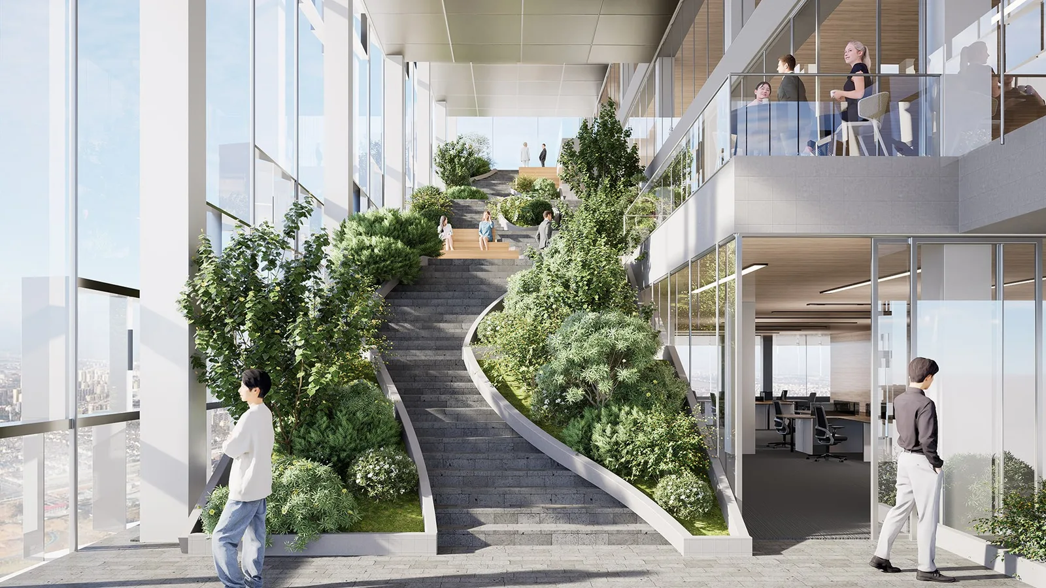
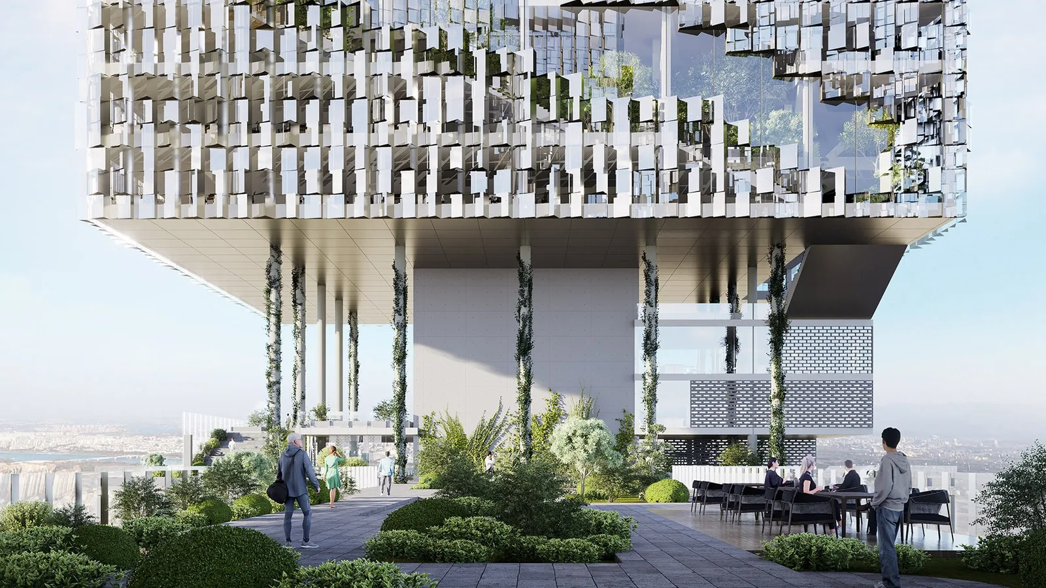
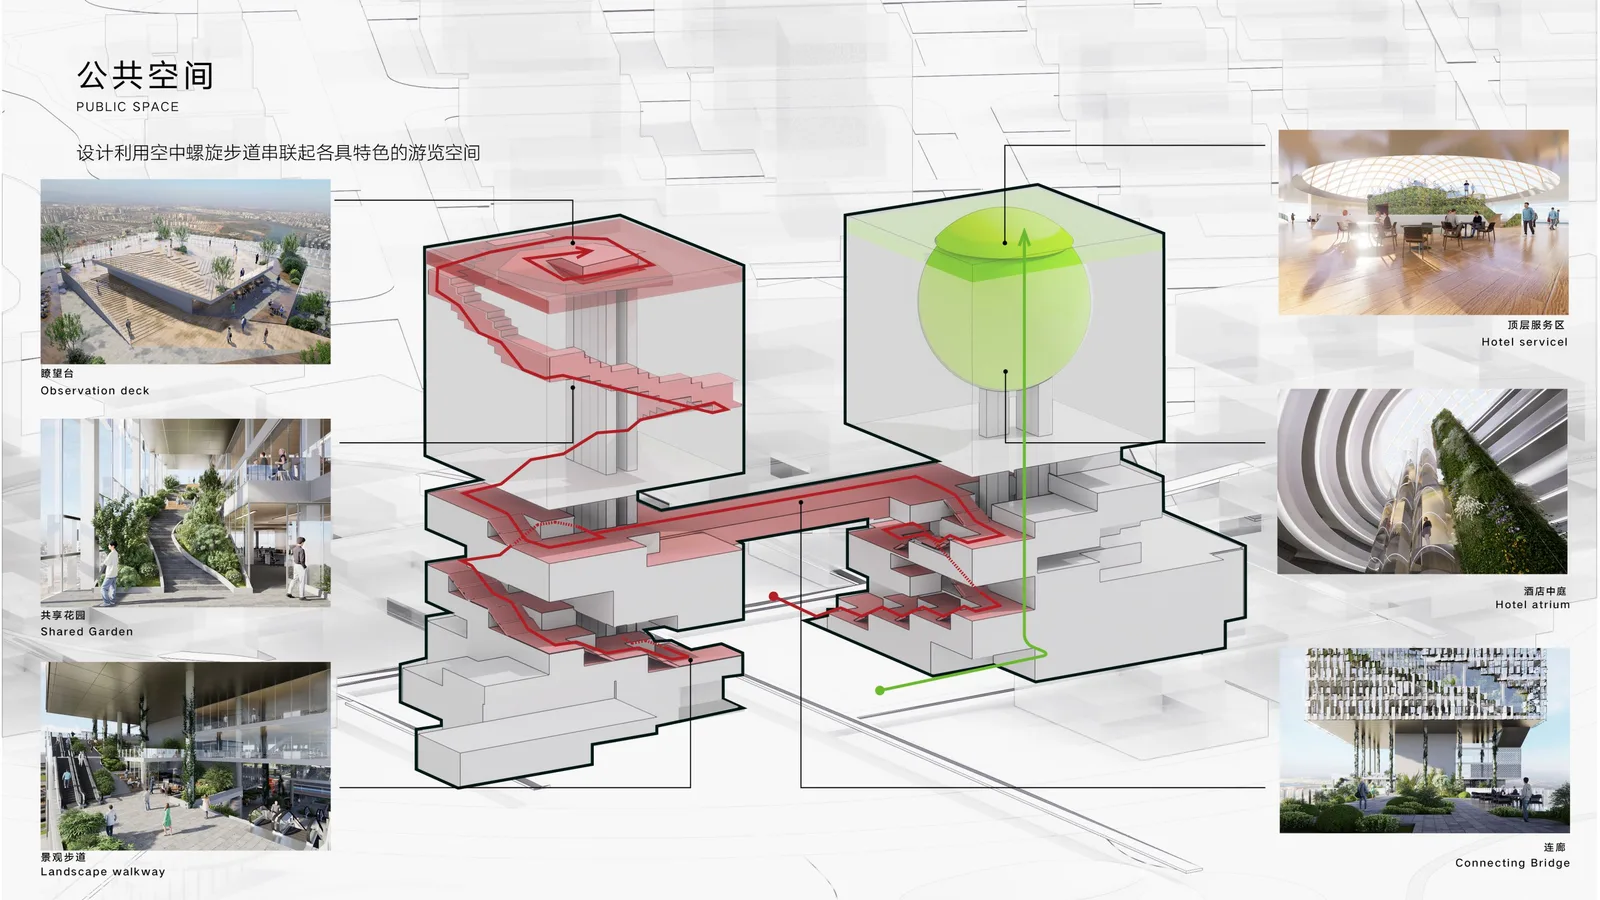
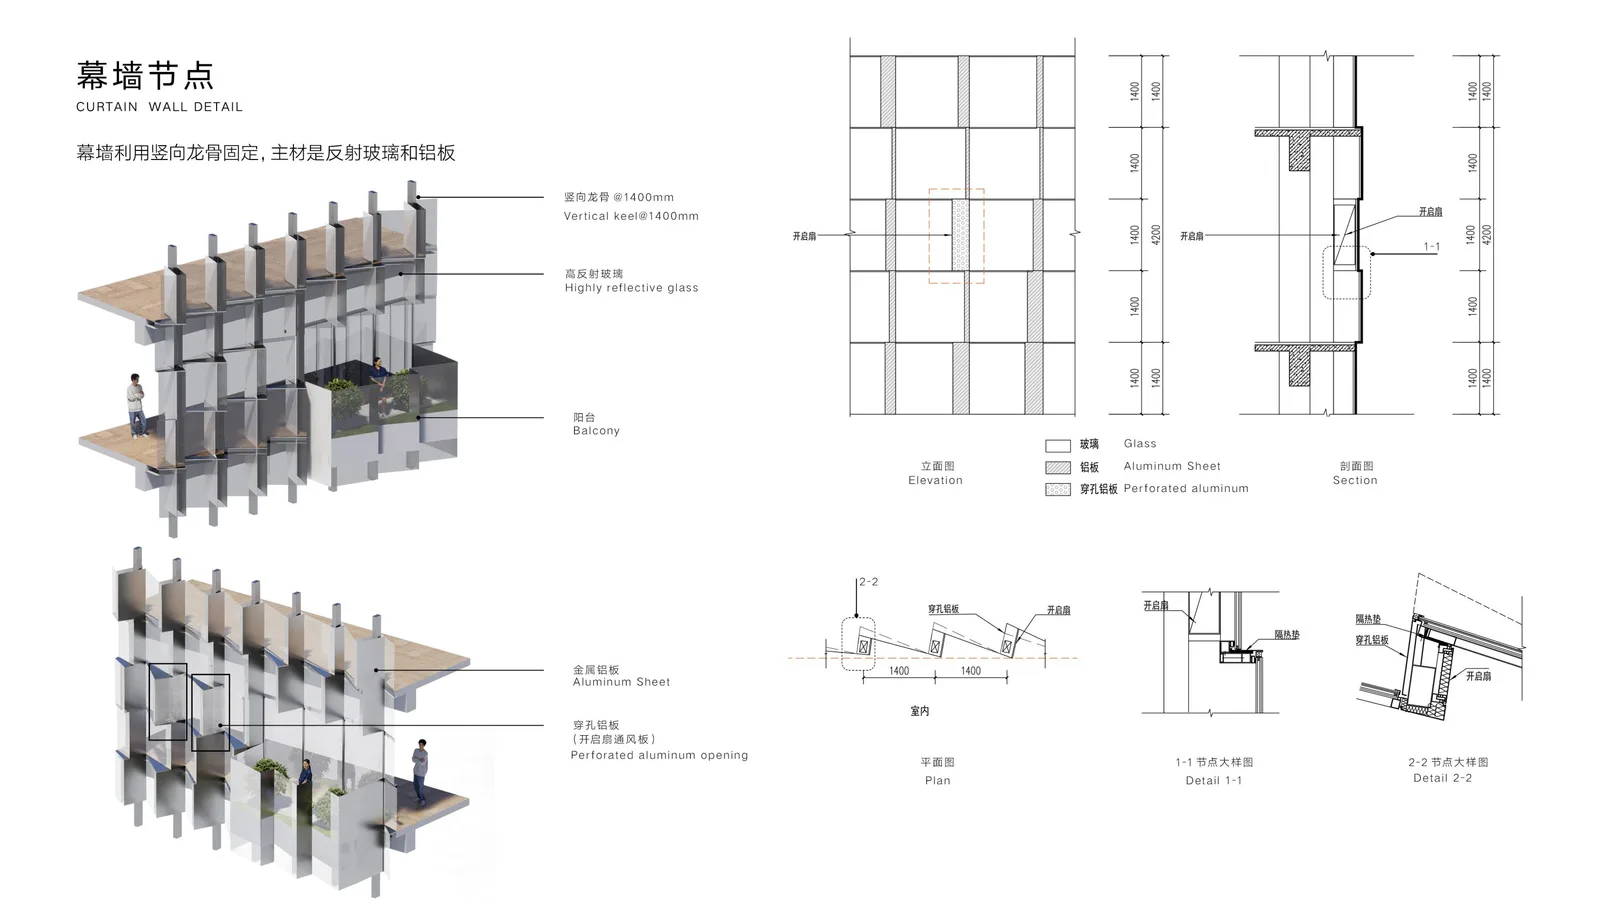
双塔作为智慧岛规划点睛之笔,位于岛头,分居中轴两侧。东塔为总部办公,西塔布局五星级酒店,空中以城市展厅相连。塔楼裙房延续了周边建筑的模块化结构,体块打散并向江景退台。裙房上空是两座巨大的立方体,悬浮于衢江之畔。造型简洁抽象,如同远古之门或海市蜃楼,亦或是天外来物,成为未来衢州的城市精神地标。一条公共步行路径,结合塔楼盘旋的体形向上生长。串联底层中心绿地、中部连桥与顶层观景台。创造出企业共享的空中花园,和丰富的市民游览体验。塔楼的立面,翻转的马赛克外窗如蒙太奇般映射着衢州的山水,从不同视角创造出流动的城市景观。建筑消隐自身的体量,转而与周边的城市和自然对话。地标建筑不应成为城市的孤岛,而是提供可观、可游、可居的复合价值,成为城市和自然的一部分。
在智慧岛的河畔,我们将产业与生活,街坊与都市编码到一起。回望传统,遇见未来。
Encoding the neighbourhood
Quzhou is a city of both tradition and the future. Its historic Southern Confucian quarter has a thousand-year history, while future-oriented communities are taking shape in the new high-speed rail district. On the riverbank of Wisdom Island, how might tradition and the future meet?
We take the scale of traditional lanes as a starting point and lay a 16.8-metre planning grid across the site. Modular buildings grow through successive iterations within this grid, generating an urban fabric from the bottom up. The plan extends the surrounding road network into the site and reserves a corridor along the Wisdom Axis, dividing the area into blocks that can be developed independently. Facilities serving industry, everyday amenities and offices are organised in layers linked by platforms and bridges. A winding “cloud promenade” runs through the site and connects it to the city beyond. This three-dimensional network of interwoven streets combines the experience of traditional lanes with the density of a future city. Greenways, squares and public buildings provide breathing space within the dense fabric and introduce varied elements that support public life. The modular structure gives occupants flexible space, accommodating companies as they move from incubation through acceleration to maturity. It also allows the district to grow organically, adapting to different development intensities across successive phases. Grid, streets and landmarks form three clear planning layers, creating a future neighbourhood that combines familiar spatial experiences with a technological character.
Twin towers mark the head of the island on either side of the central axis. The eastern tower houses headquarters offices and the western tower a five-star hotel; an elevated city exhibition hall links them. Their podiums continue the modular structure of the surrounding buildings, breaking into smaller volumes and stepping down towards the river. Above them, two enormous cubes appear to float beside the Qu River. Simple and abstract, they suggest an ancient gateway, a mirage or an object from another world: a civic landmark for Quzhou’s future. A public walking route rises with the towers’ spiralling form, linking the central green at ground level, the bridge halfway up and the viewing platform at the top. It creates shared sky gardens for businesses and a varied route for visitors. On the façades, angled mosaic-like windows reflect Quzhou’s mountains and water as a shifting montage, producing changing views from different positions. Rather than asserting their mass, the buildings enter into dialogue with the city and nature. A landmark should not be an isolated object: it should offer places to look, explore and inhabit as part of the wider urban and natural landscape.
On the riverbank of Wisdom Island, we encode industry and daily life, neighbourhood and metropolis into a shared framework. Looking back to tradition, we encounter the future.
方案过程与图纸Design process & drawings
效果图Project images