福海街道立新湖九年一贯制学校新建工程Lixinhu Nine-Year School, Fuhai
2023
项目信息 Project information
项目名称:福海街道立新湖九年一贯制学校新建工程
项目地址:深圳市宝安区
设计单位:深圳市重塑建筑有限公司+中国建筑东北设计研究院有限公司(联合体)
主创建筑师:舒赛
设计团队:深圳市重塑建筑有限公司:舒赛,关静雯,汪皓月,刘帆,张诗中国建筑东北设计研究院有限公司:梁钧铭,陈超
项目状态:中标候选[结果公布官方链接]
设计时间:2023年
用地面积:16,299平方米
建筑面积:42,371平方米
Project: New Lixinhu Nine-Year School, Fuhai Subdistrict
Location: Bao’an District, Shenzhen, China
Architects: REFORM Architecture, Shenzhen + China Northeast Architectural Design & Research Institute Co., Ltd. (consortium)
Lead architect: Sai Shu
Design team — REFORM: Sai Shu, Jingwen Guan, Haoyue Wang, Fan Liu, Shi Zhang; China Northeast Architectural Design & Research Institute: Junming Liang, Chao Chen
Status: Shortlisted
Design year: 2023
Site area: 16,299 m²
Gross floor area: 42,371 m²
项目简介Project introduction
如何处理新校园与工业区、居民区、立新湖的关系?
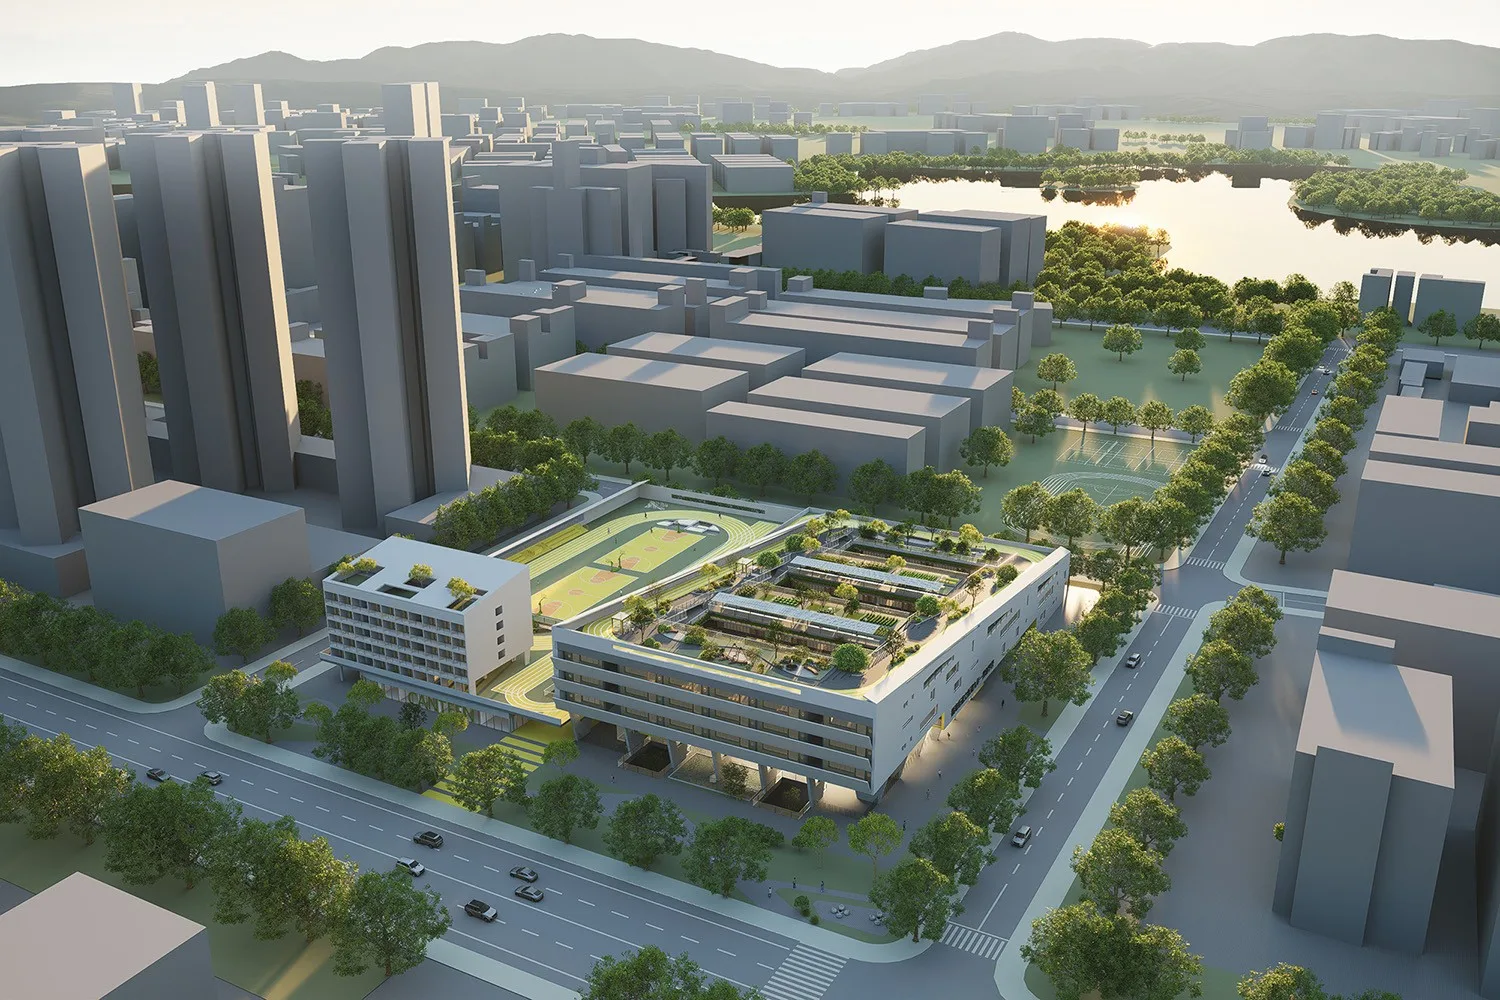
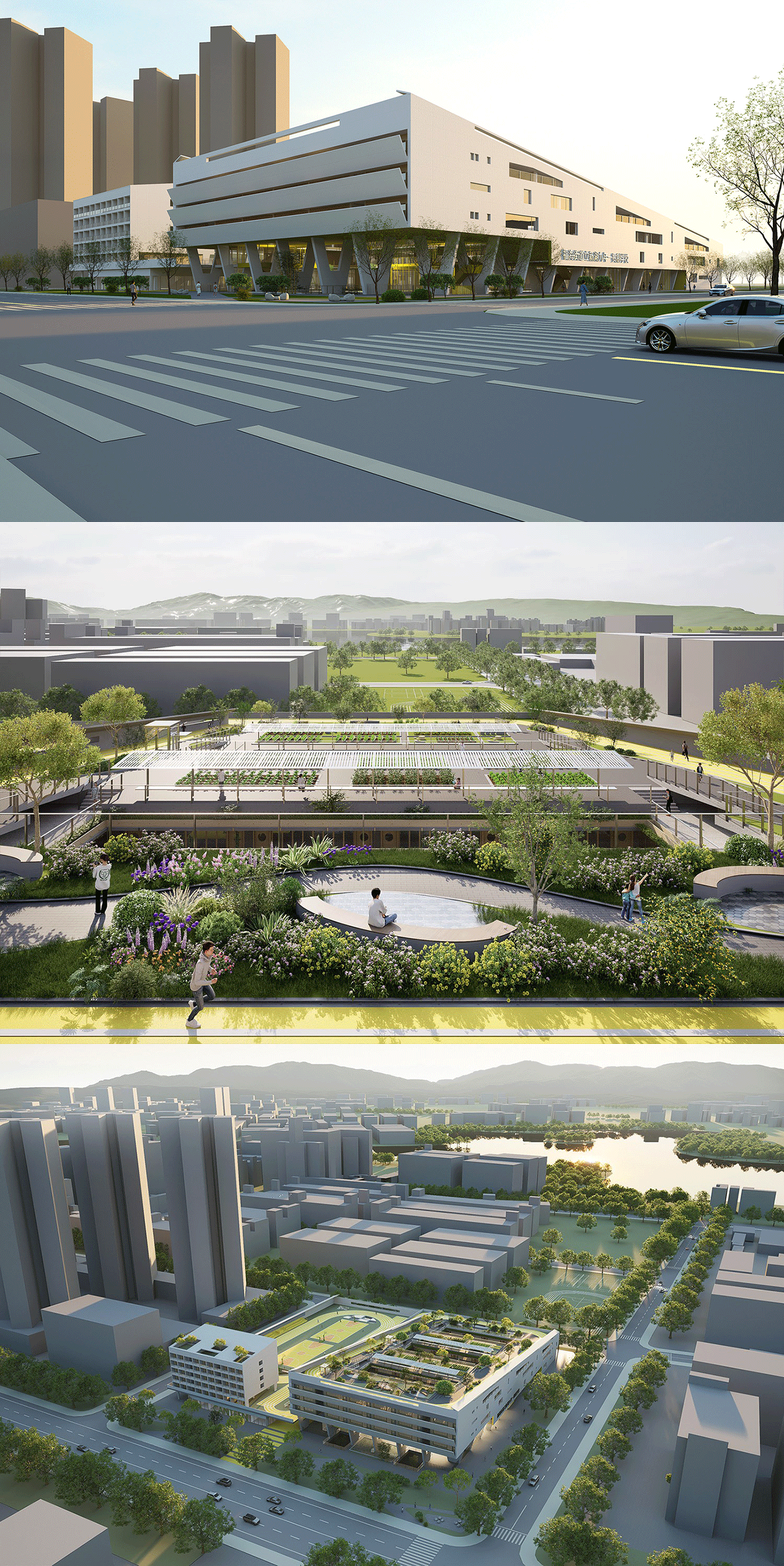
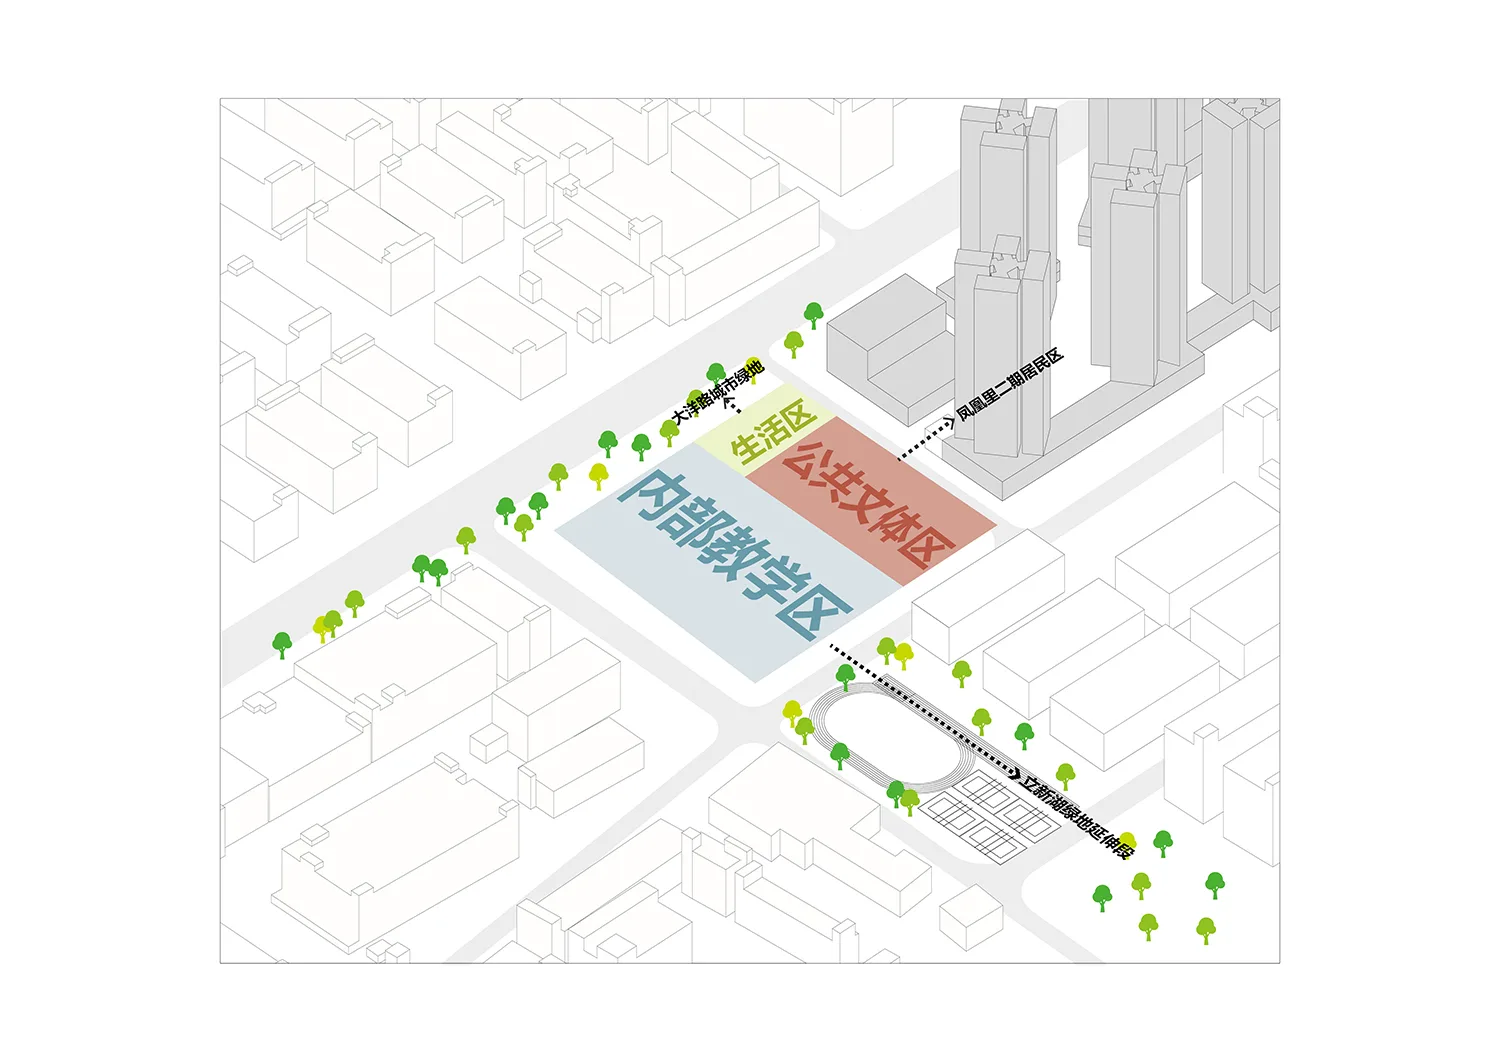
我们提出了“三重界面 . 城市书院”的设计理念。我们希望新校园在城市里能够变得敏感且融洽,从场地周边的复杂性特征寻找到最适合的设计语言,构建出开放且友好的多重城市界面。
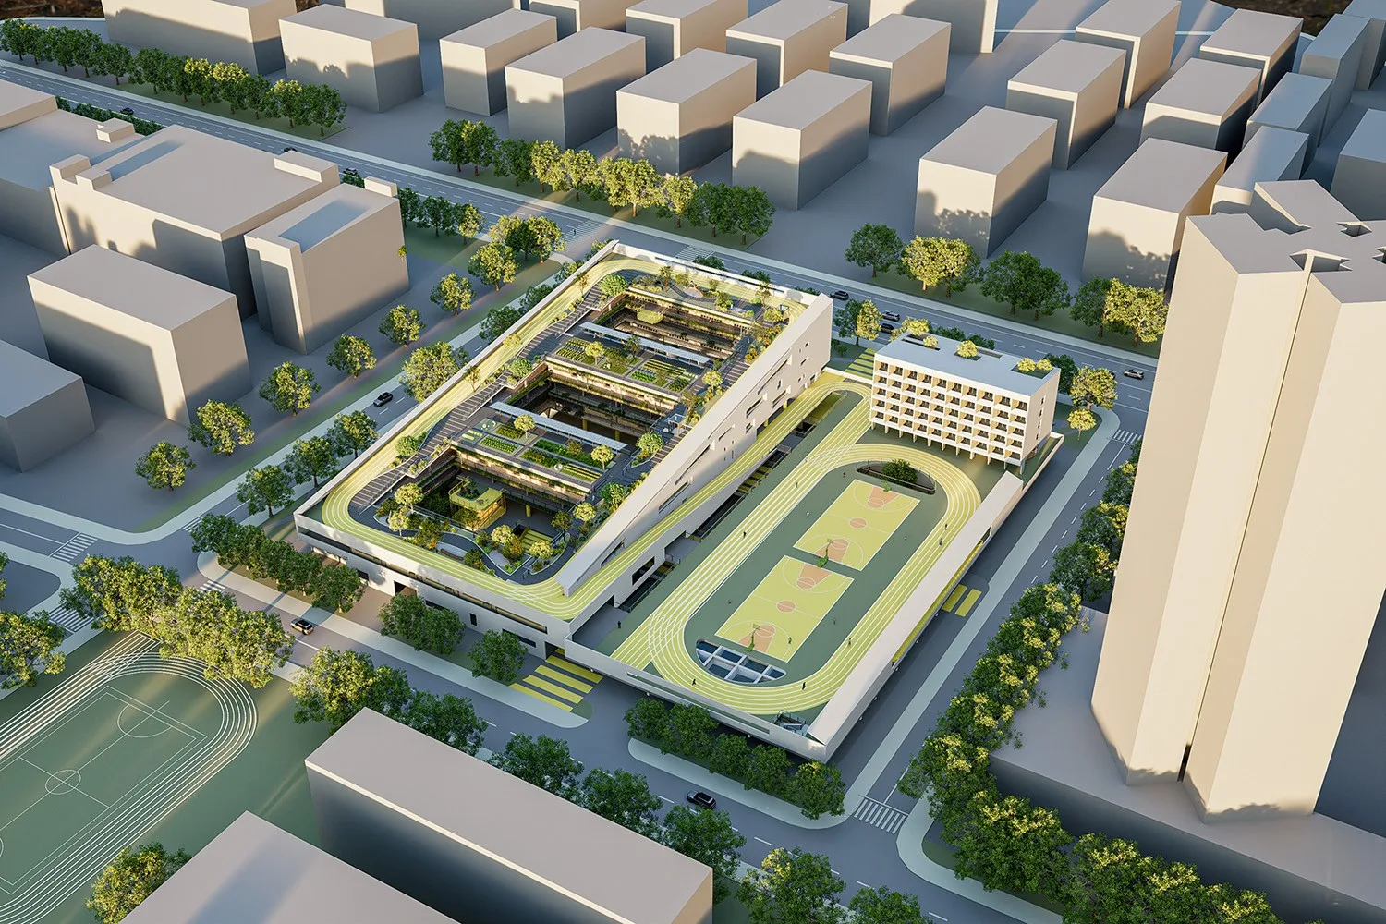
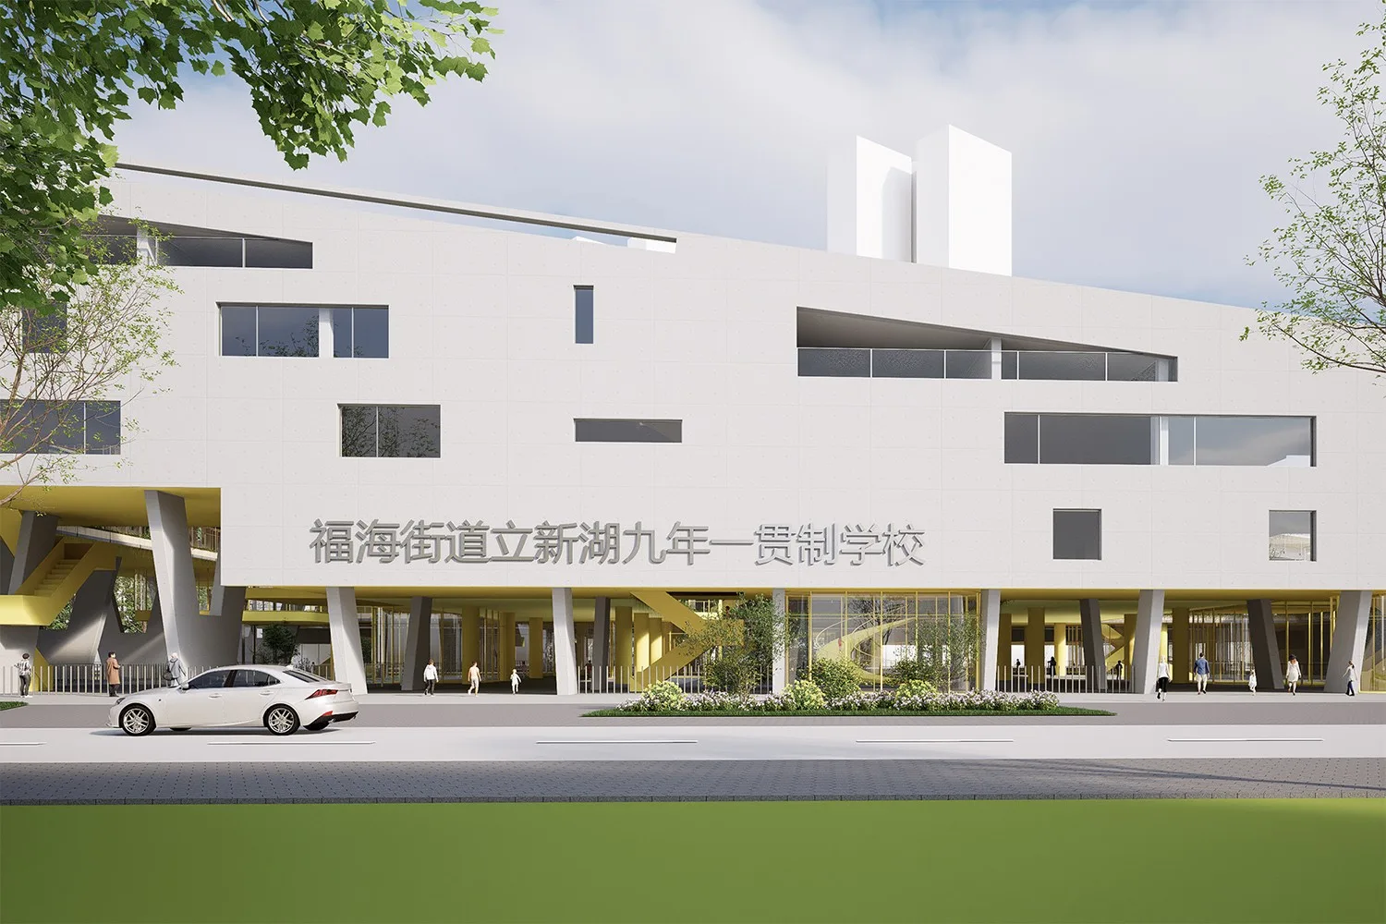
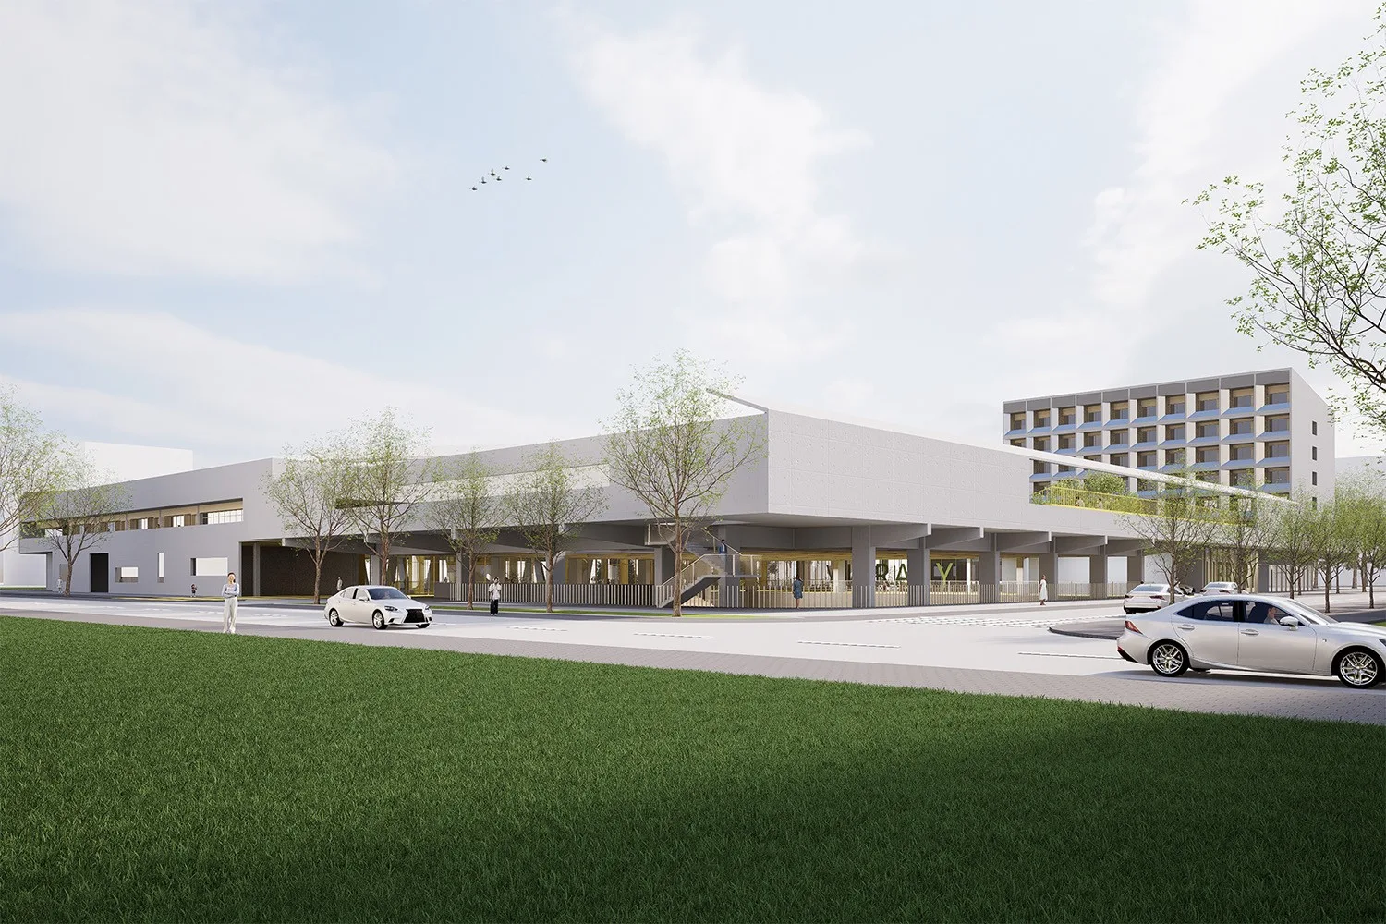
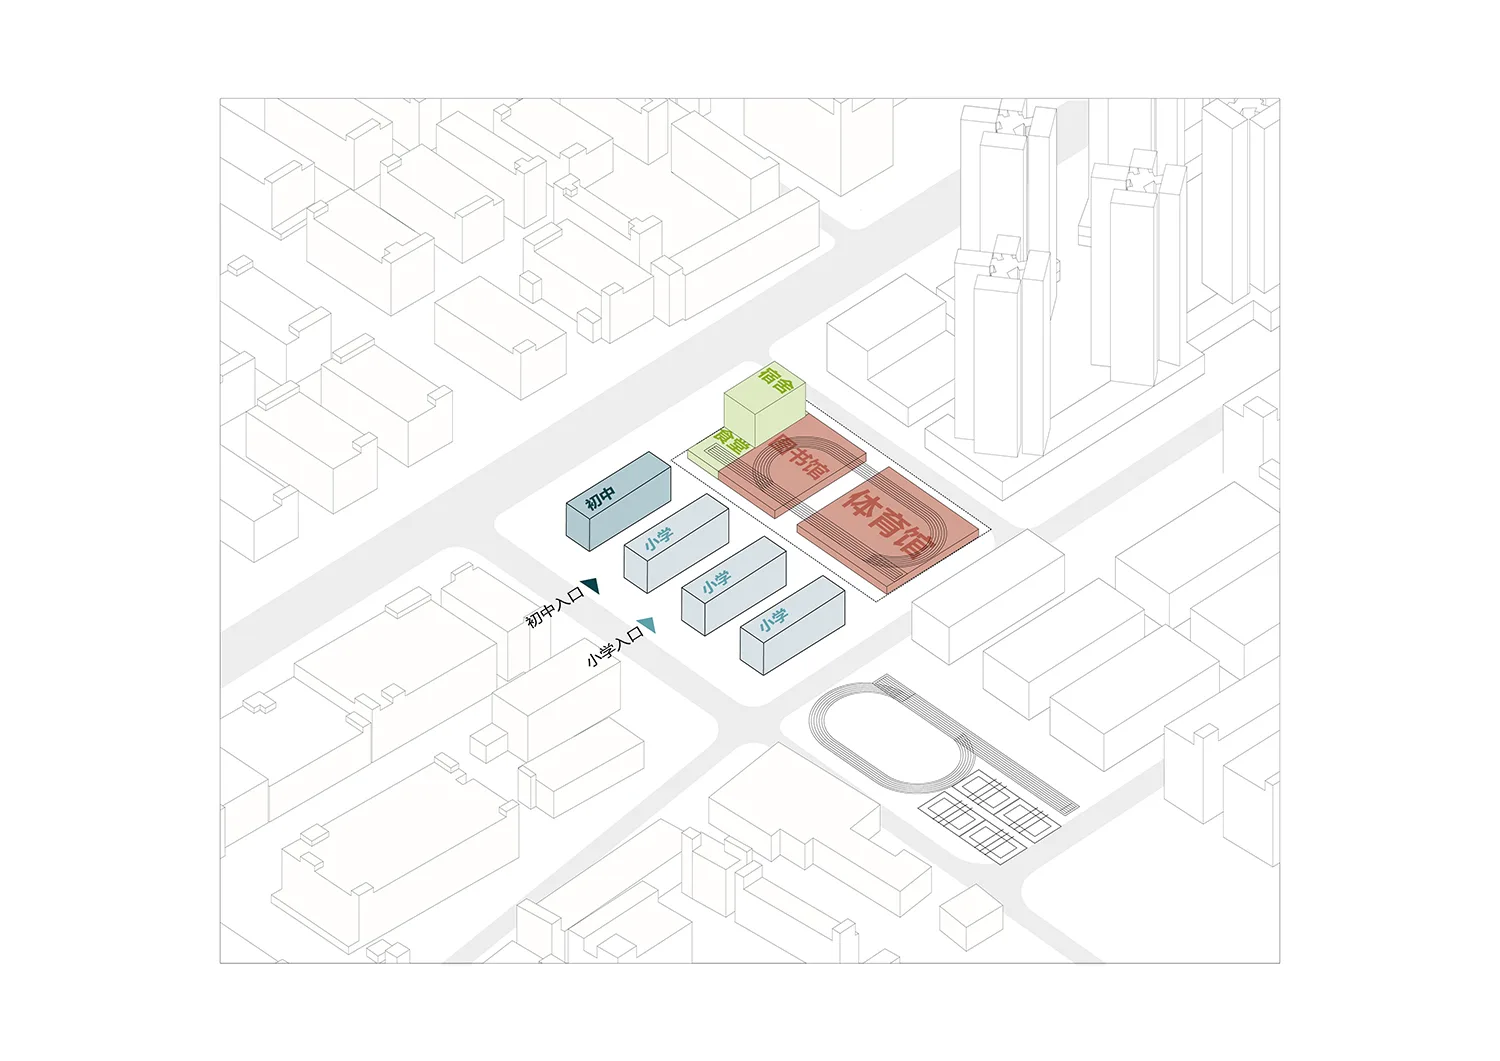
场地东侧布置公共文体设施区,利于向居民开放共享。西侧布置内部教学区,处于立新湖绿地景观延伸段。东北角沿城市绿地布置生活服务区。教室可分为4栋南北朝向的教学楼。初中在北,小学三栋在南,朝水库北路可分设独立出入口。东侧运动场被抬高一层,下方布置体育馆和图书馆。
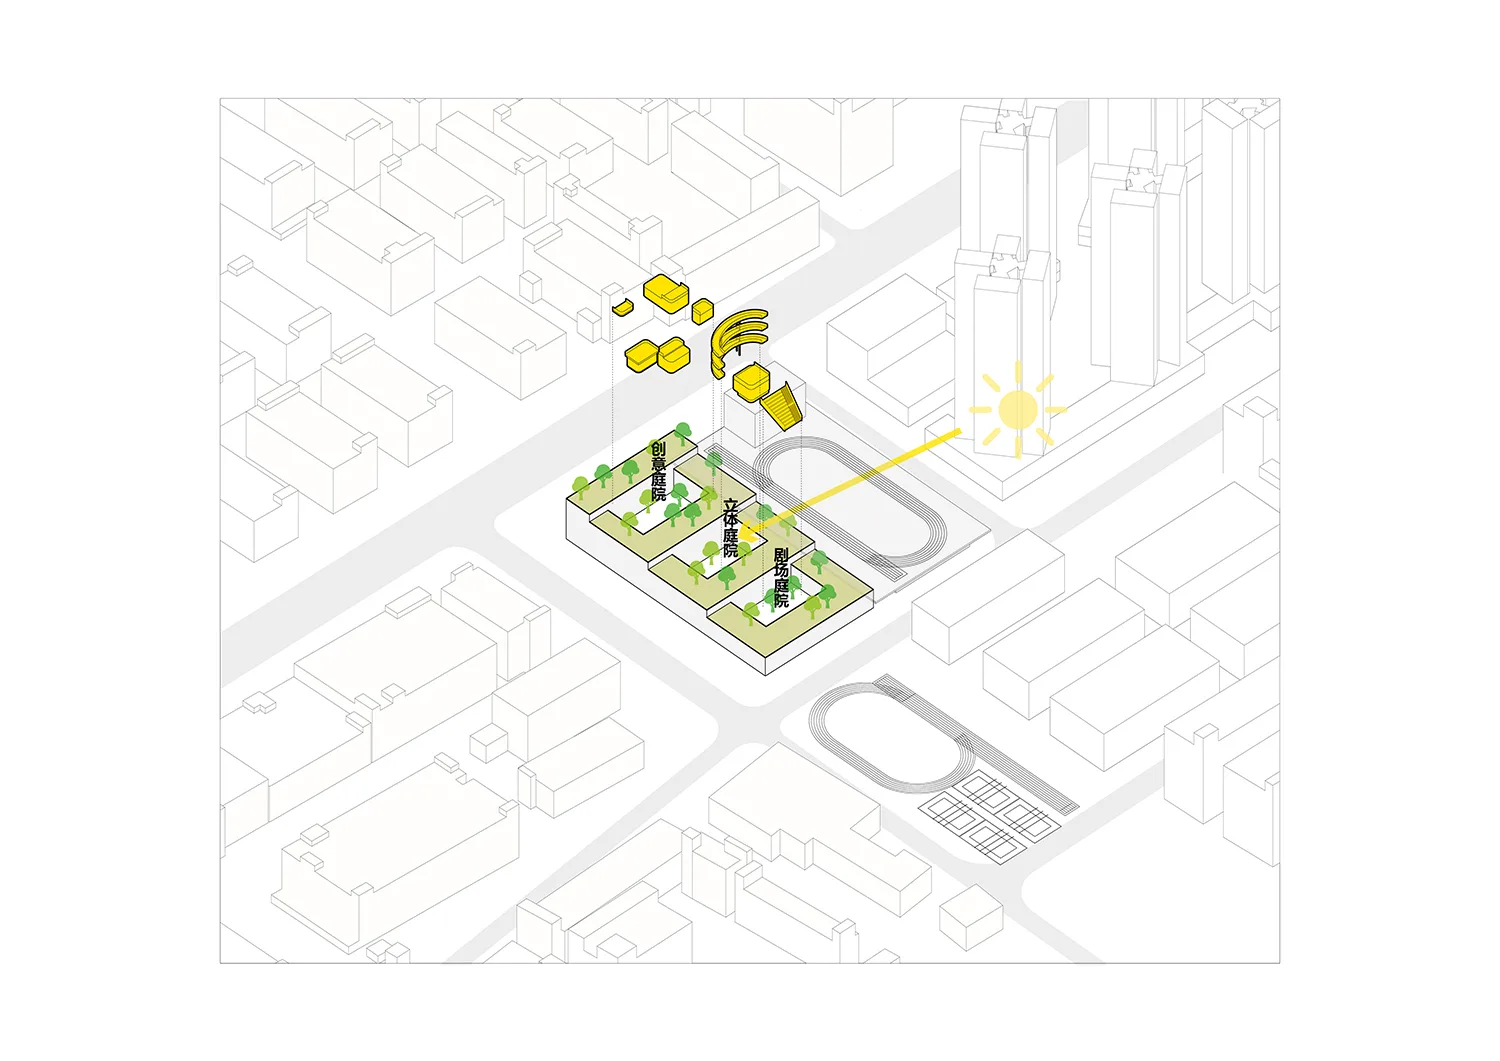
策略1 退台书院
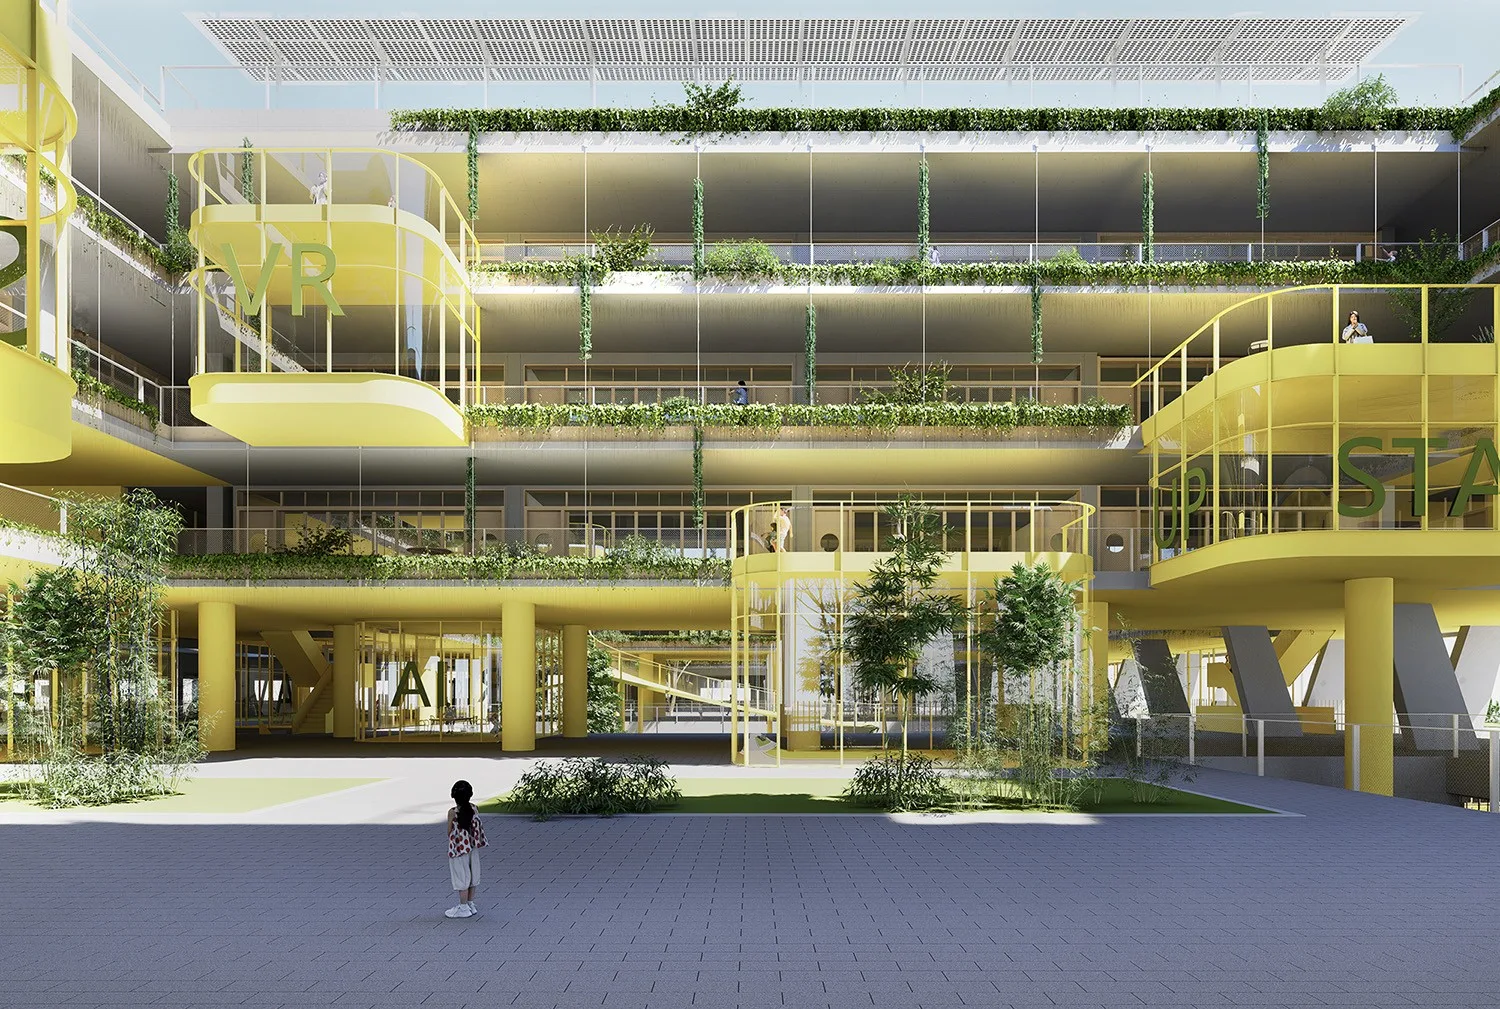
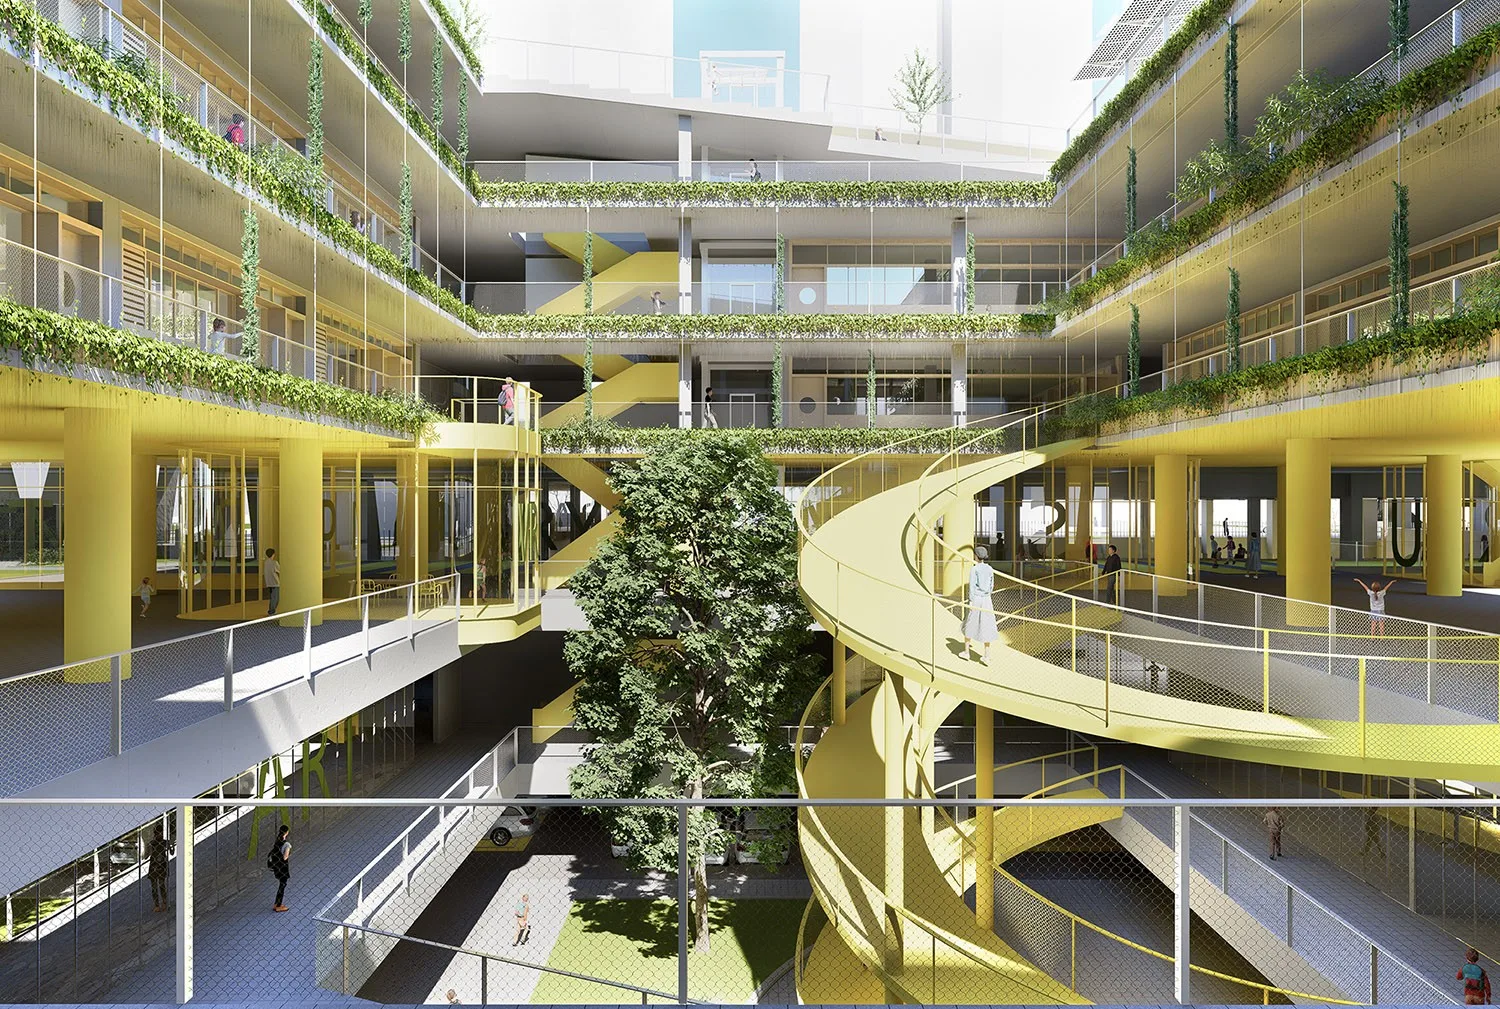
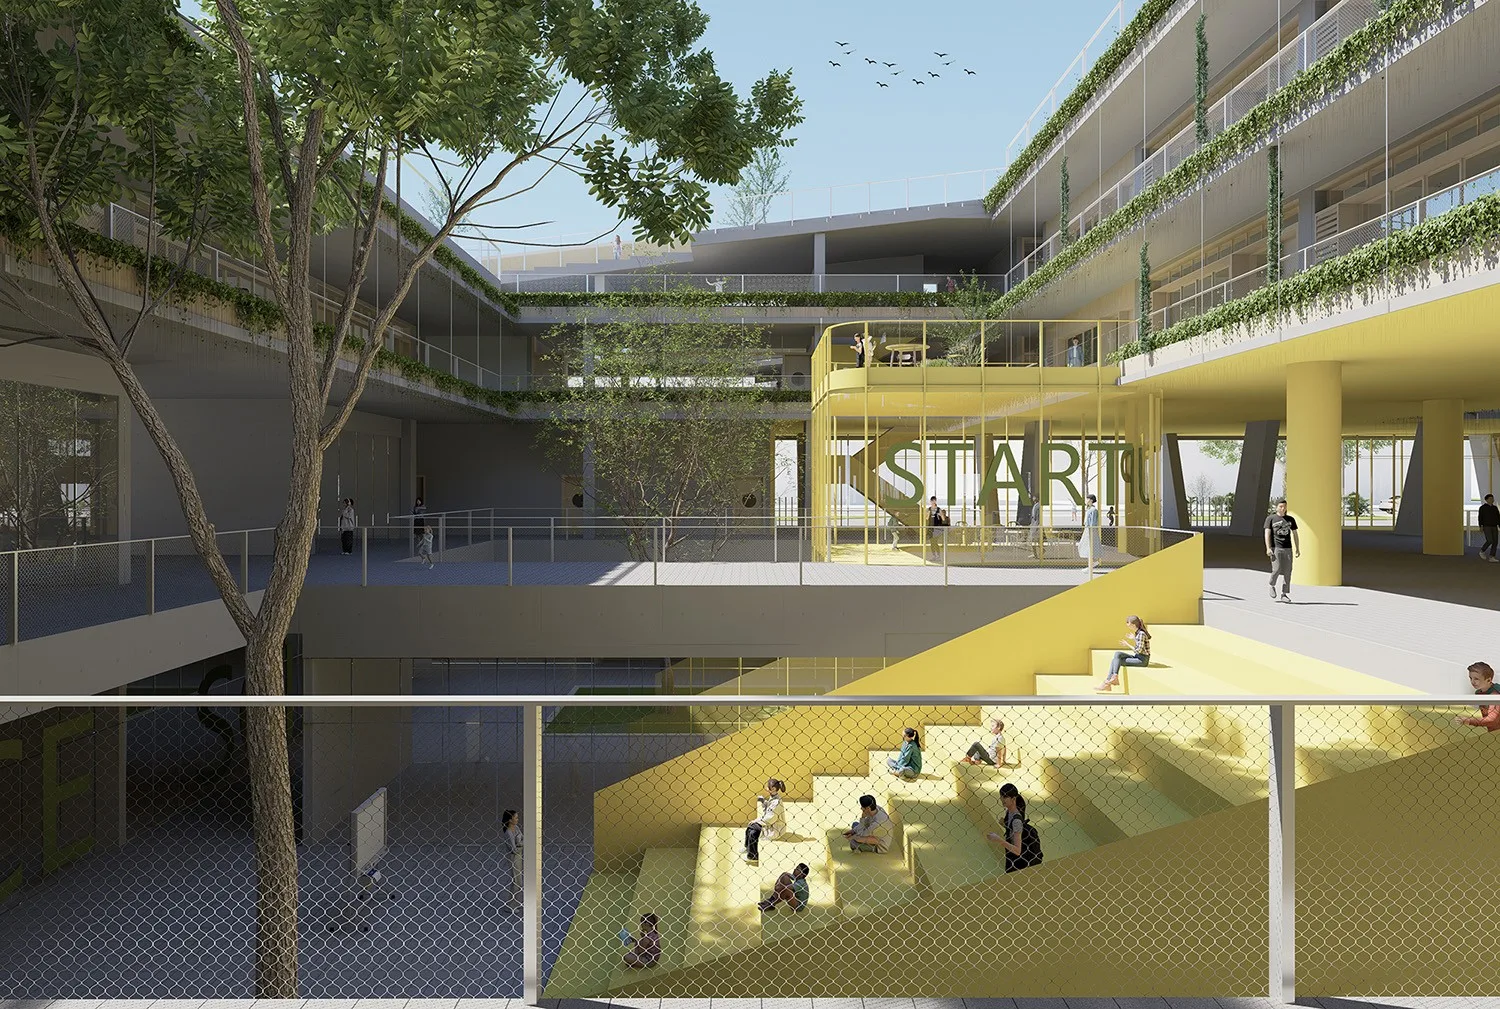
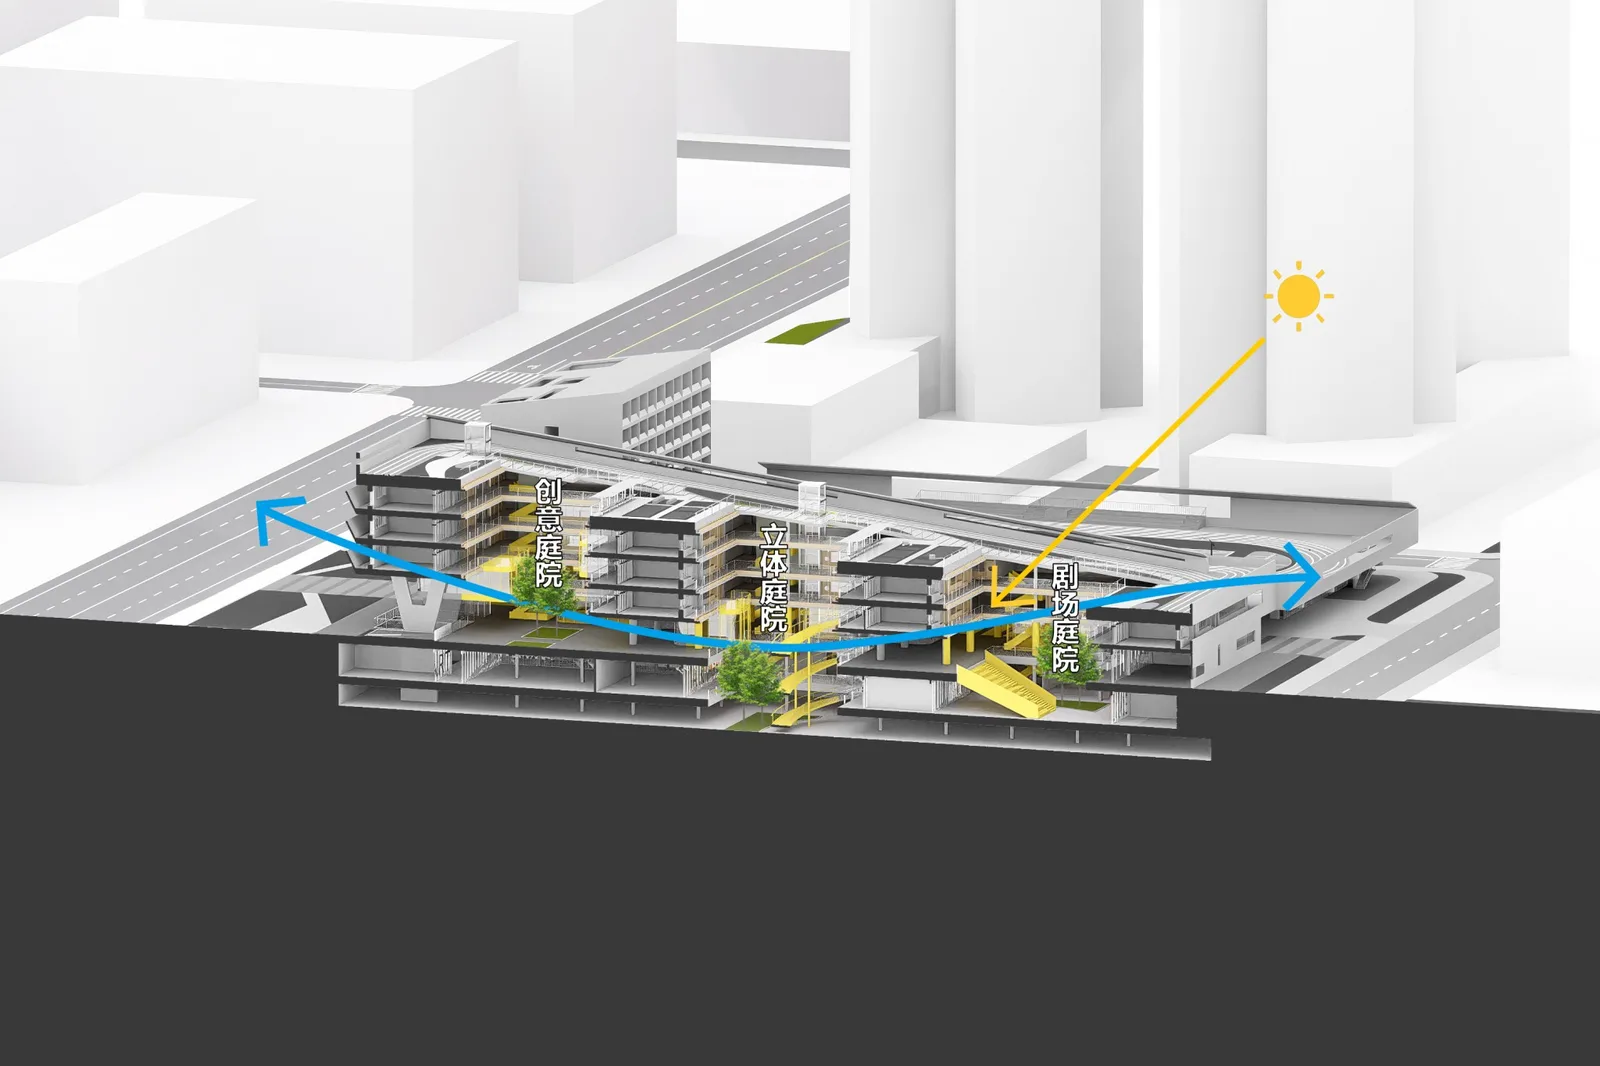
为了营造安静的教学氛围,内部教学区围合形成书院。书院朝南层层跌落引入风和阳光,并结合绿植创造融于自然的感受。利用主题性空间元素给予三座书院不同的个性。
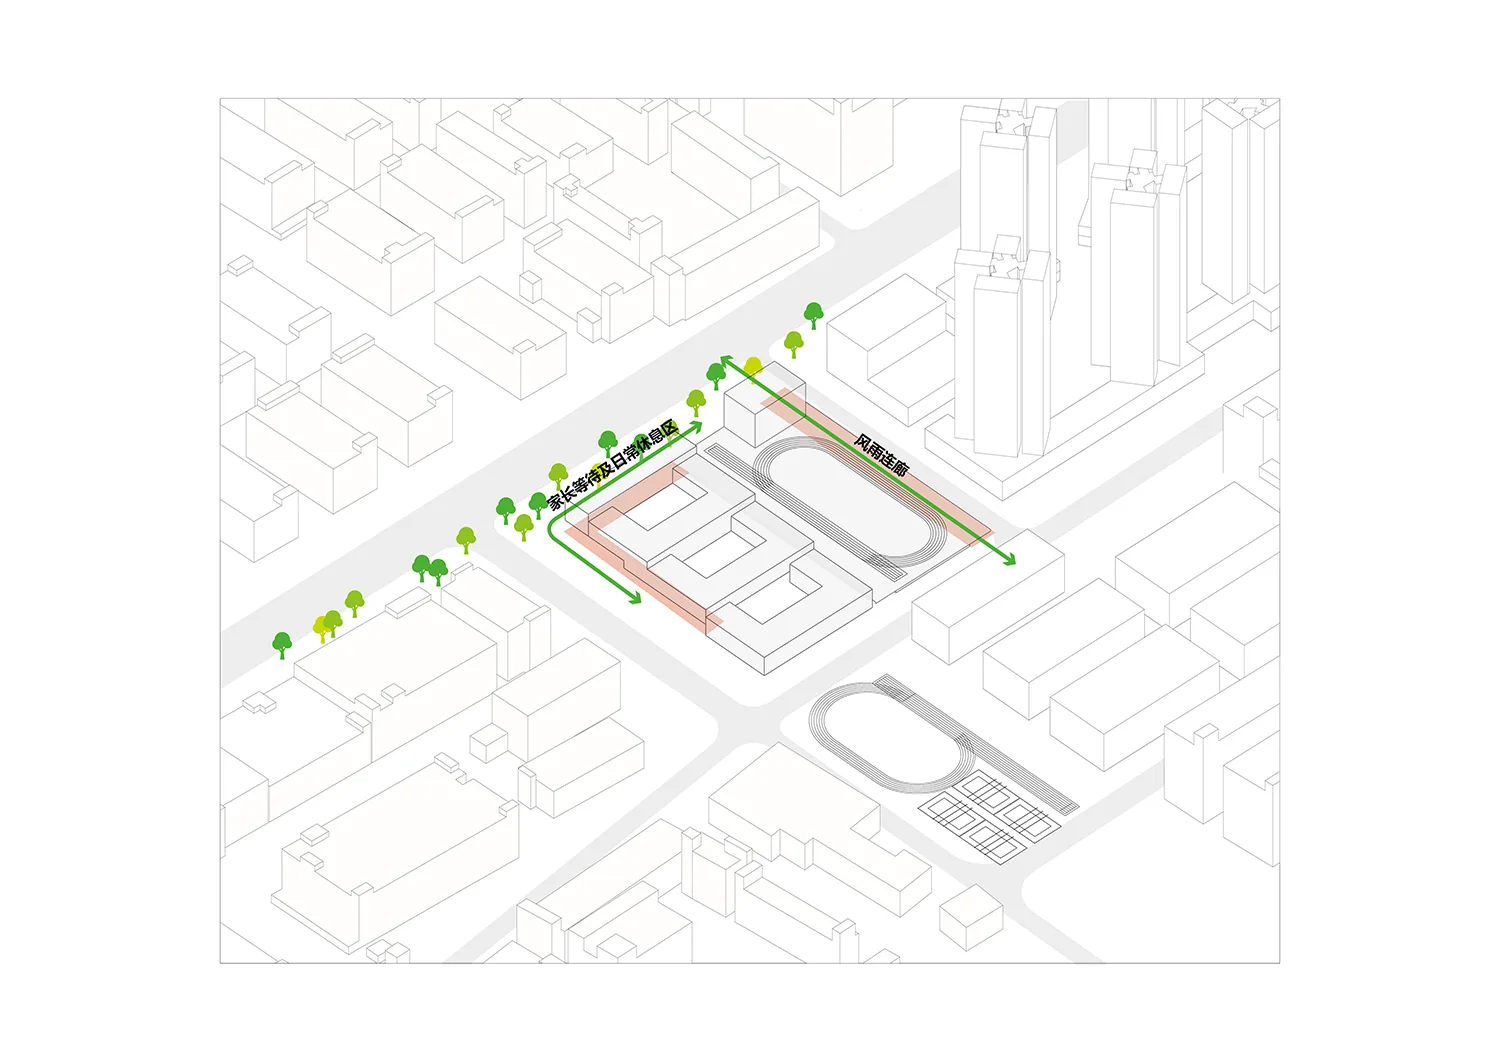
策略2 城市骑楼
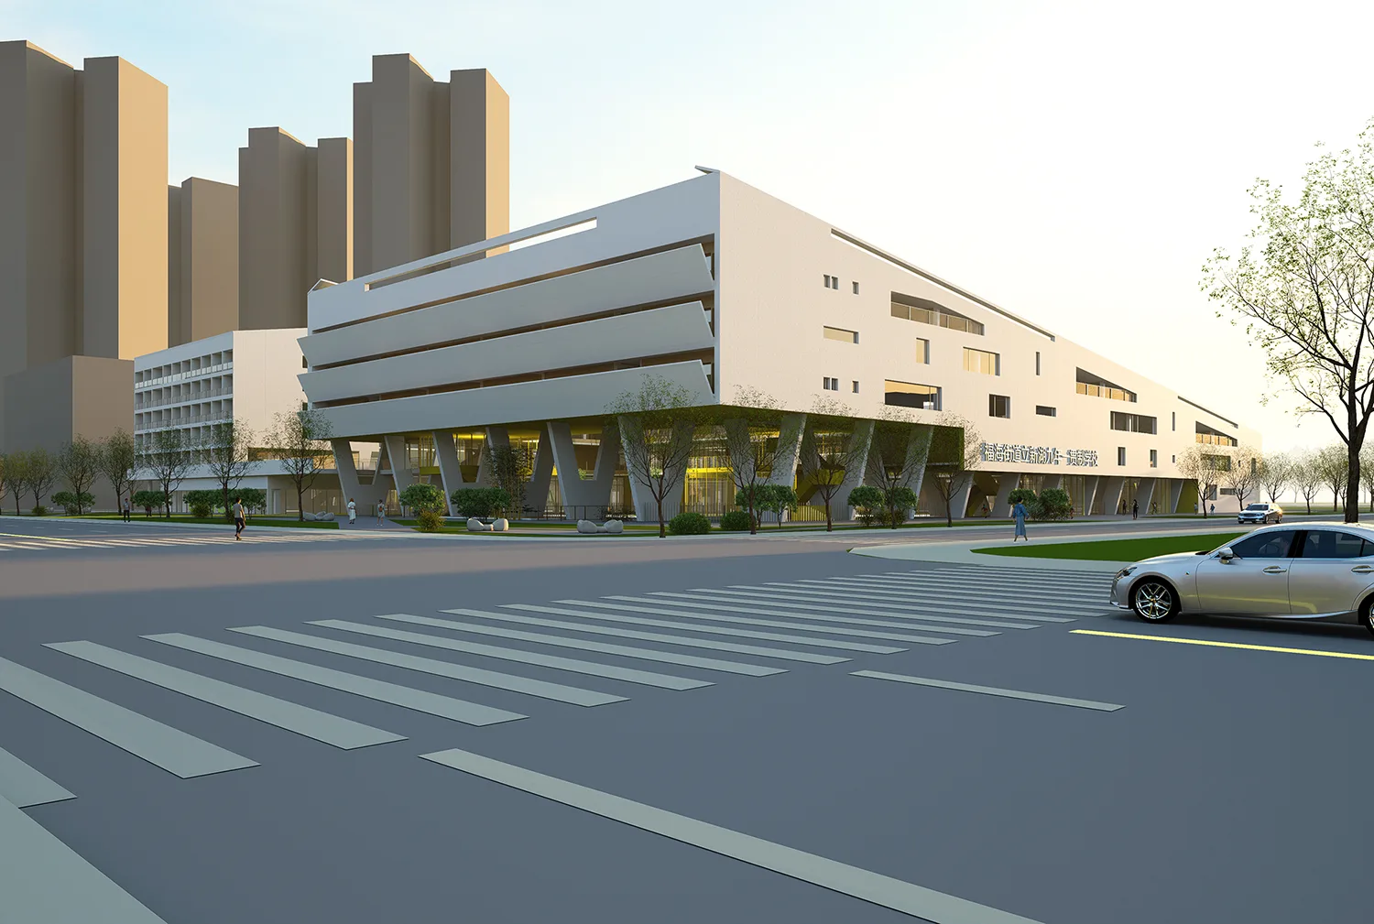
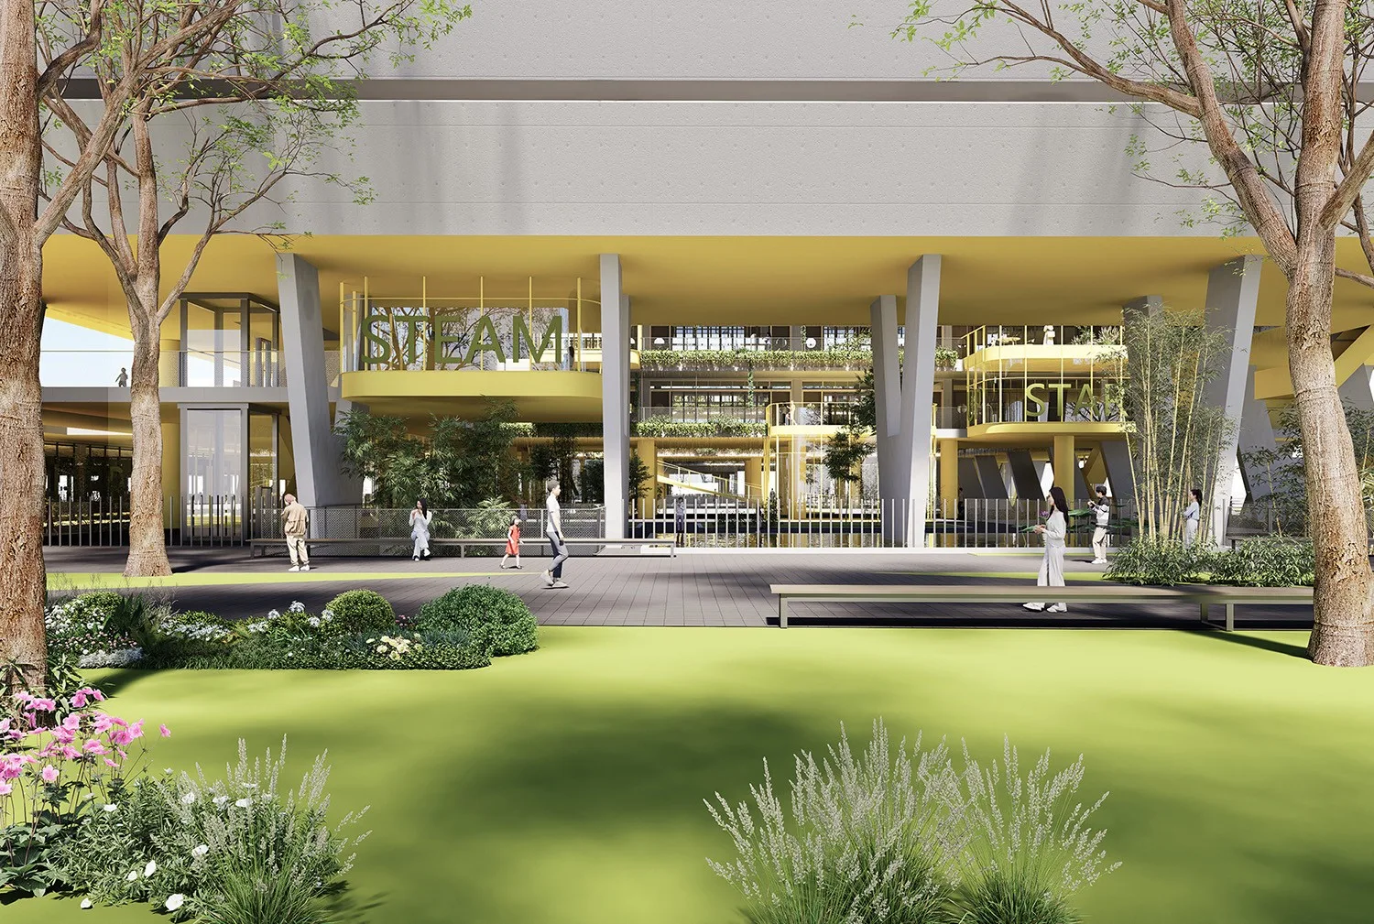
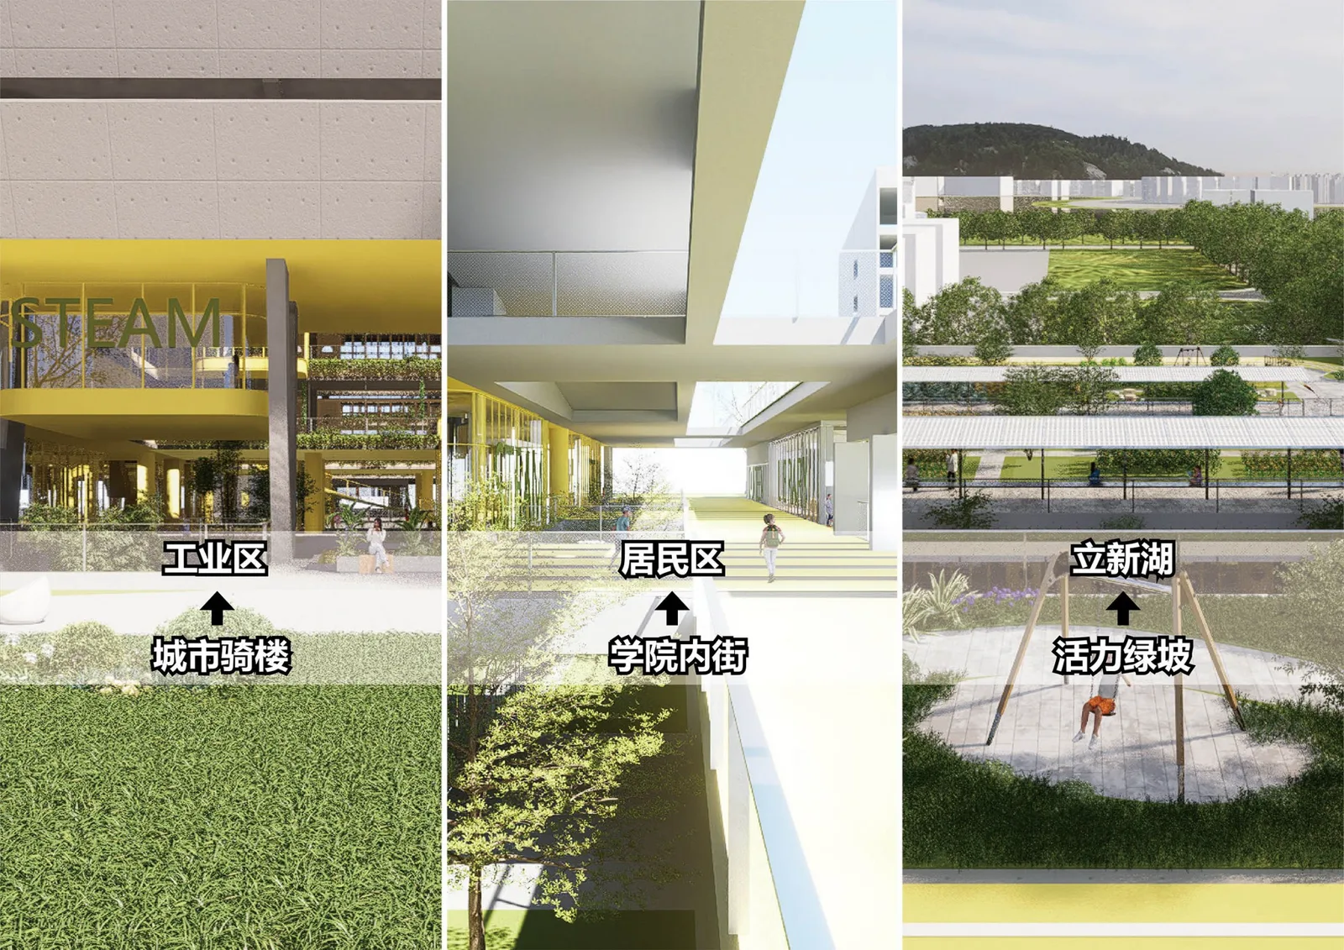
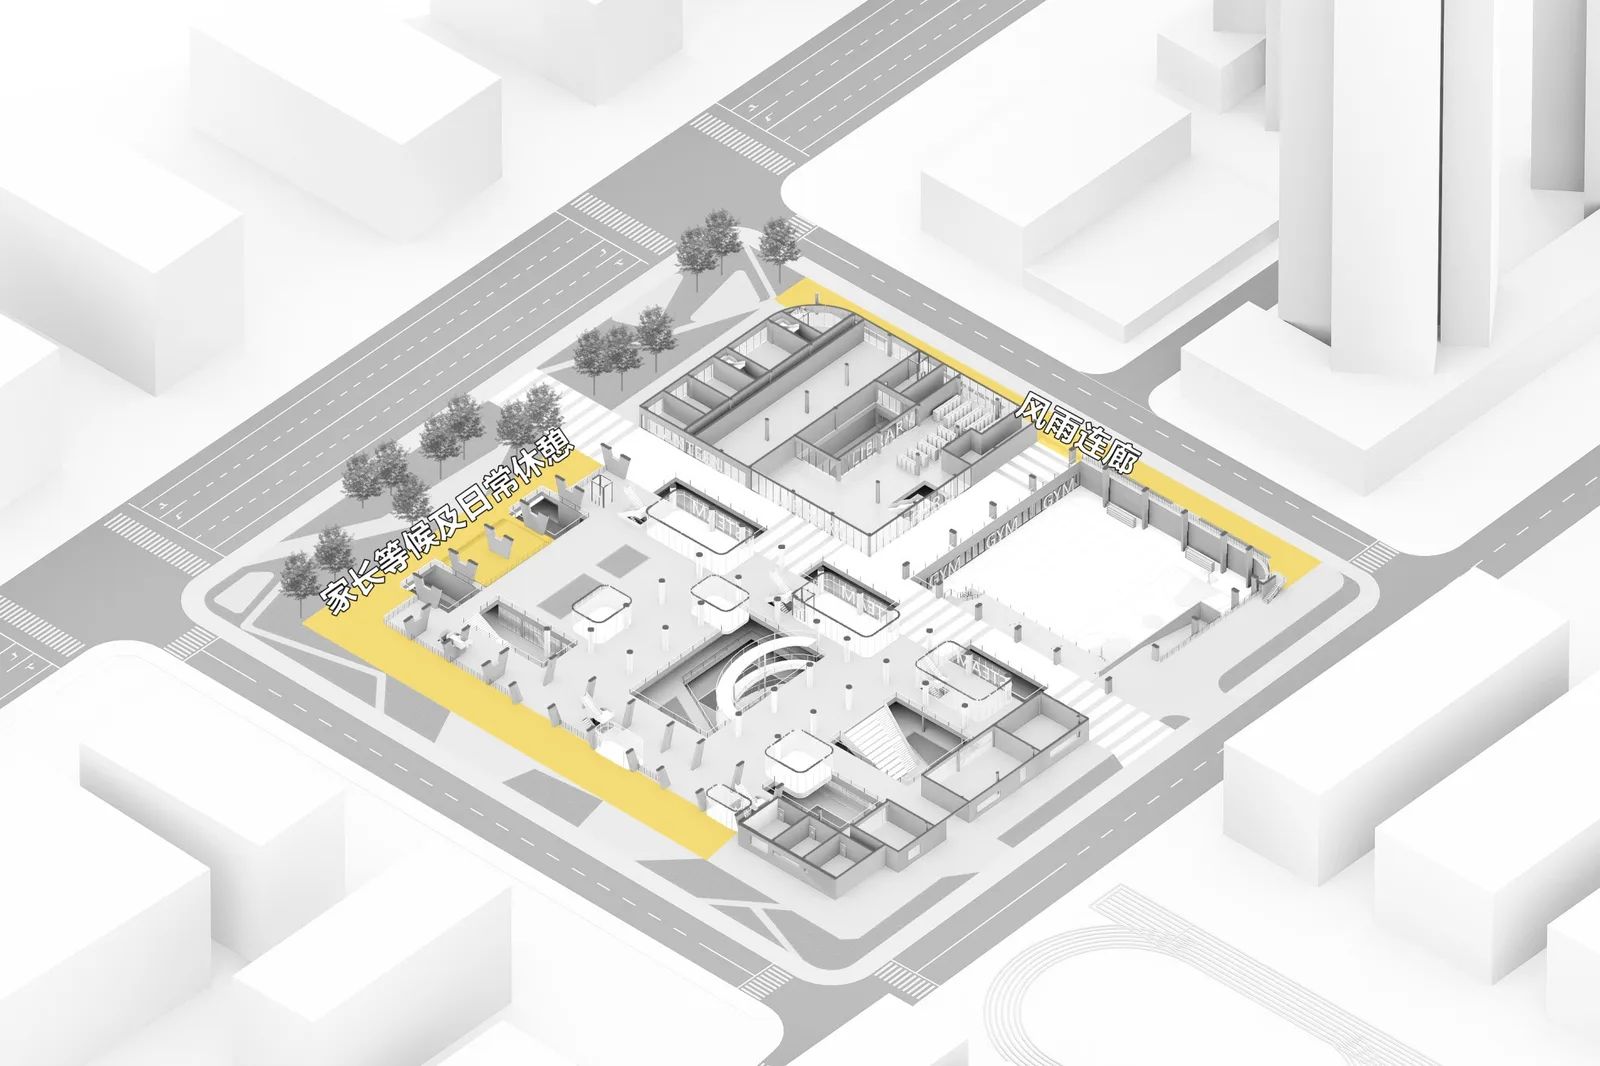
教学楼北侧底层架空且围墙内退,沿城市绿地贡献出骑楼空间,可作为家长等候及日常休憩的场所。东侧运动场的挑檐空间向居民开放,成为连通南北街道的风雨连廊。
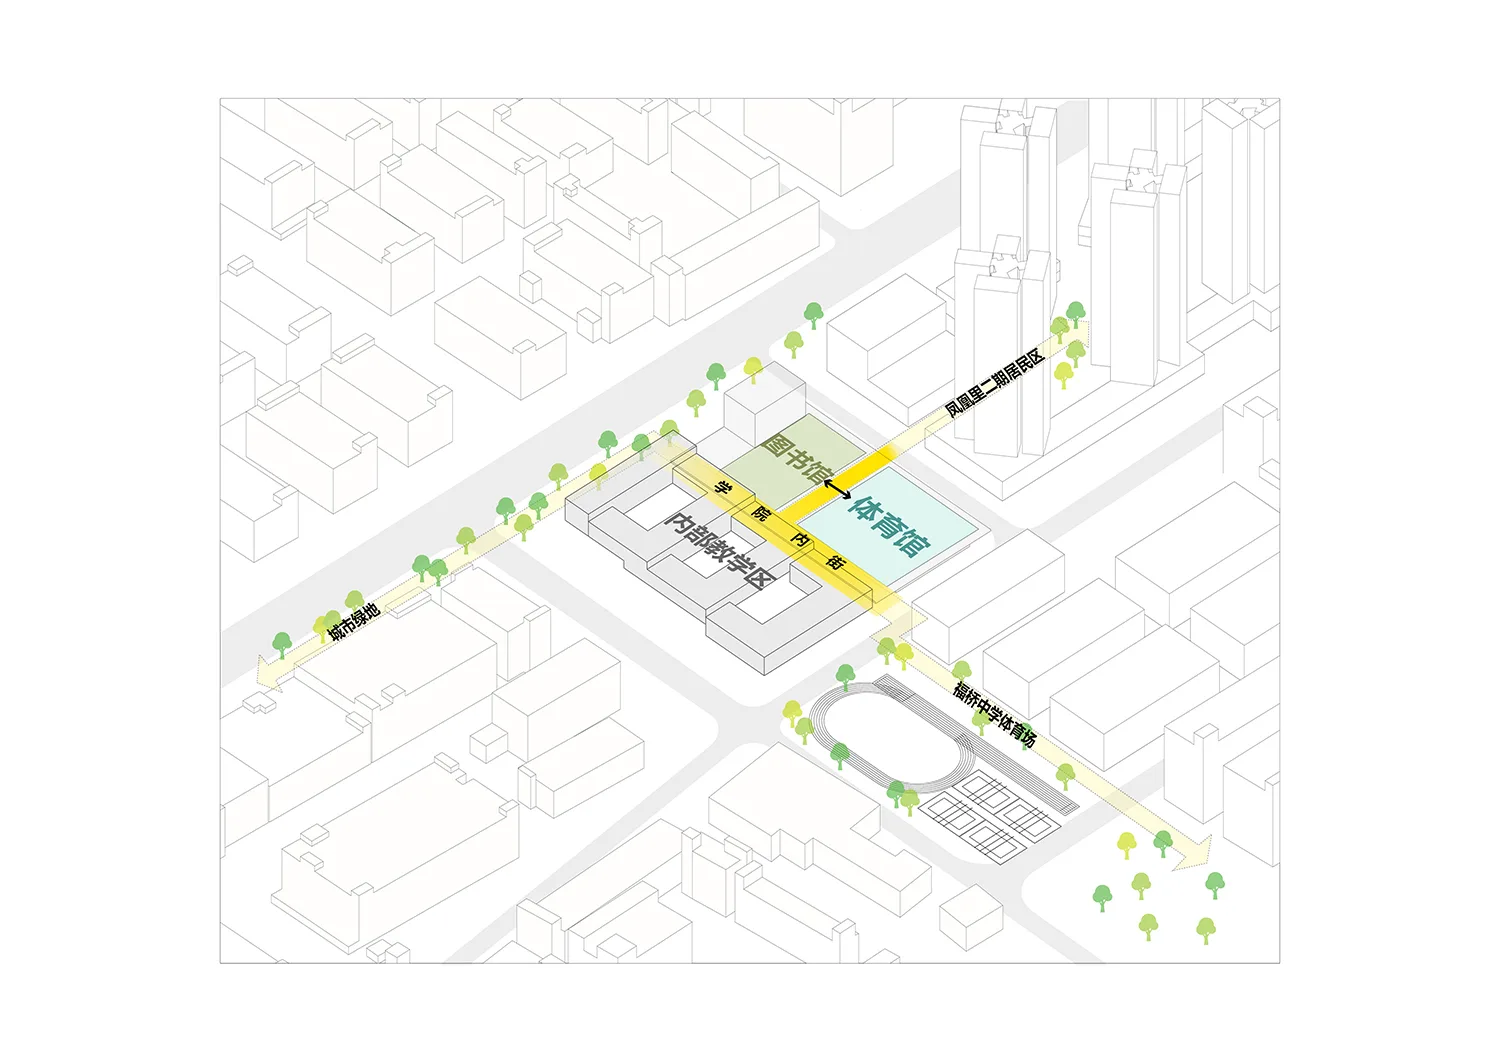
策略3 学院内街
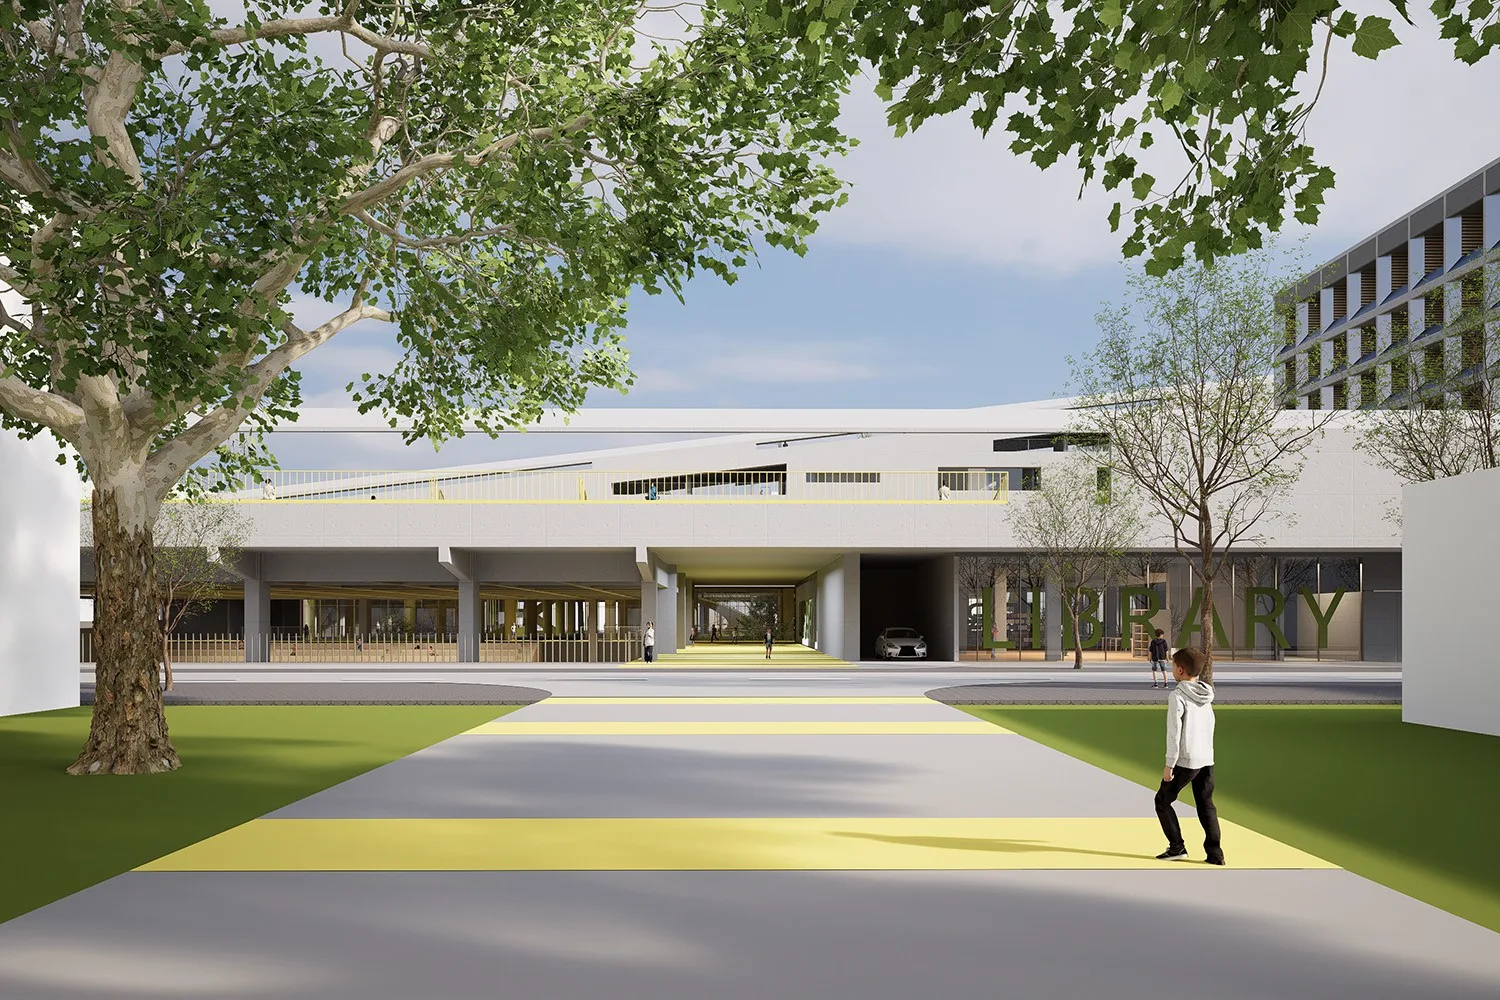
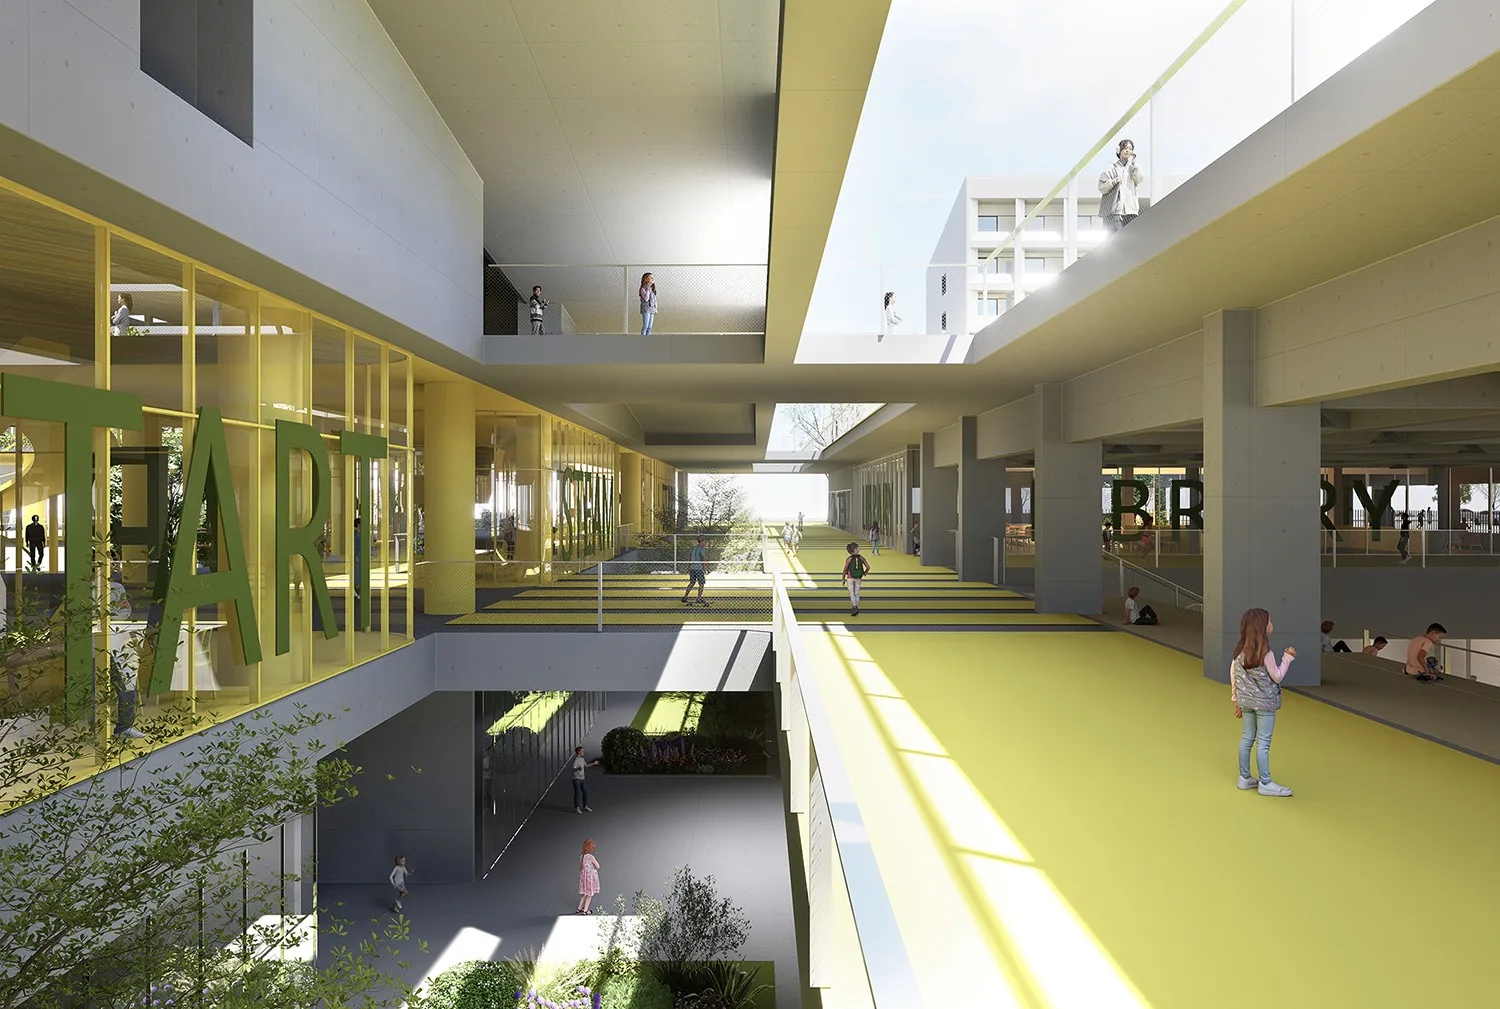
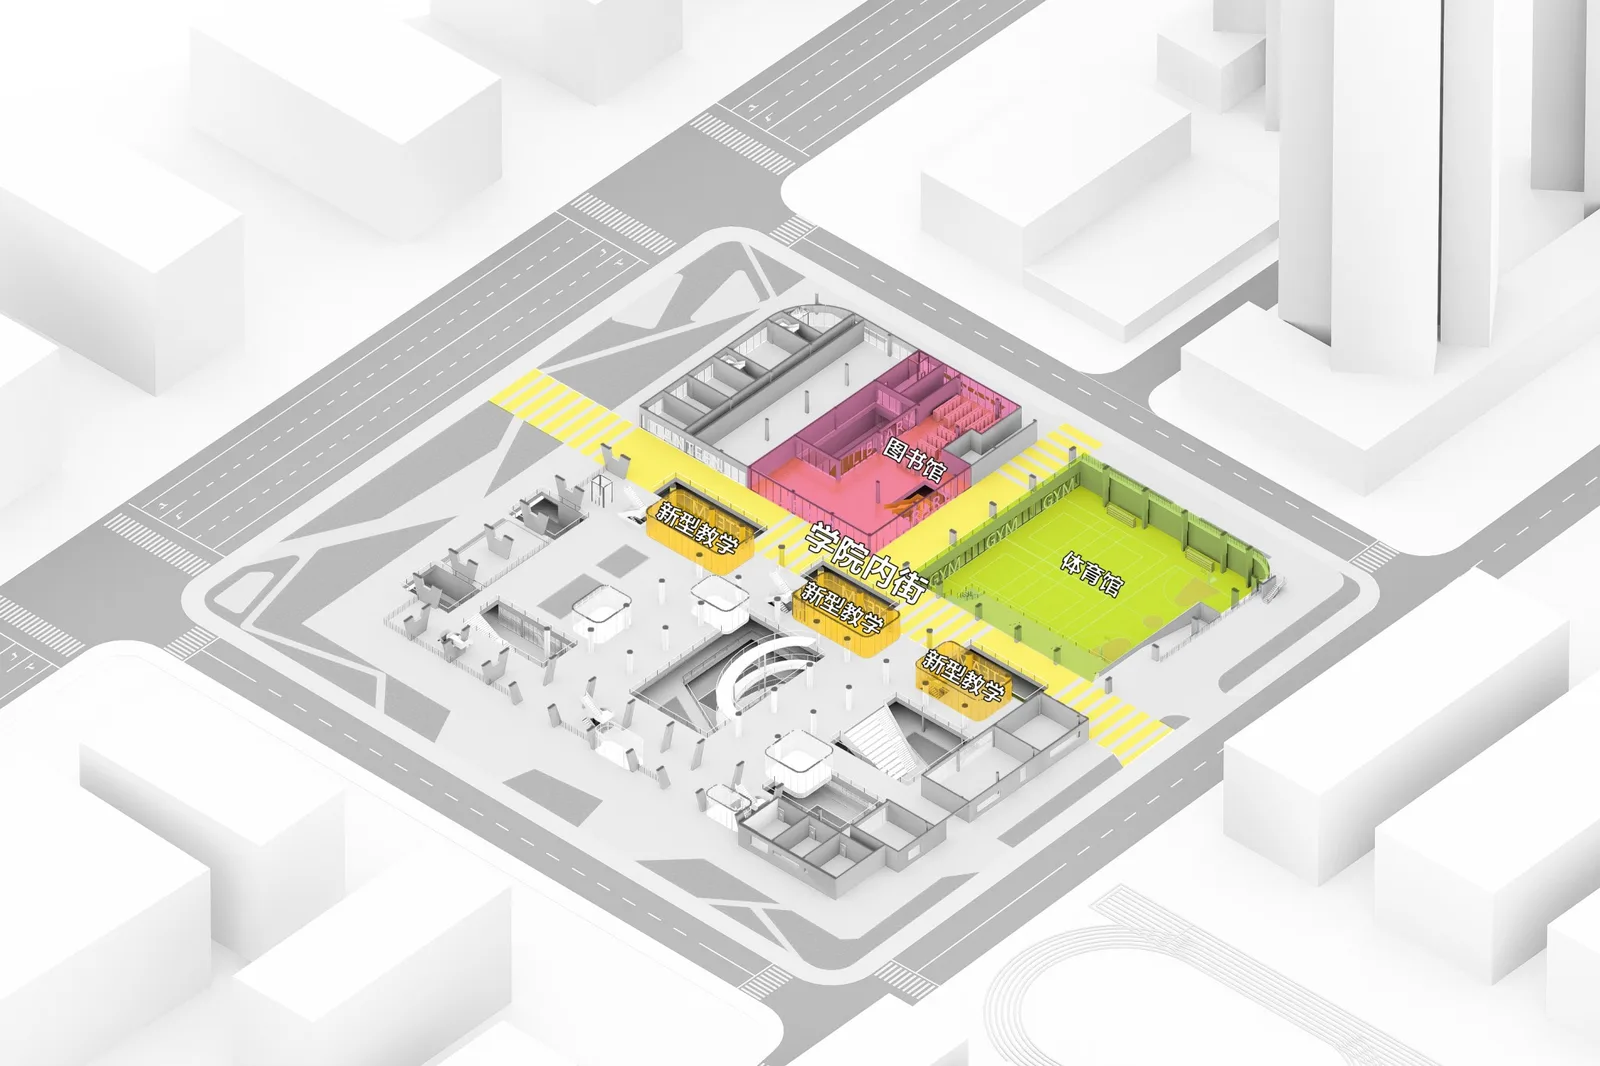
T字型内街分隔了内部教学区与共享文体设施区。内街可分时对外,打通北侧城市绿地、南侧福桥中学体育场和东侧居民区的动线,构建连续的公共服务网络。内街也是校园的文化展示长廊。
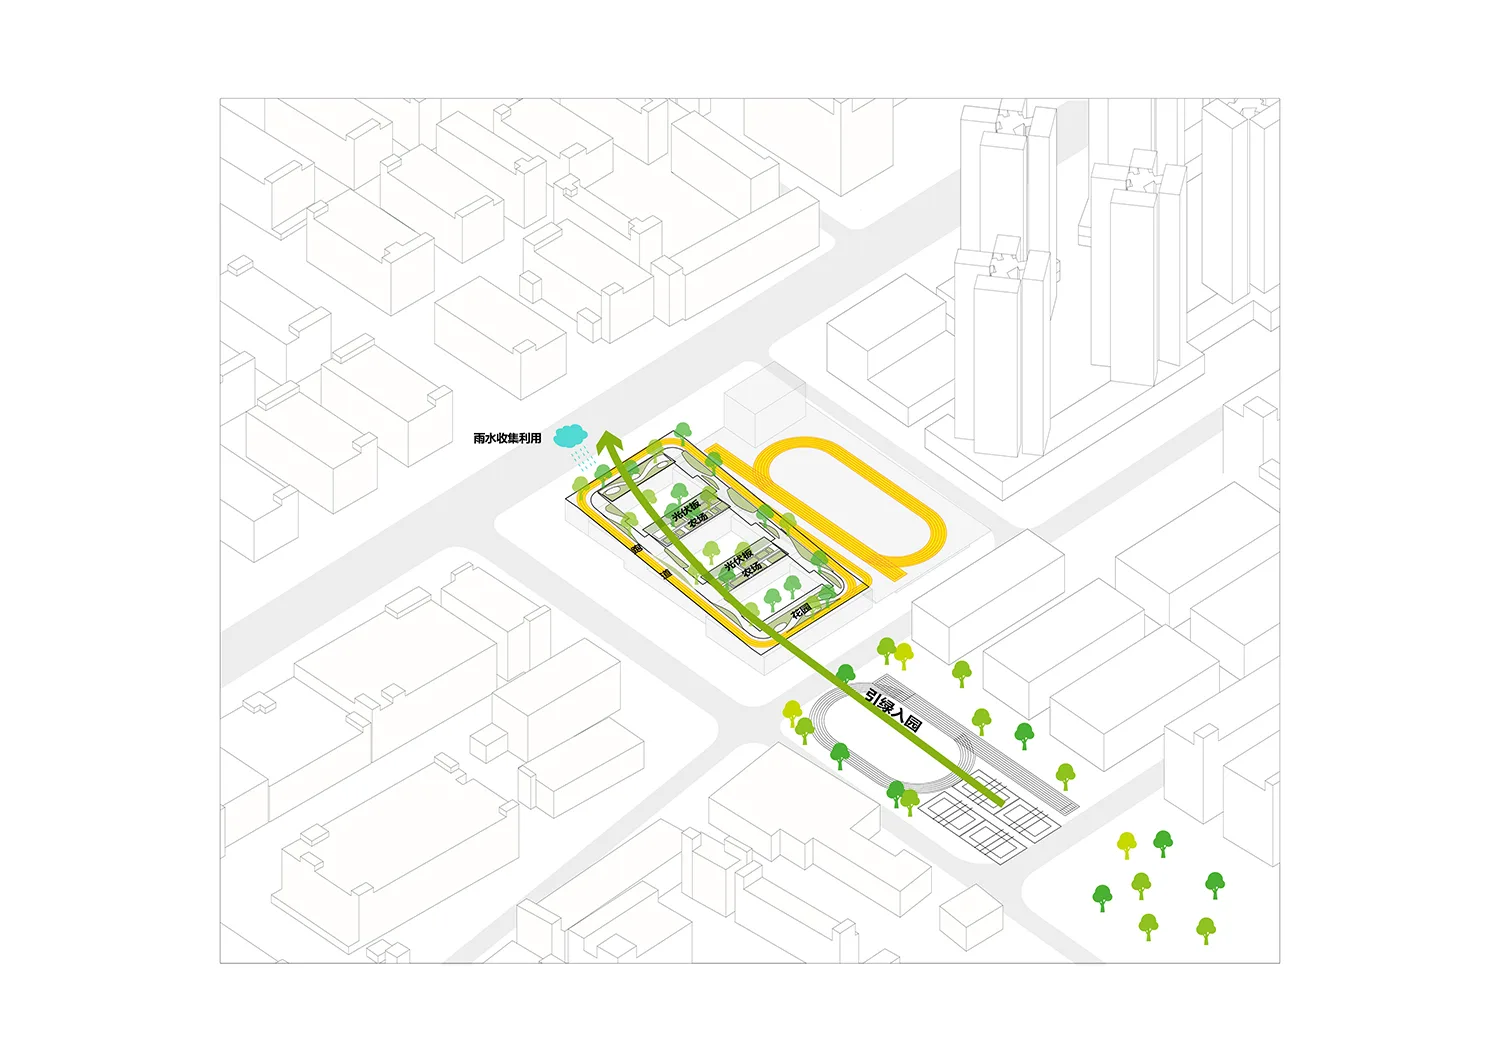
策略4 活力绿坡
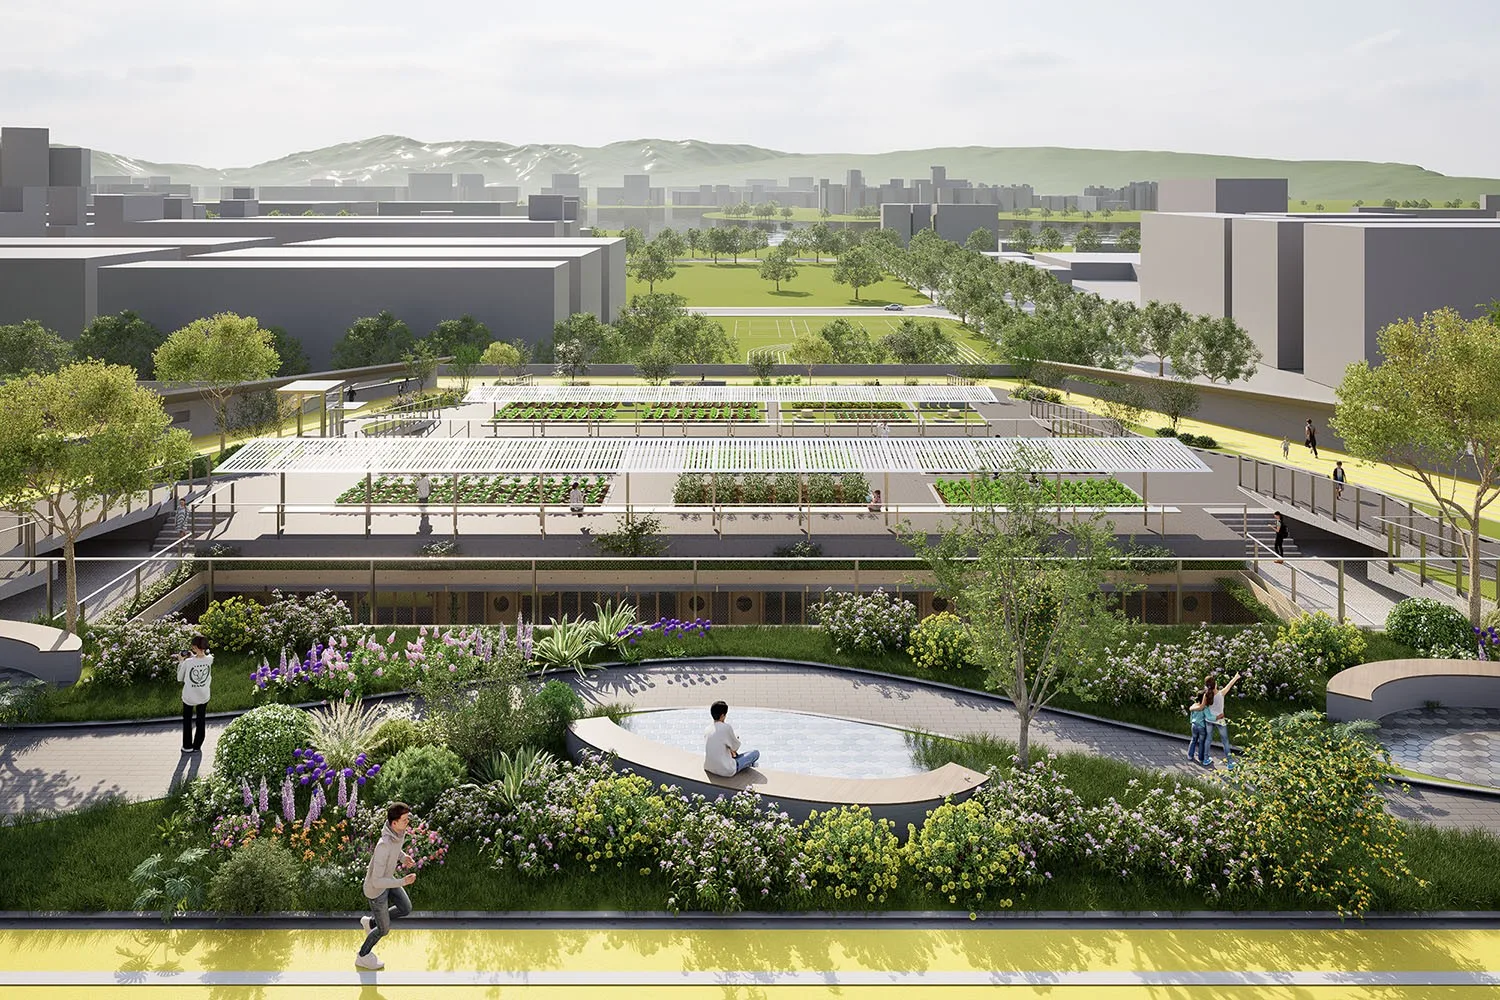
屋顶顺应书院的退台朝南倾斜,面向立新湖引绿入园。屋面布置与体育场连通的跑道、农场和花园等。不但构建出多元的户外教育空间,也为绿色低碳和海绵城市做出贡献。
How should a new campus relate to the industrial district, residential neighbourhoods and Lixin Lake around it?
Our response is “Three Interfaces: An Urban Academy.” We want the campus to respond sensitively to its setting and sit comfortably within the city. The complexity of its surroundings offers a starting point for a design language that creates several open, welcoming urban edges.
Shared cultural and sports facilities occupy the eastern side, where they can be opened to local residents. The internal teaching areas sit to the west, within the landscape extending from Lixin Lake. Living and support facilities line the urban green space at the northeast corner. Classrooms are arranged in four teaching buildings with north- and south-facing elevations: the junior secondary school to the north and three primary school buildings to the south, with separate entrances possible along Shuiku North Road. The eastern sports field is raised by one level, with a gymnasium and library beneath it.
Strategy 1 — Terraced academies
The internal teaching areas enclose courtyards to establish a quiet academic setting. Stepping down towards the south, these courts admit air and sunlight, while planting brings a sense of nature into the campus. Themed spatial elements give each of the three academies its own identity.
Strategy 2 — Urban arcades
On the north side of the teaching buildings, the ground level is open and the boundary wall is set back to provide a covered arcade along the urban green space. It offers parents a place to wait and residents a place to rest. Beneath the projecting edge of the eastern sports field, a sheltered route open to the neighbourhood connects the streets to the north and south.
Strategy 3 — An internal campus street
A T-shaped internal street separates the teaching areas from the shared cultural and sports facilities. It can open to the public at designated times, linking the northern urban green space, Fuqiao Middle School’s sports field to the south and the residential neighbourhood to the east. Together they form a continuous network of public amenities. The street also serves as a gallery for campus culture.
Strategy 4 — Active green slopes
The roofs slope southwards with the stepped academies, drawing greenery into the campus from the direction of Lixin Lake. Running routes connected to the sports field, growing plots and gardens occupy the roofs. They provide varied outdoor learning spaces while contributing to a low-carbon, water-sensitive urban environment.
方案理念Design concept
效果图Project images