深圳国际园林花卉博览园公厕改造Public Toilet Renovation, Shenzhen Garden Expo Park
2023
项目信息 Project information
项目名称:深圳国际园林花卉博览园公厕改造设计
项目地点:广东省深圳市福田区
建筑面积:50-180平方米
建成时间:2023.04
设计时间:2020.06-至今
项目单位:深圳市公园管理中心
建设单位:深圳市建筑工务署
代建单位:深圳华侨城房地产有限公司
方案设计:深圳市重塑建筑有限公司
主持建筑师:舒赛
其他团队成员:张凌霄、张骏翔、赵晓旭、曾浩、戴乔奇、周一、钟爱红、潘于、曾子滢、张诗、喻张翼
初步设计:深圳市建筑设计研究总院(辛怡、熊志、欧阳志坷、刘赐航、肖远定、李筱麟、周间芳、管瑞、唐浩、夏昕、陈洪正、马莹、黄鹏、石午阳、黄检)
施工图设计:广东华鼎新维设计工程有限公司(刘大志、邱礼民、林百晖、陈奕鑫、黄雪萍、郑旭鹏、谢忠星、韩连利)
施工单位:汕头市建筑工程有限公司
摄影:裴予
Project: Public Toilet Renovation, Shenzhen International Garden and Flower Expo Park
Location: Futian District, Shenzhen, Guangdong, China
Gross floor area: 50–180 m²
Completed: April 2023
Design period: June 2020–ongoing at the time of the source record
Project authority: Shenzhen Park Management Centre
Construction authority: Shenzhen Public Works Bureau
Project management: Shenzhen OCT Real Estate Co., Ltd.
Concept design: REFORM Architecture, Shenzhen
Lead architect: Sai Shu
Other team members: Lingxiao Zhang, Junxiang Zhang, Xiaoxu Zhao, Hao Zeng, Qiaoqi Dai, Yi Zhou, Aihong Zhong, Yu Pan, Ziying Zeng, Shi Zhang, Zhangyi Yu
Preliminary design: Shenzhen General Institute of Architectural Design and Research — Yi Xin, Zhi Xiong, Zhike Ouyang, Cihang Liu, Yuanding Xiao, Xiaolin Li, Jianfang Zhou, Rui Guan, Hao Tang, Xin Xia, Hongzheng Chen, Ying Ma, Peng Huang, Wuyang Shi, Jian Huang
Construction documents: Guangdong Huading Xinwei Design Engineering Co., Ltd. — Dazhi Liu, Limin Qiu, Baihui Lin, Yixin Chen, Xueping Huang, Xupeng Zheng, Zhongxing Xie, Lianli Han
Contractor: Shantou Construction Engineering Co., Ltd.
Photography: Yu Pei
项目简介Project introduction
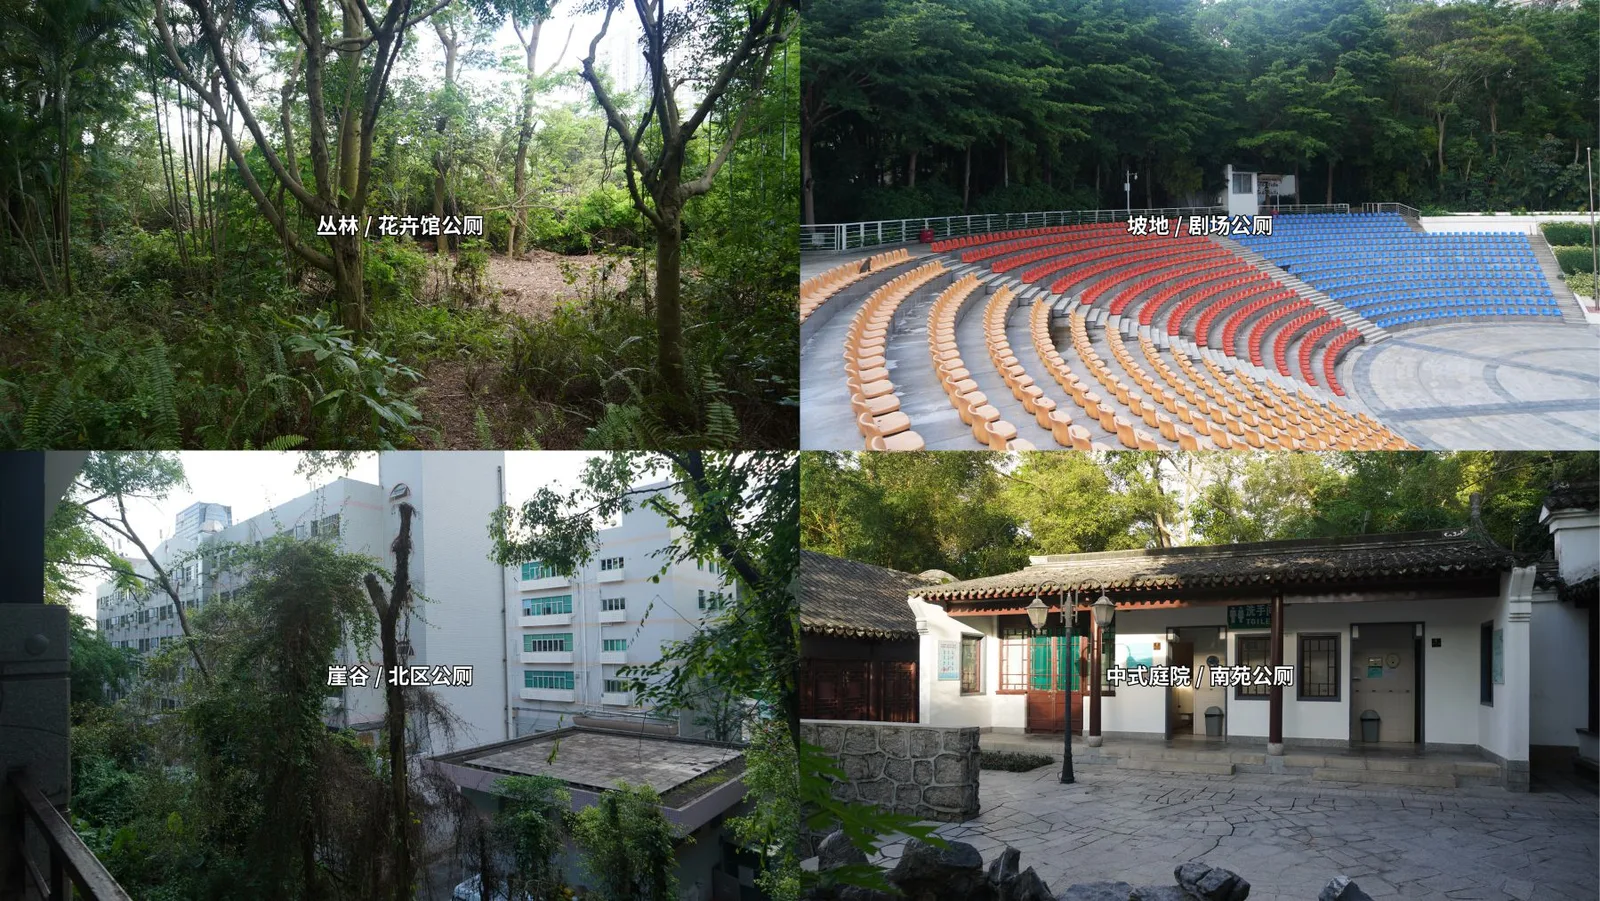
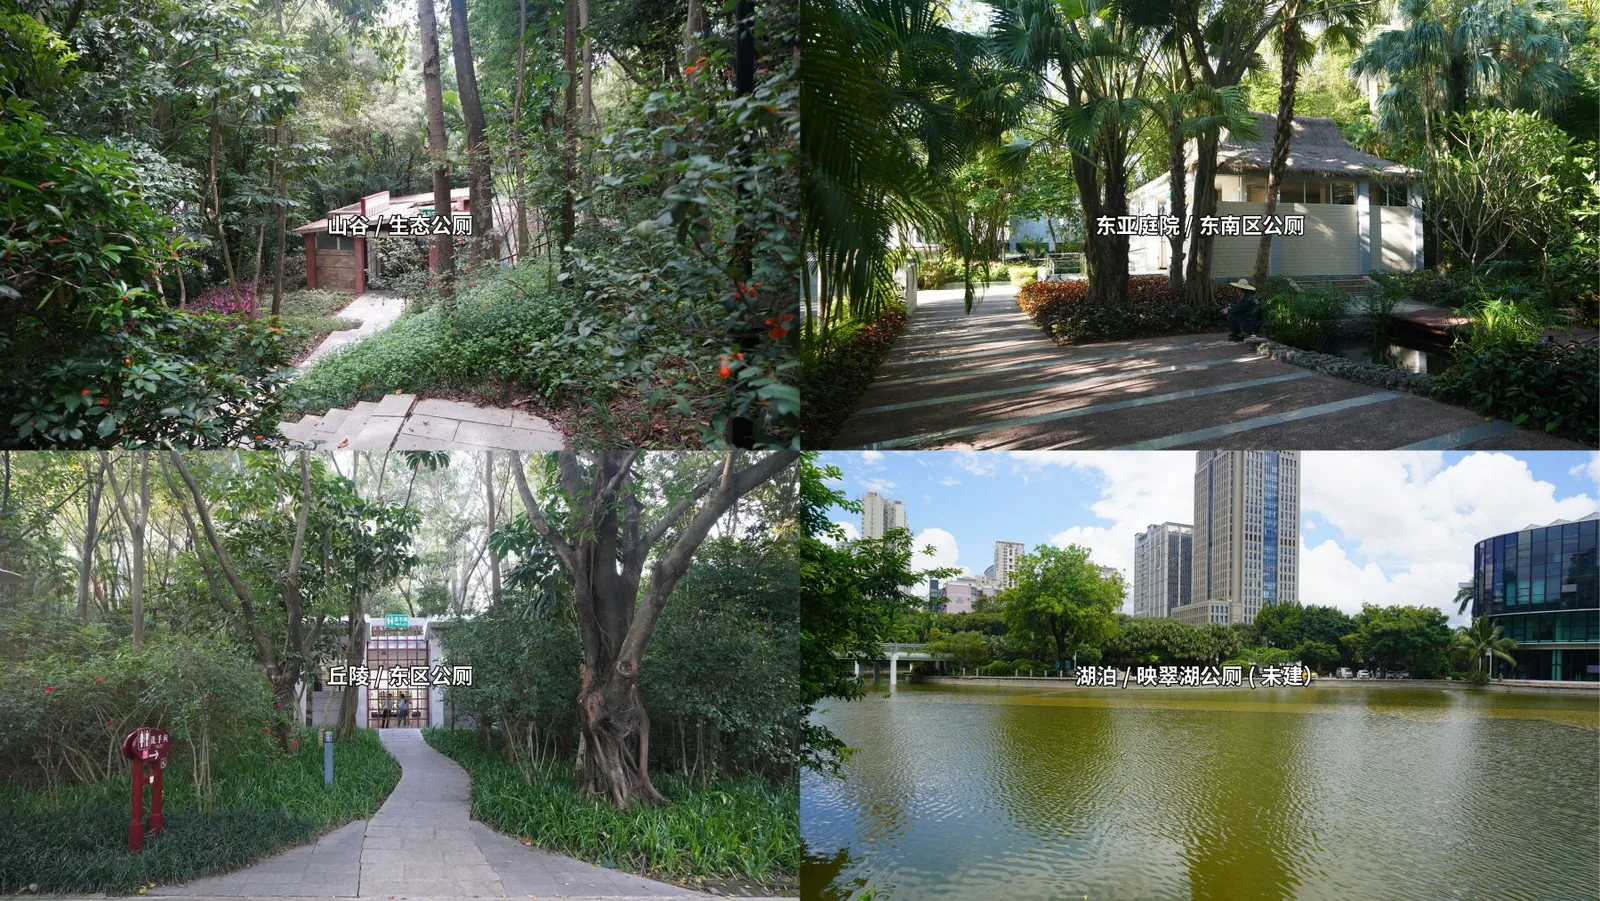
深圳国际园林花卉博览园(简称园博园)处于深圳市福田区,2020年启动了公共厕所改造提升工程。园博园作为旅游观光及市民休闲的场所,汇集了世界各地不同风格的园林建筑,具备独特的人文艺术感。同时园区面积广阔且植被类型丰富,拥有坡地、丘陵、湖泊、崖谷、丛林等多种自然地貌。此次项目面临两个挑战,首先是场地地形复杂且树木茂盛,如何在遵守深圳市的林木保护政策下满足公厕升级改造的扩容需求;其次是作为非重点的小型市政工程,如何在较低预算且需要快速施工的前提下做设计。
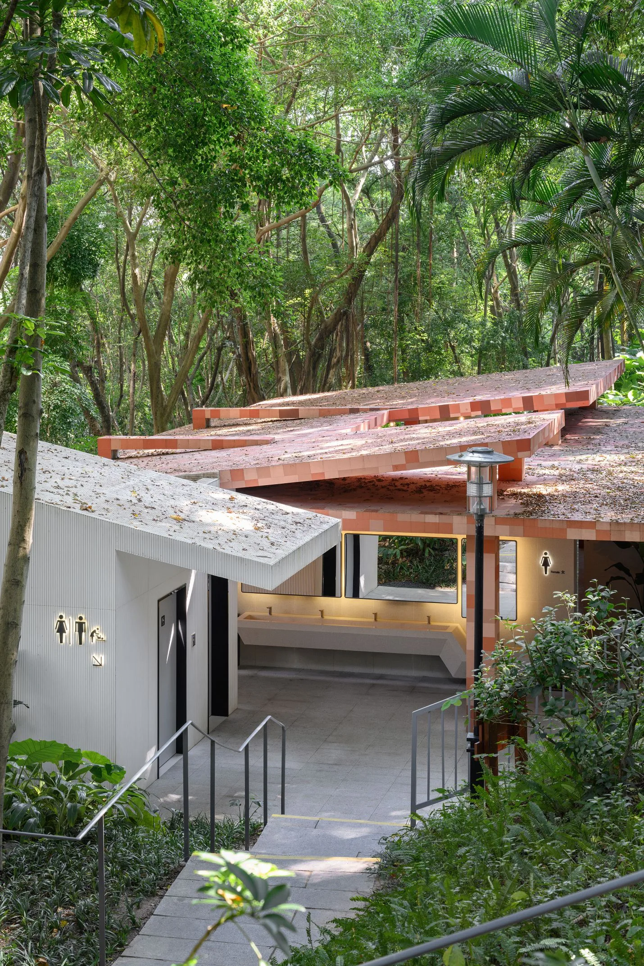
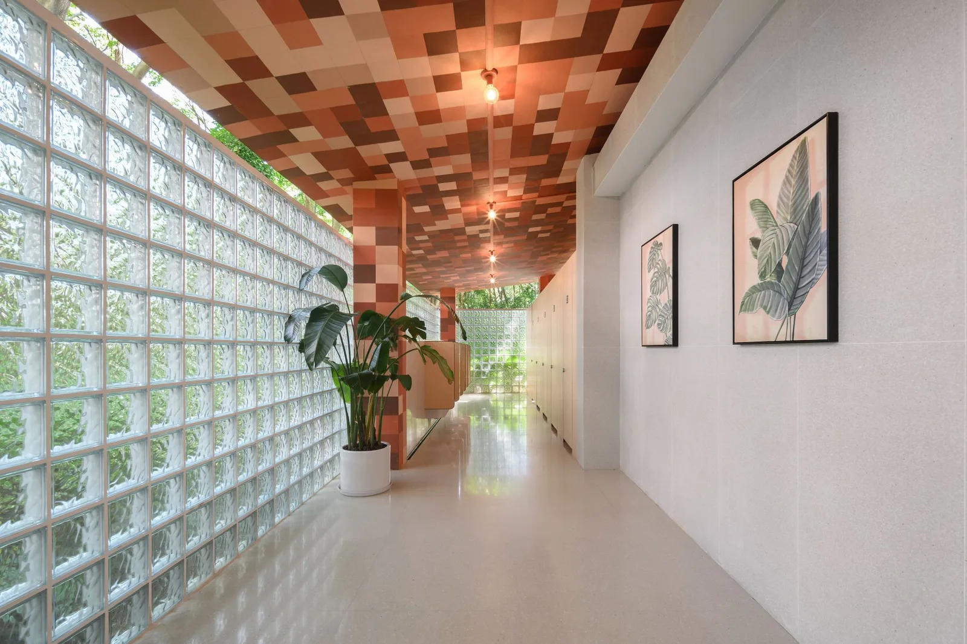
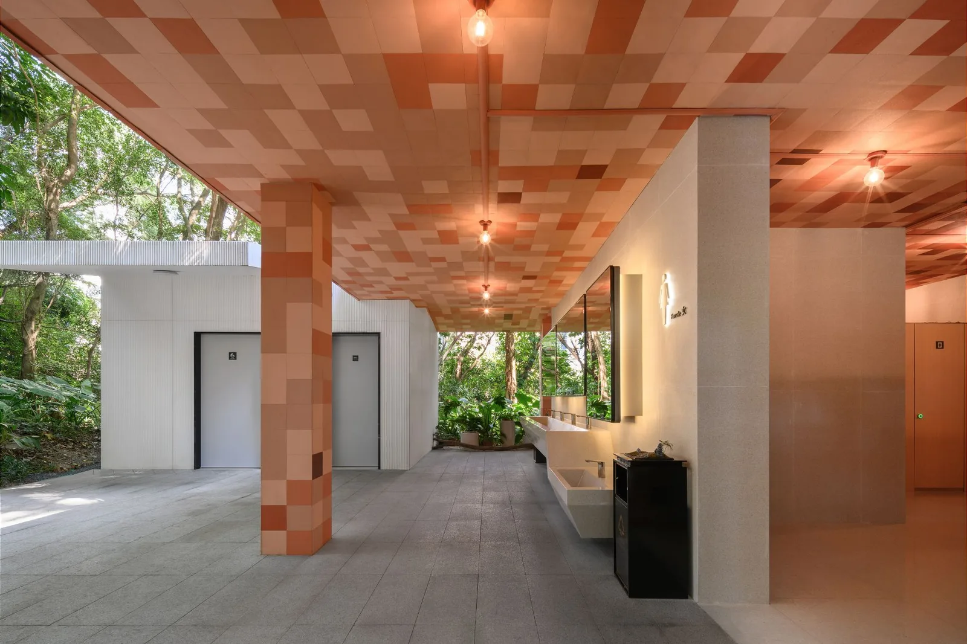
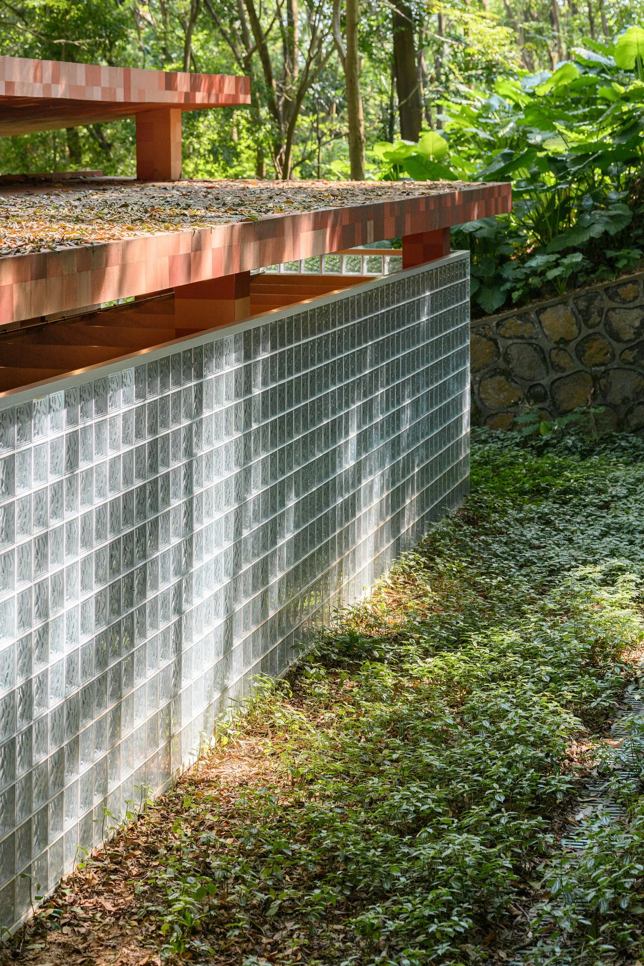
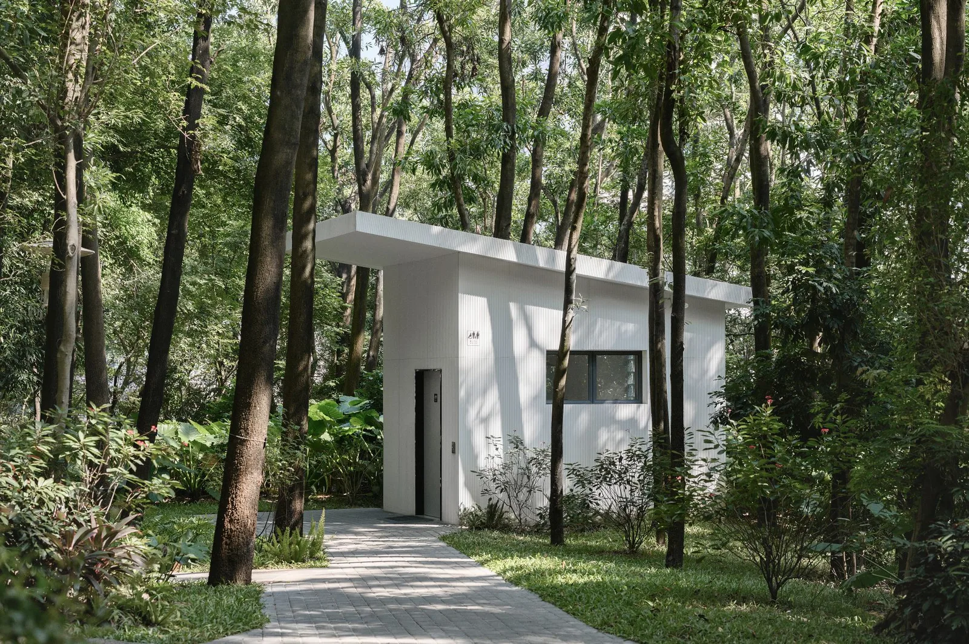
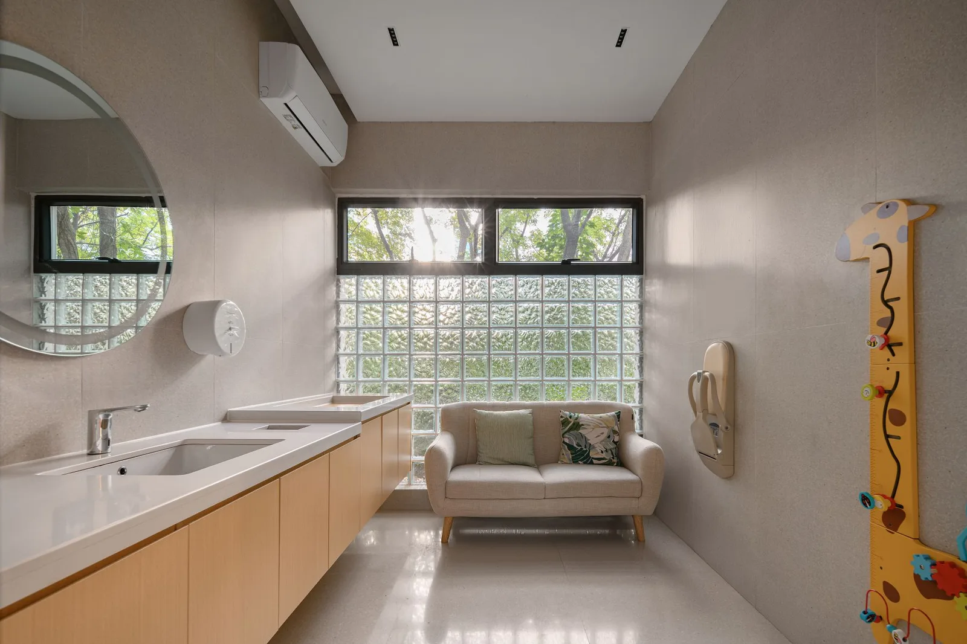
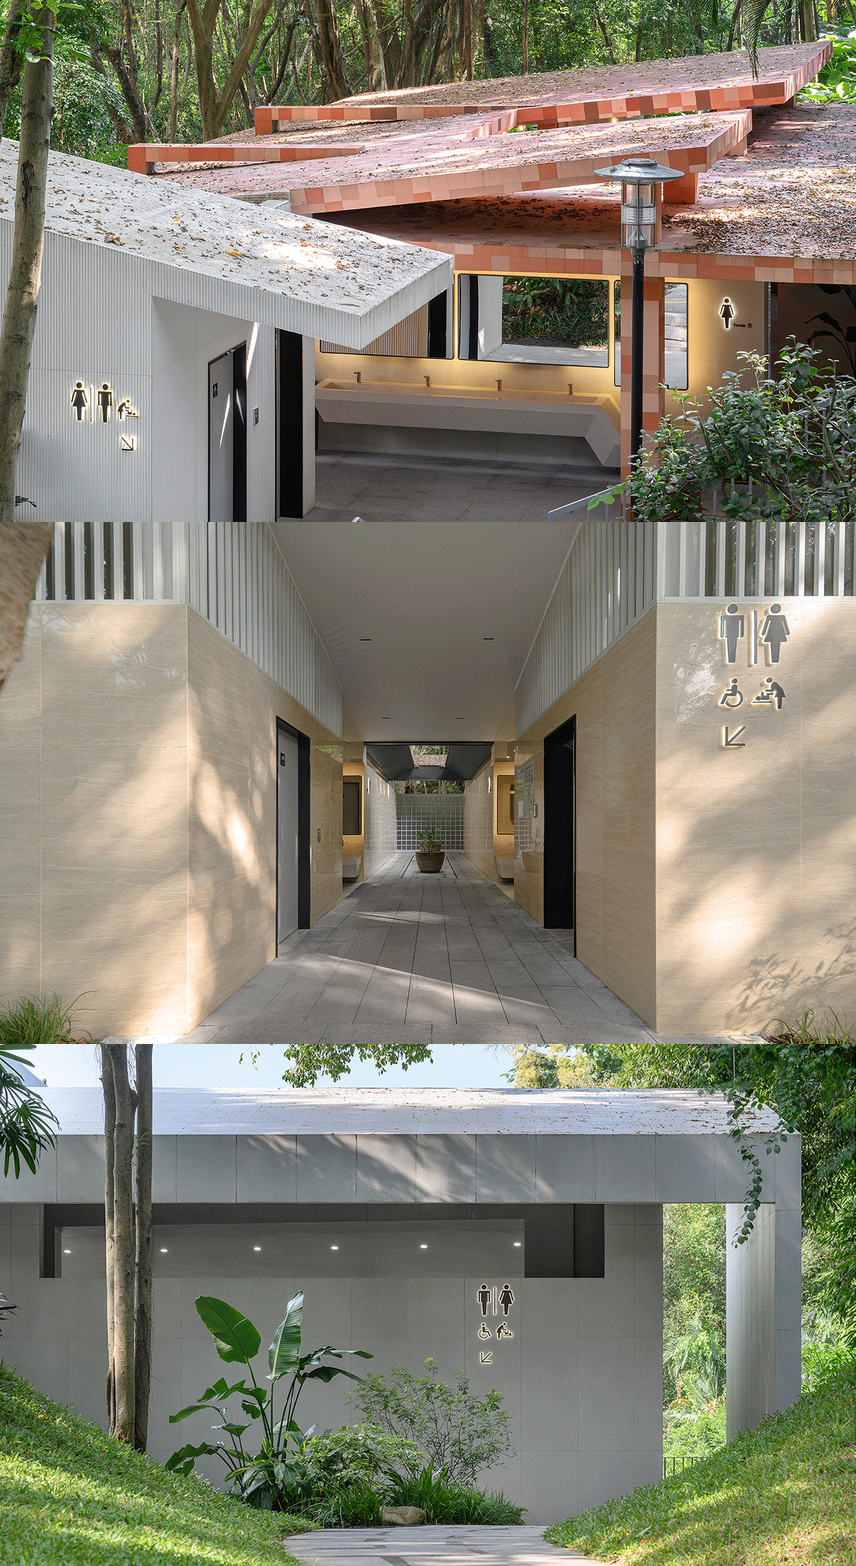
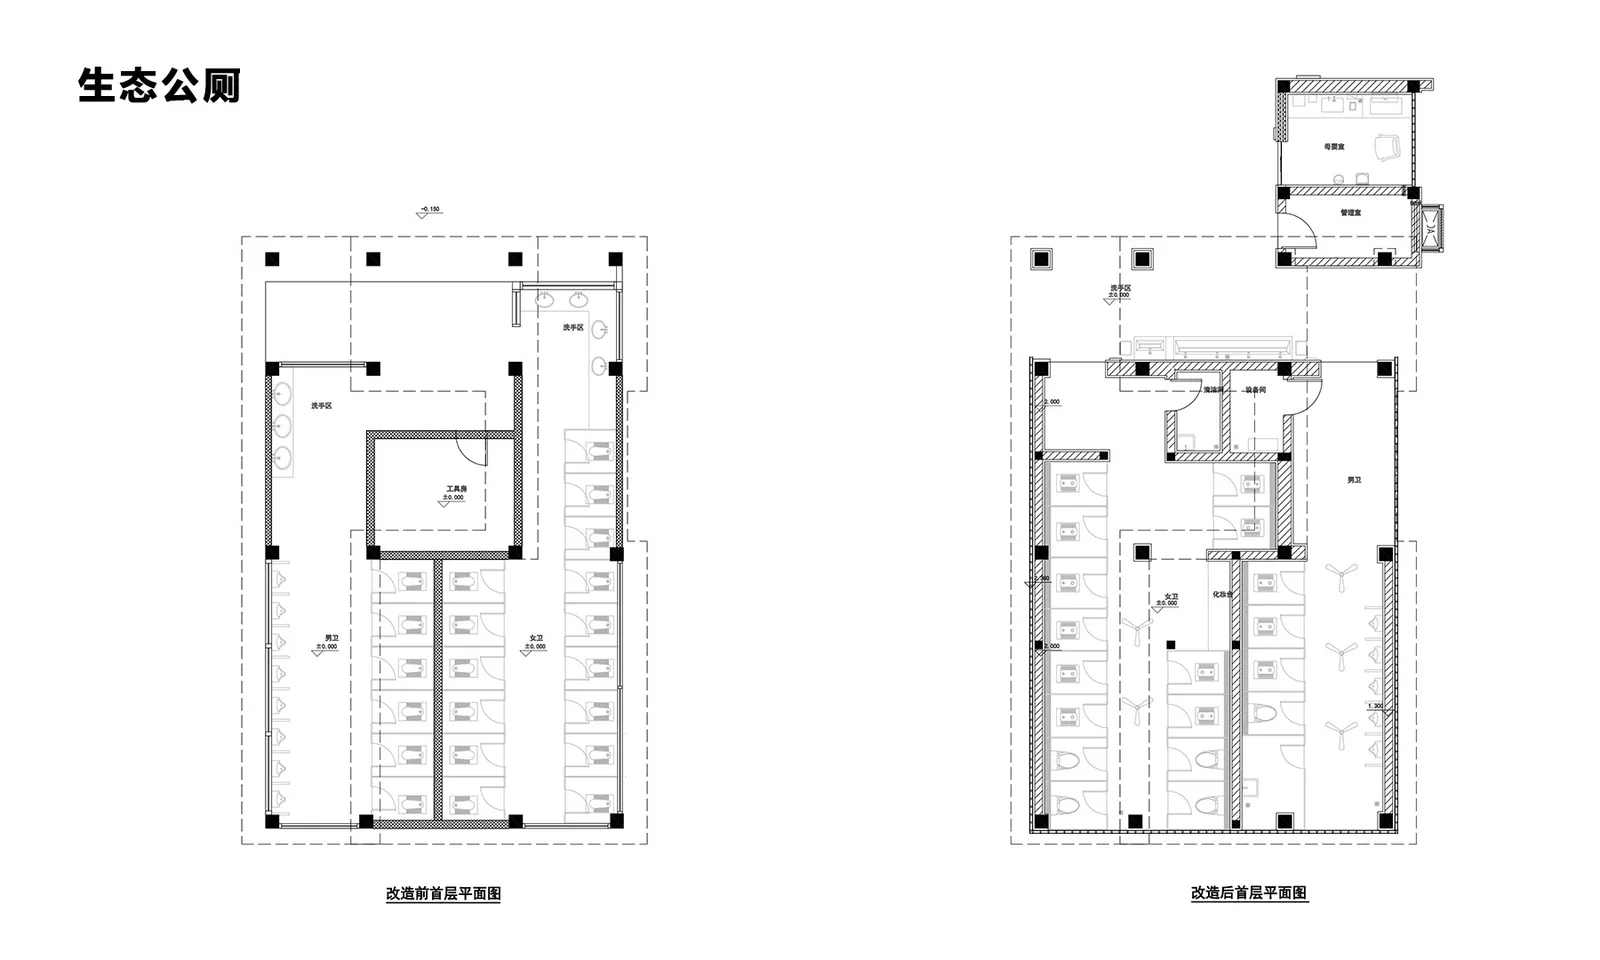
生态公厕改造项目生态公厕位于被山林环绕的谷底,通过两条弯折的小道与高处园区主路相连。业主要求保留原建筑的坡屋顶和框架结构,并根据新的公厕建设规范扩建部分设施。方案扩大了女厕比例的同时将洗手台置于开放檐廊之下,并在入口空地扩建母婴室和管理室。由于场地交通不具备无障碍条件,第三卫生间被独立布置在靠近园区主园路的高处空地。项目场地偏僻,我们希望从远处一眼就能发现公厕,屋面改造大胆选择了在自然环境里十分醒目的红色柔性砖。柔性砖可满足快速施工、低成本、轻质和耐久性好的要求。方案通过对5种深浅不同的红色砖布局进行编排,创造出渐变马赛克般的艺术效果。其他装饰材料以中性色搭配为主,墙面利用灰色仿水磨石瓷砖和白色瓦楞板创造不同肌理的明暗对比。玻璃砖外墙将室外植被朦胧地渗透进室内,木色隔板与朦胧的自然景色相得益彰,烘托生态的氛围。设计将墙体与屋檐脱离,让光与风在室内流淌。为了节省造价,项目使用了明装电线,通过梳理走位和控制线槽色彩的方式降低视觉干扰。
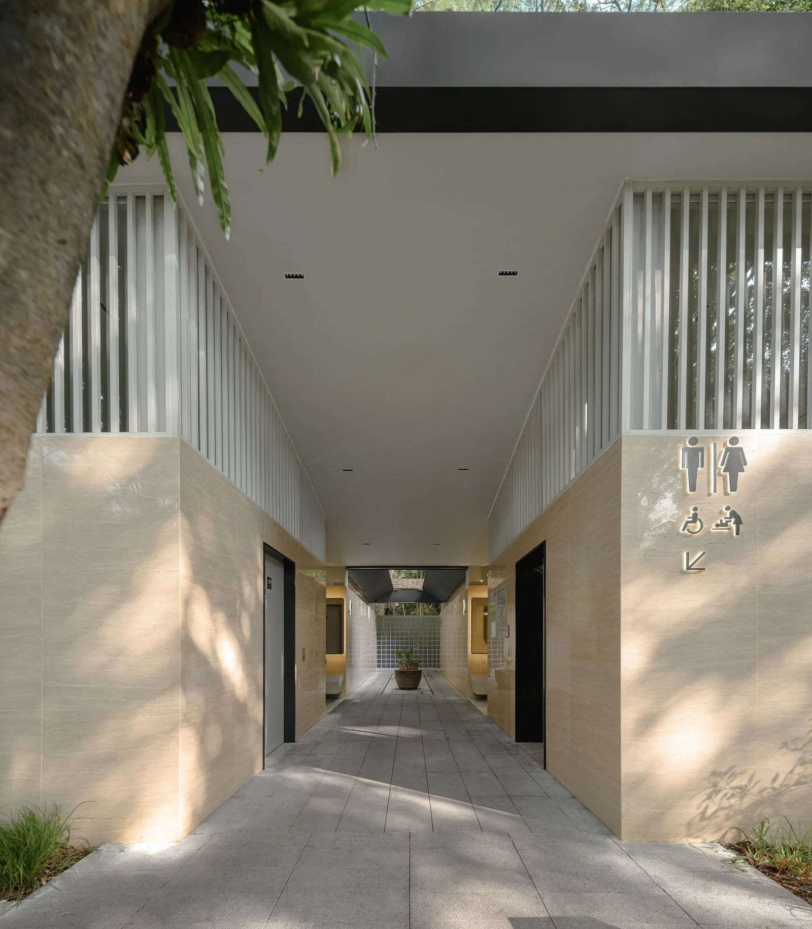
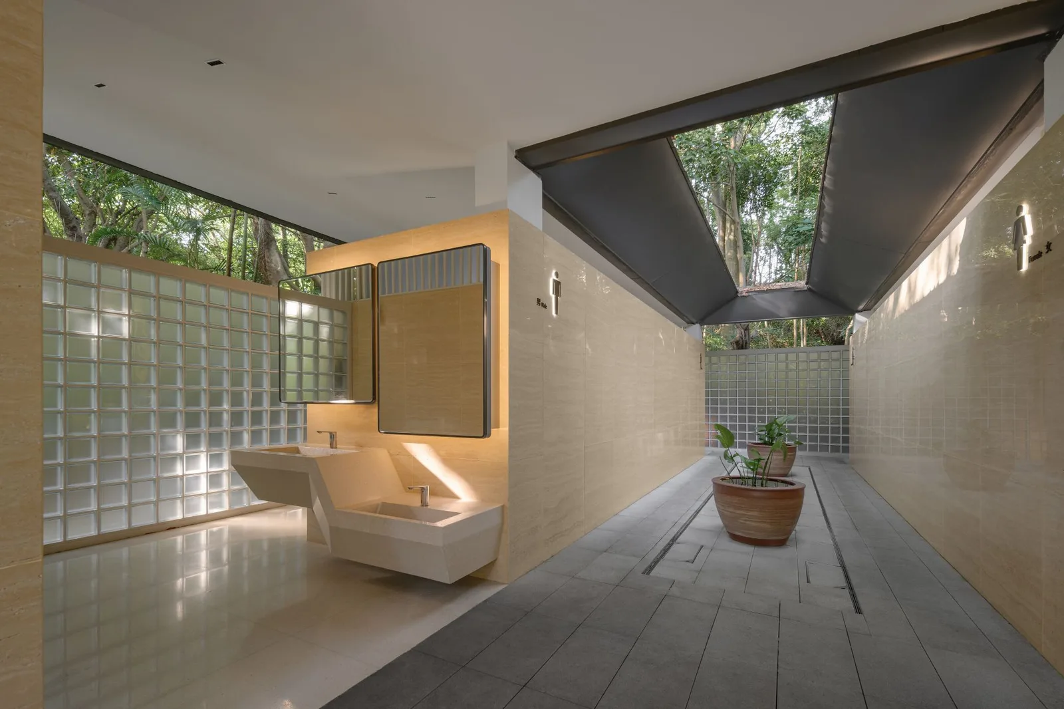
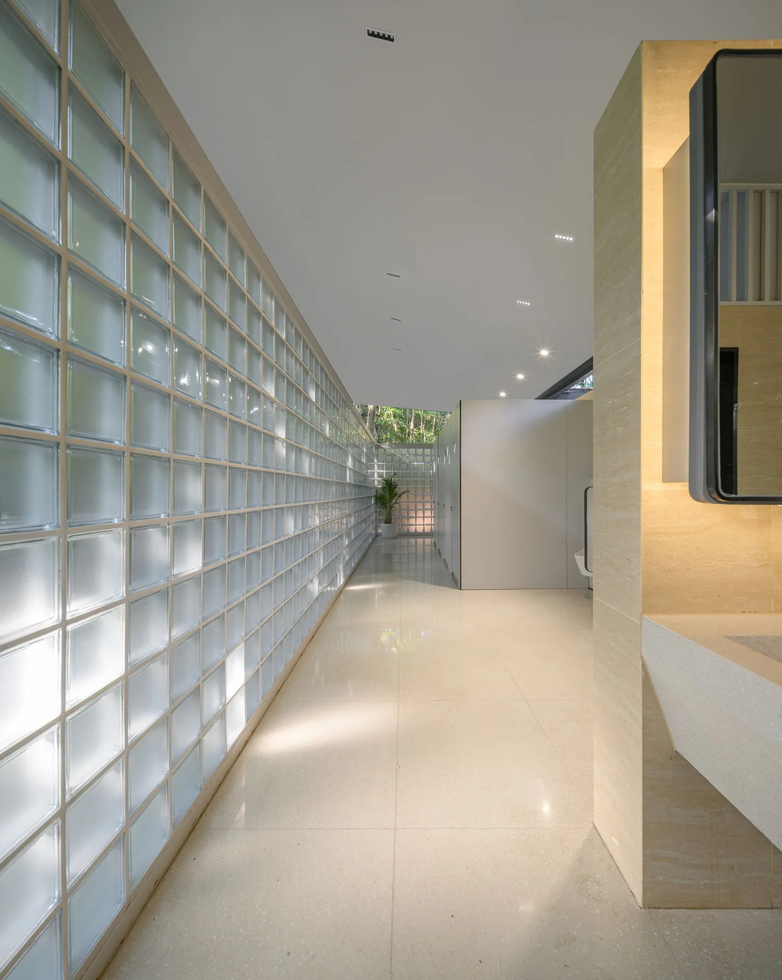
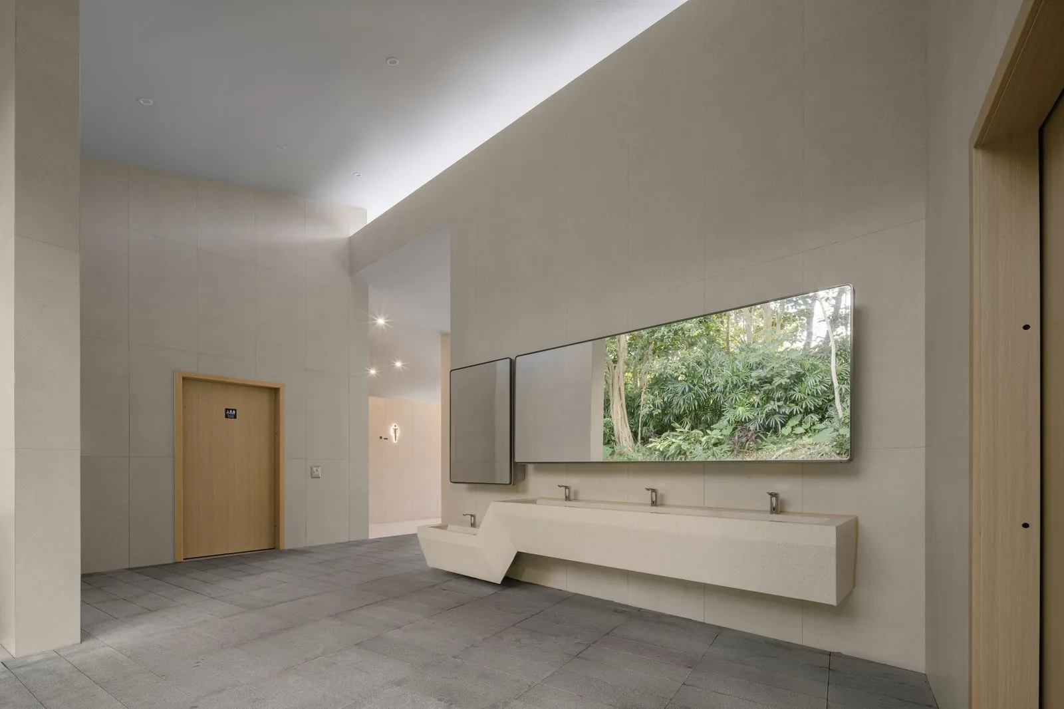
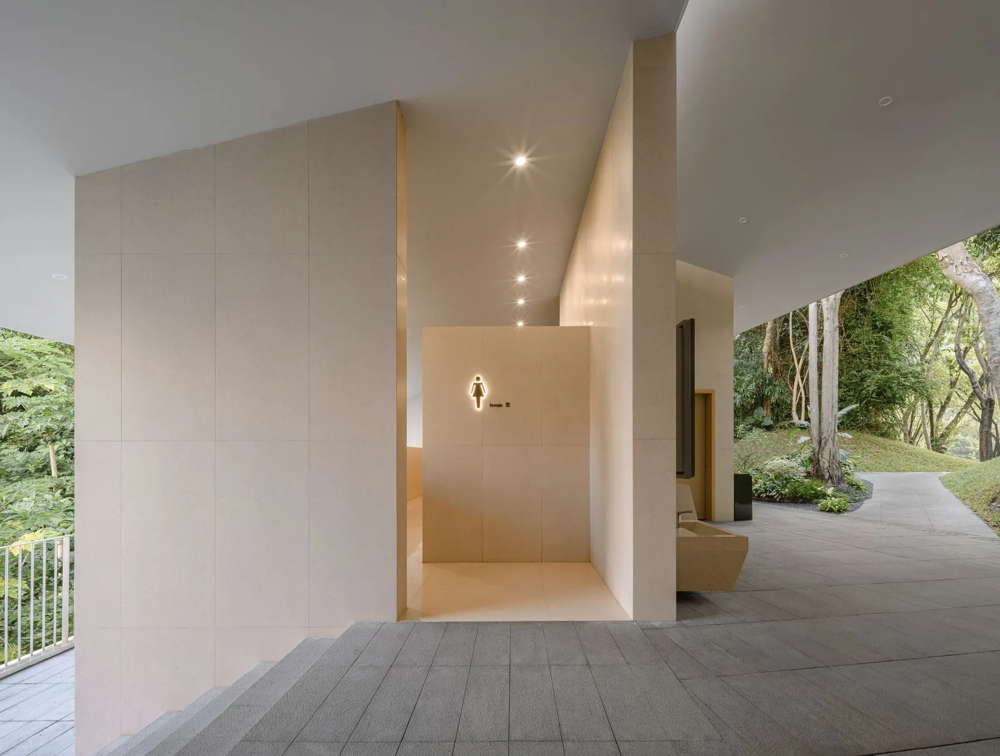
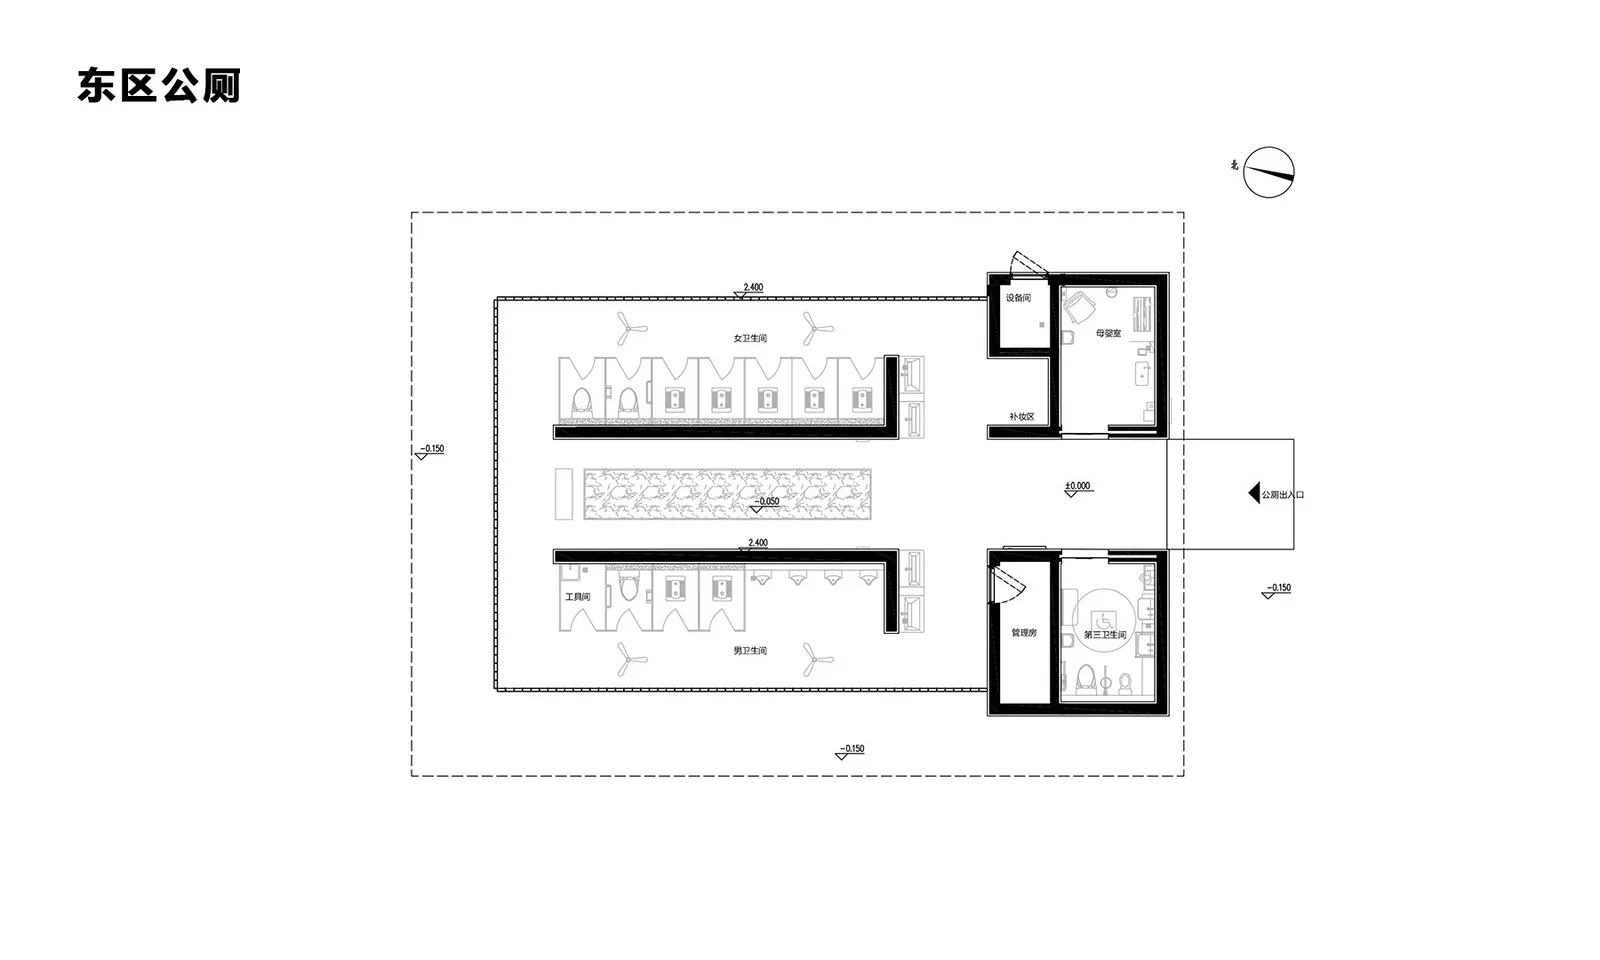
东区公厕改造项目东区公厕位于亚洲园林展示区,原公厕为中轴对称的坡屋顶建筑,新建筑需在原址上重建。设计保留了原建筑中轴对称的空间逻辑,男女厕及洗手池对半隔开,入口对称布置第三卫生间和母婴室。中轴空间留出景观通道,让入口的视野可以向山体方向延伸。为了强化亚洲民居的特点,我们以“四水归堂”为意向让屋面向内庭倾斜来引流雨水,空间环绕内庭布局。内庭把自然景色引入室内又适当隔离环境,为等候的使用者创造出一处幽静且诗意的场景。仿洞石的米黄色瓷砖墙面让建筑犹如一座林间巨石,让人们在沉静的氛围里也可感受到温暖。屋面与外墙脱开引入自然风,檐口向四周出挑模糊人工与自然的边界。人们的视线借由屋檐的引导向外延伸至树梢,感受着大自然的包裹。磨砂玻璃砖外墙让树影在室内反射和渗透,微风拂过光影摇曳,在室内呈现出一片抽象的动态景观。
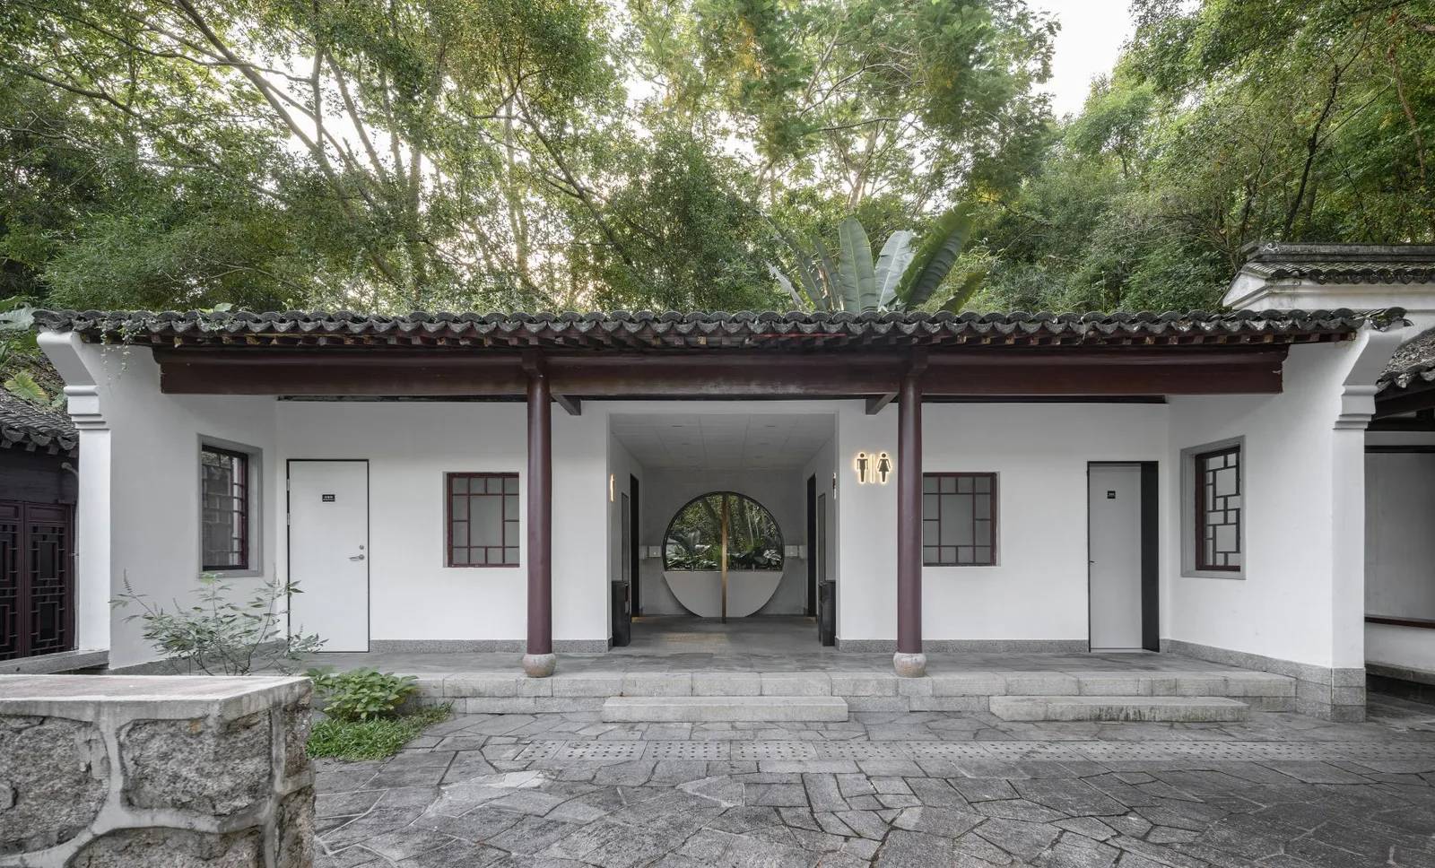
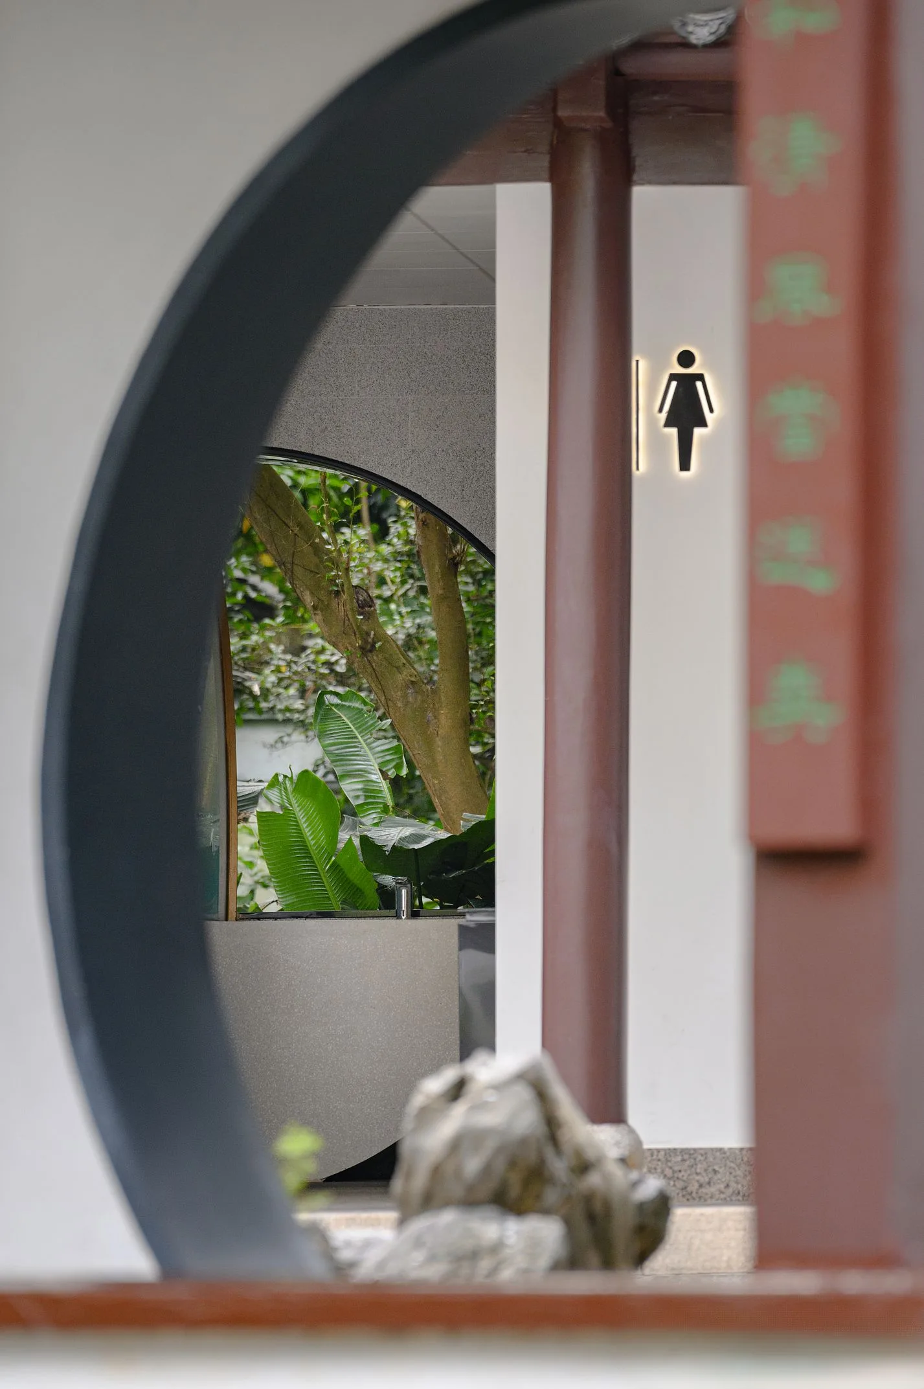
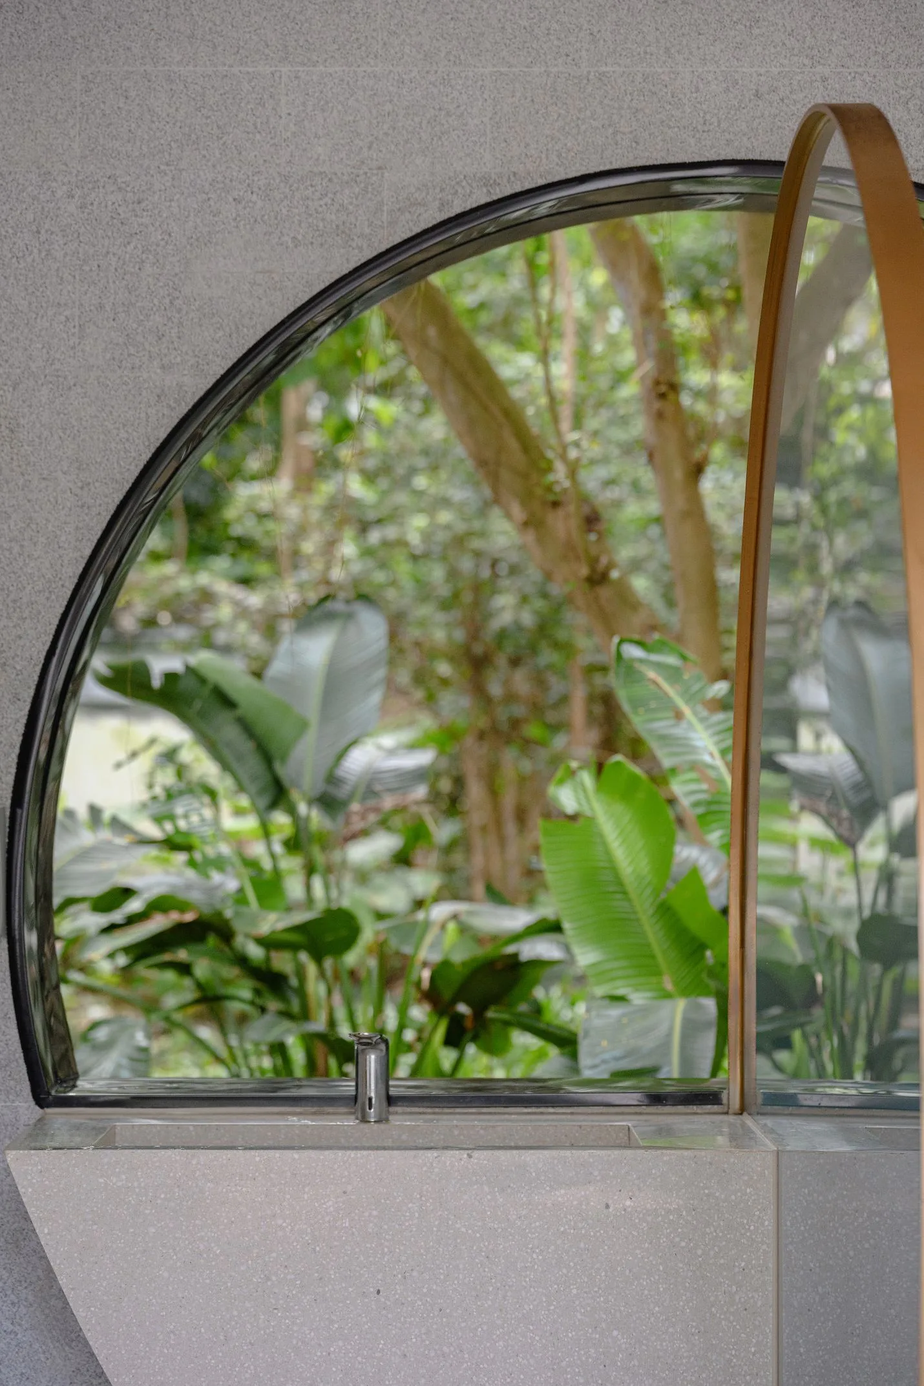
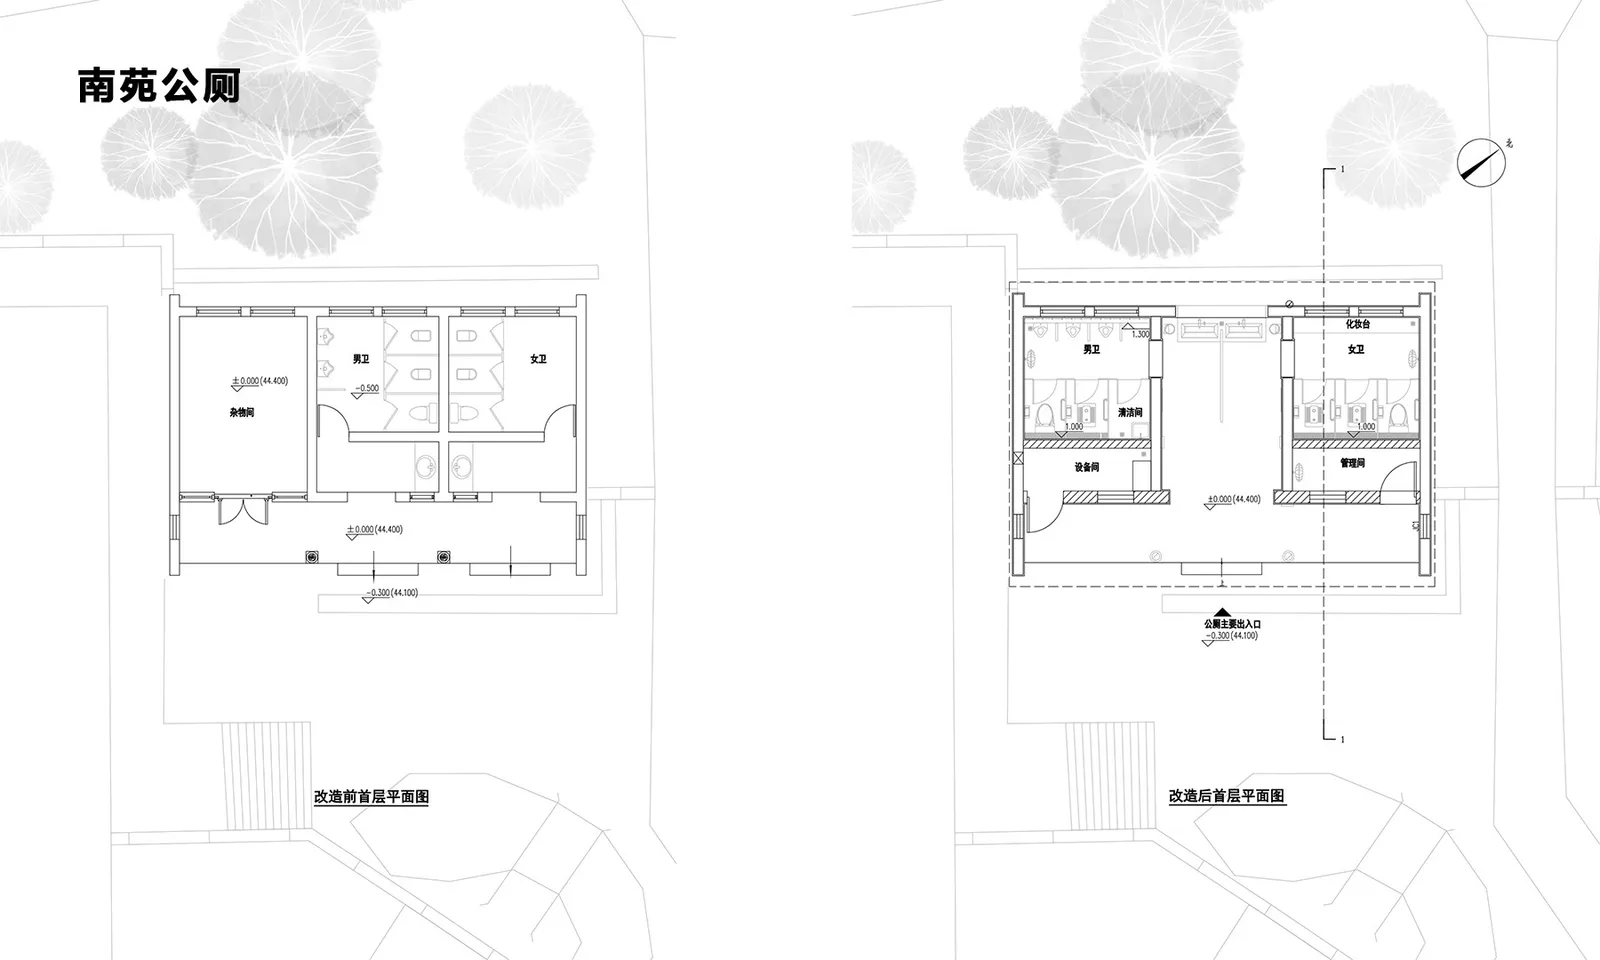
南苑公厕改造项目南苑公厕位于中式园林建筑群内,墙外是葱郁的树林。原建筑窗洞较小且空间闭塞,自然通风及采光条件都不理想。业主要求保留建筑外观,只做内部改造升级。首先,我们对布局做了梳理,增加入口玄关将男女洗手池合并,与厕位干湿分离。男女厕左右分隔,沿外墙新增管理室及设备间。方案在不影响中式外观的前提下将洗手池的背墙打开,新建了一个仿古典月门的圆形窗洞。园林内外的严格划分因此被打破,为公厕引入了阳光、通风和直面树林的景色。玄关使用混凝土地砖地并延伸至墙体,与中式园林质朴的氛围相得益彰。圆形青色玻璃隔断由下至上颜色逐渐变浅,与弧形的洗手台和圆形窗洞组合成一套统一的几何形式。男女厕室内使用仿水磨石瓷砖和木色隔断这种现代且自然感的材质,与外部仿古建筑群适当地营造反差感。
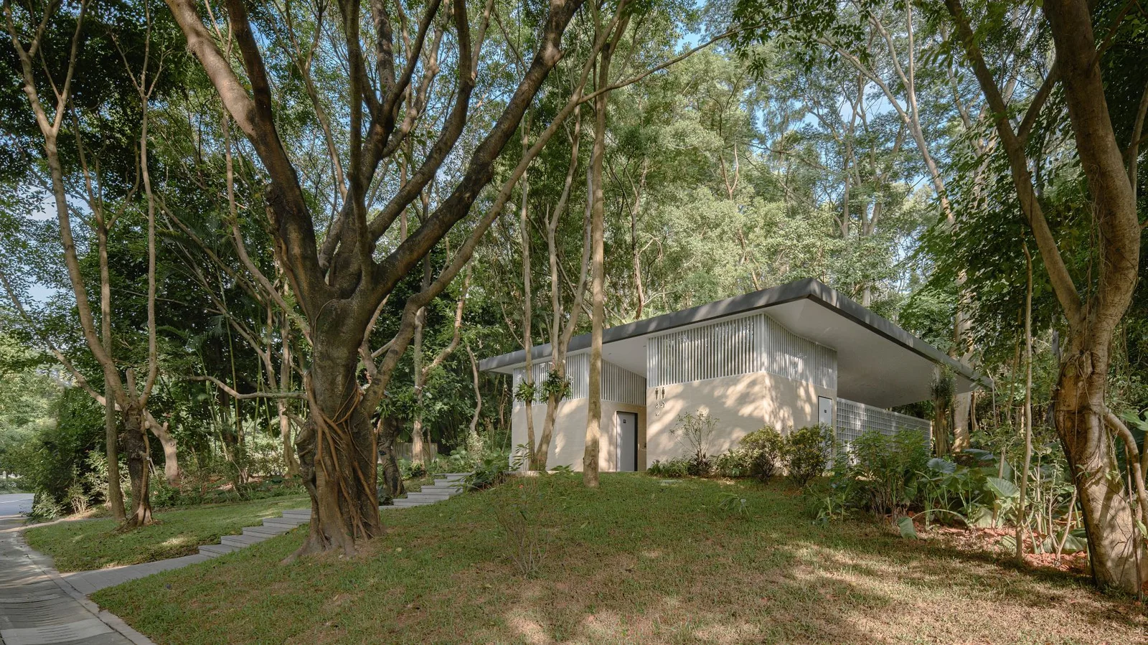
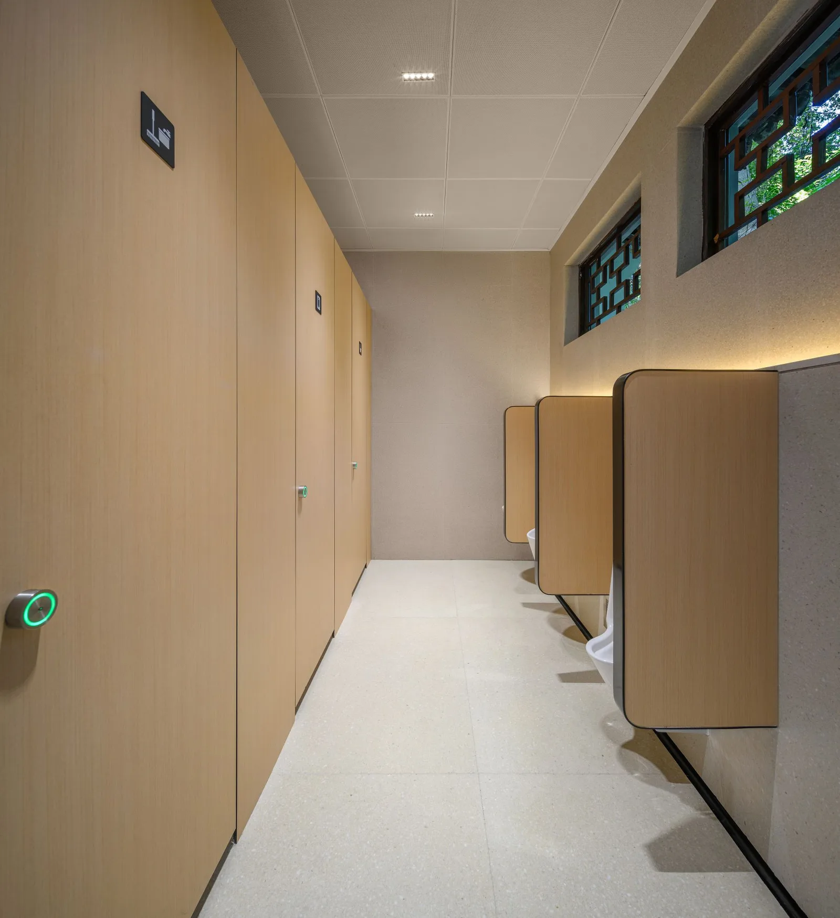
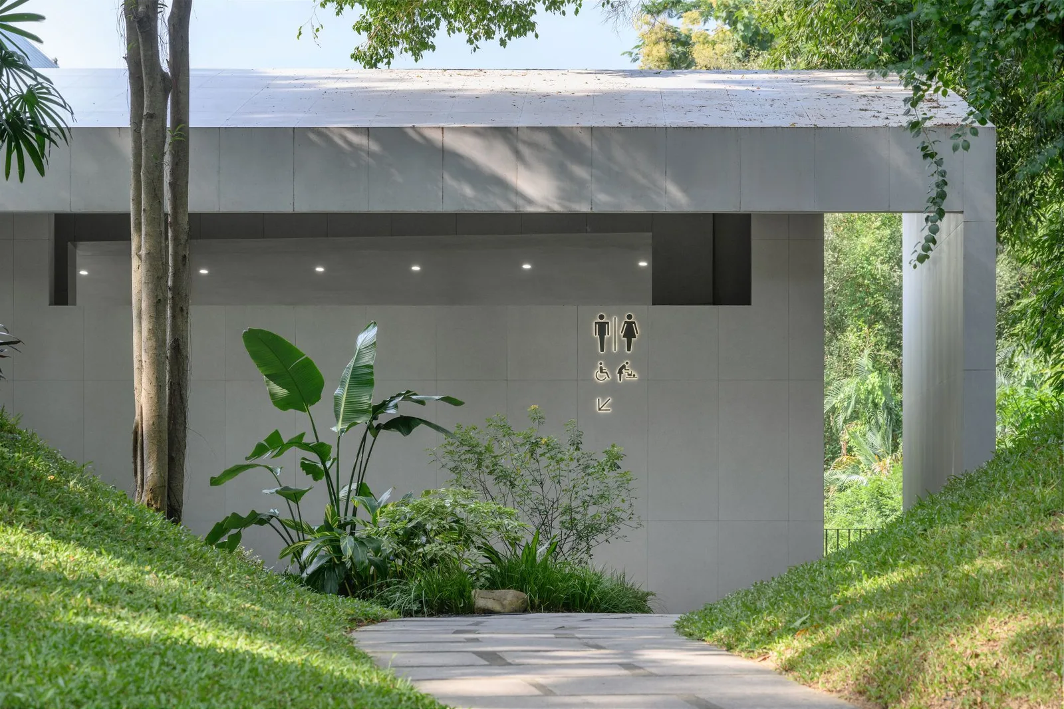
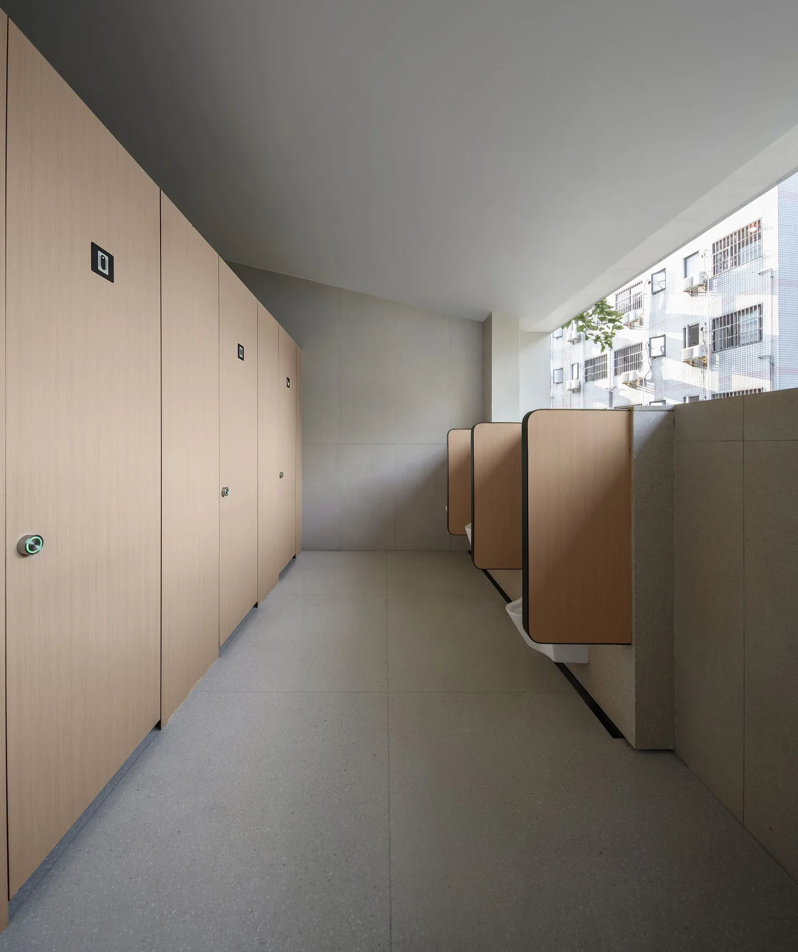
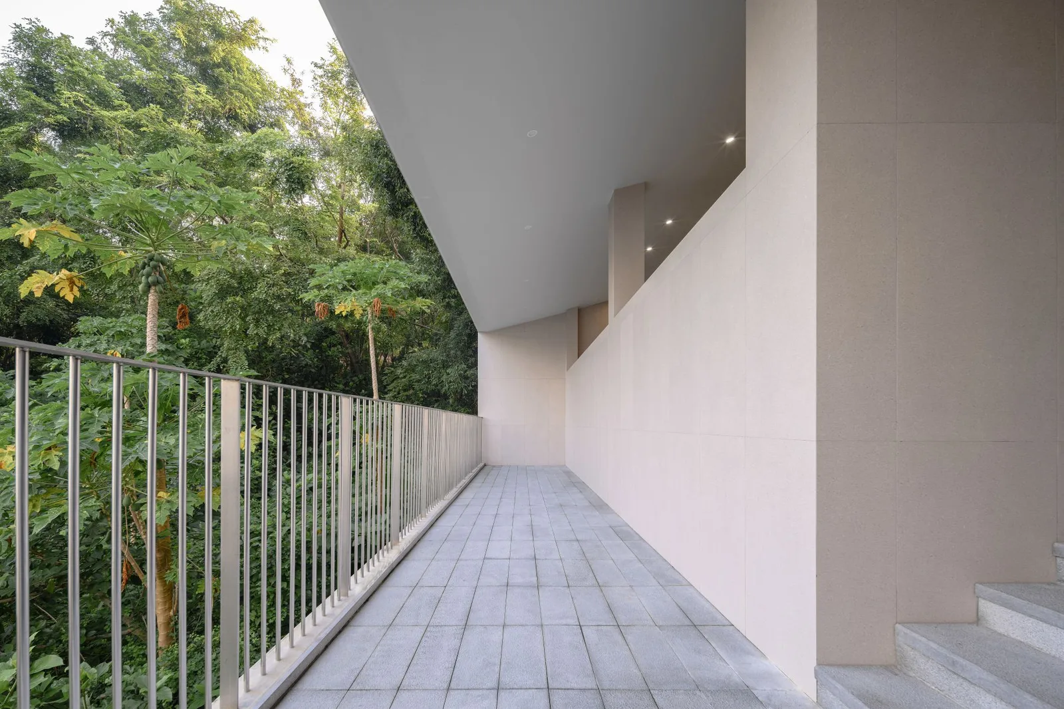
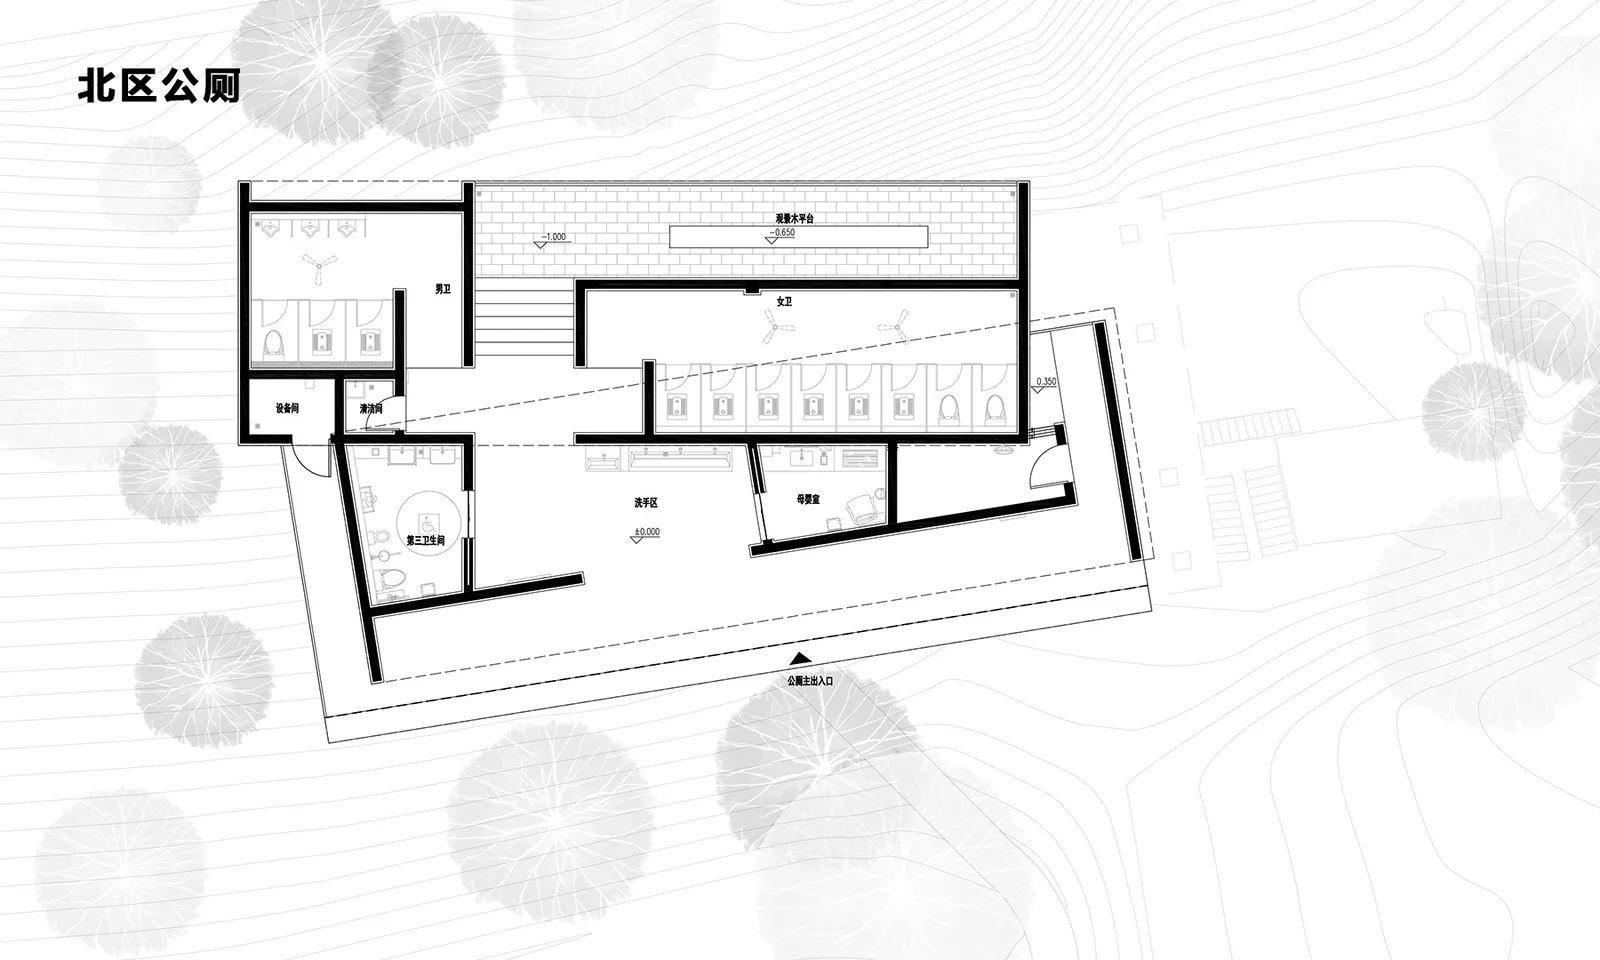
北区公厕改造项目北区公厕南侧隐秘在小山丘之后,北侧悬空于崖谷之上,周边密林环绕,新建筑在原址重建。我们将功能整合进两个互相咬合的长条形体量。我们在南侧体量布置第三卫生间、母婴室和洗手台。屋檐向入口方向倾斜压低公厕的视觉高度,进一步消隐于林间。北侧体量按照园区新的需求扩建了男女厕位,屋檐向崖谷方向倾斜压低水平向的观景视野。与此同时,北侧体量向东微微偏转了10度,以避开场地西北角的相邻建筑视线干扰。为了挖掘场地独特的景观优势,方案在面向崖谷一侧局部降低高度布置了观景休憩平台。同时让屋顶与内墙脱开,留出空给阳光、微风和树影,让公厕既明亮又能保持清新的空气。该方案让建筑在自然里成为低调且安静的存在,去衬托周围的绿植和从缝隙中渗透进来的光影。地面、墙面及屋面统一使用了灰色仿水磨石瓷砖,厕位隔板使用与灰色对比的暖色木饰面,以平衡空间的色彩层次。
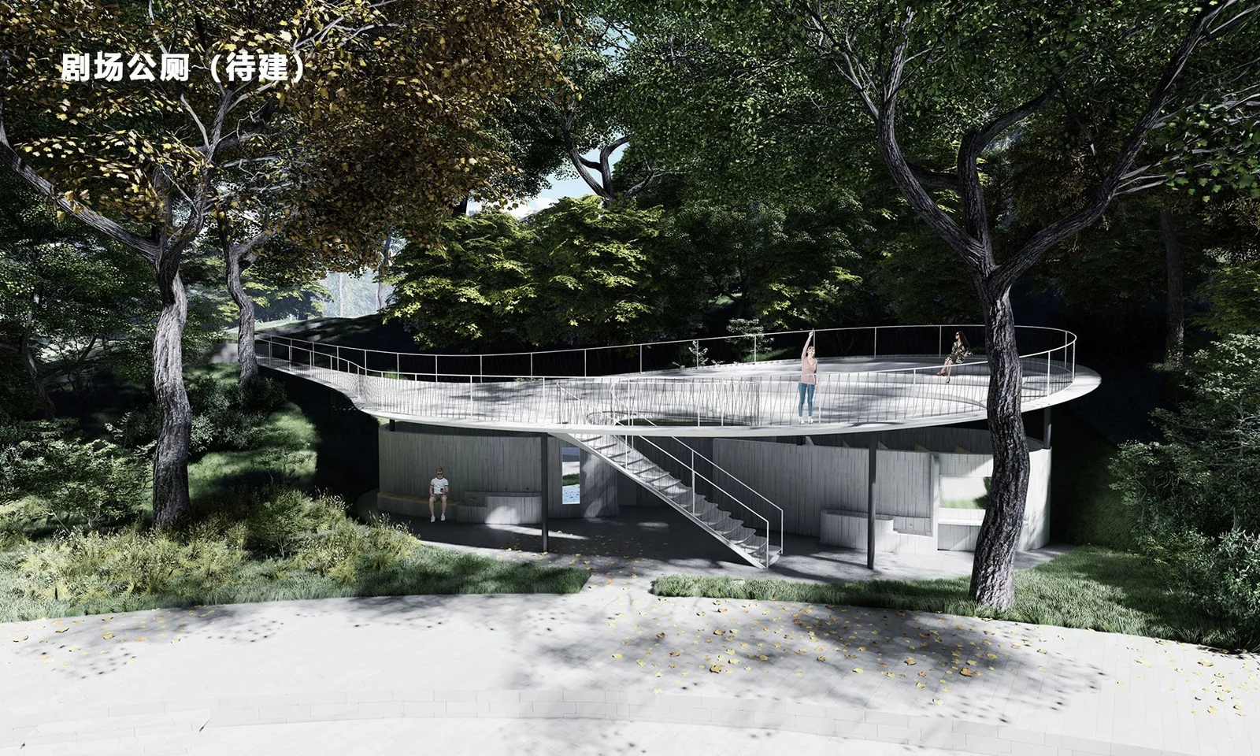
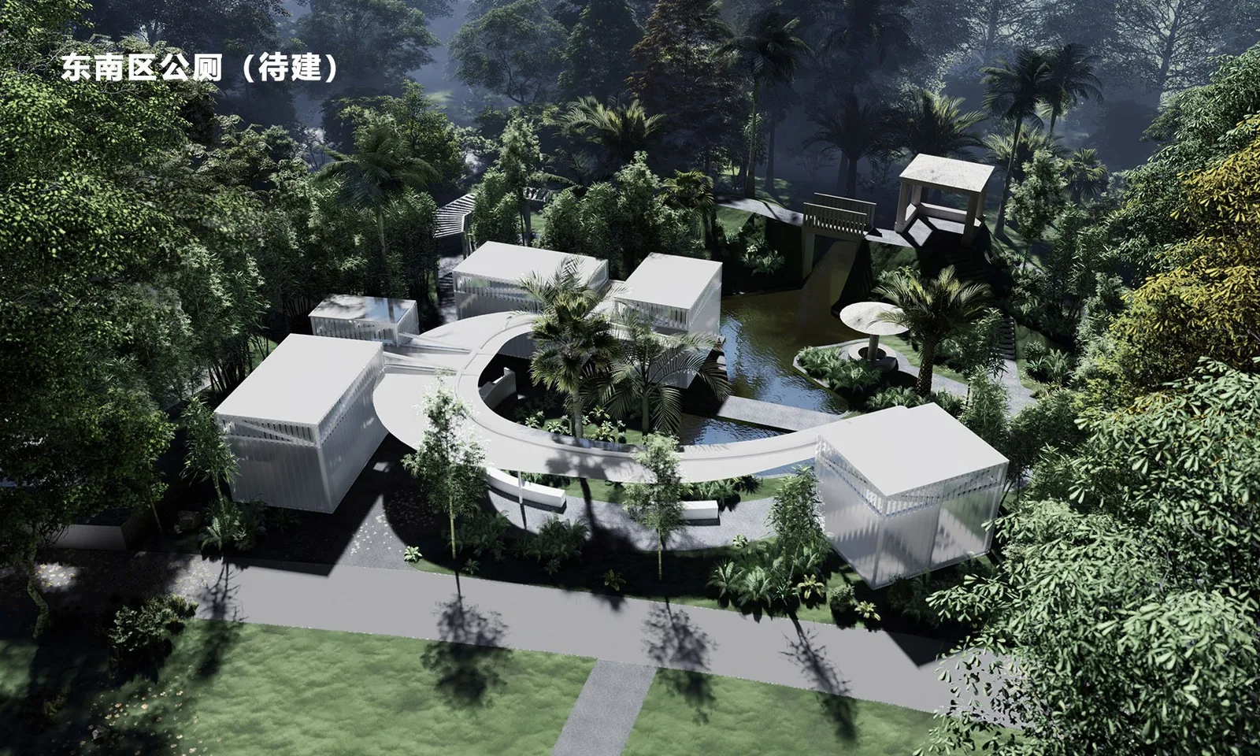
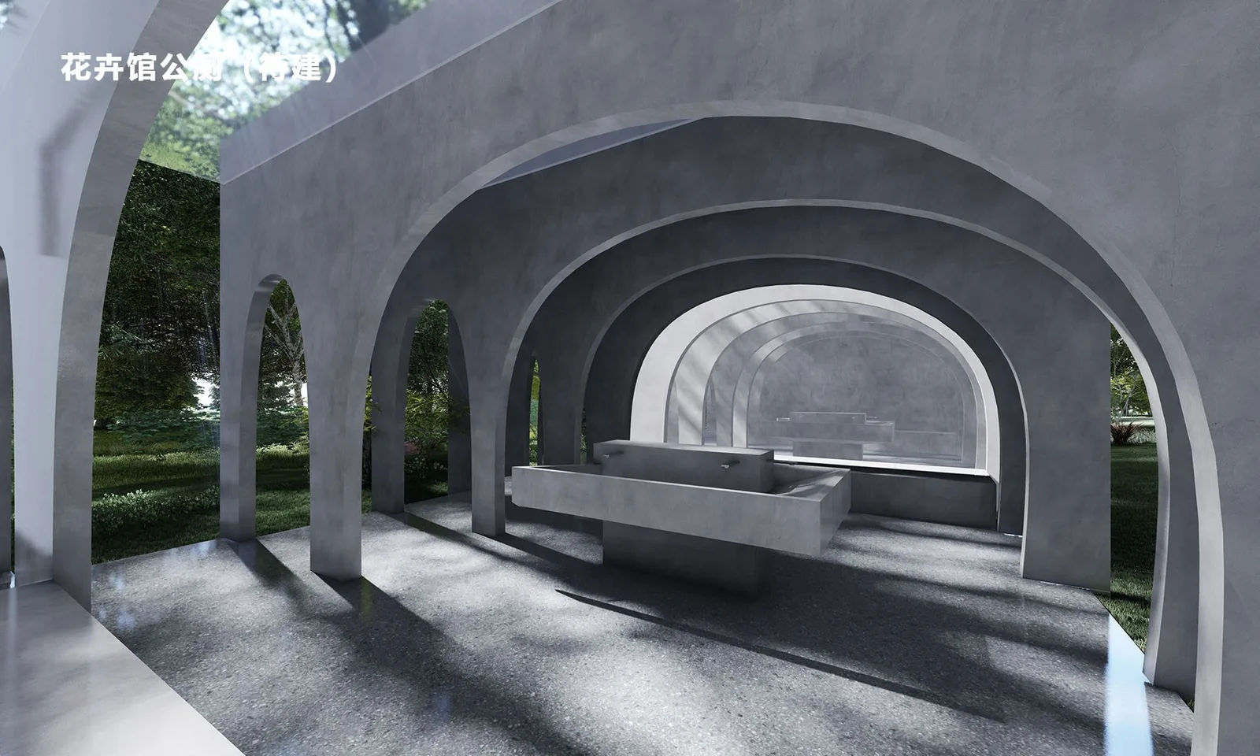
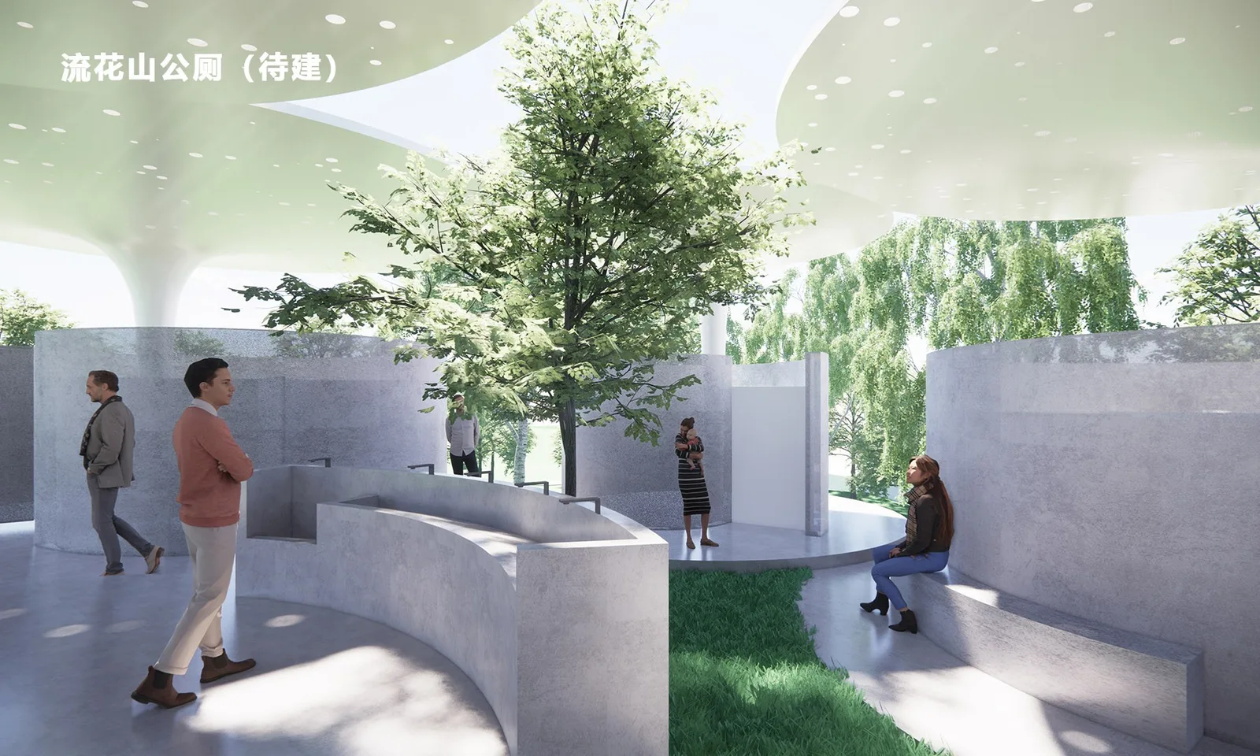
仍在设计并将于近期施工的公厕项目包括:东南区公厕、花卉馆公厕、剧场公厕、流花山公厕。
Shenzhen International Garden and Flower Expo Park, in Futian District, launched a programme to upgrade its public toilets in 2020. A destination for visitors and local residents, it brings together gardens and buildings in styles from around the world, giving it a distinctive cultural and artistic character. The large park also contains varied vegetation and terrain, including slopes, hills, lakes, ravines and woodland. The project faced two main challenges: how to expand and improve the facilities on complex, densely wooded sites while complying with Shenzhen’s tree-protection requirements; and how to design these small municipal projects for rapid construction on limited budgets.
Ecological Toilet Renovation — The facility sits in a wooded valley, connected to the higher main park road by two winding paths. The client asked us to retain its pitched roof and frame while extending the facilities to meet updated public-toilet standards. The proposal increases the proportion of women’s facilities, places washbasins beneath an open veranda, and adds a mother-and-baby room and management room at the entrance. As the paths cannot provide barrier-free access, a separate universal-access toilet is located on higher ground close to the main park road. To make the remote facility visible from a distance, we chose red flexible brick slips for the roof: conspicuous against the vegetation, lightweight, durable, economical and quick to install. Five shades of red form a graduated, mosaic-like pattern. Other finishes remain neutral. Grey terrazzo-look tiles and white corrugated panels create contrasts of texture and light. Glass-block walls bring blurred views of planting indoors, complemented by timber-toned partitions. Gaps between the walls and eaves allow light and air to pass through. Exposed wiring keeps costs down; carefully planned routes and controlled cable-trunking colours reduce visual distraction.
East Zone Toilet Renovation — Located in the Asian garden display area, this facility replaces an axially symmetrical, pitched-roof building on the same site. The design retains its spatial symmetry, dividing the men’s and women’s facilities and washbasins into two halves, with a universal-access toilet and mother-and-baby room placed symmetrically at the entrance. A landscape corridor on the central axis extends the entrance view towards the hillside. Drawing on the traditional courtyard arrangement known as “four waters returning to the hall,” the roofs slope towards an internal courtyard and direct rainwater inward, with rooms arranged around it. The courtyard brings nature indoors while providing a degree of separation from the surroundings, creating a quiet, poetic place to wait. Beige travertine-look wall tiles give the building the presence of a large stone in the woodland, combining calm with warmth. Separating the roof from the outer walls admits breezes, while projecting eaves blur the boundary between architecture and nature. They guide the eye out towards the treetops, making visitors aware of the landscape around them. Frosted glass blocks transmit and reflect tree shadows; as breezes move the branches, an abstract, changing landscape appears inside.
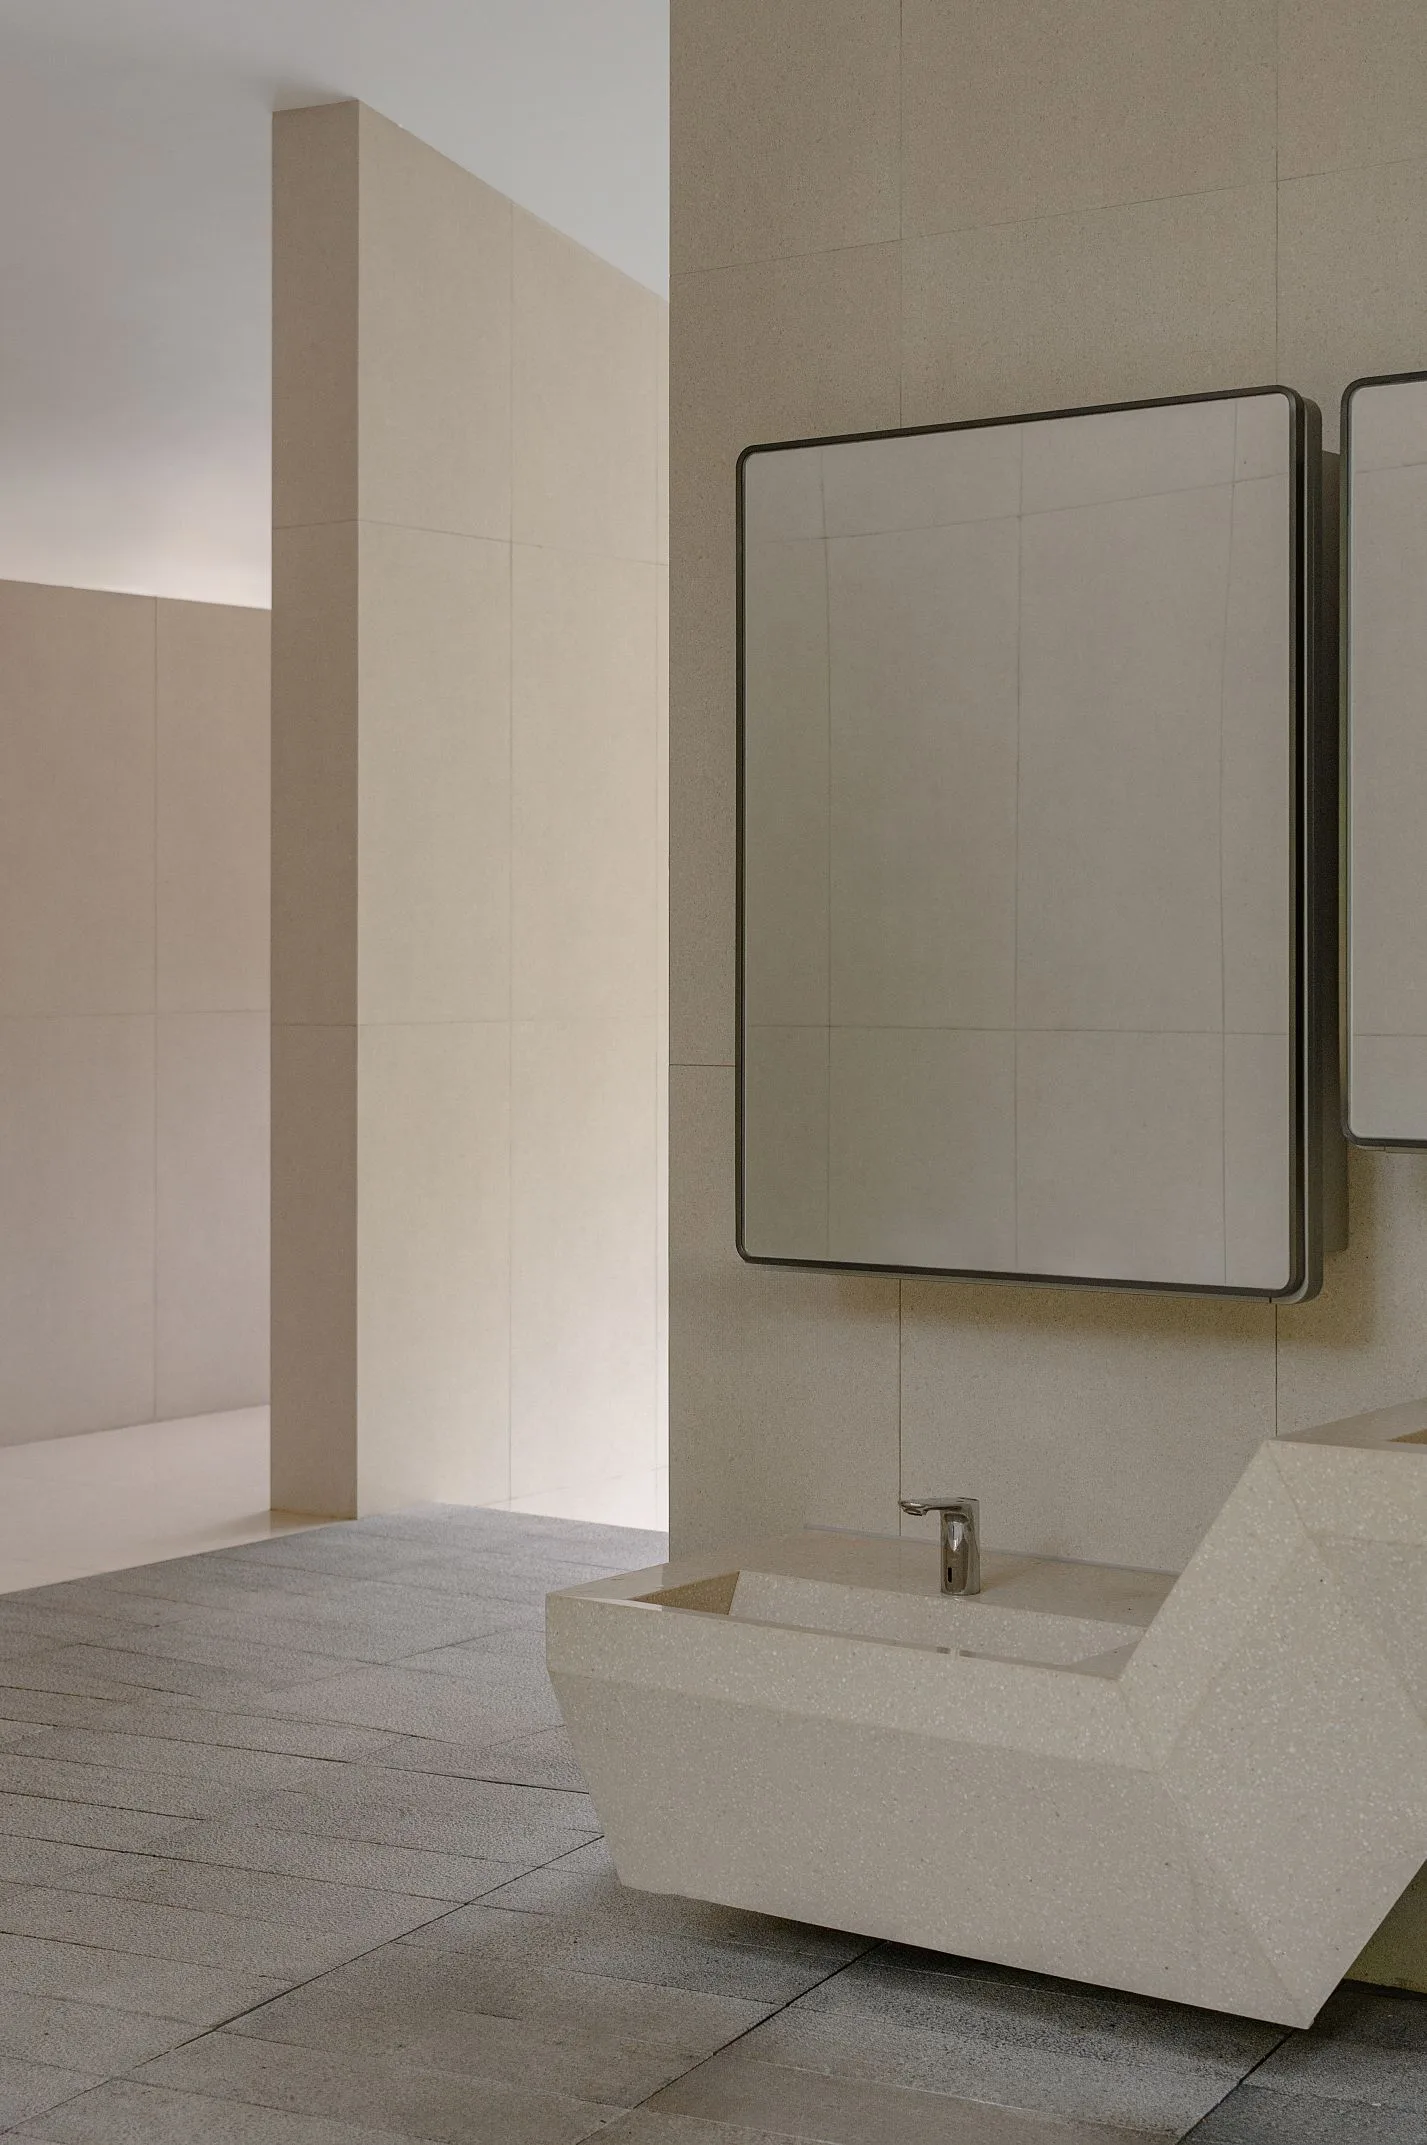
Nanyuan Toilet Renovation — This facility stands within a group of Chinese-style garden buildings, with dense woodland beyond the boundary wall. Small windows and enclosed rooms originally limited daylight and ventilation. The client requested an internal upgrade without changing the exterior. We first reorganised the plan, adding an entrance vestibule and combining the men’s and women’s washbasins to separate wet washing areas from the toilet stalls. Men’s and women’s facilities sit on either side, with new management and plant rooms along the exterior wall. Without disrupting the Chinese-style appearance, we opened the wall behind the washbasins to create a circular window recalling a traditional moon gate. This breaks down the strict division between garden and woodland, introducing sunlight, ventilation and direct views of the trees. Concrete paving tiles extend from the vestibule floor onto the walls, complementing the garden’s restrained, rustic character. A circular blue-green glass screen becomes lighter towards the top; together with the curved washbasin and round window, it forms a consistent geometric language. Terrazzo-look tiles and timber-toned partitions introduce a contemporary, natural material palette that deliberately contrasts with the traditional-style buildings outside.
North Zone Toilet Renovation — Screened by a small hill to the south and suspended above a ravine to the north, the wooded site is rebuilt on its original footprint. Functions are organised within two interlocking elongated volumes. The southern volume contains the universal-access toilet, mother-and-baby room and washbasins. Its eaves slope down towards the entrance, reducing the apparent height and helping the building recede into the trees. The northern volume expands the men’s and women’s facilities to meet the park’s new requirements. Its eaves slope towards the ravine to frame a low, horizontal view. This volume also turns 10 degrees towards the east to avoid overlooking from a neighbouring building at the northwest corner. On the ravine side, a lowered viewing and resting platform makes use of the site’s landscape. Gaps between the roof and internal walls admit sunlight, breezes and tree shadows, keeping the interior bright and well ventilated. The building becomes a quiet presence within nature, allowing the surrounding plants and filtered light to take precedence. Grey terrazzo-look tiles unify floors, walls and roof, balanced by warm timber-toned toilet partitions.
At the time of the source text, further facilities were being designed for construction in the near future: the Southeast Zone, Flower Pavilion, Theatre and Liuhua Mountain toilets.
方案理念Design concept
实景照片Photography