官龙学校二期工程方案设计Guanlong School, Phase II — Design Proposal
2023
项目信息 Project information
项目名称:官龙学校二期工程方案设计
项目地址:深圳市南山区
设计单位:深圳市重塑建筑有限公司
主创建筑师:舒赛
设计团队:关静雯,刘帆,汪皓月,张诗,阳小泉(结构顾问)
项目状态:中标实施方案
招标方:深圳市南山区建筑工务署
策划组织单位:深圳市观筑建筑发展交流中心
招标代理:深圳市友和招标有限公司
设计时间:2023年
用地面积:3820平方米
建筑面积:16323平方米
Project: Guanlong School, Phase II — Design Proposal
Location: Nanshan District, Shenzhen, China
Architects: REFORM Architecture, Shenzhen
Lead architect: Sai Shu
Design team: Jingwen Guan, Fan Liu, Haoyue Wang, Shi Zhang, Xiaoquan Yang (structural consultant)
Status: Selected scheme for implementation
Tendering authority: Nanshan District Public Works Bureau, Shenzhen
Competition planning and organisation: Shenzhen Guanzhu Architecture Development and Exchange Centre
Tender agent: Shenzhen Youhe Tendering Co., Ltd.
Design year: 2023
Site area: 3,820 m²
Gross floor area: 16,323 m²
项目简介Project introduction
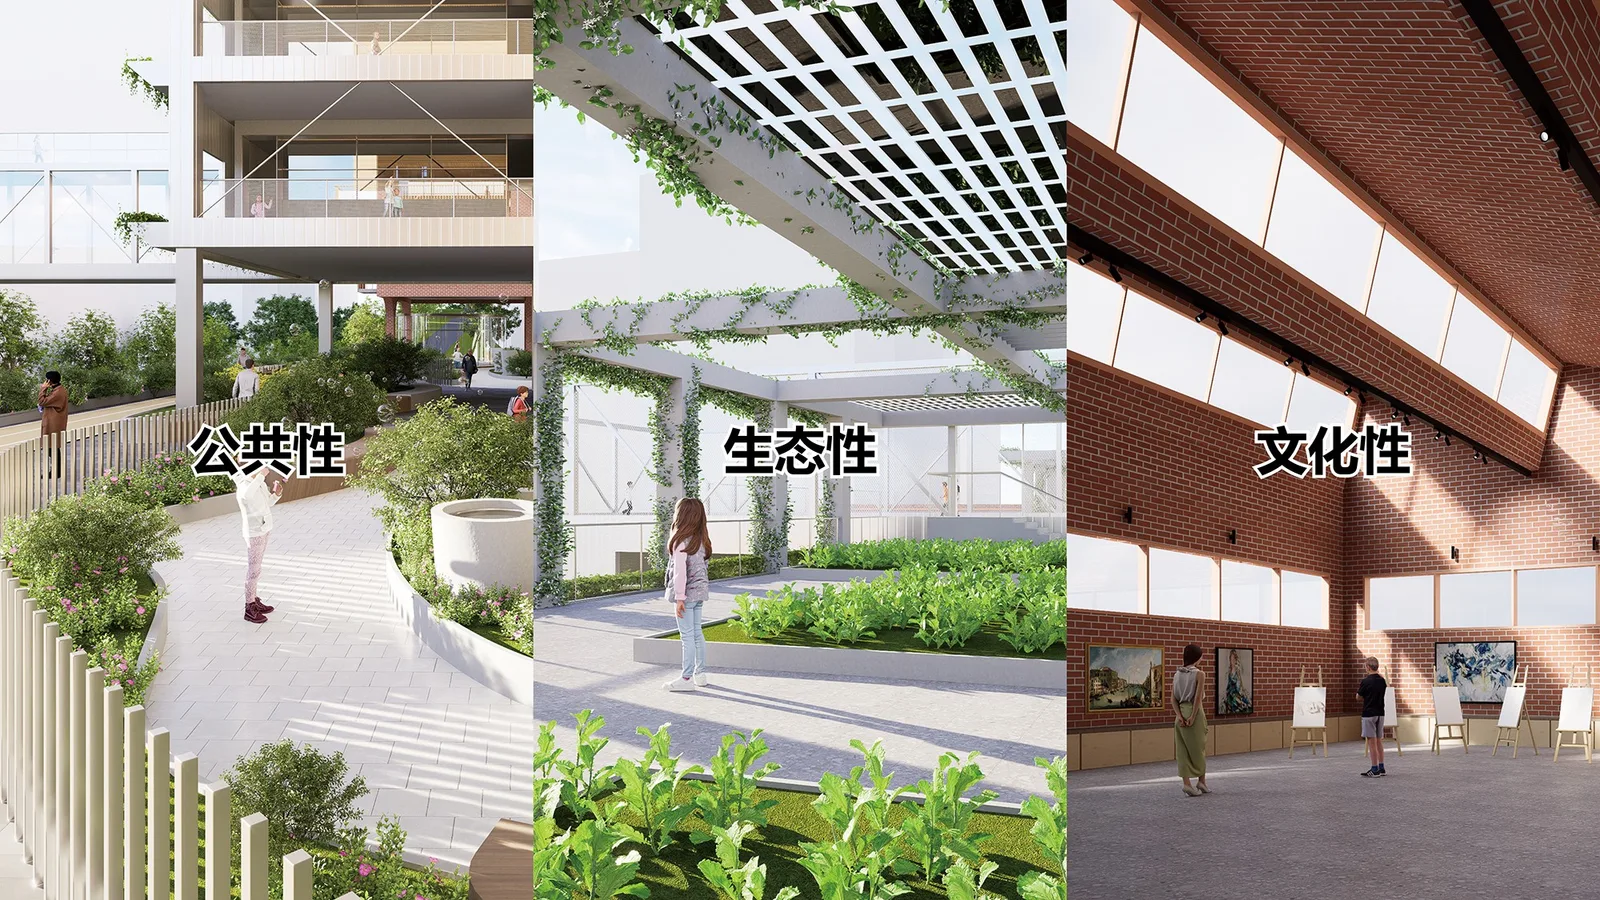
我们认为一所面向未来的校园除了满足功能需求,还需同时具备卓越的“公共性“、”生态性“和”文化性“。官龙学校二期的设计策略将围绕此三个议题展开。
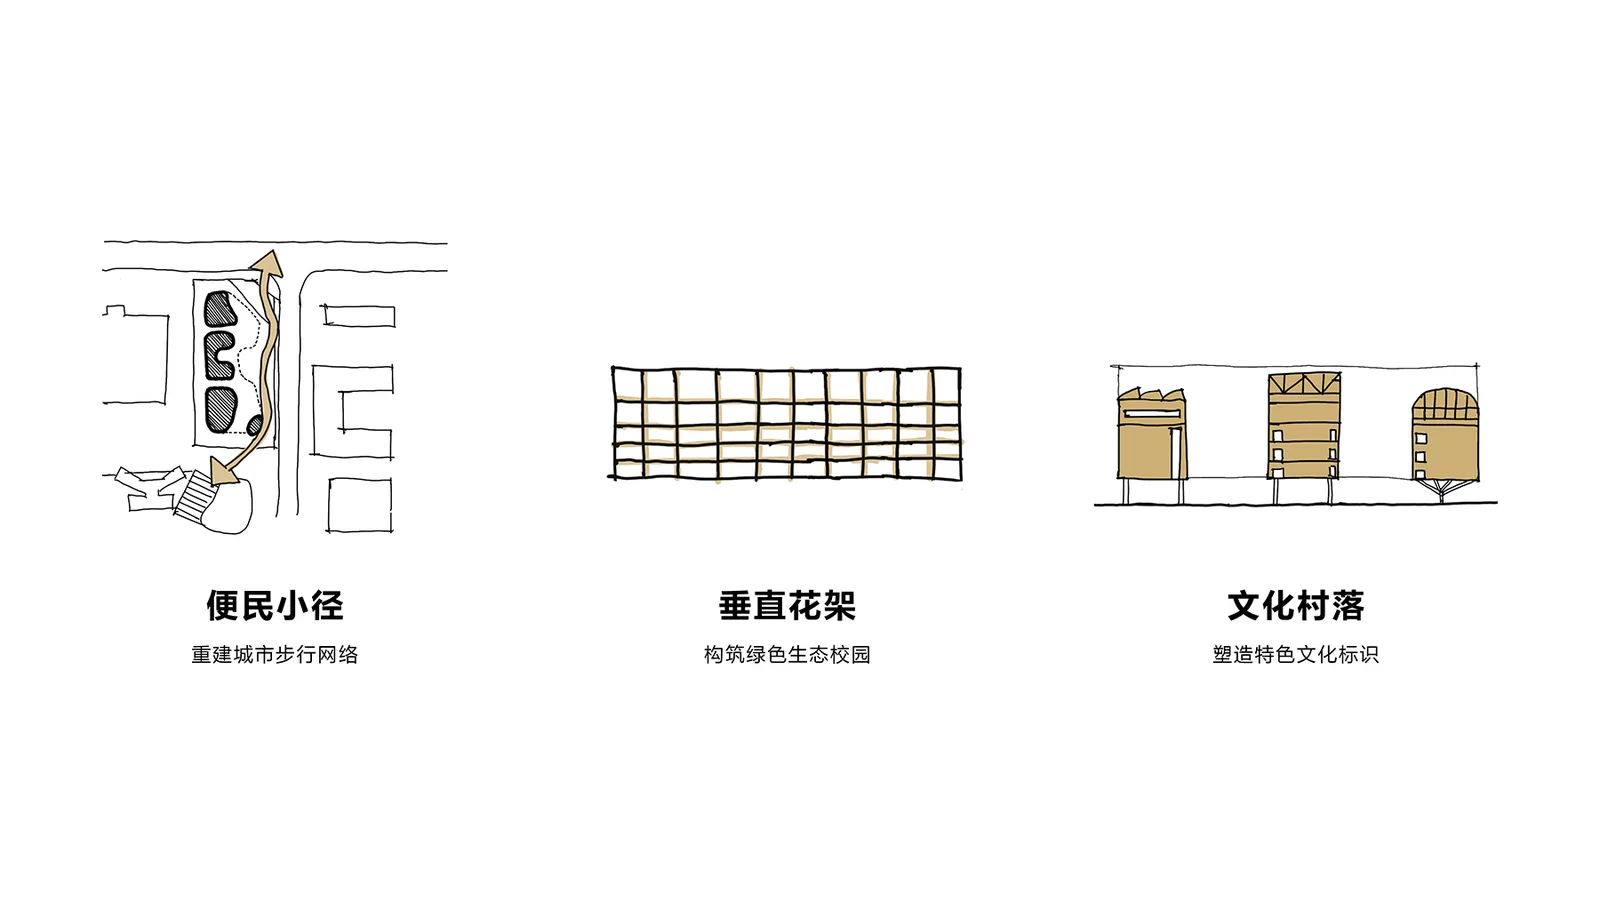
便民小径 —— 重建城市步行网络
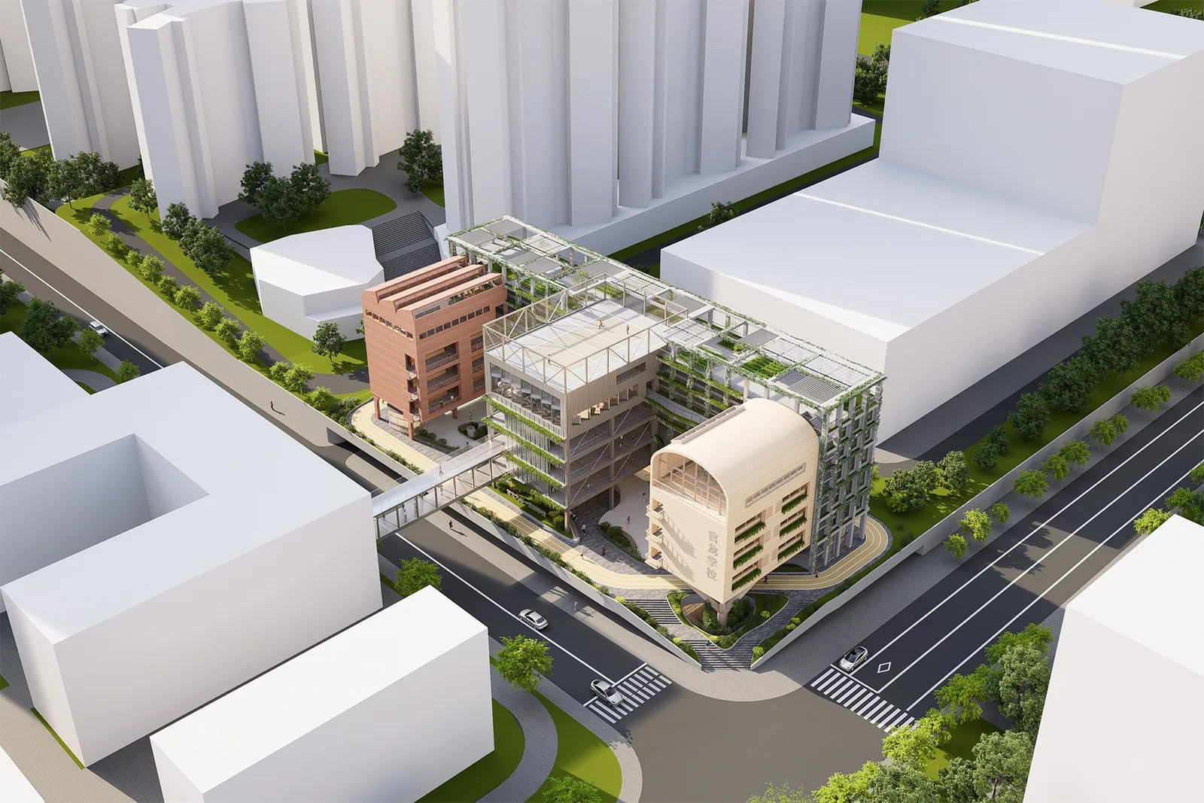
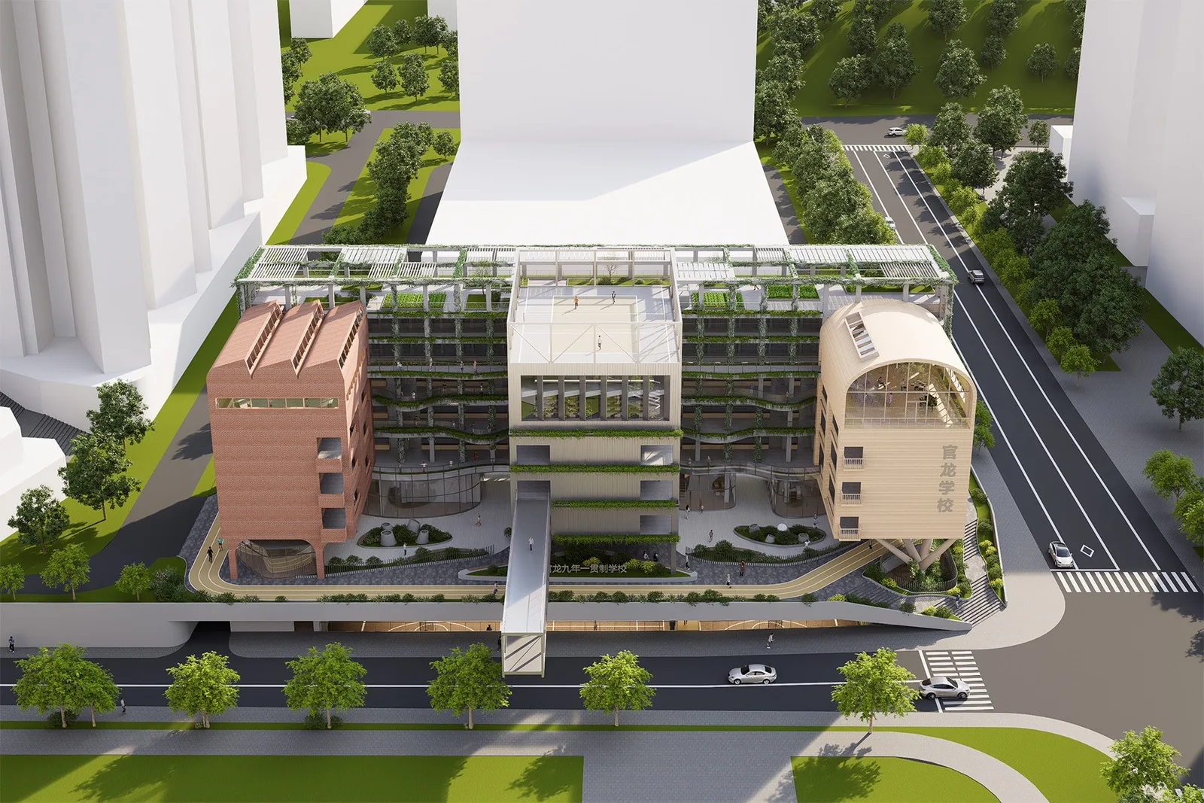
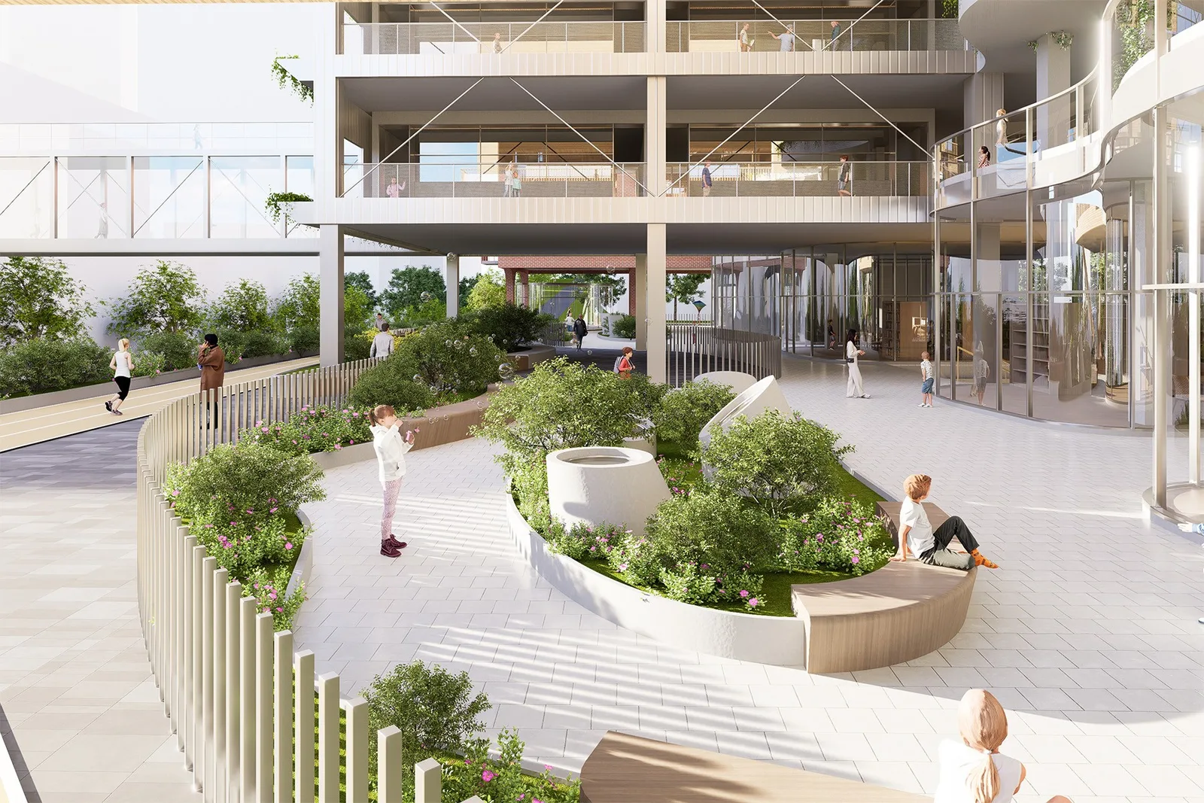
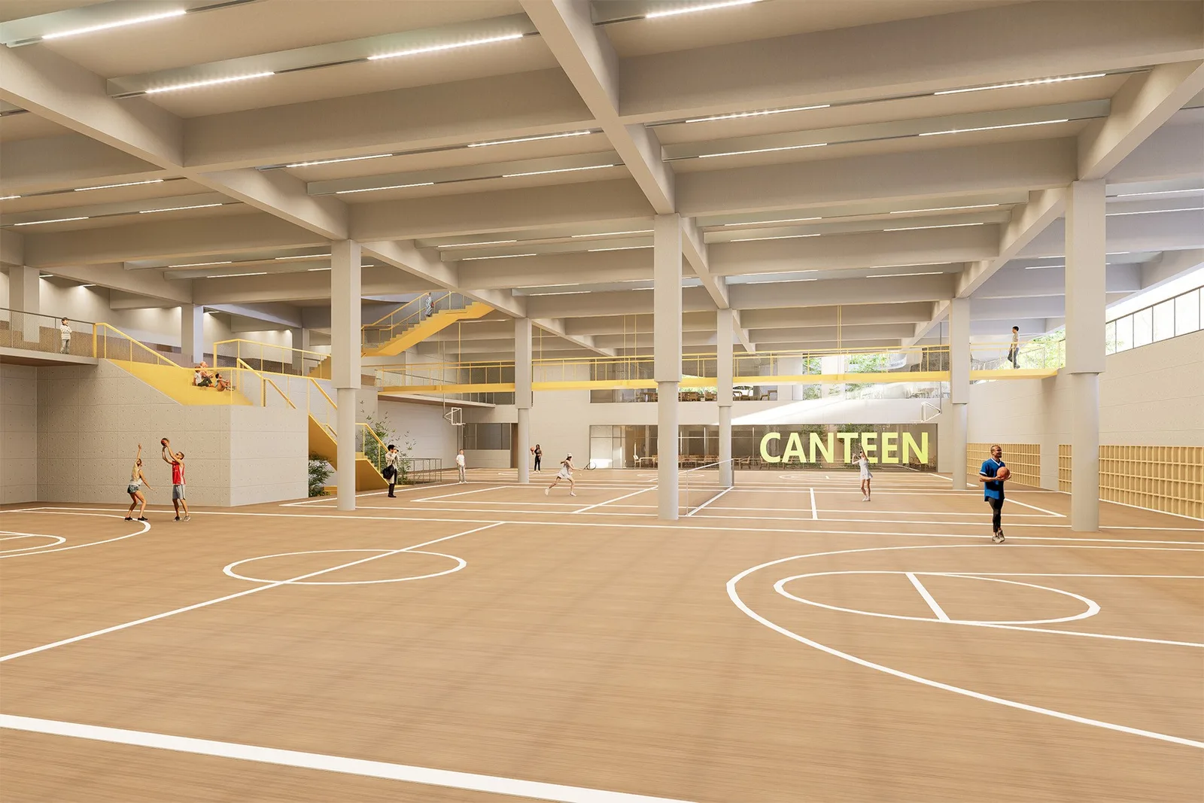
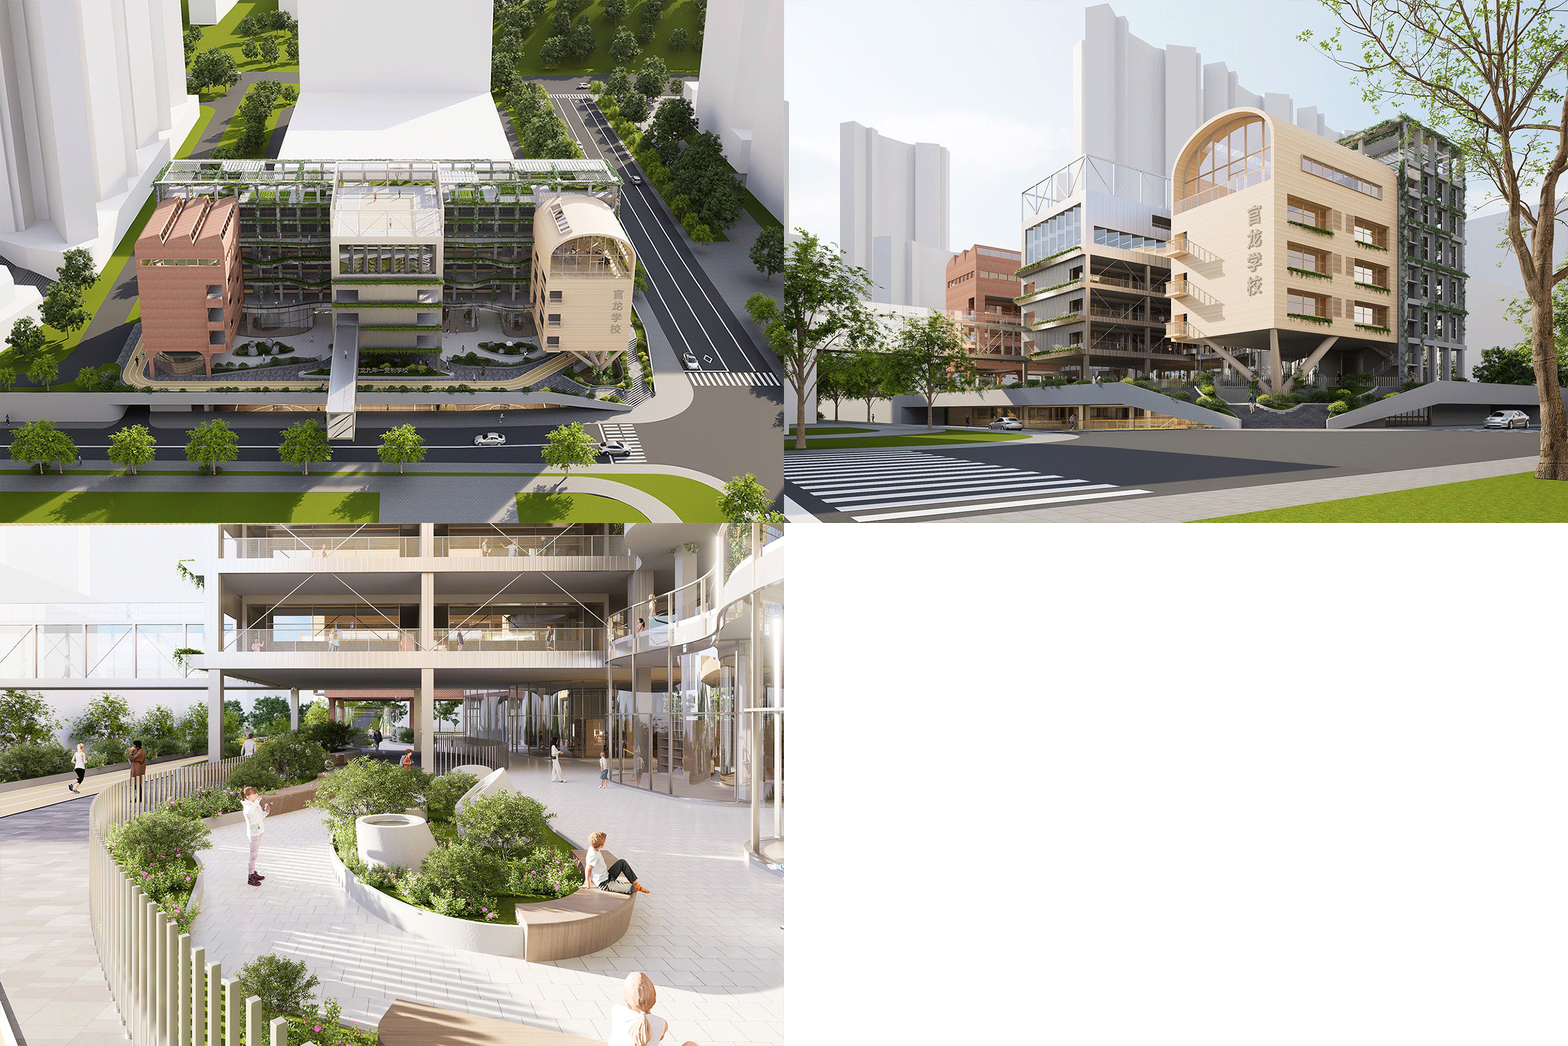
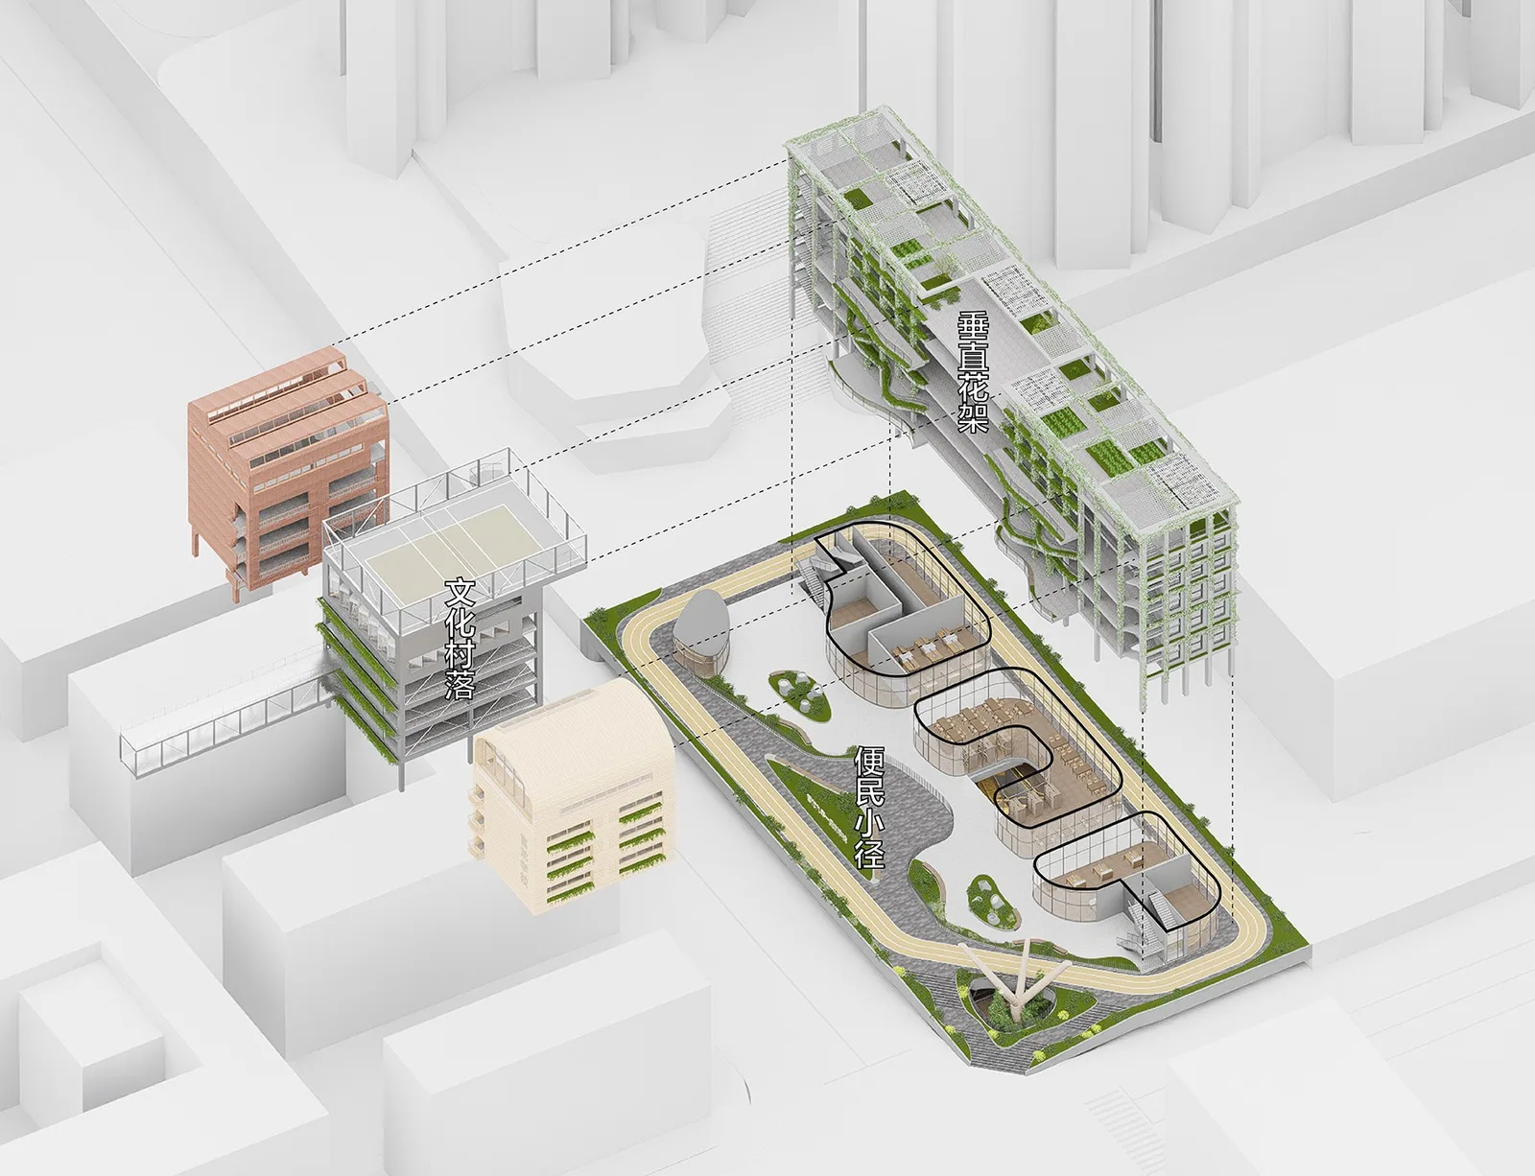
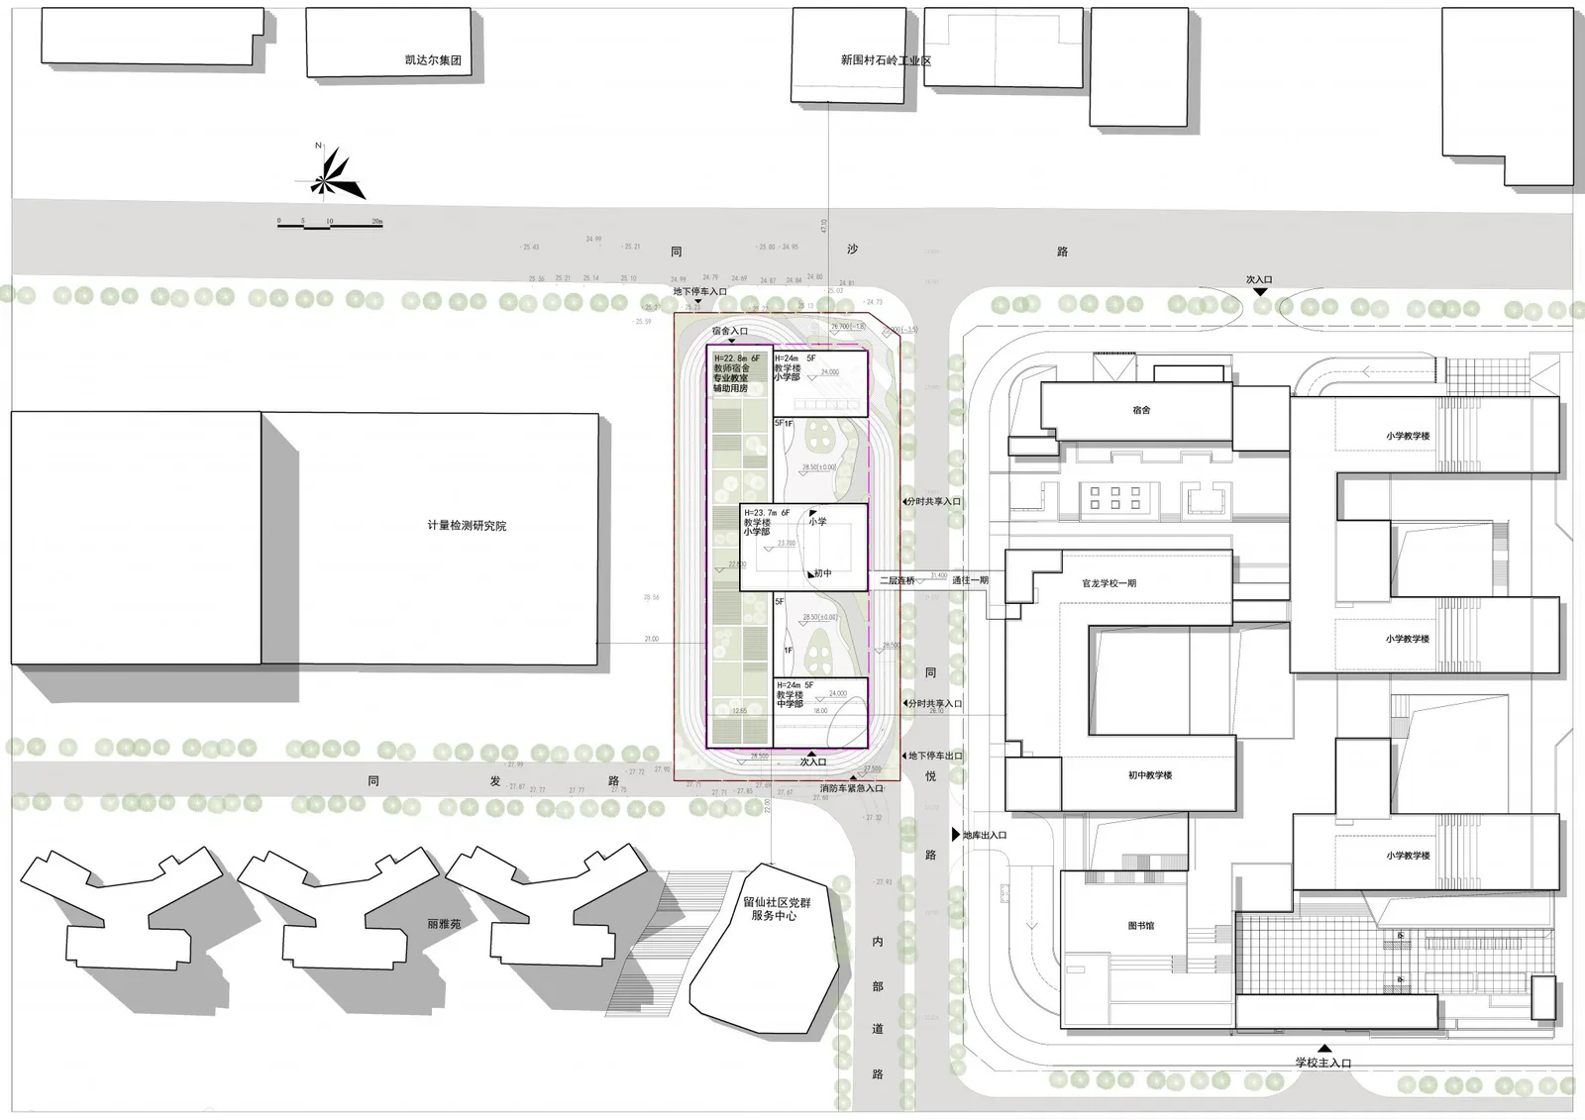
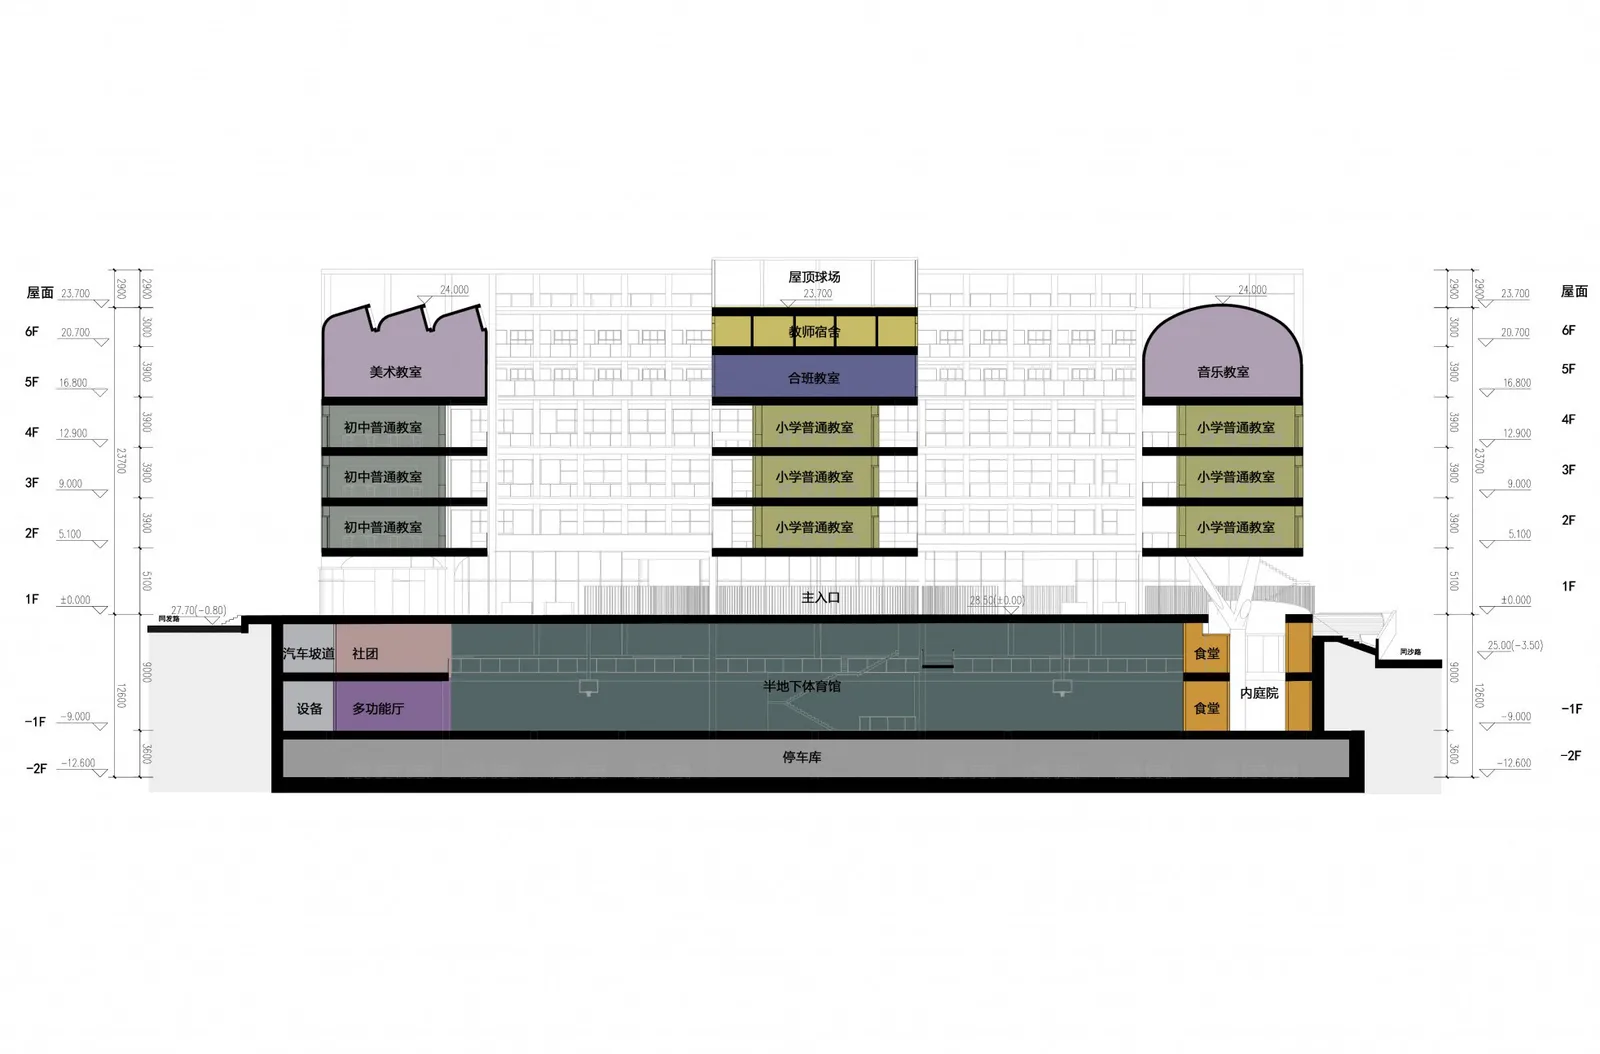
建筑呈E字型布局,轮廓、高度、庭院开口方向均与一期规划相协调。首层布置图书馆和行政办公,地下布置体育馆和生活服务区,文体设施可从不同标高分时向社区共享。方案利用东北角的公共景观楼梯解决了城市道路与学校场地的高差问题,并让围墙后退释放出一条连接丽雅苑与同沙路的便民小径,重建城市步行网络。这里也是公共运动场和家长接送等候的缓冲区。
垂直花架 —— 构筑绿色生态校园
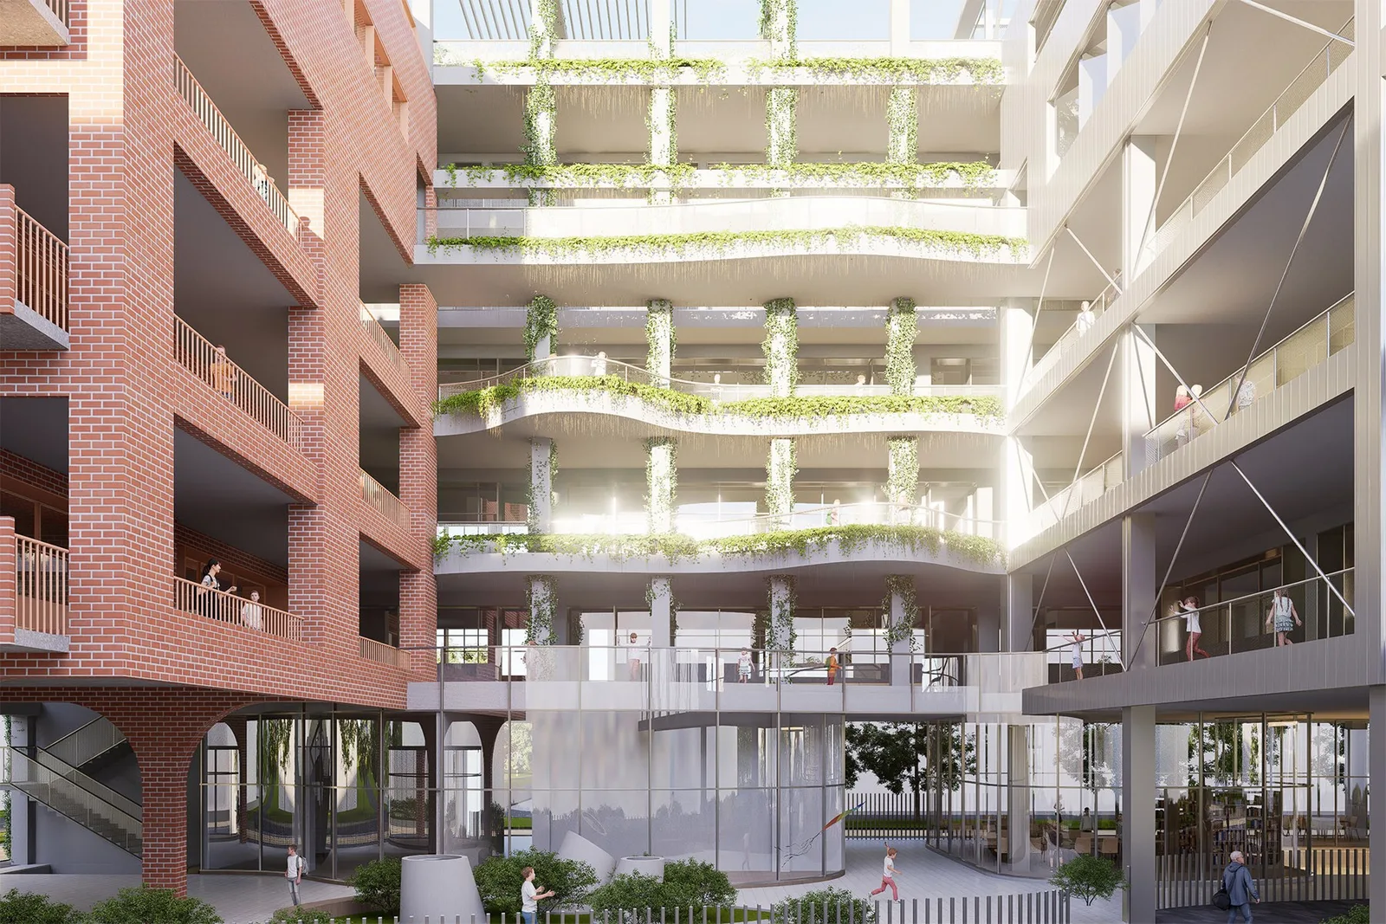
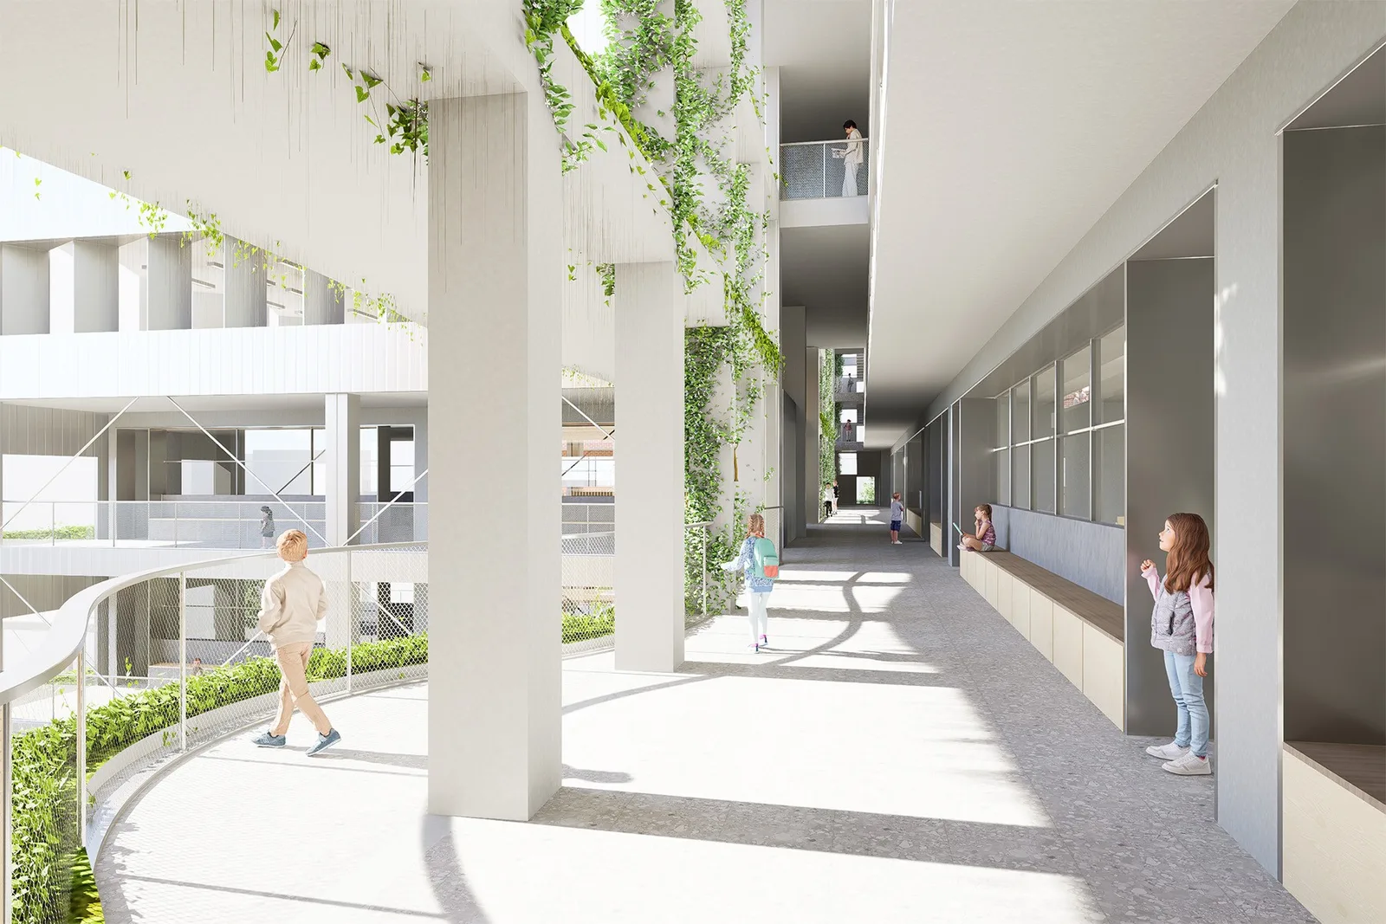
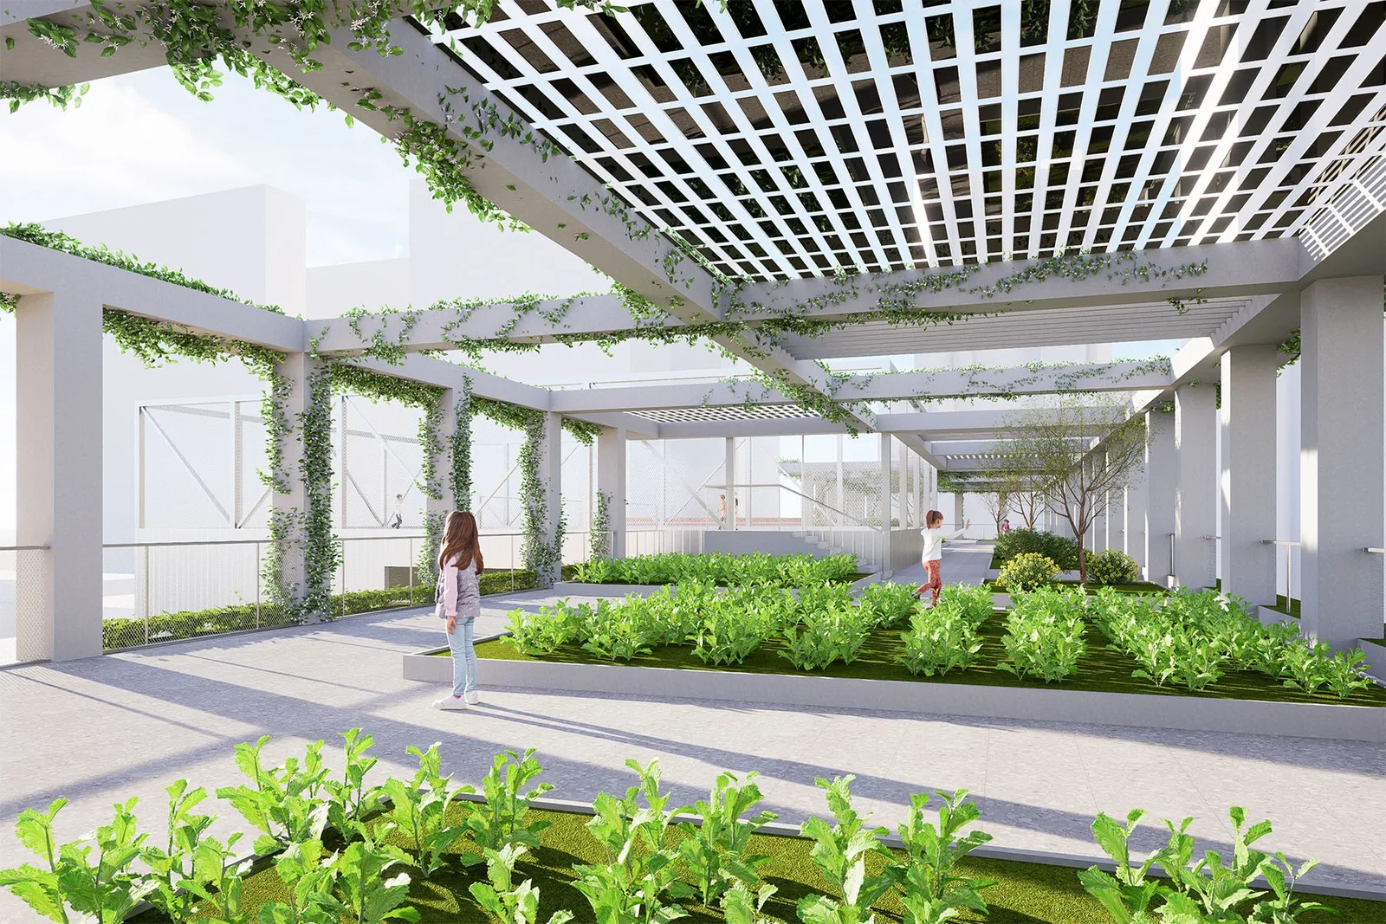
场地西侧1-4层布置专业教室、办公室及辅助用房,5-6层布置教师宿舍。小学、中学及宿舍区可通过独立的出入口和竖向交通实现分流。沿走廊外侧连续布置花池,结合立面结构成为供绿植攀爬的花架。花架一直延伸到屋顶为露台遮阳,构筑立体的绿色生态校园。
文化村落 —— 塑造特色文化标识
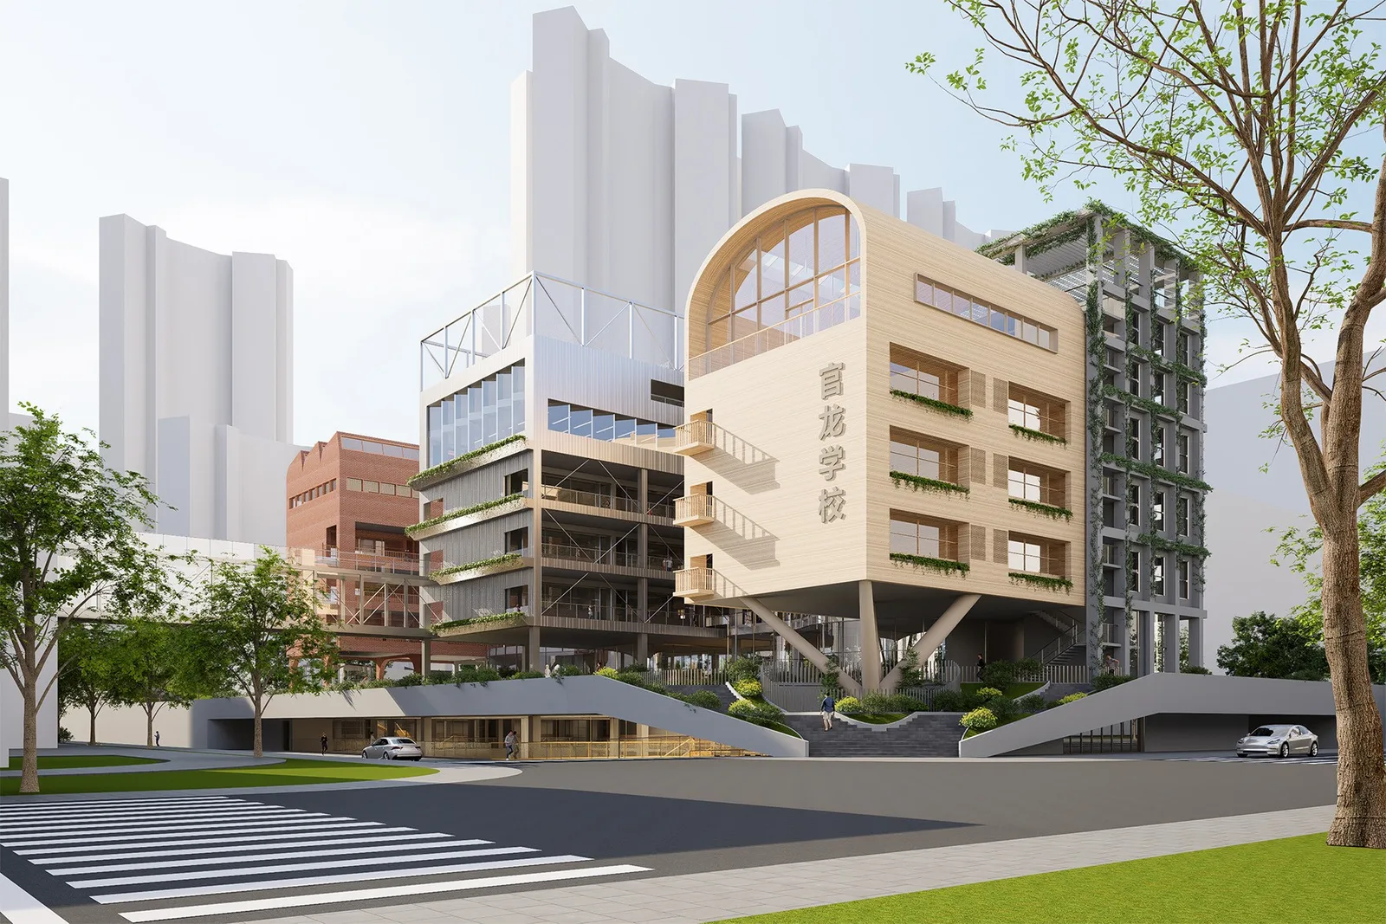
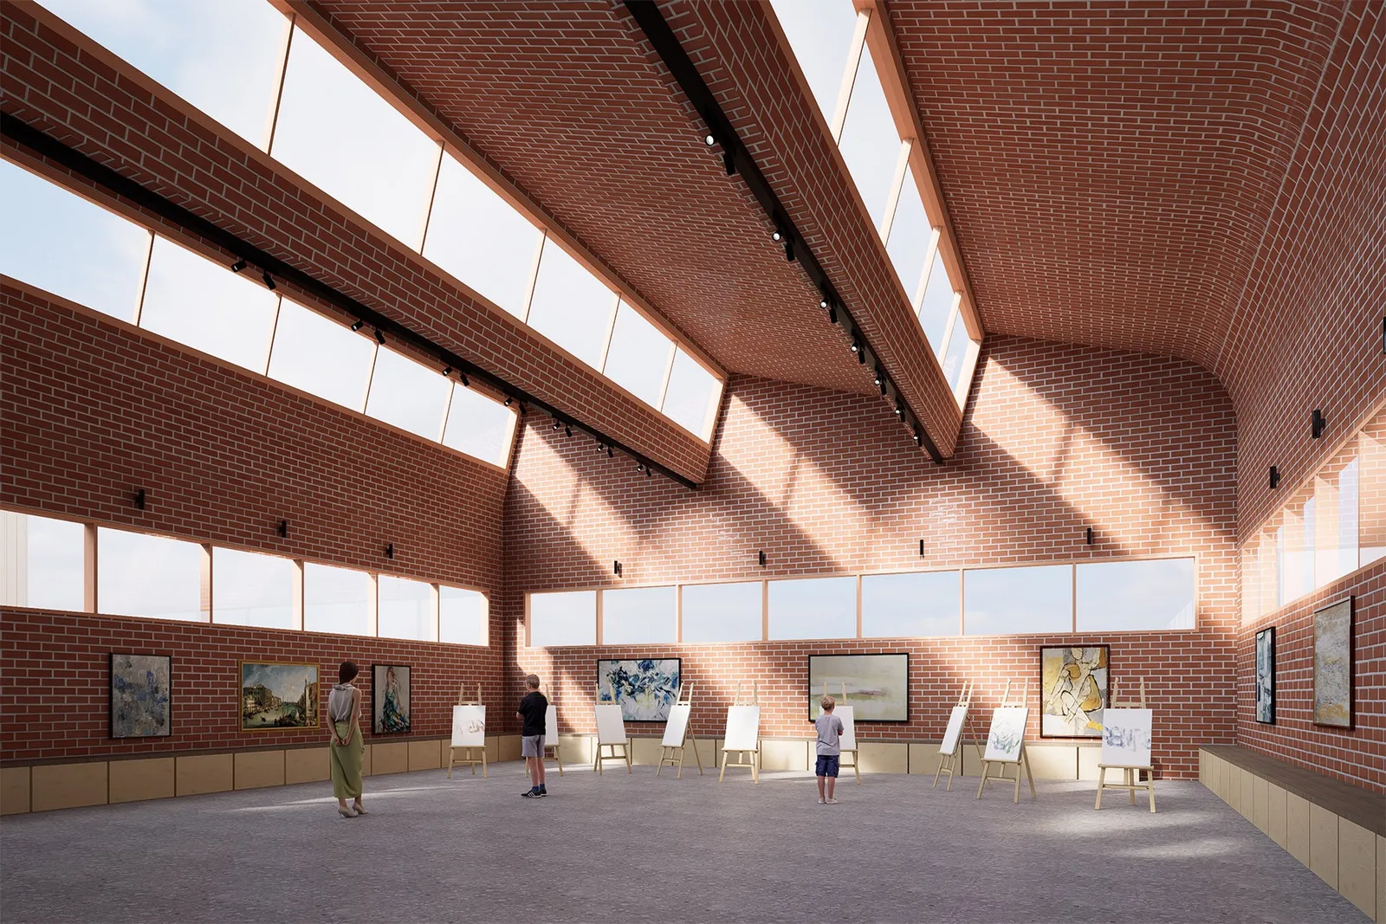
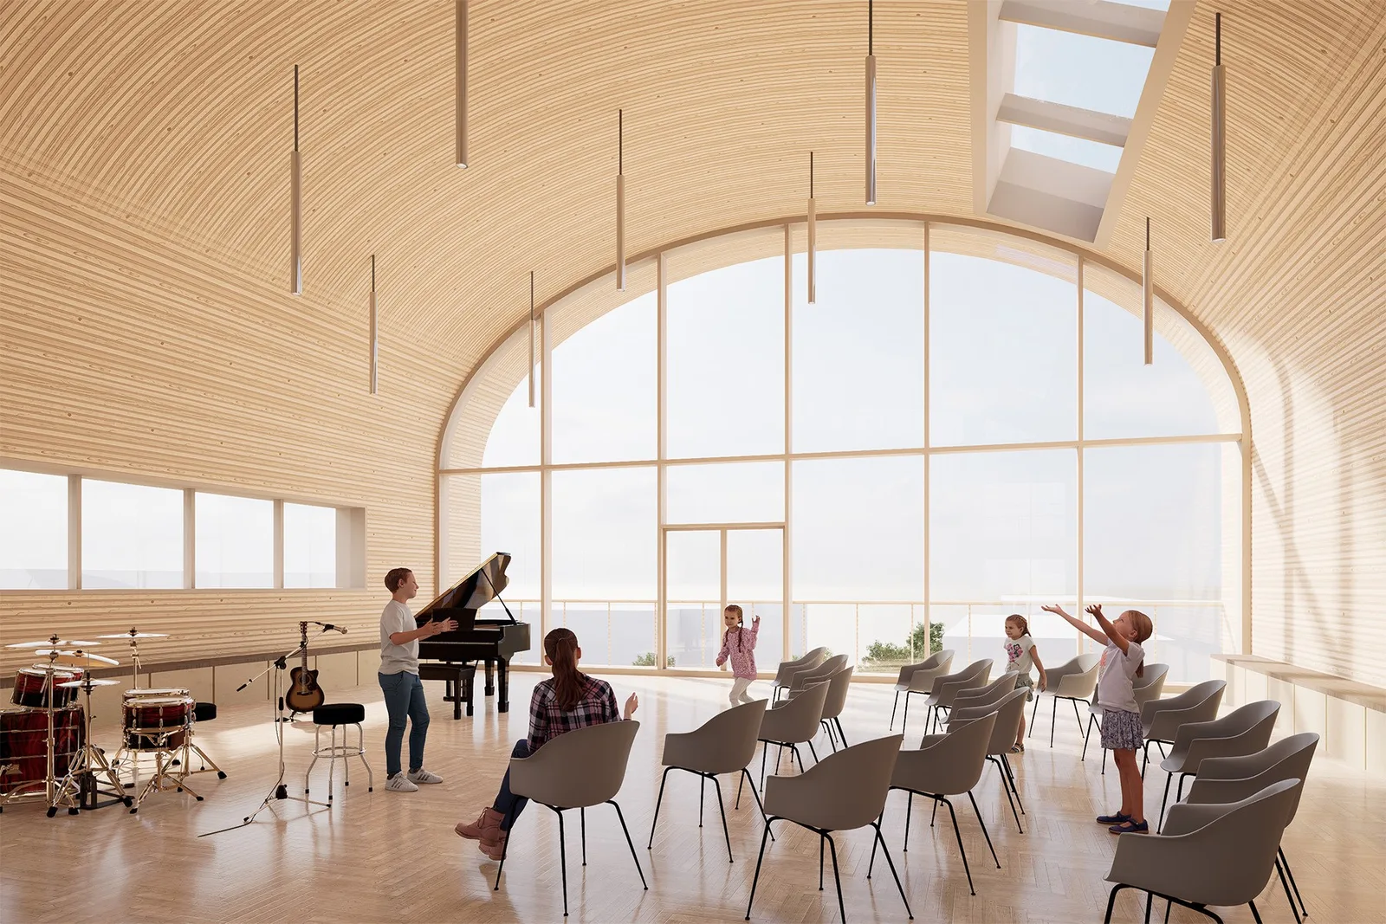
场地东侧底层架空,2-4层布置中小学普通教室,5层布置音乐、美术及合班教室。三个山墙面的屋顶形态根据顶部教室的功能需求订制,立面设计也各具特色,共同打造多元文化村落的形象。
官龙二期个性鲜明,在集约的用地里实现了未来校园建筑的生态特征和文化意义,且为社区做出了积极的贡献,激发出城市公共空间的活力。官龙学校二期项目我们没有选择设计一个高层的方案,而是坚持把建筑压低。我们希望可以在狭小的用地里缓解城市的拥堵,并且为儿童创造出一个尺度亲切的学校。方案布局理性,模块化的教室单元节省了建设周期和造价,体育馆沿街利于分时对外共享。方案也个性鲜明,利用创新的设计策略实现了未来校园建筑的生态特征和文化意义,且为社区做出了积极的贡献,激发出城市公共空间的活力。
A future-oriented campus should do more than meet its functional brief: it should offer a strong civic presence, ecological value and cultural identity. The design for Guanlong School’s second phase develops these three themes.
A neighbourhood path — Reconnecting the pedestrian network
The building has an E-shaped plan, with its outline, height and courtyard openings coordinated with the first-phase masterplan. The library and administrative offices occupy the ground floor, while the gymnasium and living and support facilities sit below ground. Cultural and sports facilities can open to the community at different times and from different levels. A public landscaped stair at the northeast corner resolves the level difference between the street and the school. Setting the boundary wall back releases a neighbourhood path between Liyayuan and Tongsha Road, reconnecting the urban pedestrian network. The space also provides a buffer for the public sports ground and for parents waiting to collect their children.
Vertical trellises — A green campus in three dimensions
On the western side, specialist classrooms, offices and support rooms occupy levels 1–4, with teachers’ accommodation on levels 5–6. Separate entrances and vertical circulation keep primary pupils, junior secondary pupils and residents apart where needed. Continuous planting beds line the outer edges of the corridors, combining with the façade structure to form trellises for climbing plants. These continue onto the roof to shade terraces and create a layered green campus.
A cultural village — Giving the campus a distinct identity
The eastern side has an open ground level, with general primary and junior secondary classrooms on levels 2–4 and music, art and combined classrooms on level 5. The roof forms of the three gabled elevations respond to the different classrooms beneath them. Each façade has its own character; together they suggest a varied cultural village.
With a distinct identity, Guanlong Phase II combines the ecological qualities and cultural significance of a future campus on a compact site, while contributing to its neighbourhood and activating urban public space. Rather than proposing a tower, we kept the buildings low. Within a confined site, we wanted to ease the sense of urban congestion and give children a school of an approachable scale. The plan is rationally organised, and modular classroom units help reduce construction time and cost. Placing the gymnasium along the street supports community use at designated times. The scheme’s individual character and innovative design strategies give the future campus ecological and cultural value while making a positive contribution to the life of the surrounding city.
方案理念Design concept
效果图Project images