人民公园东入口改造设计East Entrance Renovation, Shenzhen People’s Park
2023
项目信息 Project information
项目名称:深圳市人民公园东入口改造设计
项目地点:广东省深圳市罗湖区
建筑面积:380m²
建成时间:2023.10
设计时间:2021-2023年
项目单位:深圳市公园管理中心
建设单位:深圳市建筑工务署
代建单位:深圳华侨城房地产有限公司
方案设计:深圳市重塑建筑有限公司
主持建筑师:舒赛
设计团队:王亦鸣、林梓瑜、张诗
施工图设计:中节能铁汉生态环境股份有限公司
设计团队:邓立、赵添瞩、柯勤华、黄玉霞、王林、王君、张朔元
施工单位:中建四局第五建筑工程有限公司
摄影及视频制作:裴予、舒赛 、关静雯、汪皓月;版权 ©REFORM重塑
Project: East Entrance Renovation, Shenzhen People’s Park
Location: Luohu District, Shenzhen, Guangdong, China
Gross floor area: 380 m²
Completed: October 2023
Design period: 2021–2023
Project authority: Shenzhen Park Management Centre
Construction authority: Shenzhen Public Works Bureau
Project management: Shenzhen OCT Real Estate Co., Ltd.
Concept design: REFORM Architecture, Shenzhen
Lead architect: Sai Shu
Design team: Yiming Wang, Ziyu Lin, Shi Zhang
Construction documents: CEC Tiehan Eco-Environment Co., Ltd.
Design team: Li Deng, Tianzhu Zhao, Qinhua Ke, Yuxia Huang, Lin Wang, Jun Wang, Shuoyuan Zhang
Contractor: Fifth Construction Engineering Co., Ltd. of China Construction Fourth Engineering Bureau
Photography and video: Yu Pei, Sai Shu, Jingwen Guan, Haoyue Wang; copyright © REFORM Architecture
项目简介Project introduction
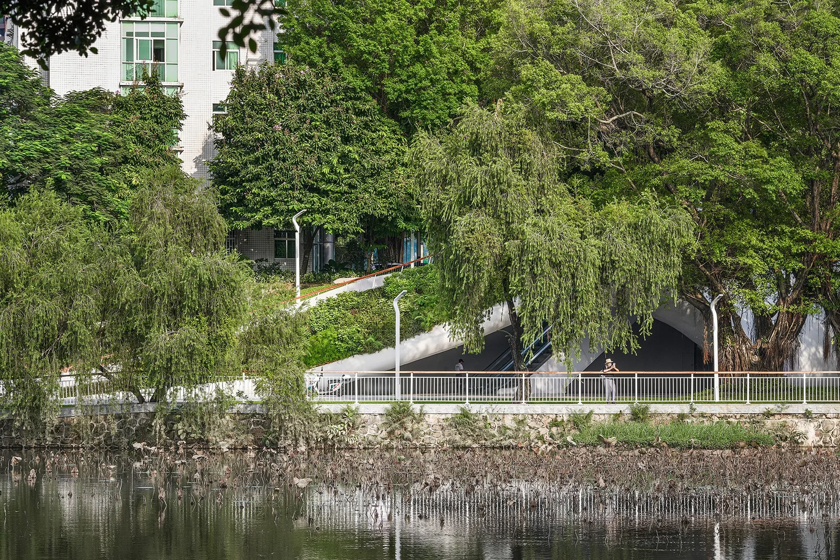
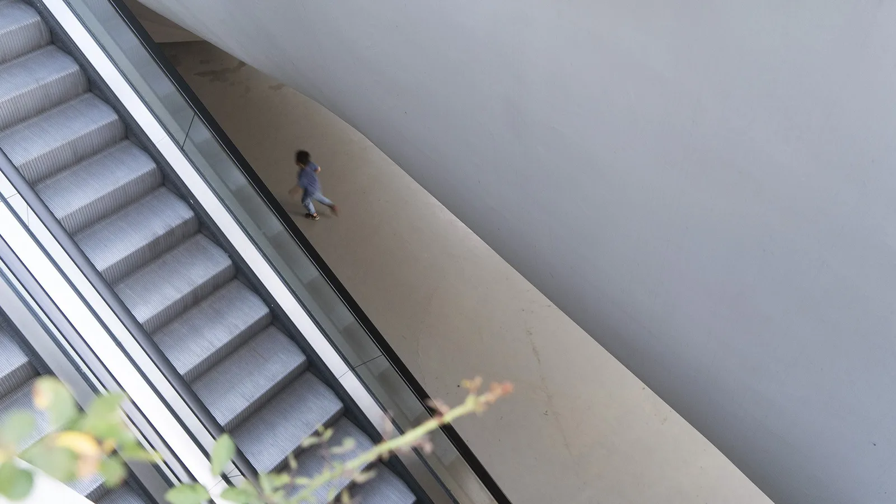
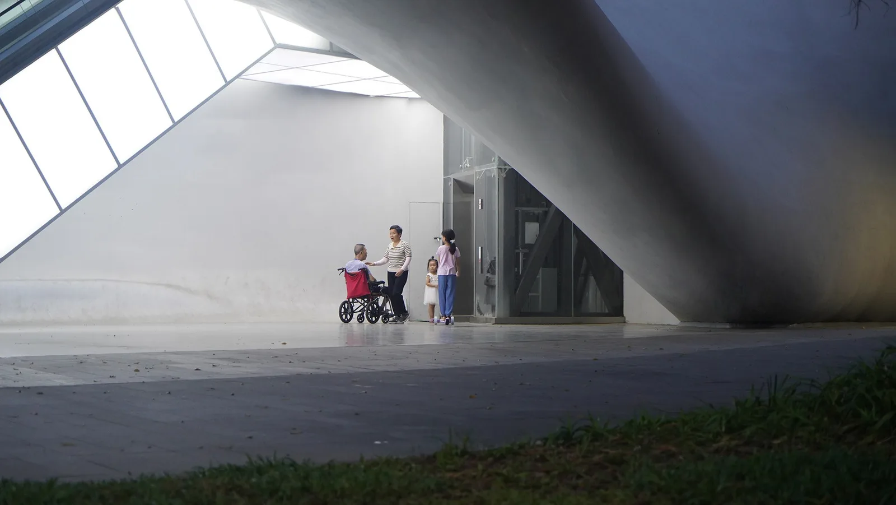
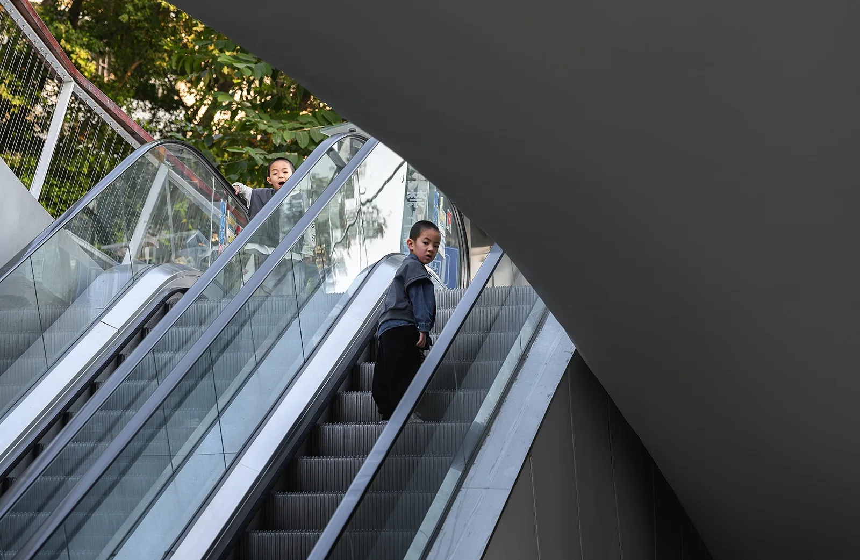
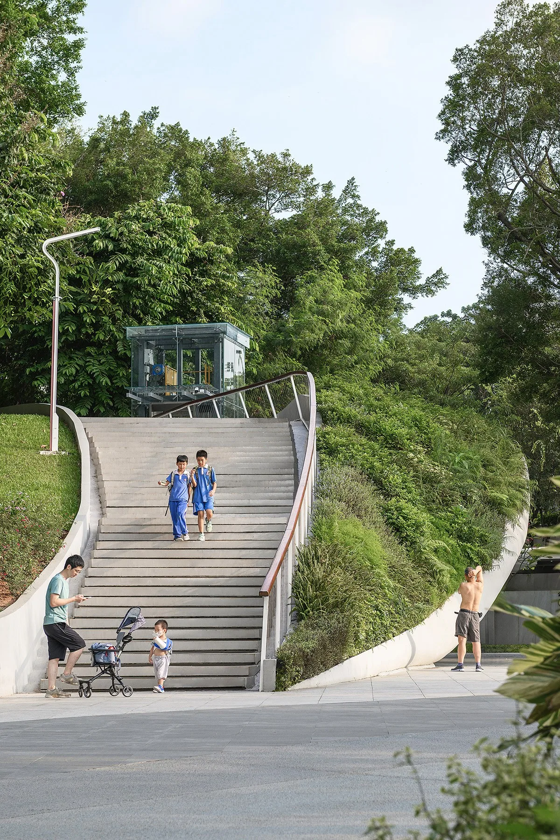
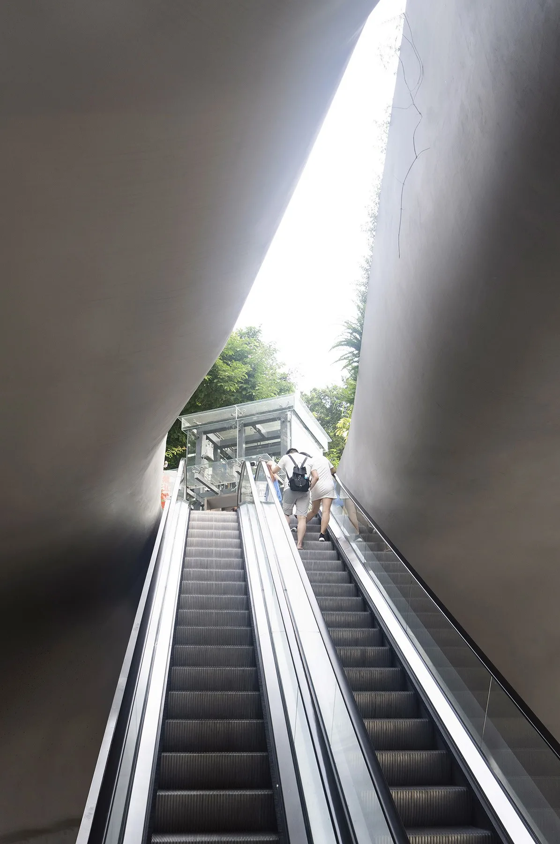
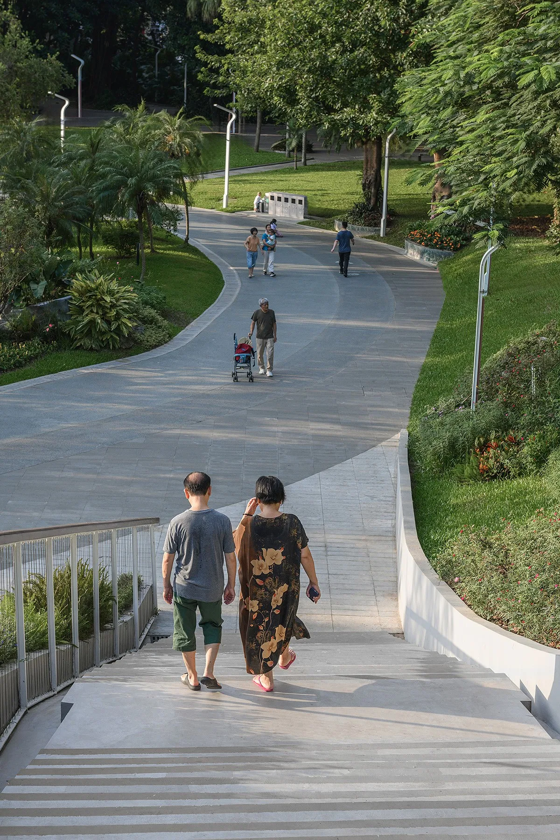
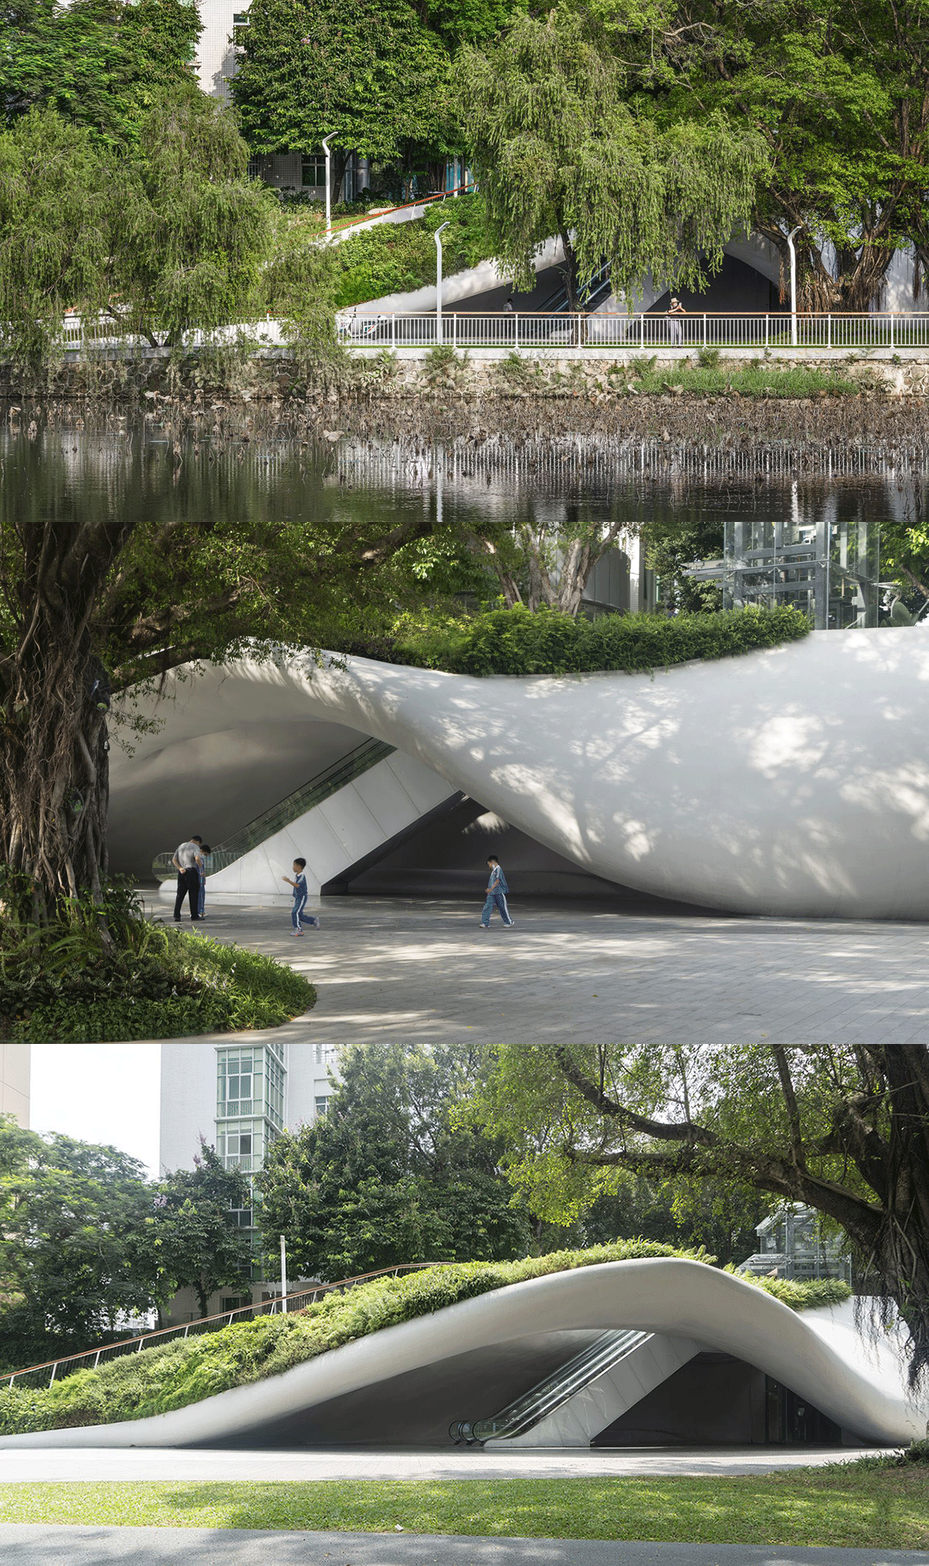
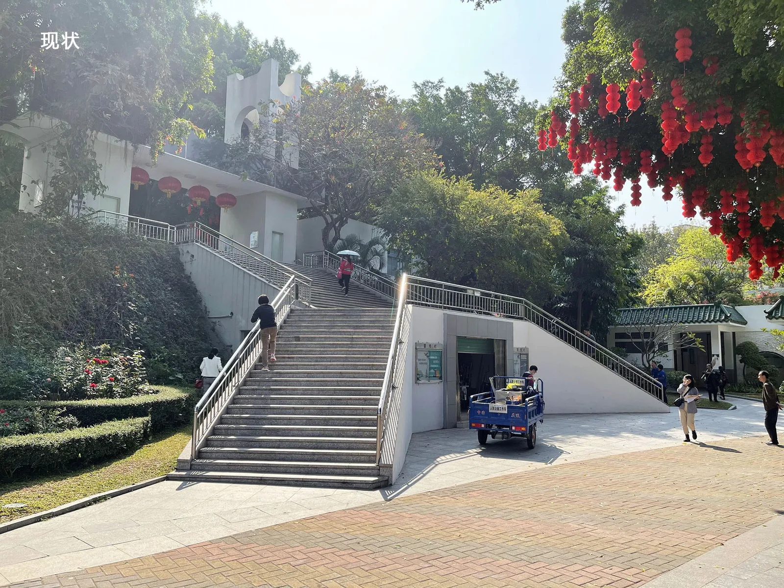
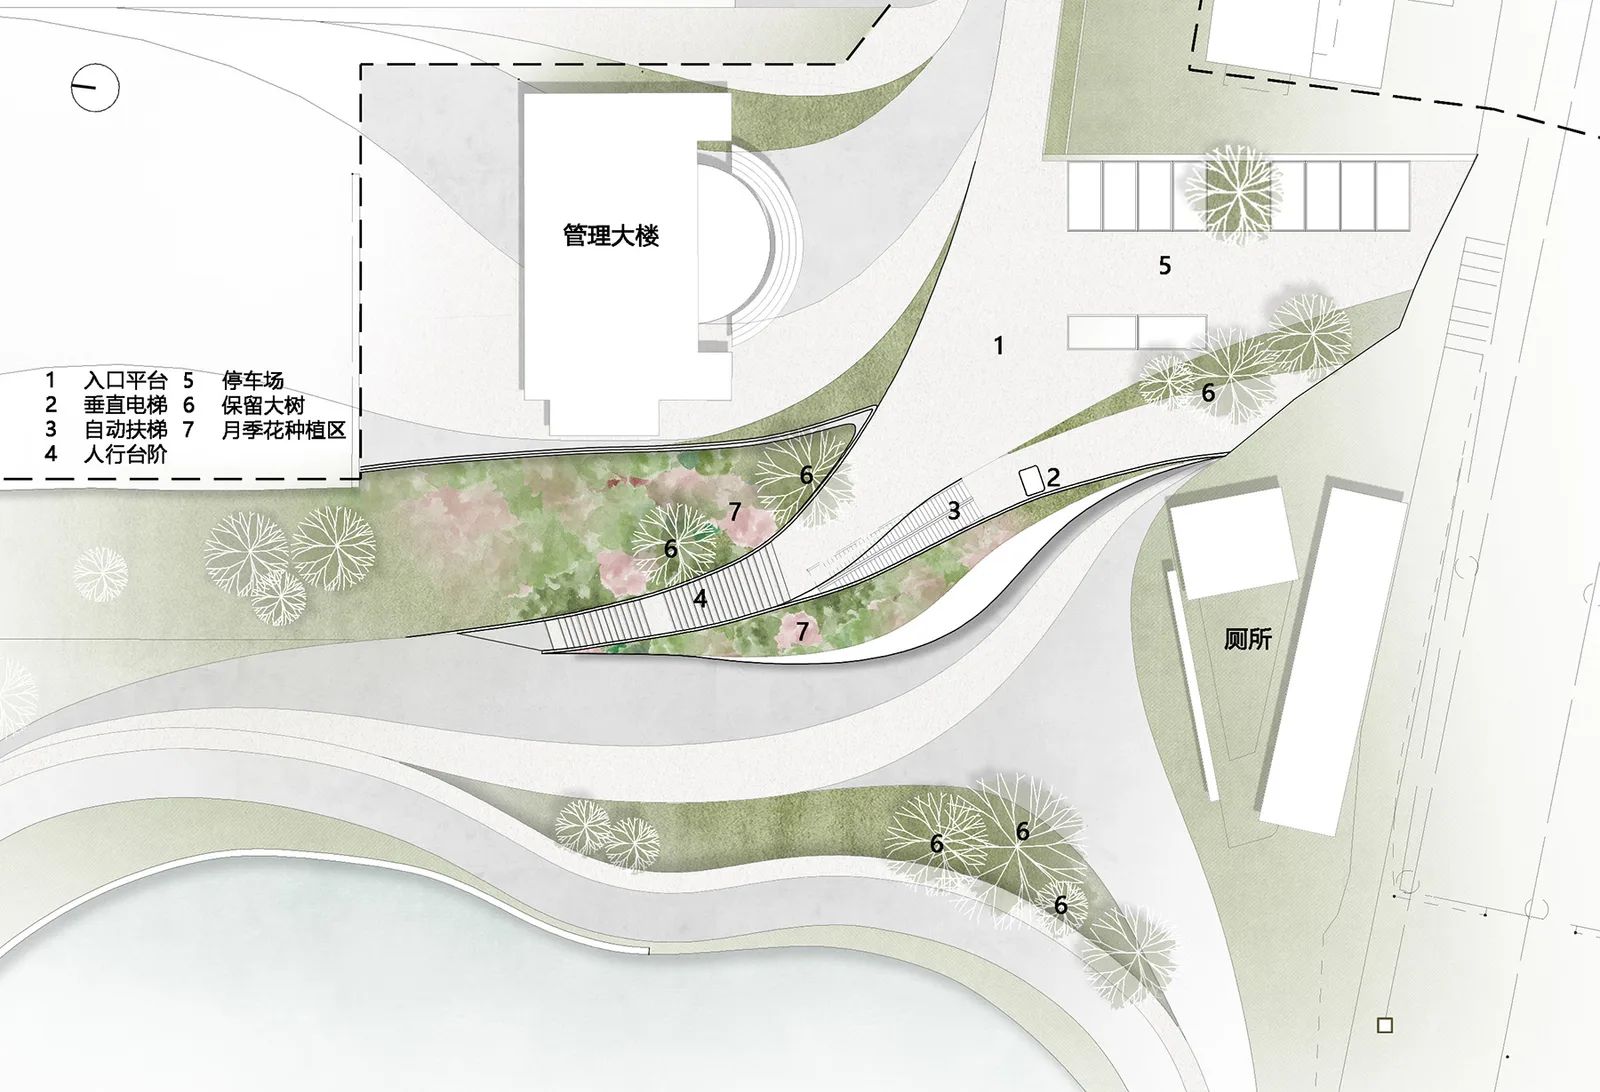
东入口改造是人民公园品质提升工程的重要组成部分,兼具人流疏导和门户形象的需求。场地现状树木茂盛,东侧面向城市街道,西侧与公园东广场相邻,东西两侧高差5.8m。改造方案重新梳理了步行流线,通过将户外楼梯转向北侧,与南边的新建公厕拉开距离避免流线干扰。扶手电梯布置于楼梯下方,利用楼梯的结构遮蔽风雨和落叶。无障碍电梯布置于南侧角落,底层留出较宽阔的等候空间。
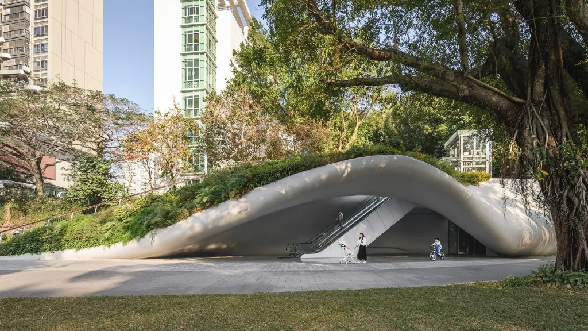
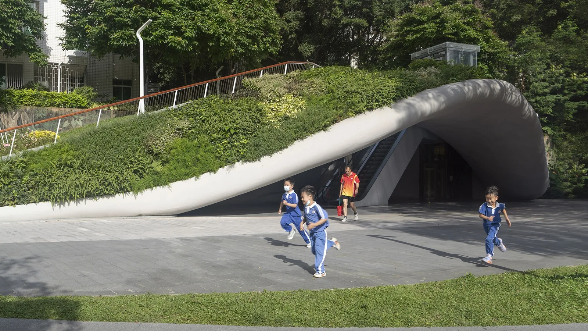
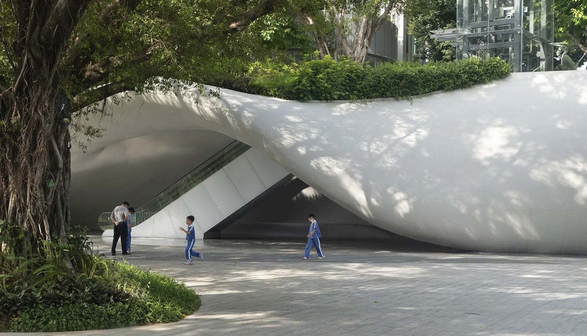
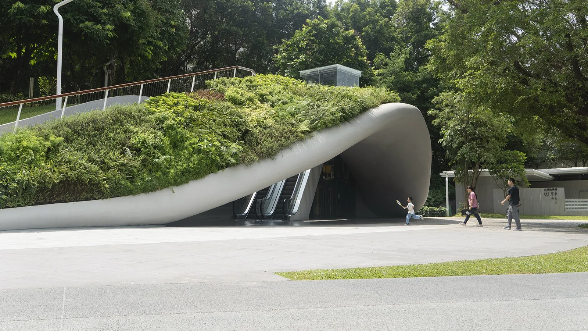
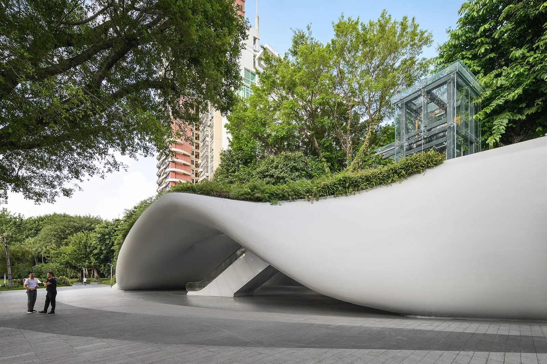
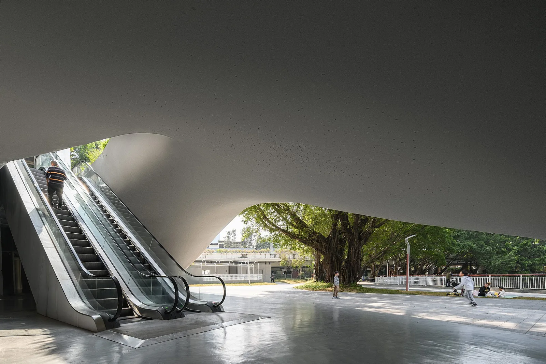
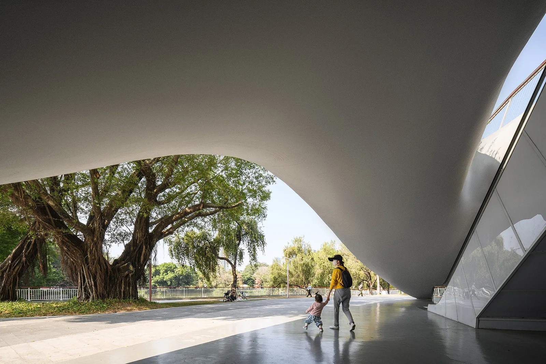
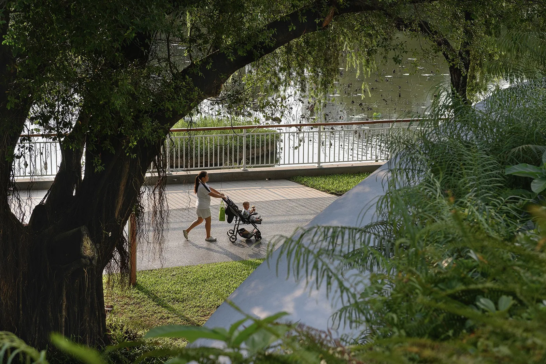
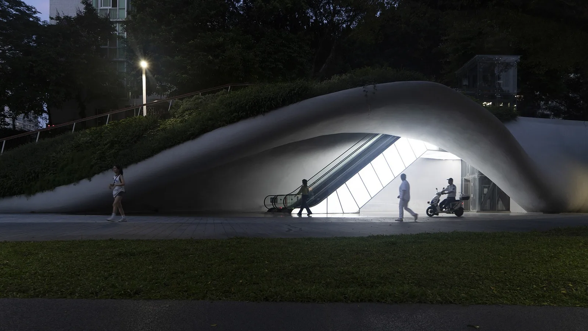
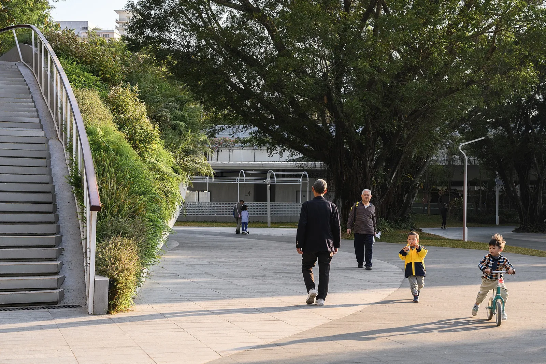
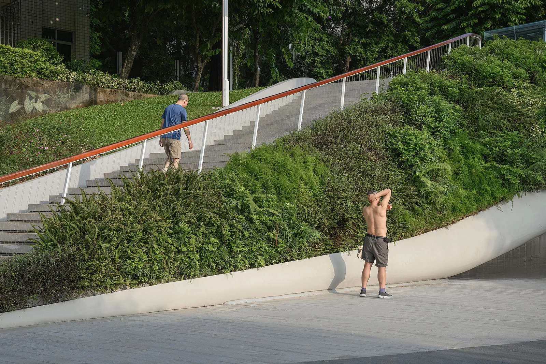
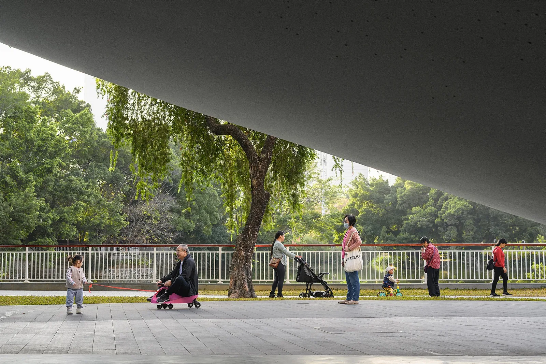
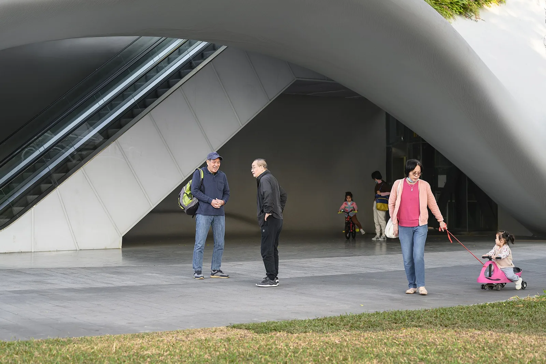
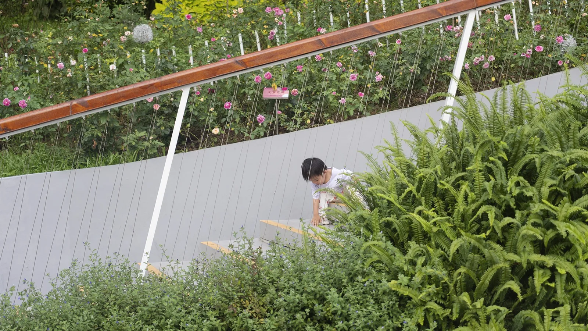
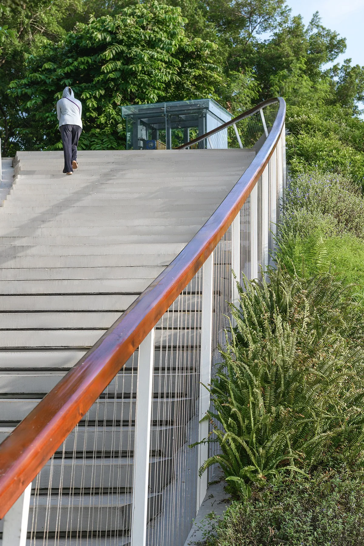
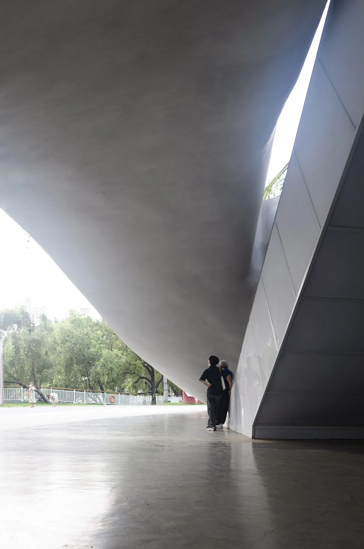
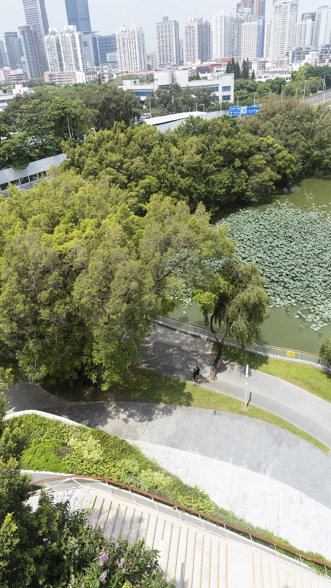
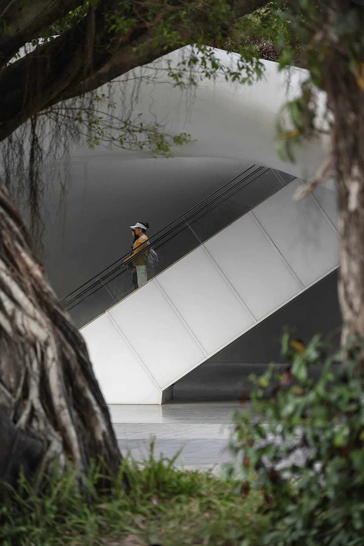
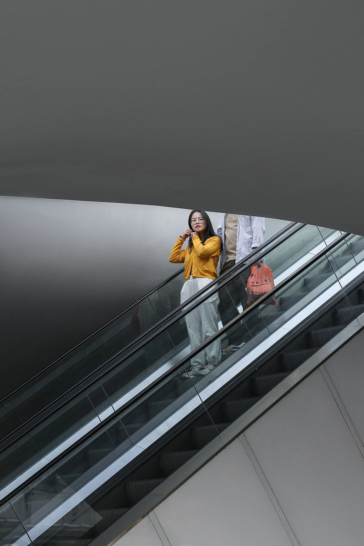
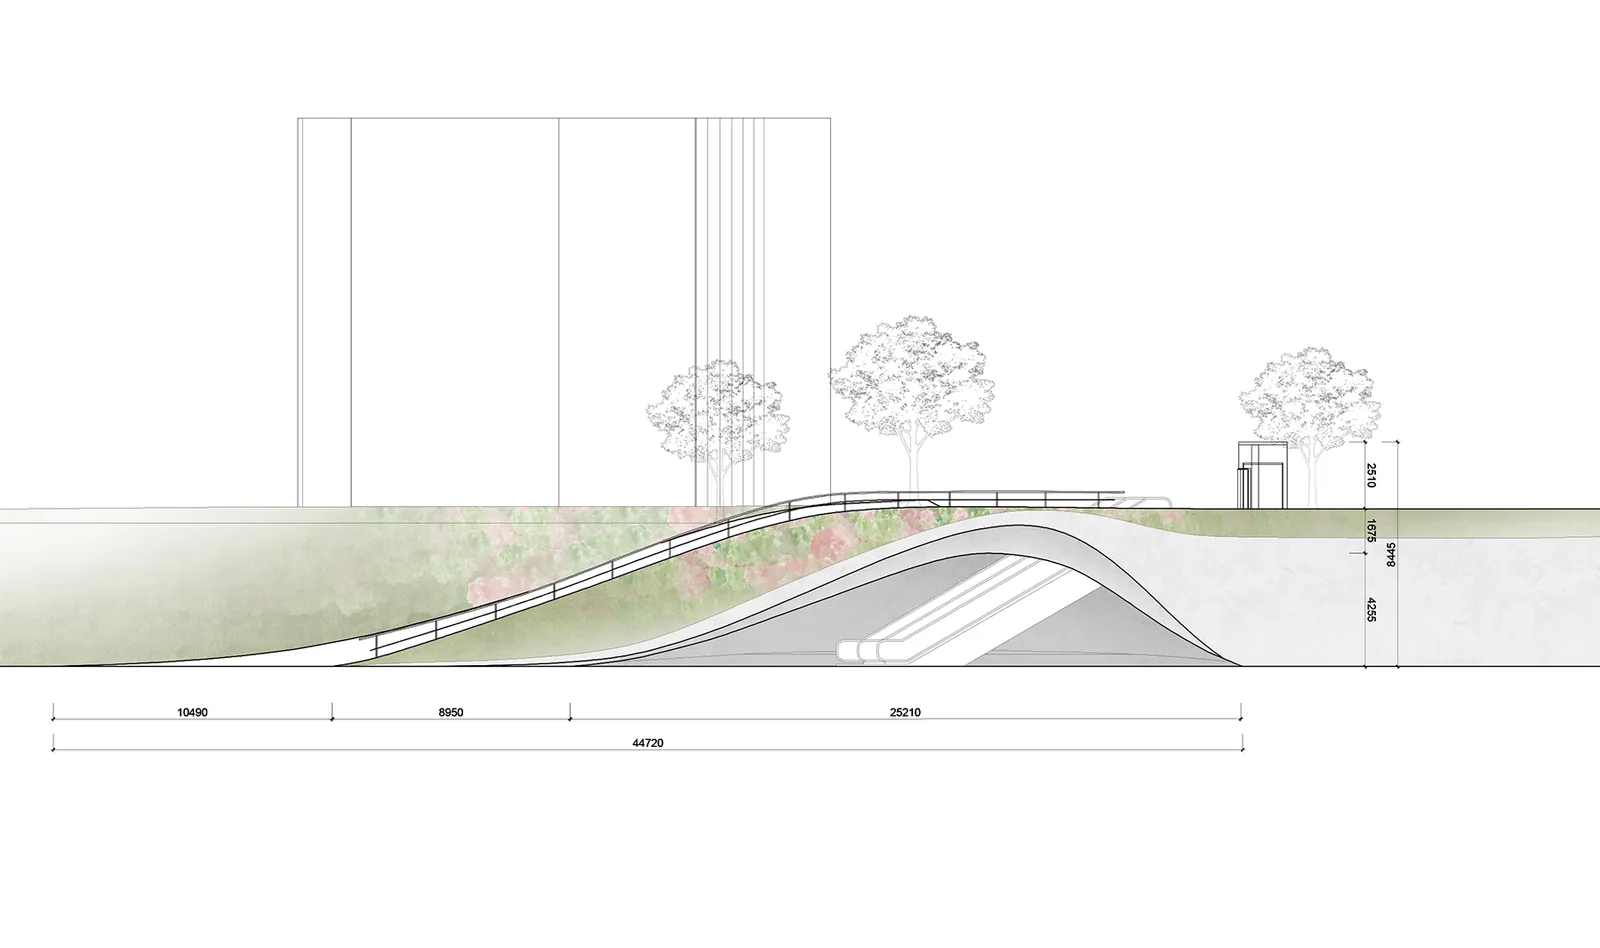
考虑到人民公园以月季花为特色,东入口方案提取了花瓣的曲线作为建筑轮廓及广场铺装的控制线。利用曲线灵活可变的特点,方案巧妙地避开了场地上待保护的大树。 屋面朝北顺应楼梯踏步缓缓降低,并向倾斜的绿植护坡融为一体。精心搭配的花卉顺着草坡向屋面蔓延,将户外楼梯包裹在一个浪漫的小花园之中。 布满绿植的屋面向南逐渐抬升,仿佛在大地上掀开了一个口子,下方形成与东广场相邻的洞穴状空间。 建筑不但保护了自动扶梯免受落叶的干扰,而且为东广场增添了一处遮蔽烈日和风雨,且可自由穿行的半户外活动场所。 顺着扶梯而下视野逐渐开阔,东广场的大榕树和湖景依次浮现。顺着扶梯而上视野逐渐聚焦,穿过洞口可望见树梢和远处的云朵。
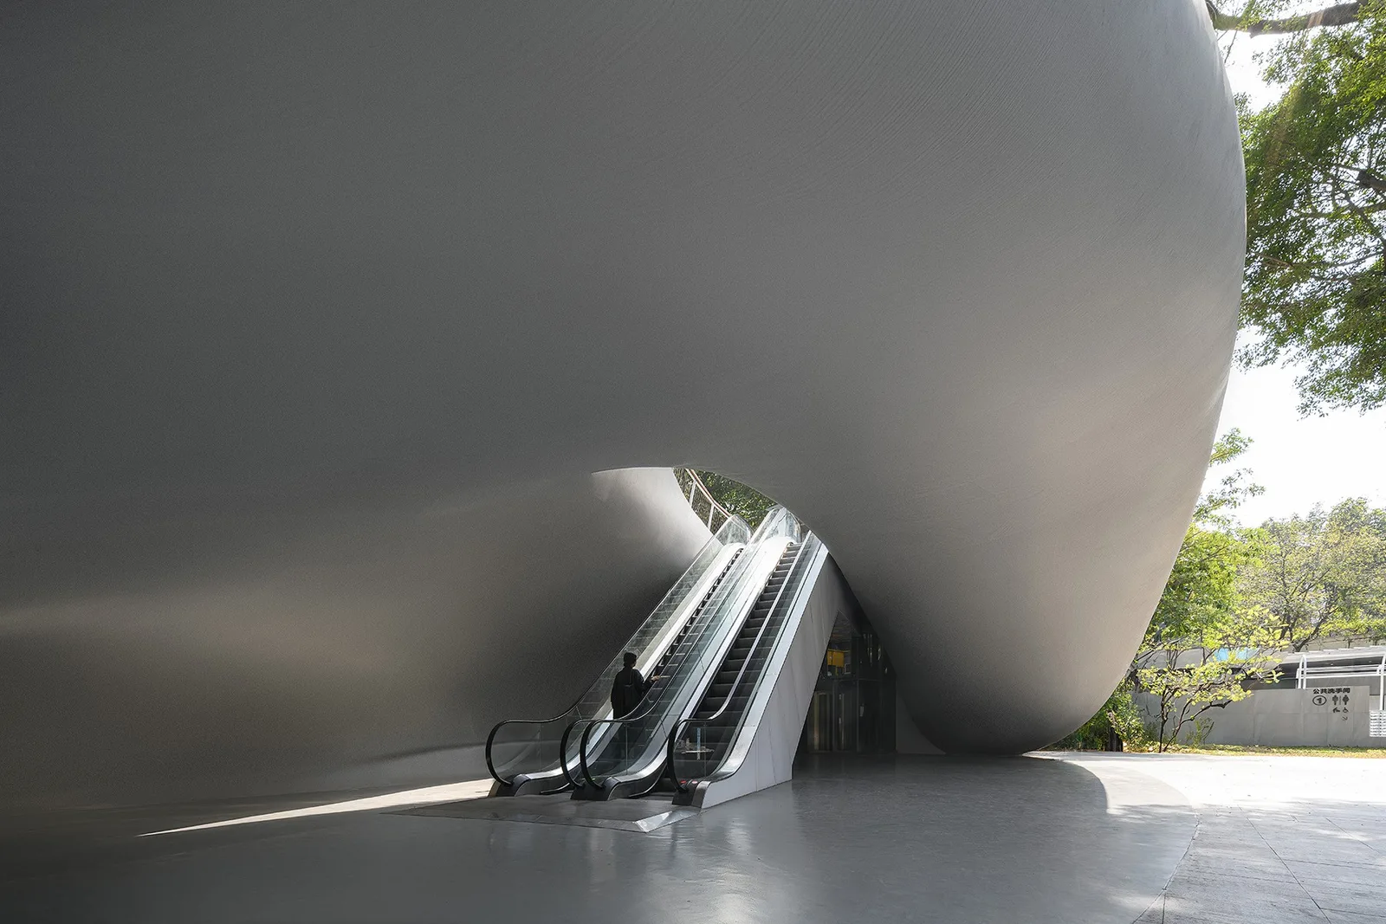
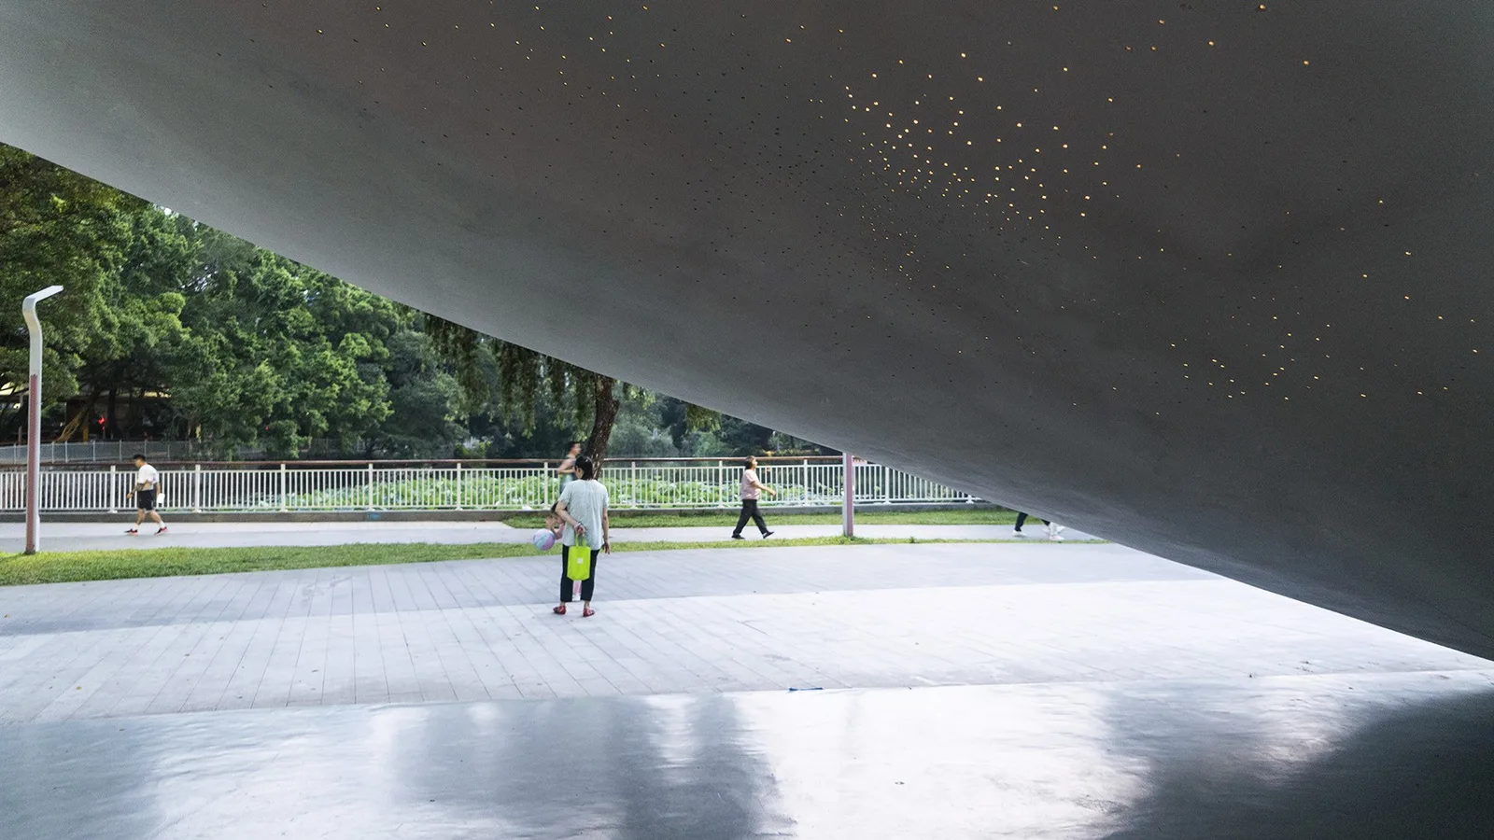
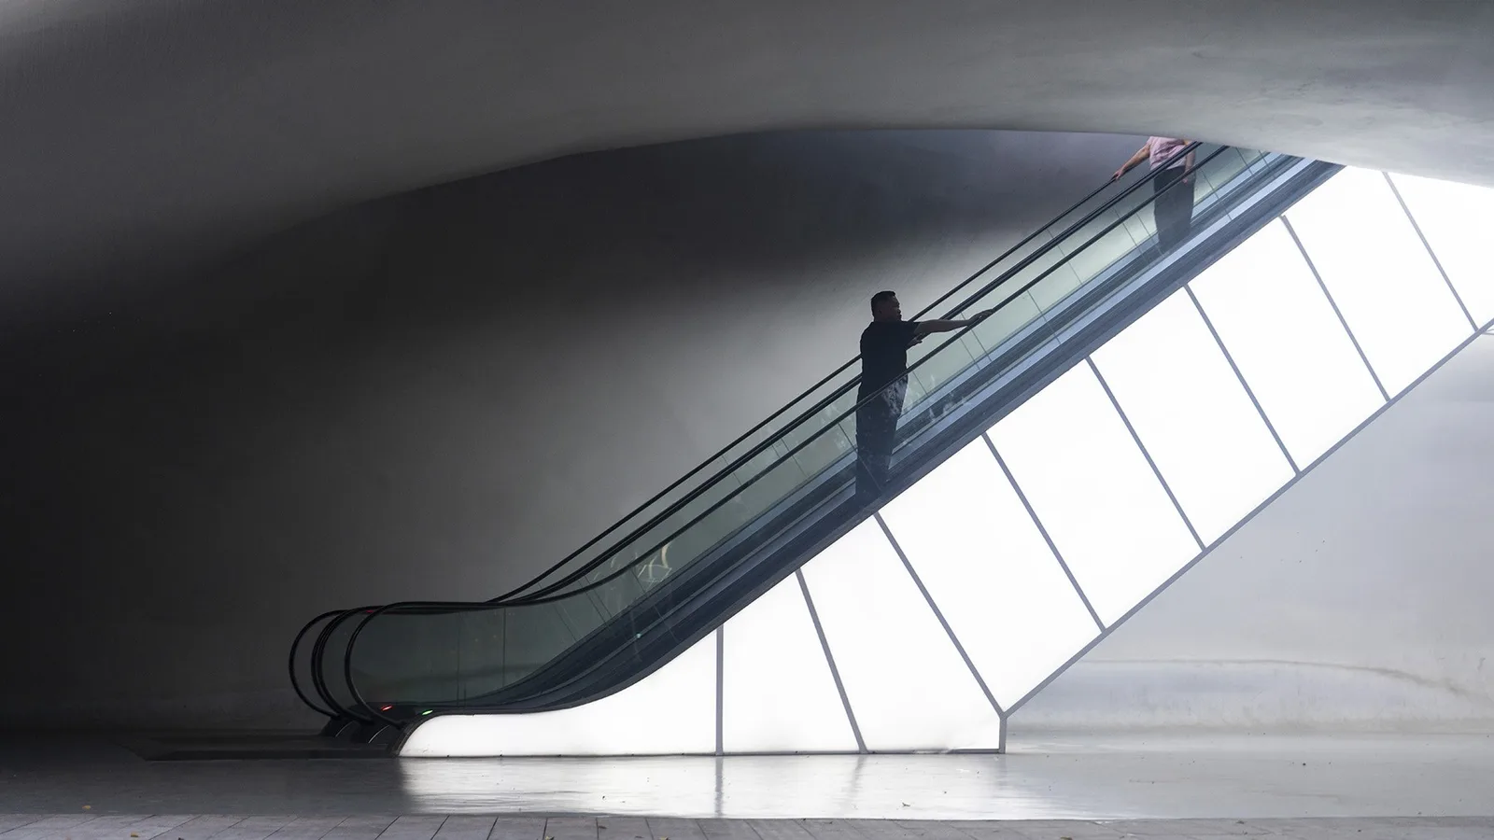
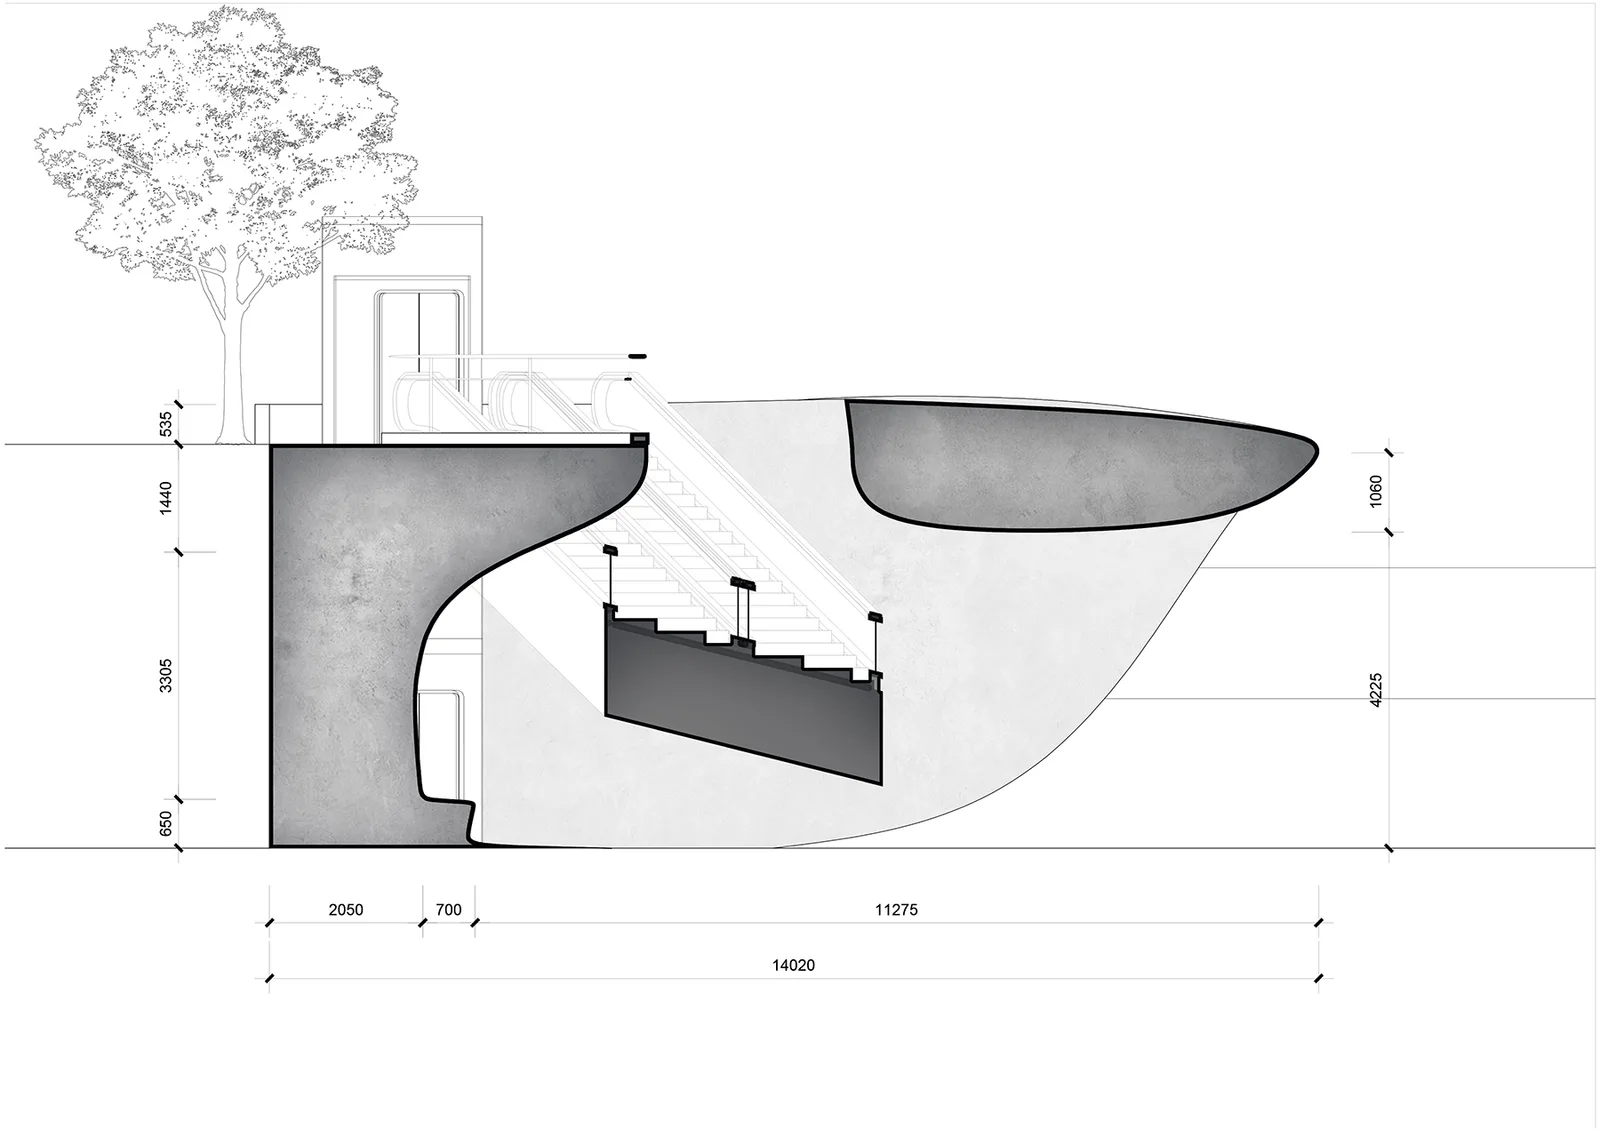
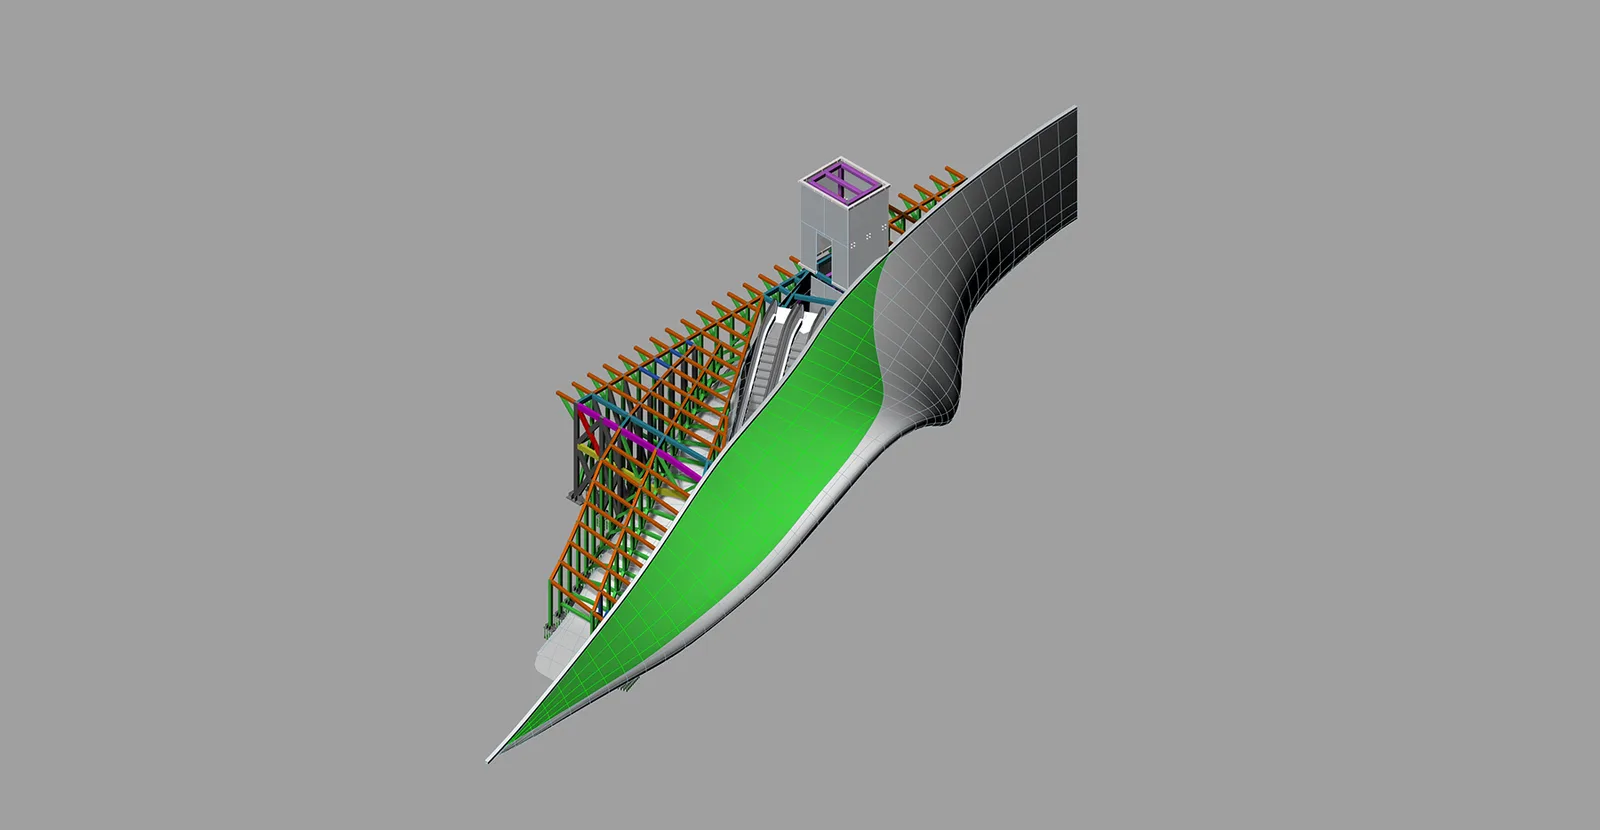
我们借助信息化模型得以在艺术性与经济性上寻找到最佳的平衡点。方案采用不规则钢结构,30m的大跨度无柱空间是利用两道斜向矩形钢拱来支撑。拱形梁、垂直电梯井、钢桁架挡墙互相支撑,组成主要的空间受力结构。曲面不锈钢造型板利用密集的支架固定在主结构上,建筑外墙和顶部布置绿化种植槽。 建筑的天地墙选用统一的浅灰色水泥装饰涂料,模糊传统认知上垂直坐标系的方向感。利用极简的材料语言反衬复杂的拓扑几何空间,抽象的再现大地景观一般的空间。半透明的白色亚克力扶手电梯在夜晚会变成一个朦胧的灯箱,结合墙面的星云状冲孔灯,打造出未来感的场景。
The east entrance is an important part of the wider upgrade to People’s Park, addressing both pedestrian circulation and the park’s civic identity. The densely wooded site faces the street to the east and the park’s East Square to the west, with a 5.8-metre level difference between them. The renovation reorganises pedestrian routes by turning the outdoor staircase towards the north, away from the new public toilet to the south, to avoid conflicting flows. Escalators sit beneath the stair structure, sheltered from rain, wind and falling leaves. An accessible lift occupies the southern corner, with a generous waiting area at its lower level.
As People’s Park is known for its roses, petal curves define the building’s outline and the square’s paving. Their flexibility allows the design to work around protected mature trees. To the north, the roof gradually descends with the steps and merges into a planted slope. Carefully selected flowers spread from the grass onto the roof, wrapping the staircase in a small garden. To the south, the planted roof rises as though the ground has been lifted, creating a cave-like space beside East Square. Beyond protecting the escalators from leaves, it provides a freely accessible, semi-outdoor place sheltered from strong sun and rain. Descending the escalator, the view gradually opens to reveal the square’s large banyan tree and then the lake. Ascending it, the view narrows towards treetops and distant clouds framed by the opening.
Digital information modelling helped us balance architectural expression with economy. An irregular steel structure uses two inclined rectangular-section steel arches to support a 30-metre column-free span. The arched beams, lift shaft and steel-truss retaining wall support one another as the principal spatial structure. Closely spaced brackets fix curved stainless-steel panels to it, with planting troughs on the exterior walls and roof. A continuous light-grey cementitious decorative finish across floor, walls and ceiling blurs the familiar distinction between horizontal and vertical. This restrained material palette sets off the complex topological geometry, abstractly recalling a landscape shaped from the ground. At night, translucent white acrylic around the escalators becomes a softly glowing lightbox. Together with nebula-like perforated wall lights, it creates a futuristic setting.
方案理念Design concept
实景照片Photography