纳爱斯生态综合园项目方案设计Na’ais Integrated Ecological Park — Design Proposal
2022
项目信息 Project information
项目名称:纳爱斯生态综合园
项目地址:中国丽水
设计单位:深圳市重塑建筑有限公司
主创建筑师:舒赛
设计团队:喻张翼,曾子滢 ,张诗
项目状态:概念方案
设计时间:2022年
用地面积:132526㎡
建筑面积:151900㎡
Project: Na’ais Ecological Complex
Location: Lishui, China
Architect: REFORM Architecture, Shenzhen
Lead architect: Sai Shu
Design team: Zhangyi Yu, Ziying Zeng, Shi Zhang
Status: Concept design
Design: 2022
Site area: 132,526 m²
Gross floor area: 151,900 m²
项目简介Project introduction
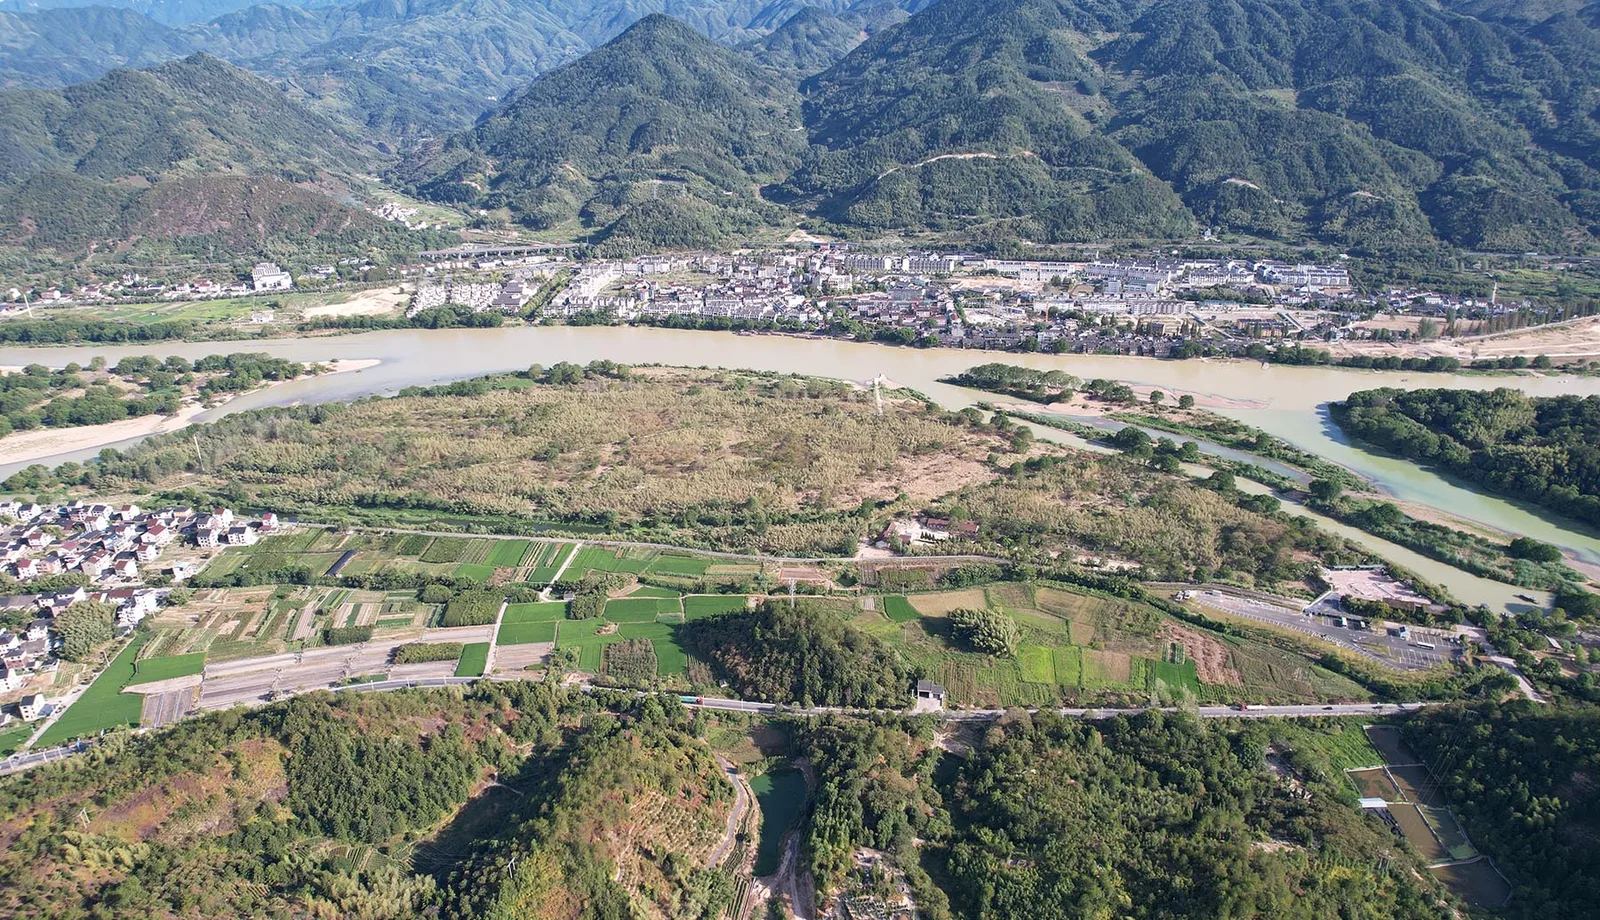
项目地处丽水古堰画乡景区之内,周边人文底蕴厚重。企业三产融合的愿景也加深了项目的复杂程度。我们希望在此次设计中既能平衡自然、文化、企业三者的关系,又能创造出独一无二的建筑形象。
如何与自然协调?
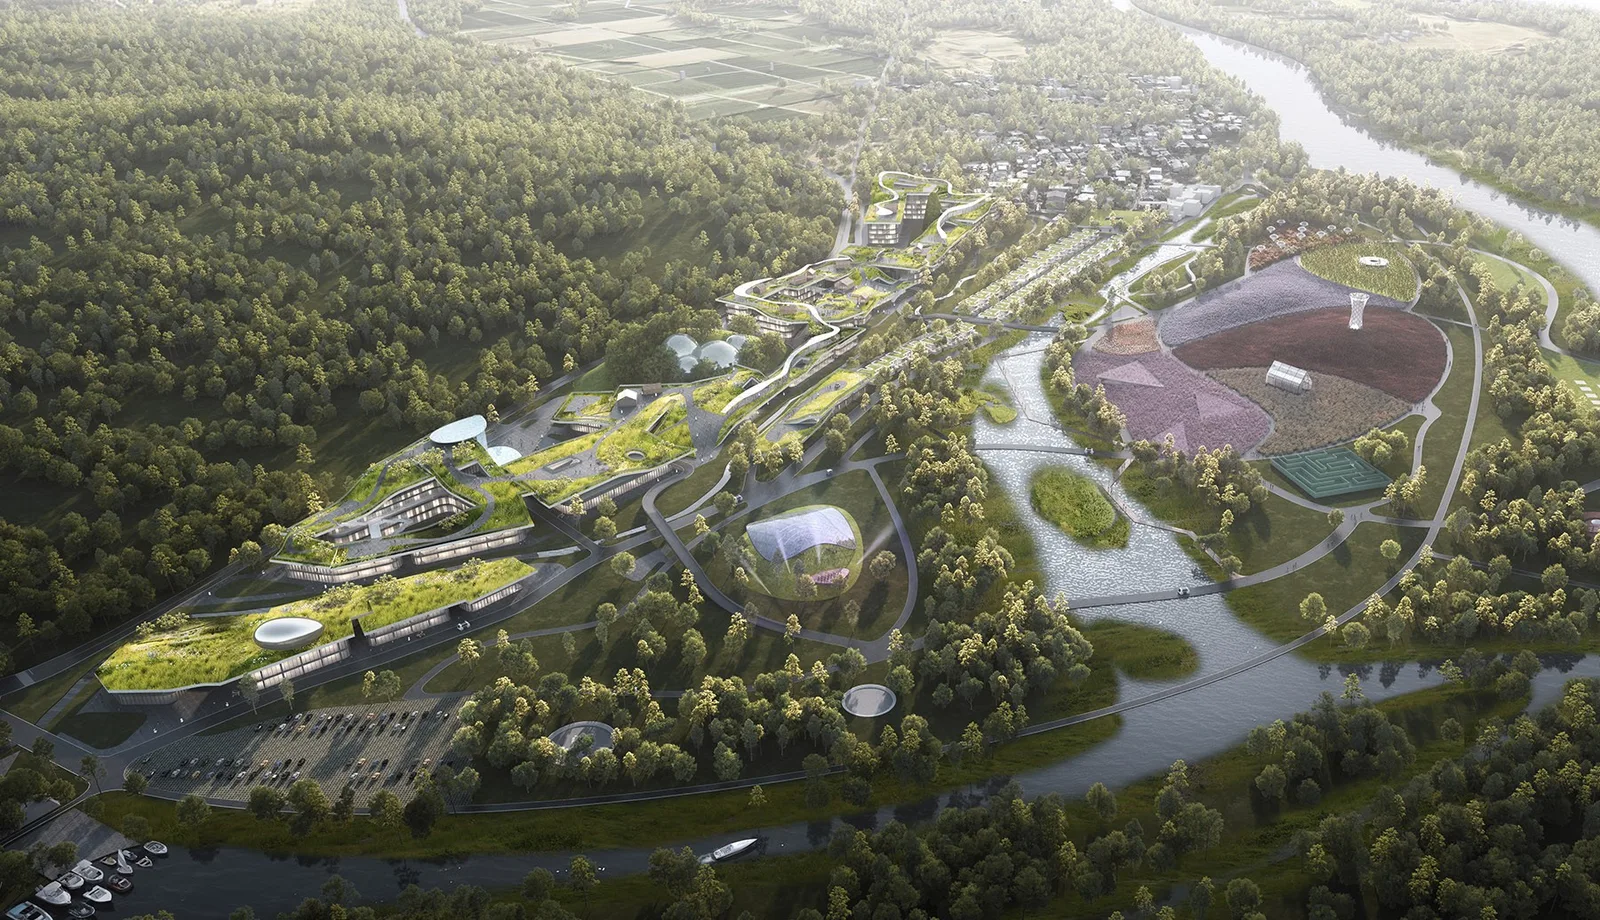
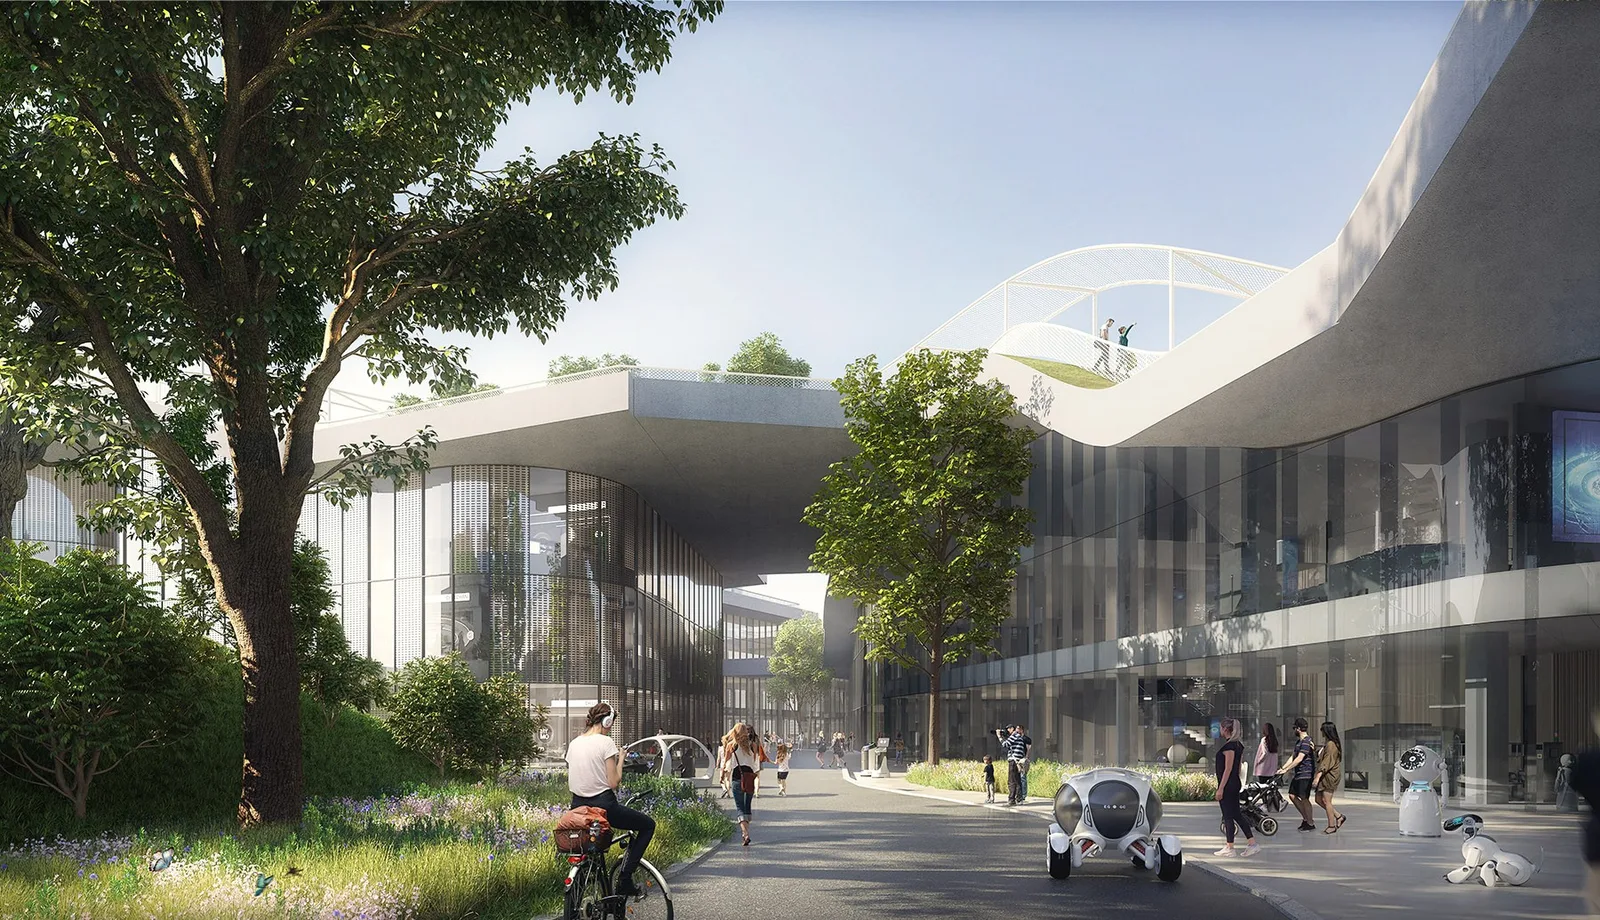
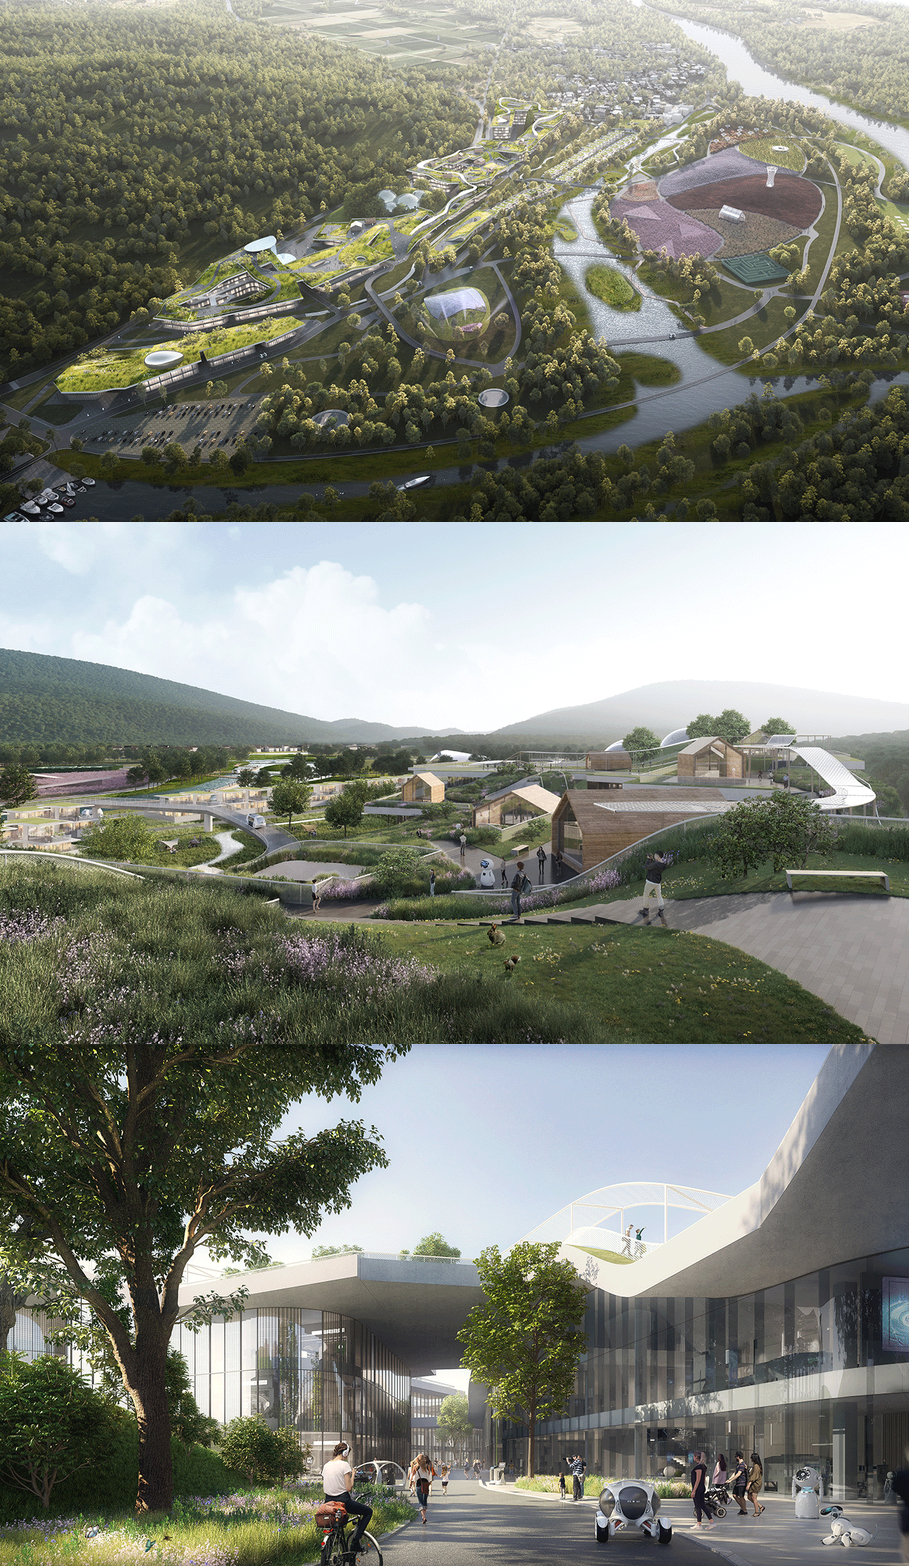
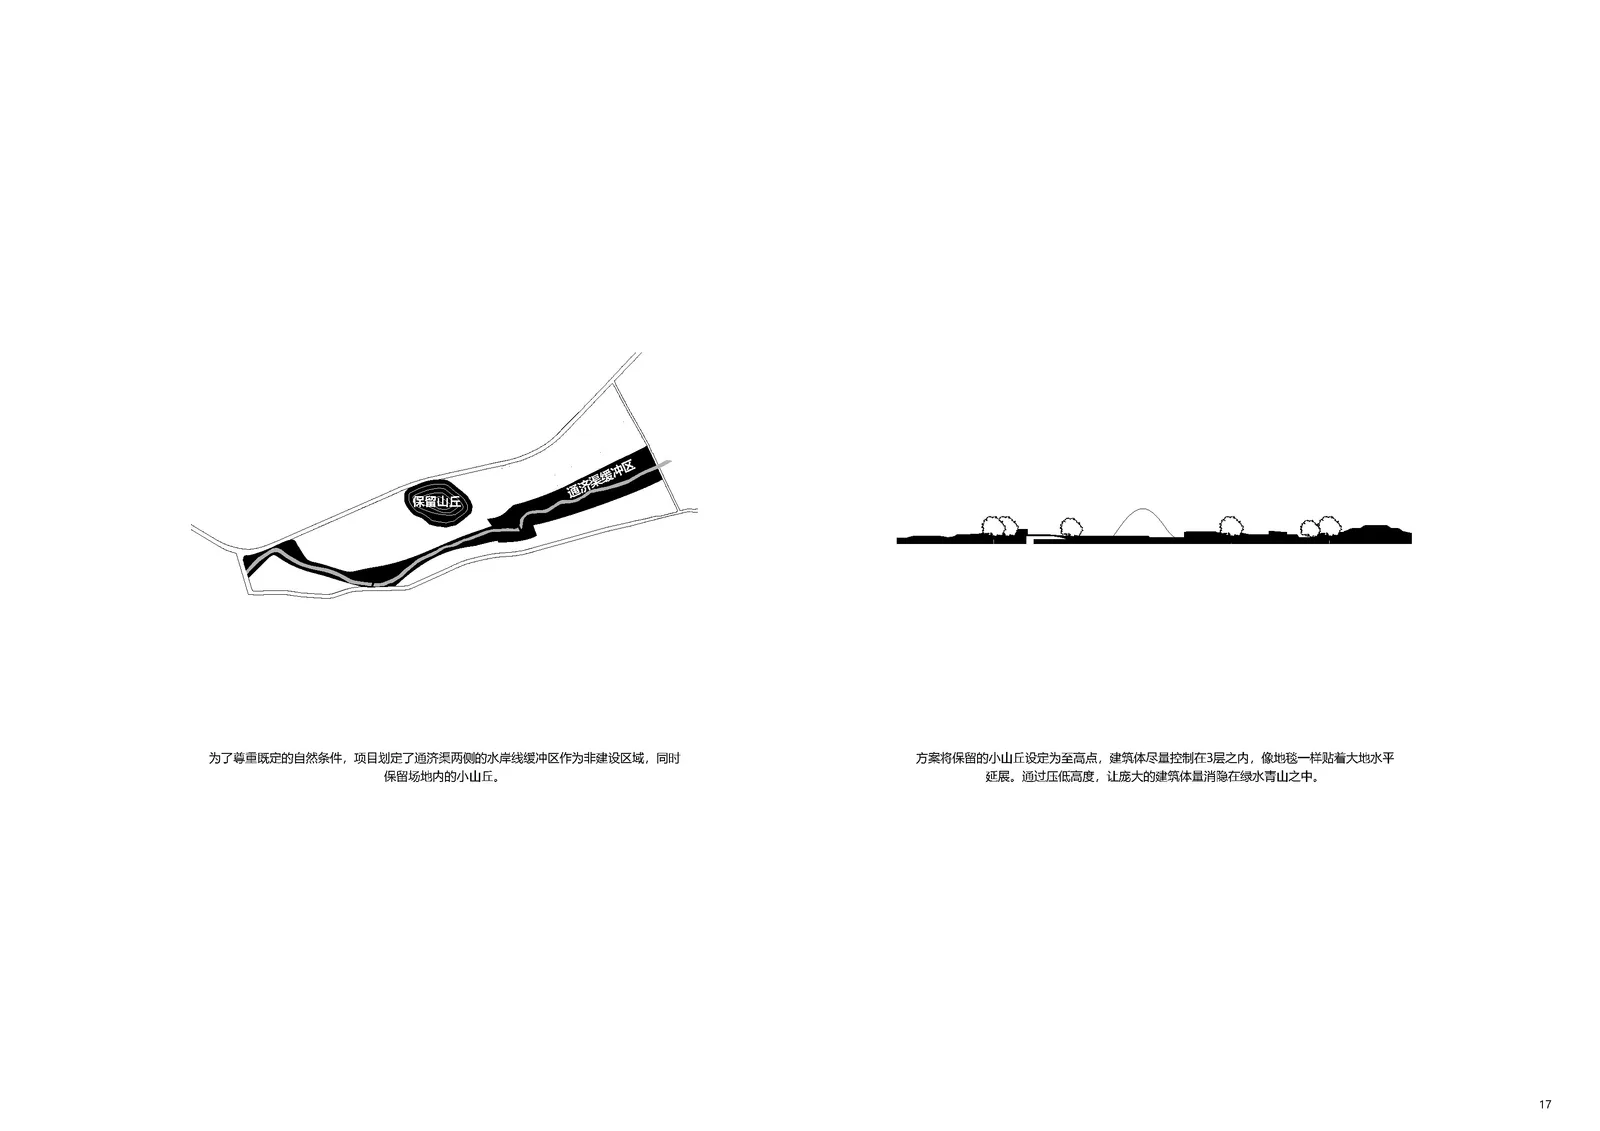
为了尊重既定的自然条件,项目划定了通济渠两侧的水岸线缓冲区作为非建设区域,同时保留场地内的小山丘。方案将保留的小山丘设定为至高点,建筑体尽量控制在3层之内,像地毯一样贴着大地水平延展。通过压低高度,让庞大的建筑体量消隐在绿水青山之中。
如何与人文协调?
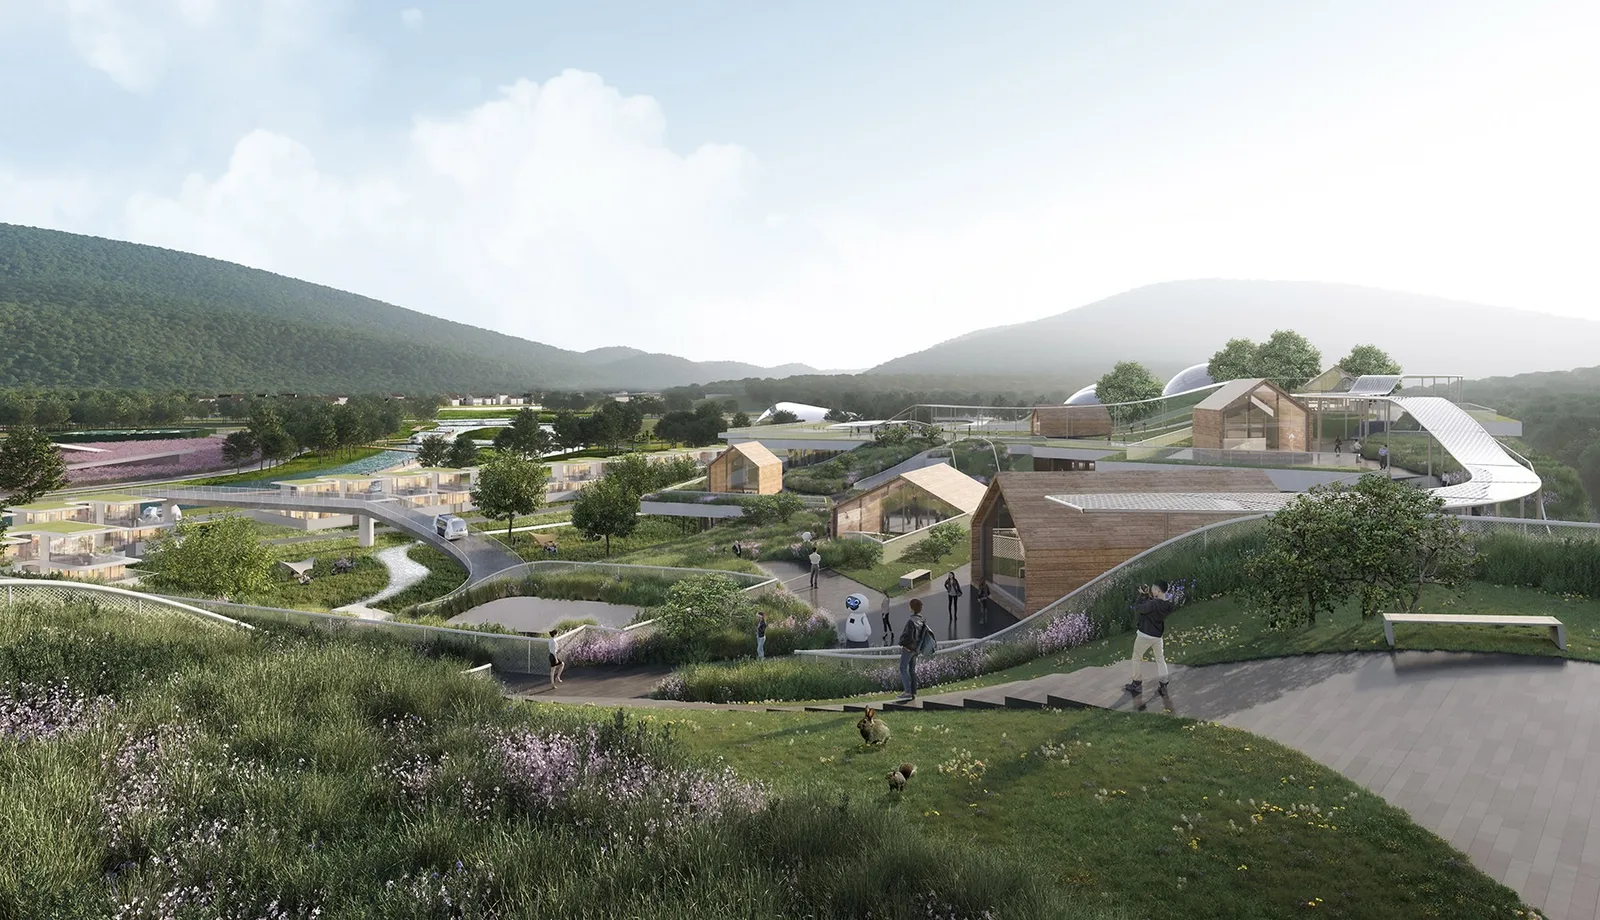
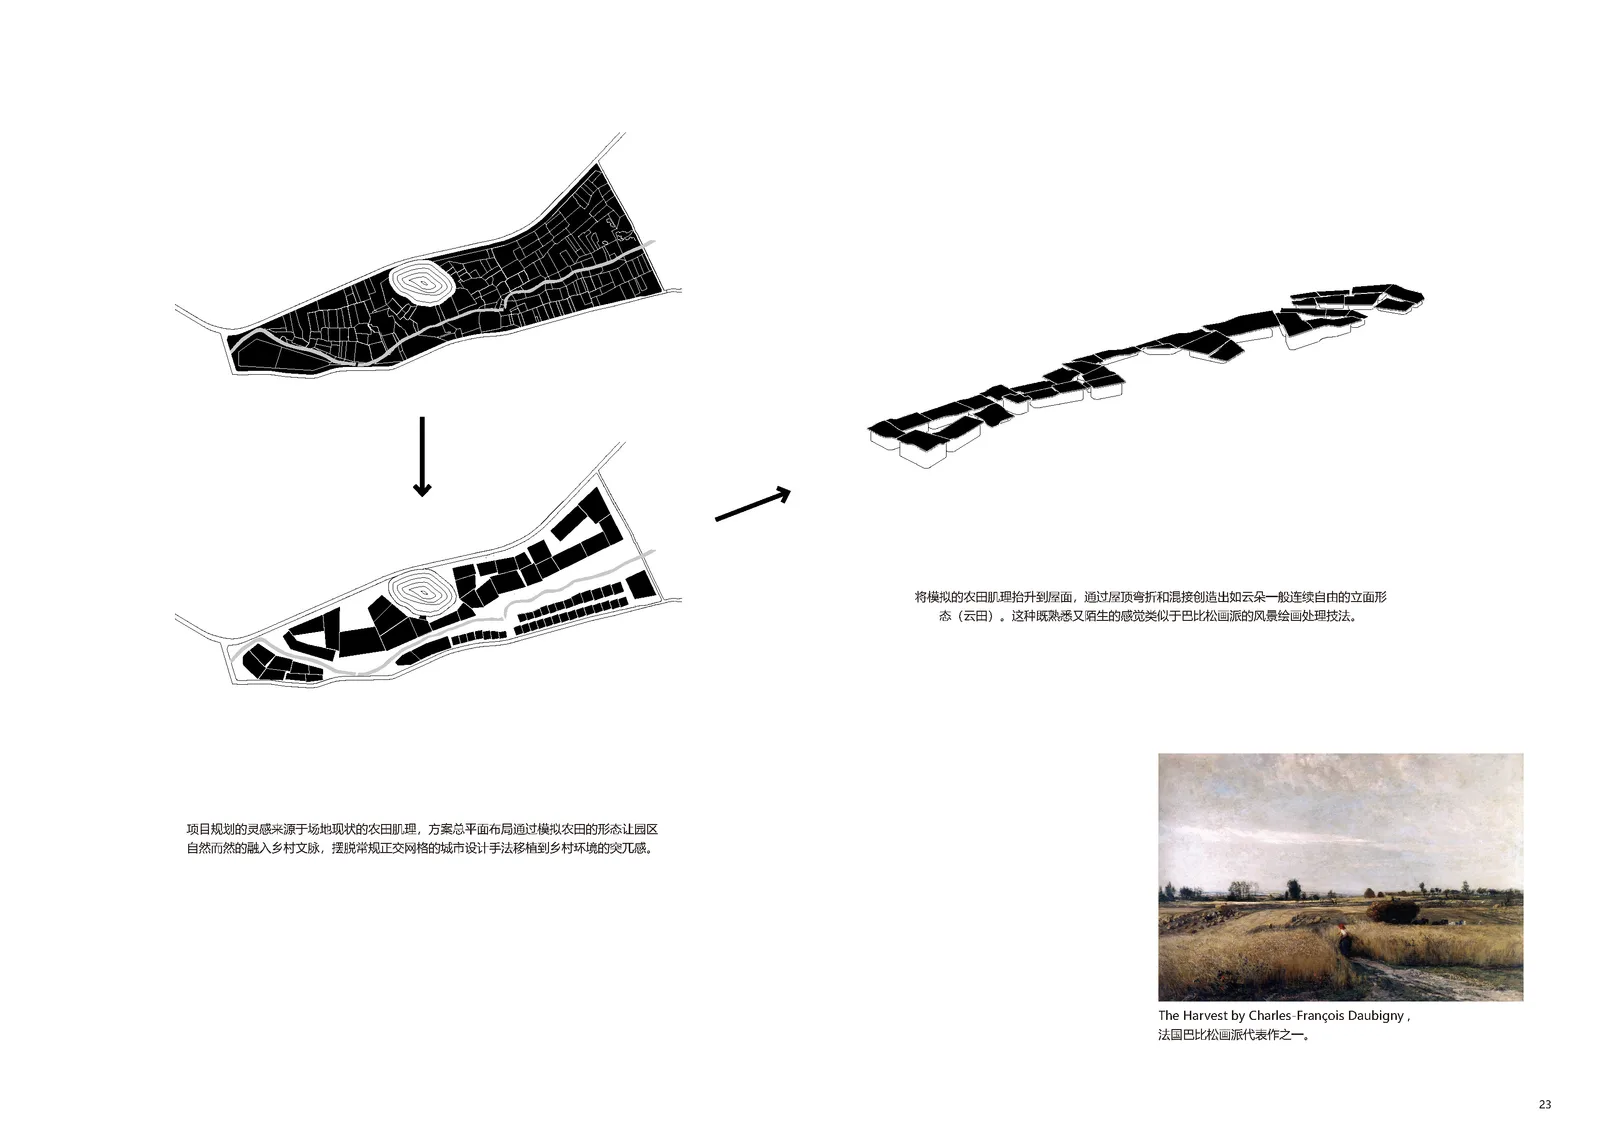
项目规划的灵感来源于场地现状的农田肌理,方案总平面布局通过模拟农田的形态让园区自然而然的融入乡村文脉,摆脱常规正交网格的城市设计手法移植到乡村环境的突兀感将模拟的农田肌理抬升到屋面,通过屋顶弯折和混接创造出如云朵一般连续自由的立面形态(云田)。这种既熟悉又陌生的感觉类似于丽水当地巴比松画派的风景绘画处理技法。
如何分区独立又相互联系?
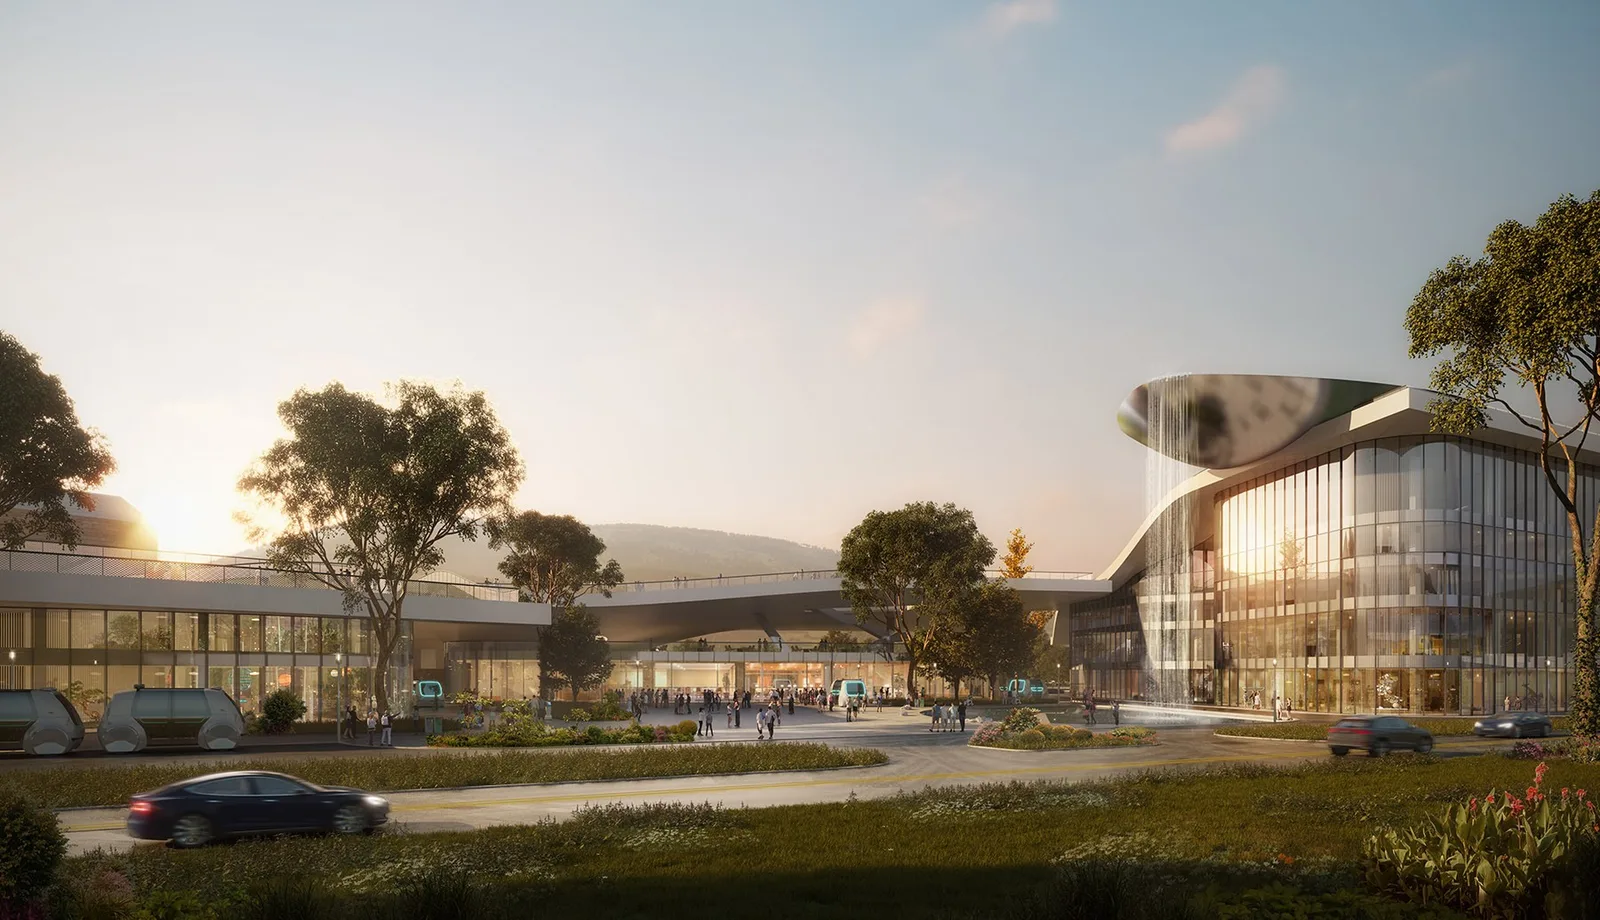
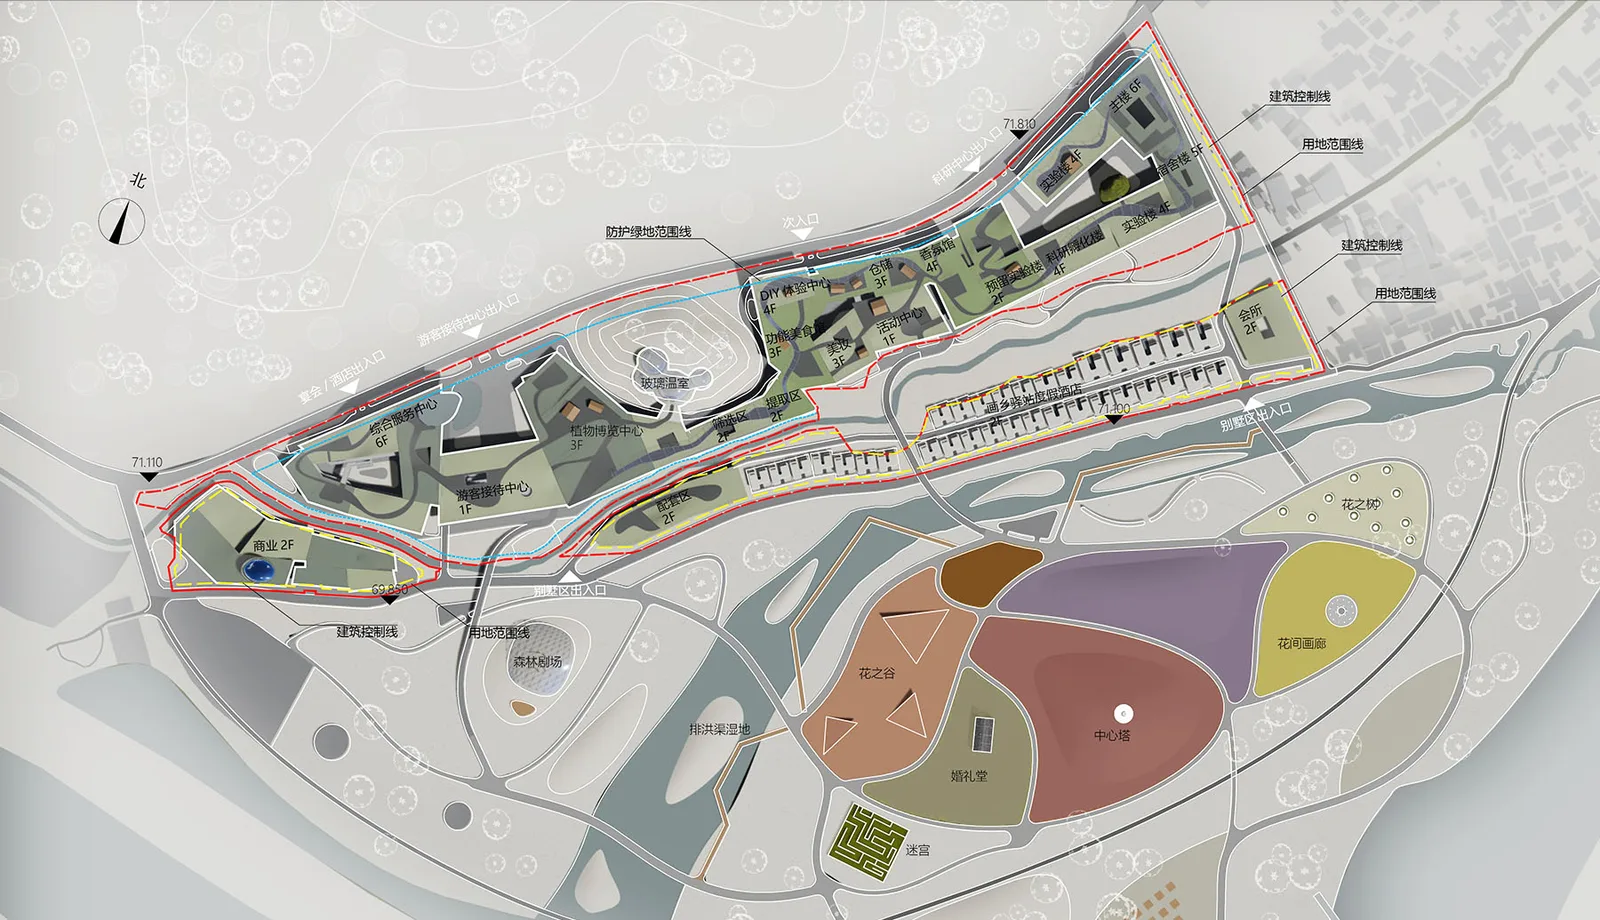
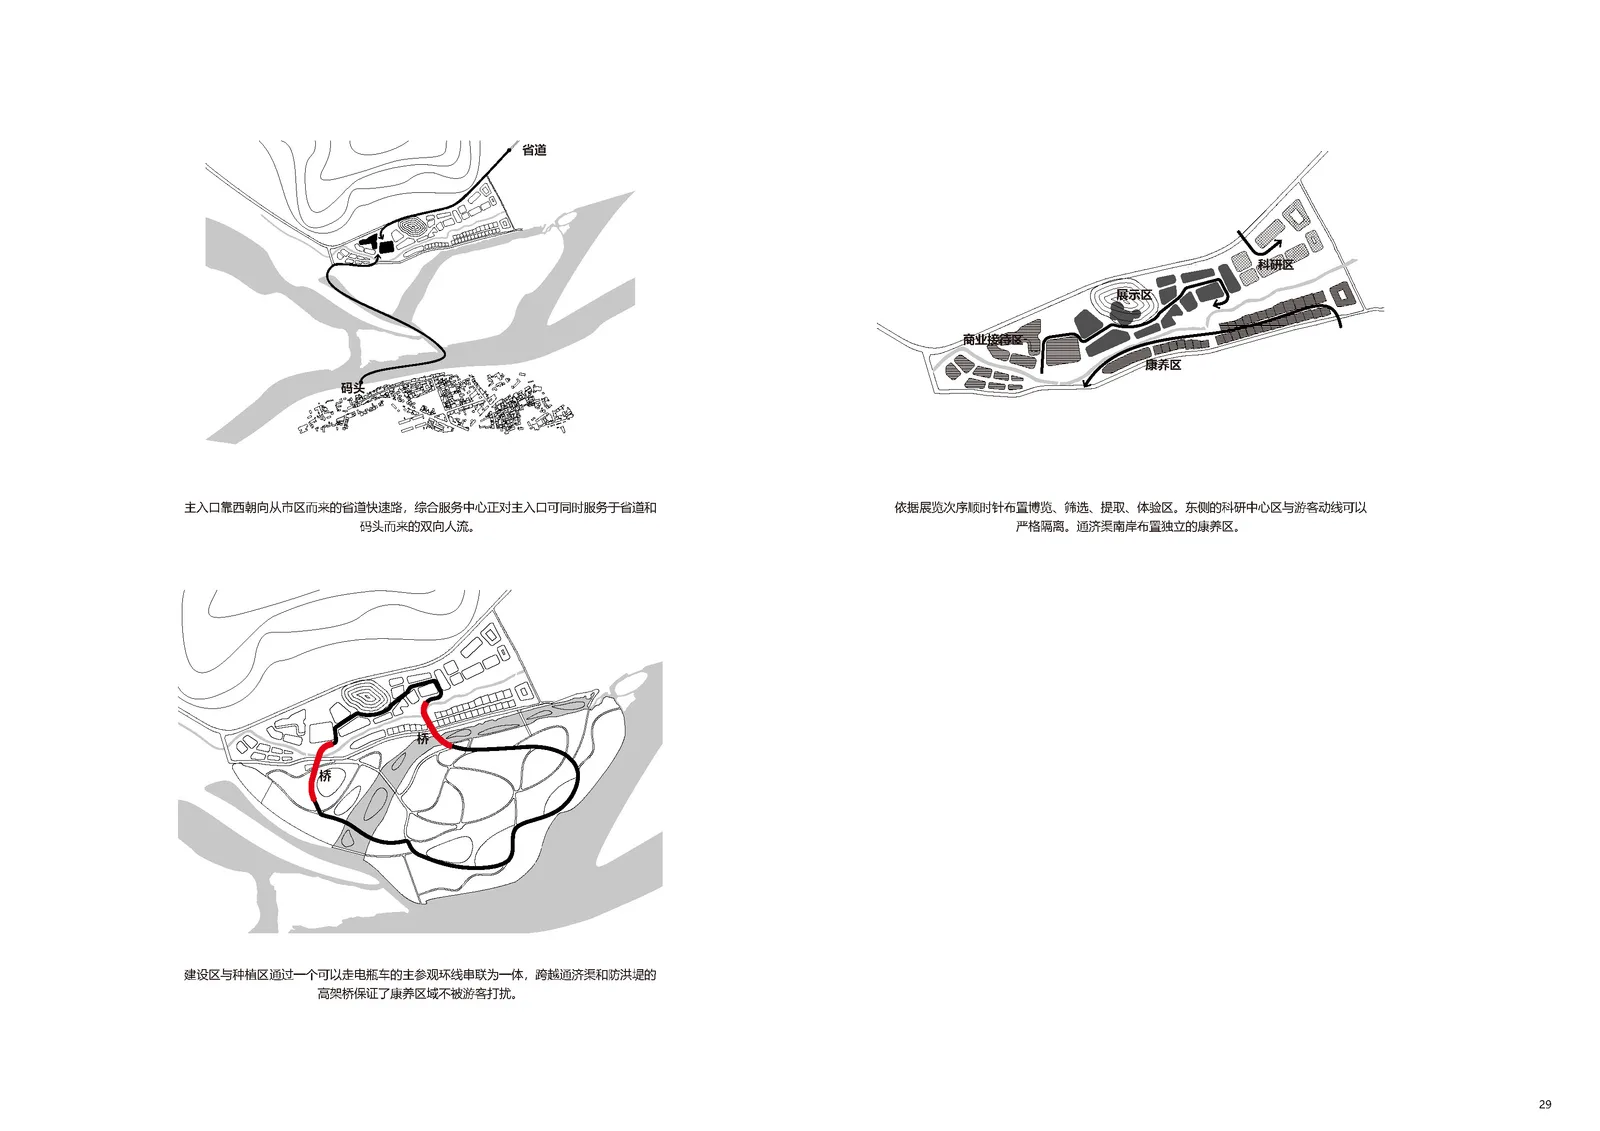
主入口靠西朝向从市区而来的省道快速路,综合服务中心正对主入口可同时服务于省道和码头而来的双向人流。依据展览次序顺时针布置博览、筛选、提取、体验区。东侧的科研中心区与游客动线可以严格隔离。通济渠南岸布置独立的康养区。建设区与种植区通过一个可以走电瓶车的主参观环线串联为一体,跨越通济渠和防洪堤的高架桥保证了康养区域不被游客打扰。
如何让科技为生态产业赋能?
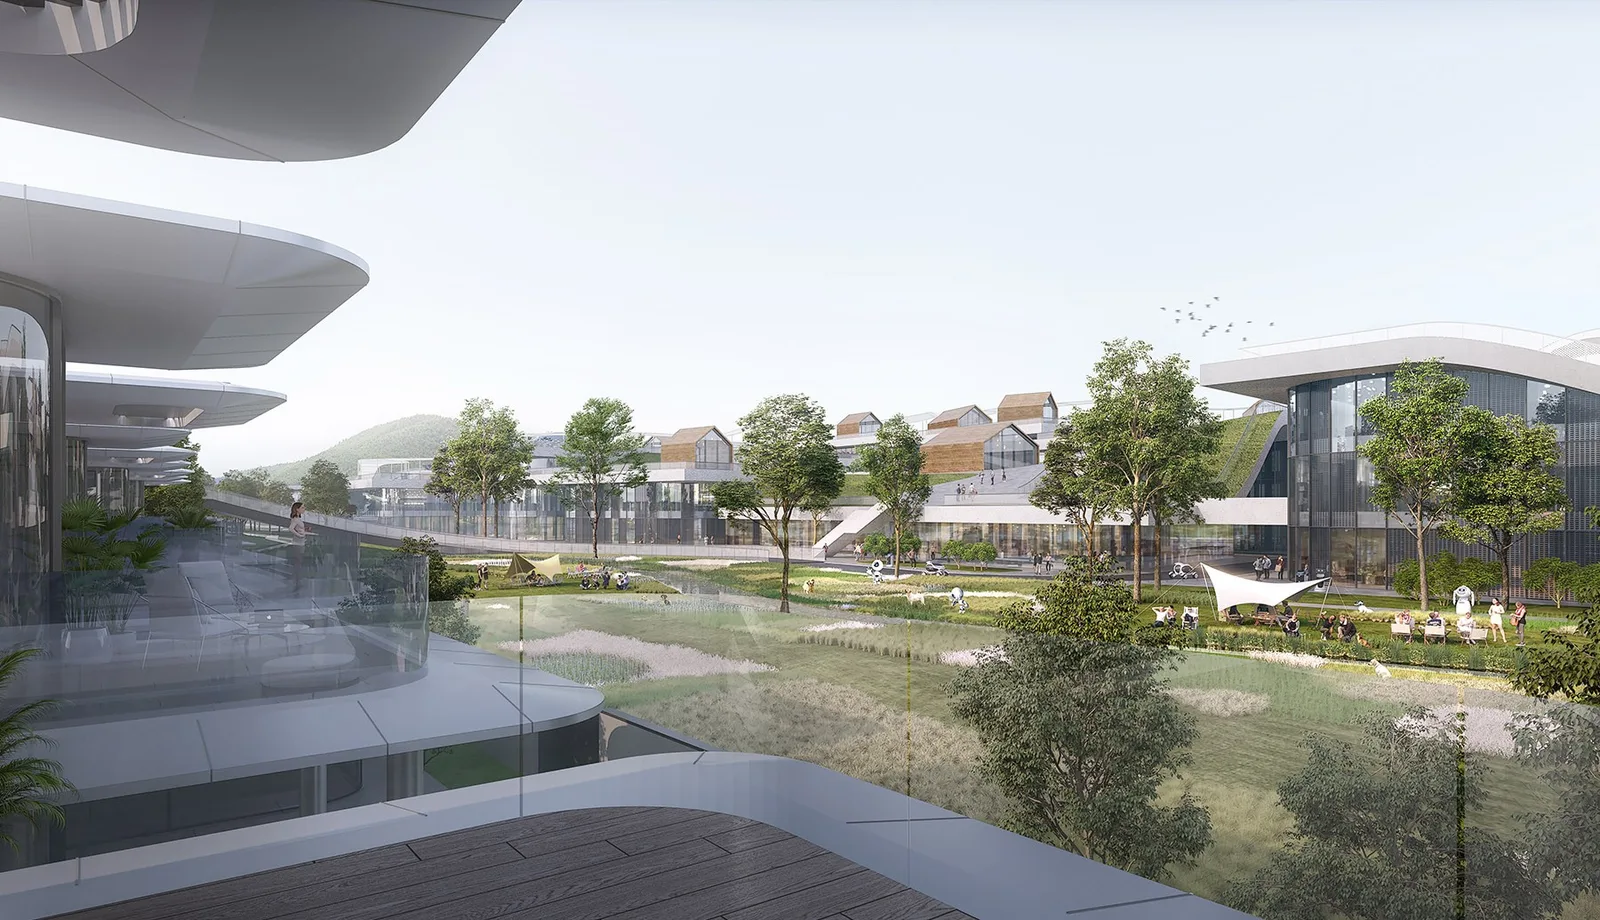
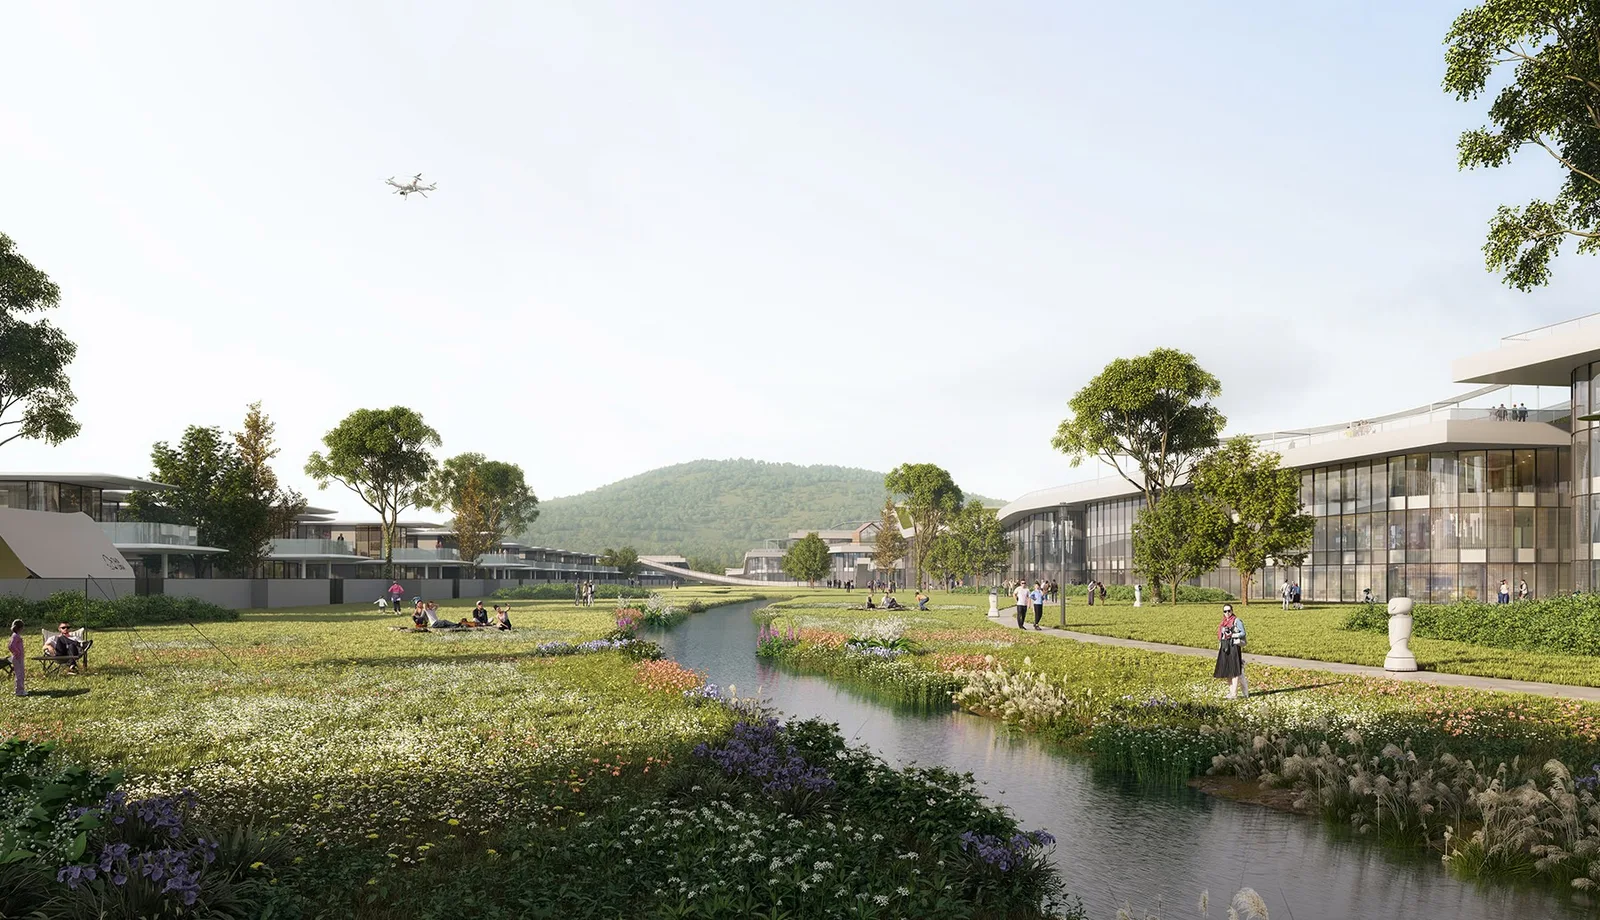
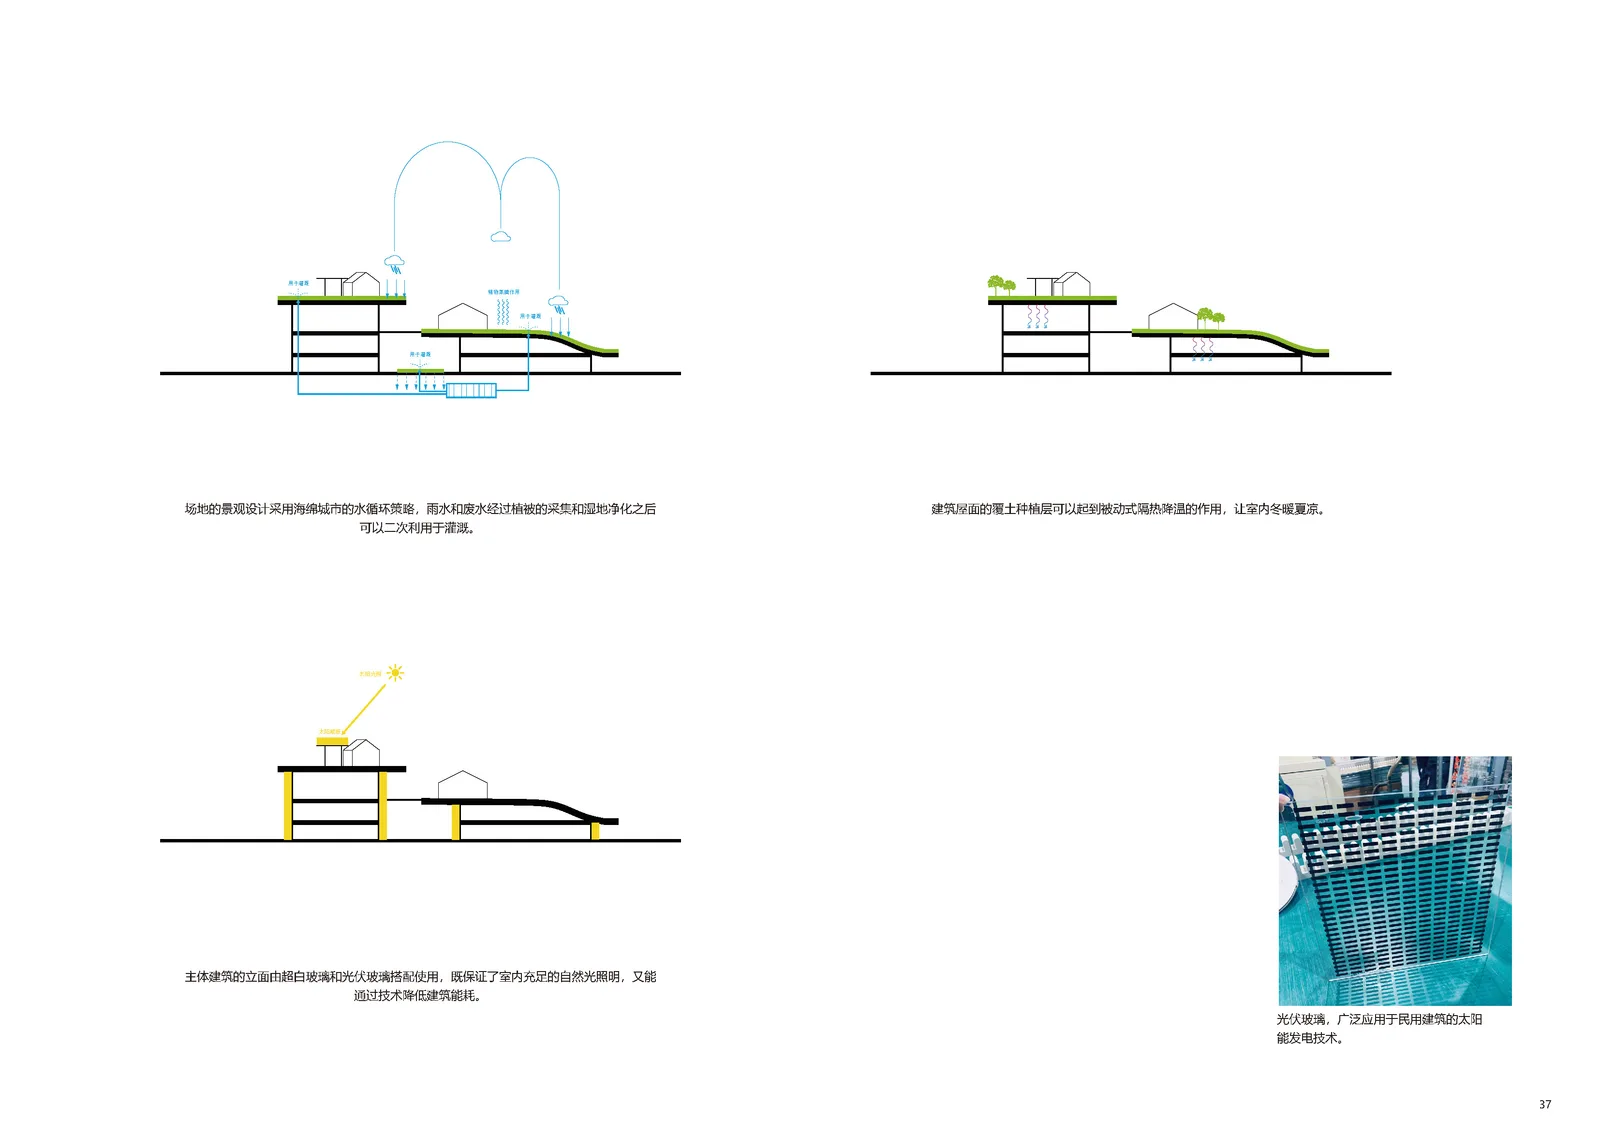
场地的景观设计采用海绵城市的水循环策略,雨水和废水经过植被的采集和湿地净化之后 可以二次利用于灌溉。建筑屋面的覆土种植层可以起到被动式隔热降温的作用,让室内冬暖夏凉。主体建筑的立面由超白玻璃和光伏玻璃搭配使用,既保证了室内充足的自然光照明,又能通过技术降低建筑能耗。
如何打造主题性生态场景?
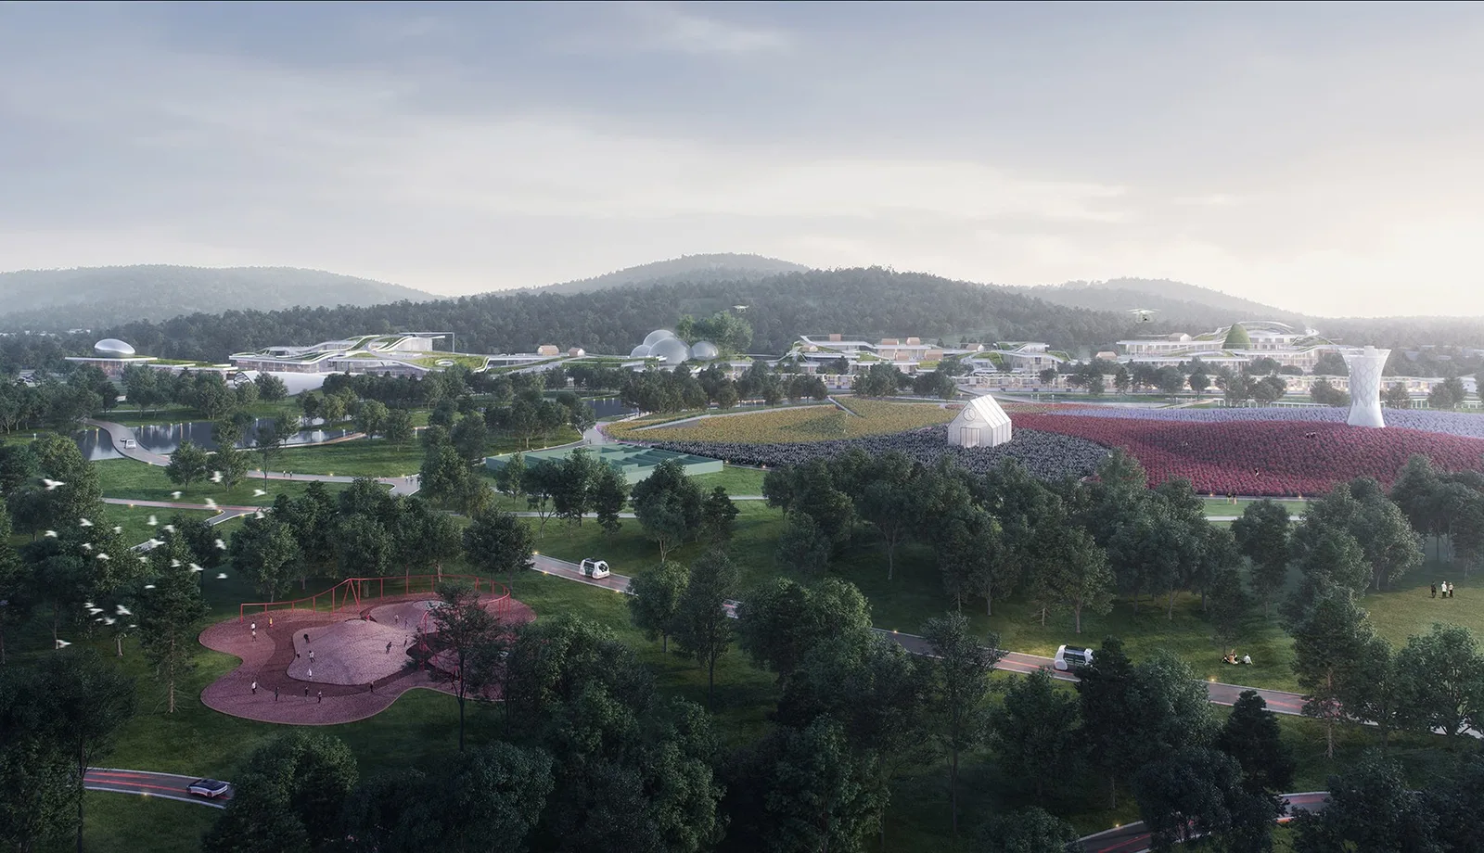
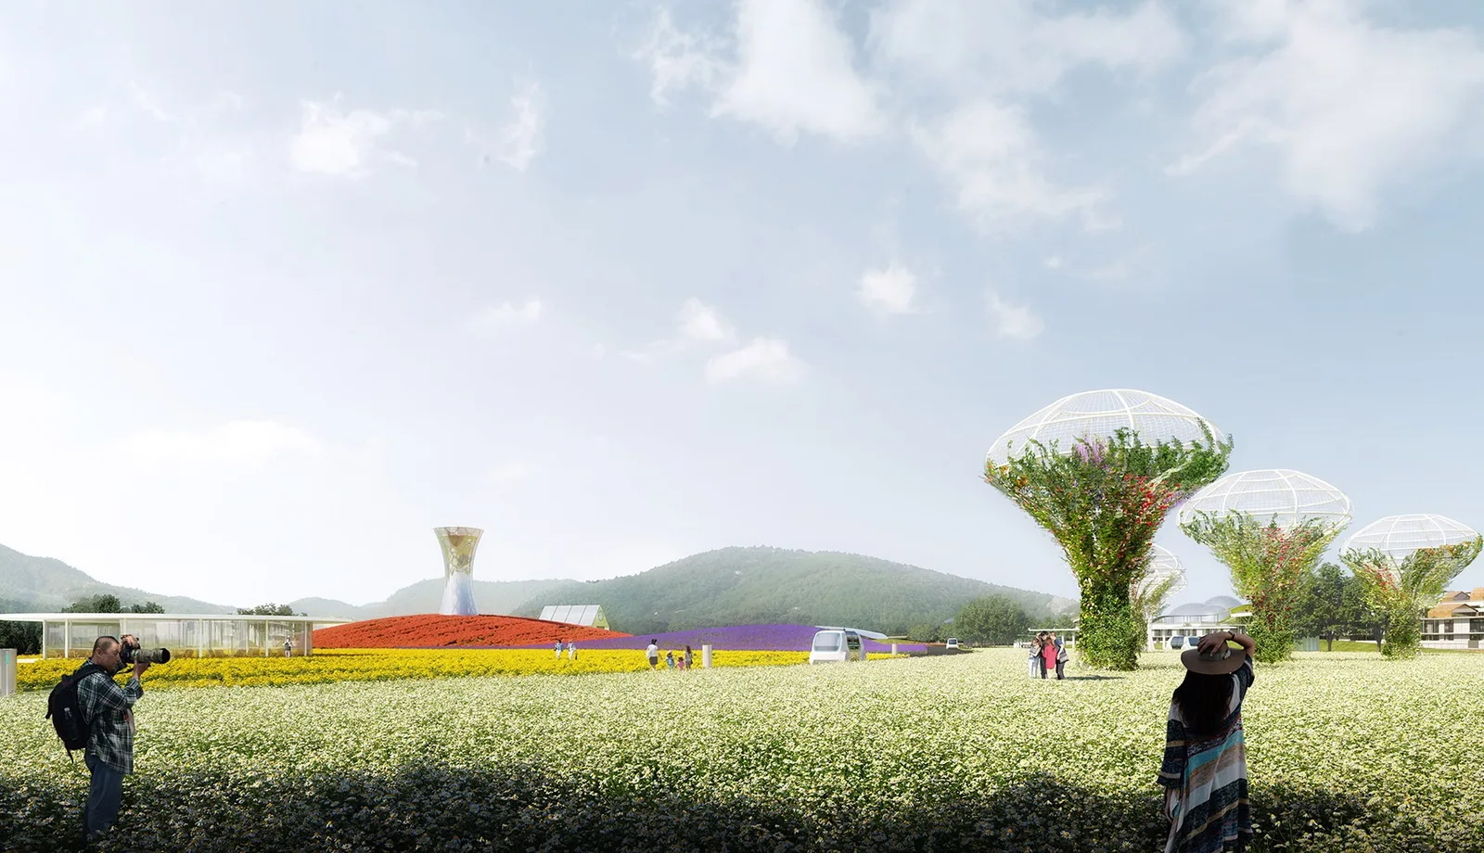
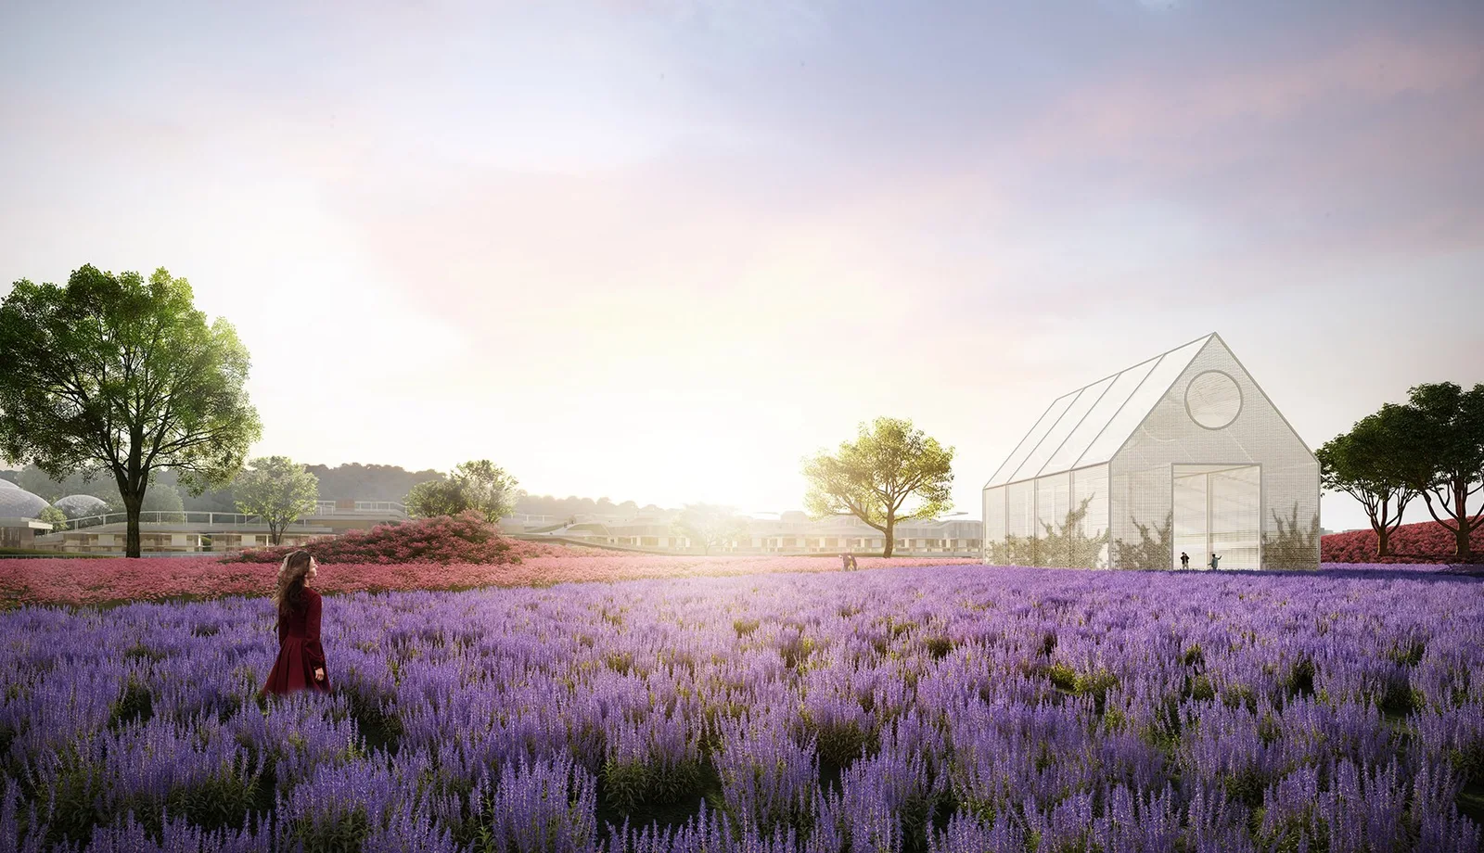
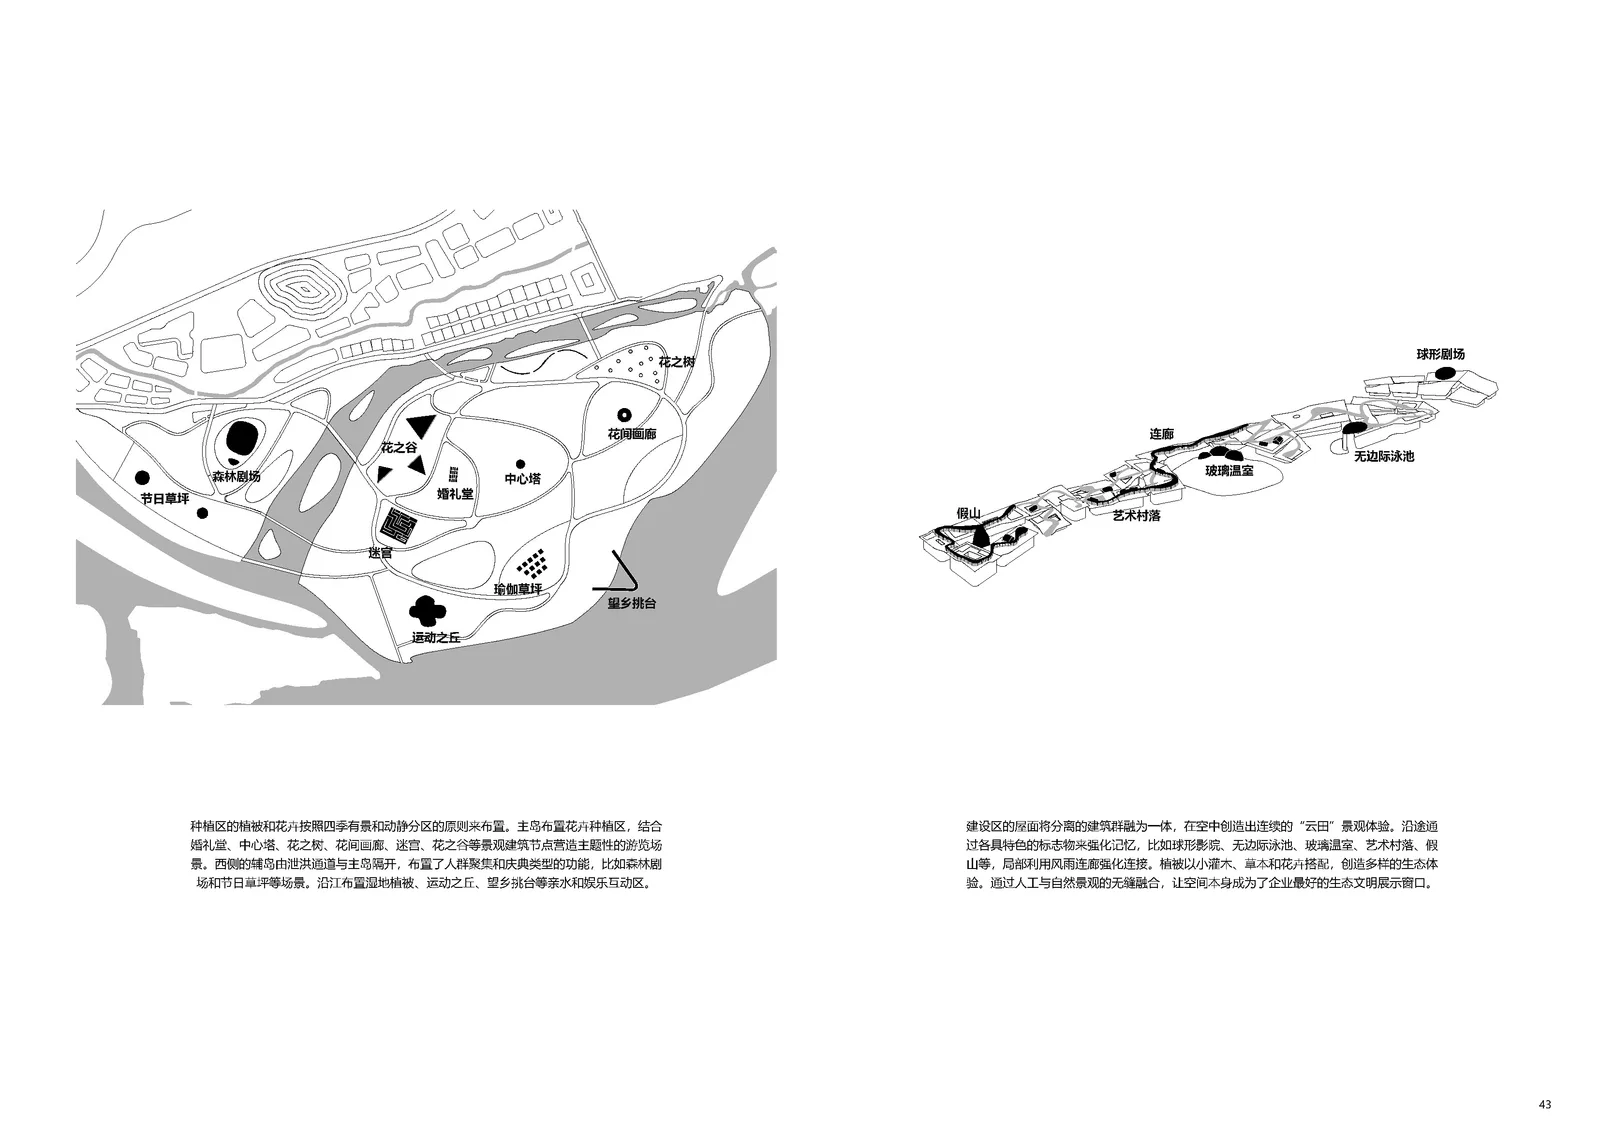
种植区的植被和花卉按照四季有景和动静分区的原则来布置。主岛布置花卉种植区,结合婚礼堂、中心塔、花之树、花间画廊、迷宫、花之谷等景观建筑节点营造主题性的游览场景。西侧的辅岛由泄洪通道与主岛隔开,布置了人群聚集和庆典类型的功能,比如森林剧场和节日草坪等场景。沿江布置湿地植被、运动之丘、望乡挑台等亲水和娱乐互动区。建设区的屋面将分离的建筑群融为一体,在空中创造出连续的“云田”景观体验。沿途通过各具特色的标志物来强化记忆,比如球形影院、无边际泳池、玻璃温室、艺术村落、假山等,局部利用风雨连廊强化连接。植被以小灌木、草本和花卉搭配,创造多样的生态体验。通过人工与自然景观的无缝融合,让空间本身成为了企业最好的生态文明展示窗口。
Set within Lishui’s Guyan Huaxiang scenic area, the project occupies a landscape rich in cultural history. The client’s ambition to integrate primary, secondary and tertiary industries adds another layer of complexity. Our proposal seeks to balance nature, culture and the enterprise while establishing a distinctive architectural identity.
How can the project work with nature?
The proposal designates buffer zones along both banks of the Tongji Canal as non-building areas and retains the small hill within the site. This hill remains the highest point, while the buildings are generally kept to three storeys or fewer, spreading horizontally across the ground like a carpet. Keeping the profile low allows a substantial building programme to recede into the green hills and waterways.
How can it connect with local culture?
The existing pattern of agricultural fields informs the master plan, allowing the complex to enter the rural context without importing an incongruous orthogonal urban grid. This field pattern is lifted onto the roofs; folds and interconnections create a continuous, free-flowing, cloud-like elevation—the “cloud fields”. The resulting combination of familiarity and strangeness recalls the treatment of landscape in the local Lishui Barbizon painting tradition.
How can distinct zones remain connected?
The main entrance faces west towards the provincial road from the city. Opposite it, a comprehensive service centre receives visitors arriving both by road and from the landing stage. Exhibition, selection, extraction and hands-on experience areas follow a clockwise sequence. The research centre to the east can be strictly separated from visitor circulation, while an independent wellness zone occupies the canal’s south bank. A principal visitor loop, accessible to electric buggies, links the developed and cultivated areas. An elevated crossing over the canal and flood embankment allows visitors to pass without disturbing the wellness zone.
How can technology support an ecological industry?
The landscape adopts a sponge-city approach to water management: rainwater and wastewater are collected through planting and purified in wetlands for reuse in irrigation. Soil and planting on the roofs provide passive insulation, helping to keep interiors cooler in summer and warmer in winter. The main façades combine ultra-clear and photovoltaic glass, admitting natural light while using technology to reduce energy demand.
How can the landscape create distinct ecological experiences?
Planting is organised to provide interest throughout the seasons and to distinguish quiet areas from active ones. Flower cultivation on the main island is combined with a wedding chapel, central tower, Flower Tree, Flower Gallery, maze and Flower Valley to form a sequence of themed settings. A flood channel separates the western auxiliary island, which accommodates gatherings and celebrations, including a forest theatre and festival lawn. Wetland planting, a sports hill and a lookout platform provide waterside recreation along the river. Above the developed area, the roofs connect separate buildings into a continuous elevated “cloud-field” landscape. A spherical cinema, infinity pool, glasshouse, art village and rockeries create memorable landmarks, with sheltered walkways reinforcing selected connections. Small shrubs, herbaceous plants and flowers provide varied ecological experiences. By bringing constructed and natural landscapes together, the spaces themselves become a demonstration of the enterprise’s ecological values.
方案过程与图纸Design process & drawings
效果图Project images