石家庄正定学校Zhengding School, Shijiazhuang
2022
项目信息 Project information
项目名称:石家庄正定九年一贯制学校新建工程
项目地址:中国石家庄
设计单位:深圳市重塑建筑有限公司
主创建筑师:舒赛
设计团队:喻张翼,曾子滢 ,张诗
项目状态:概念方案
设计时间:2022年
用地面积:8.66 公顷
建筑面积:81,018 ㎡
Project: New Nine-Year School, Zhengding, Shijiazhuang
Location: Shijiazhuang, China
Architect: REFORM Architecture, Shenzhen
Lead architect: Sai Shu
Design team: Zhangyi Yu, Ziying Zeng, Shi Zhang
Status: Concept design
Design: 2022
Site area: 8.66 hectares
Gross floor area: 81,018 m²
项目简介Project introduction
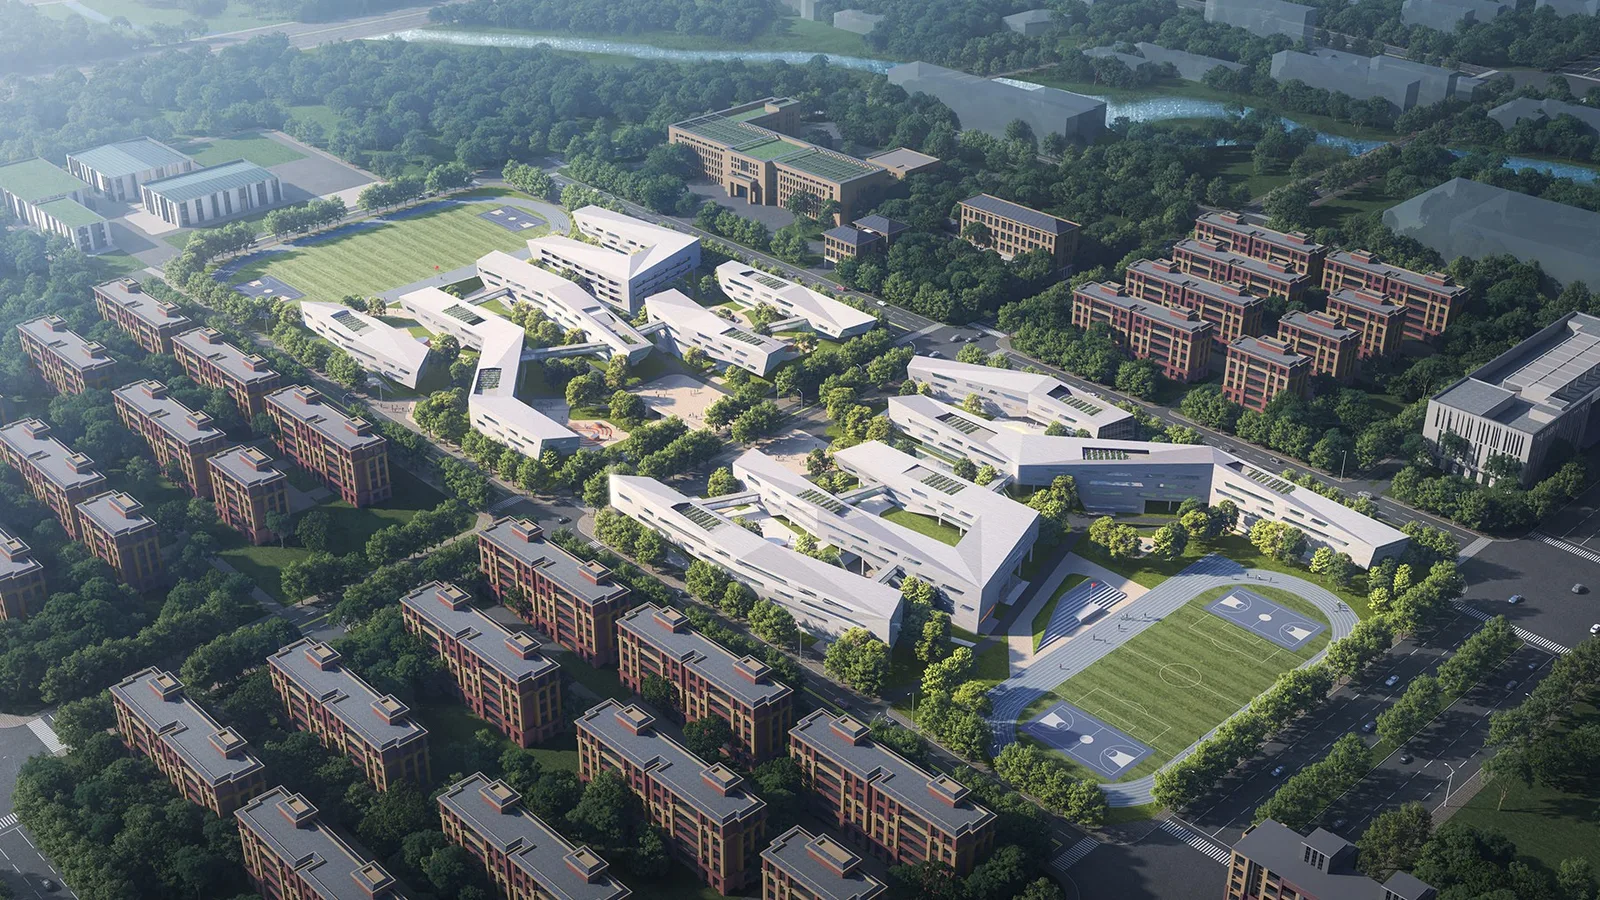
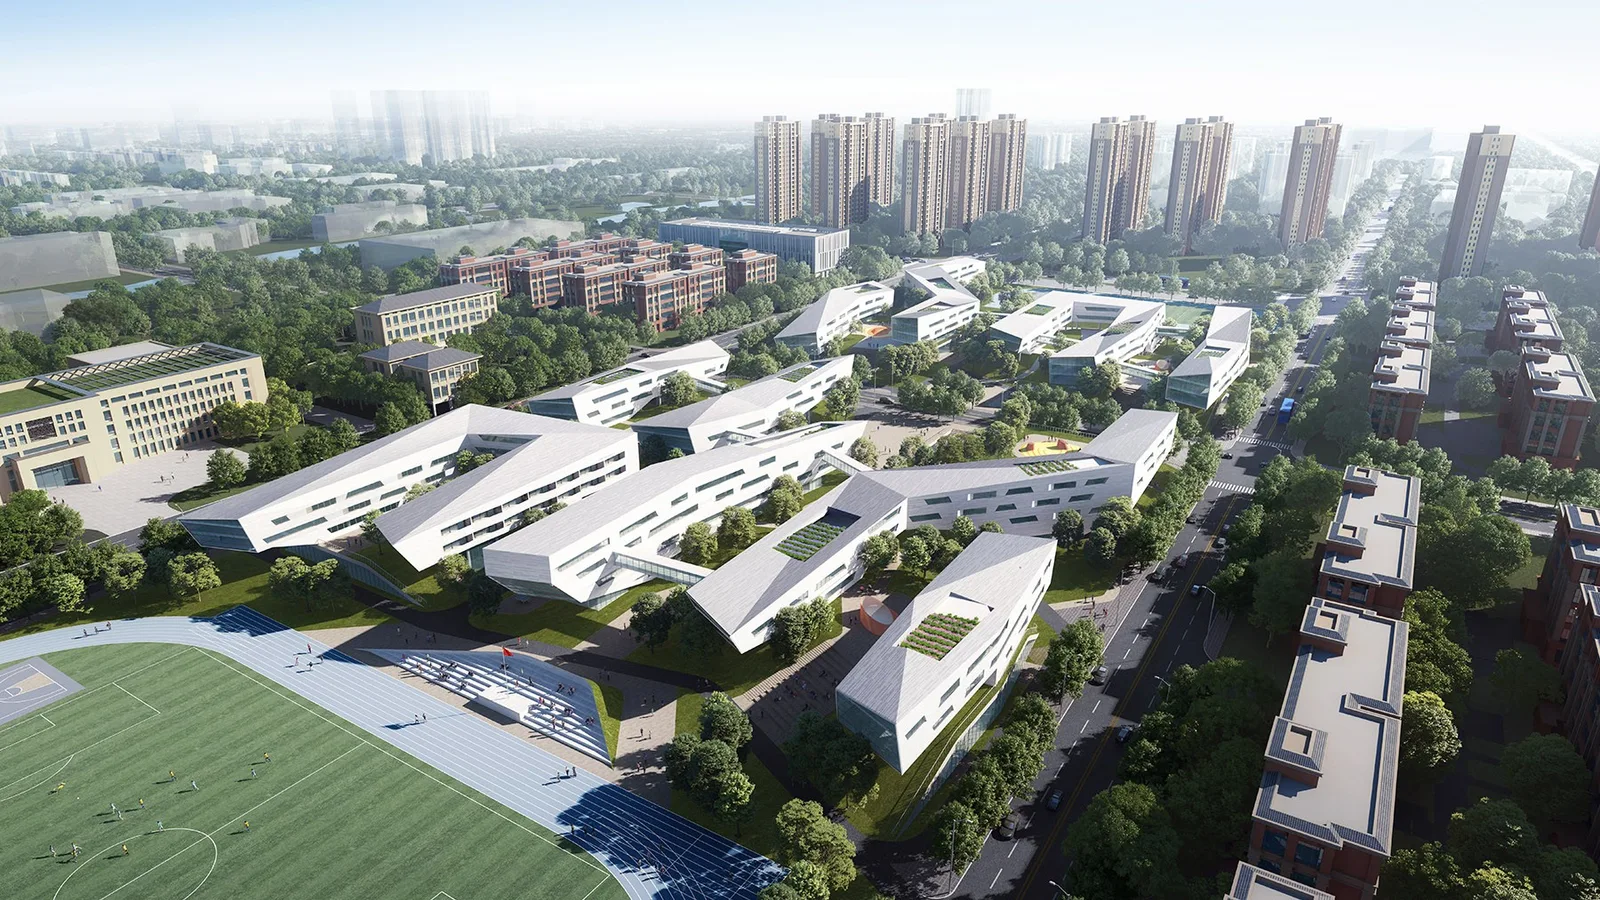
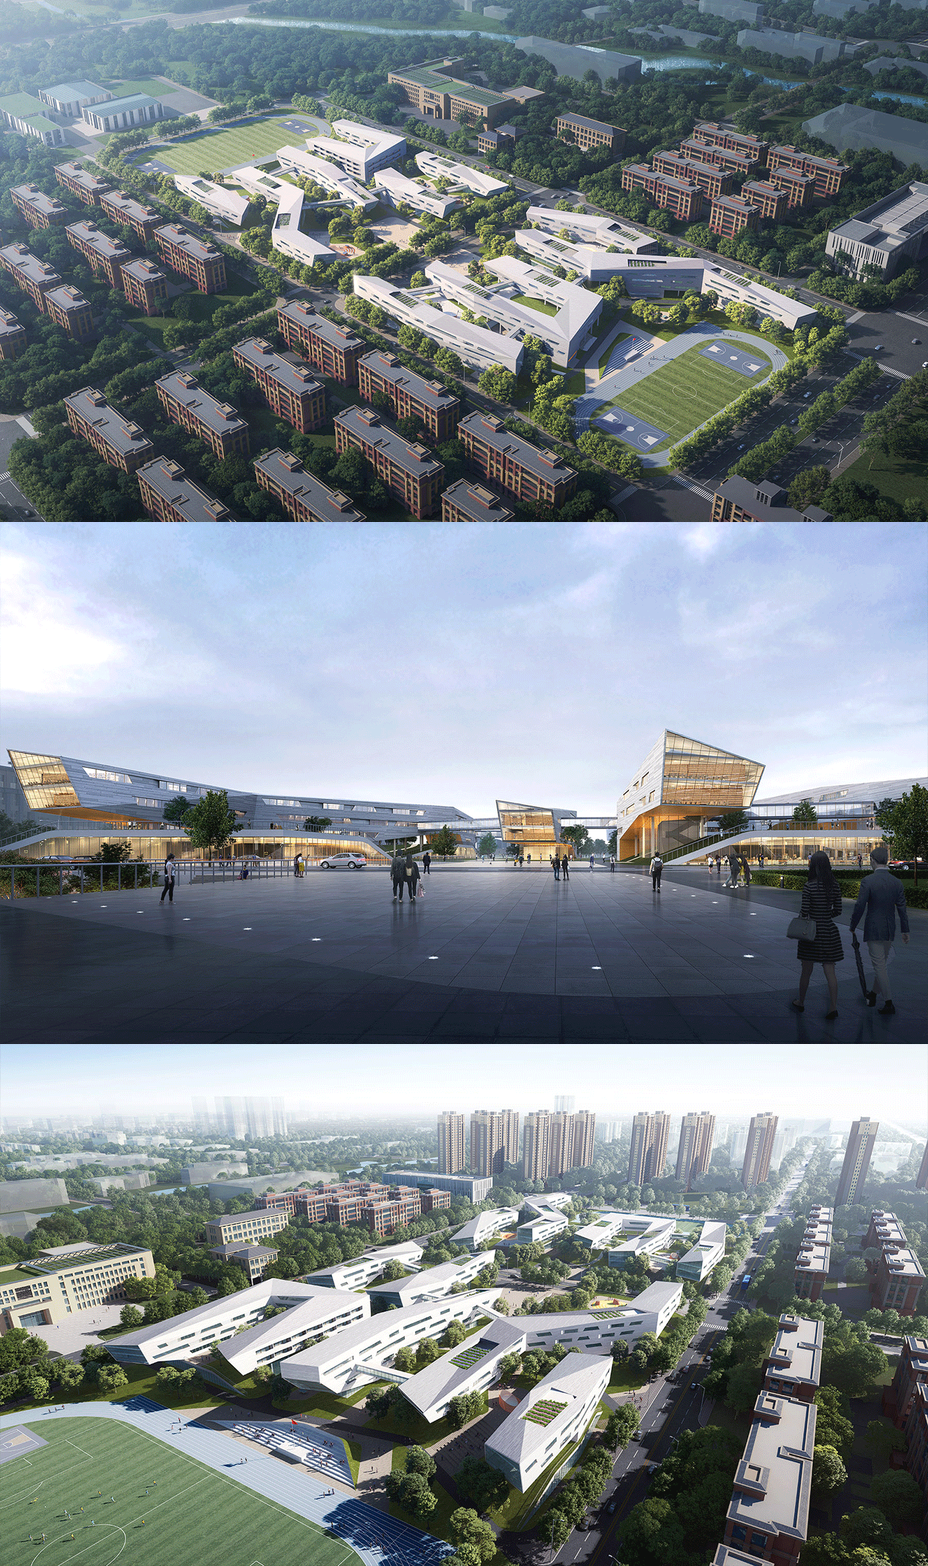
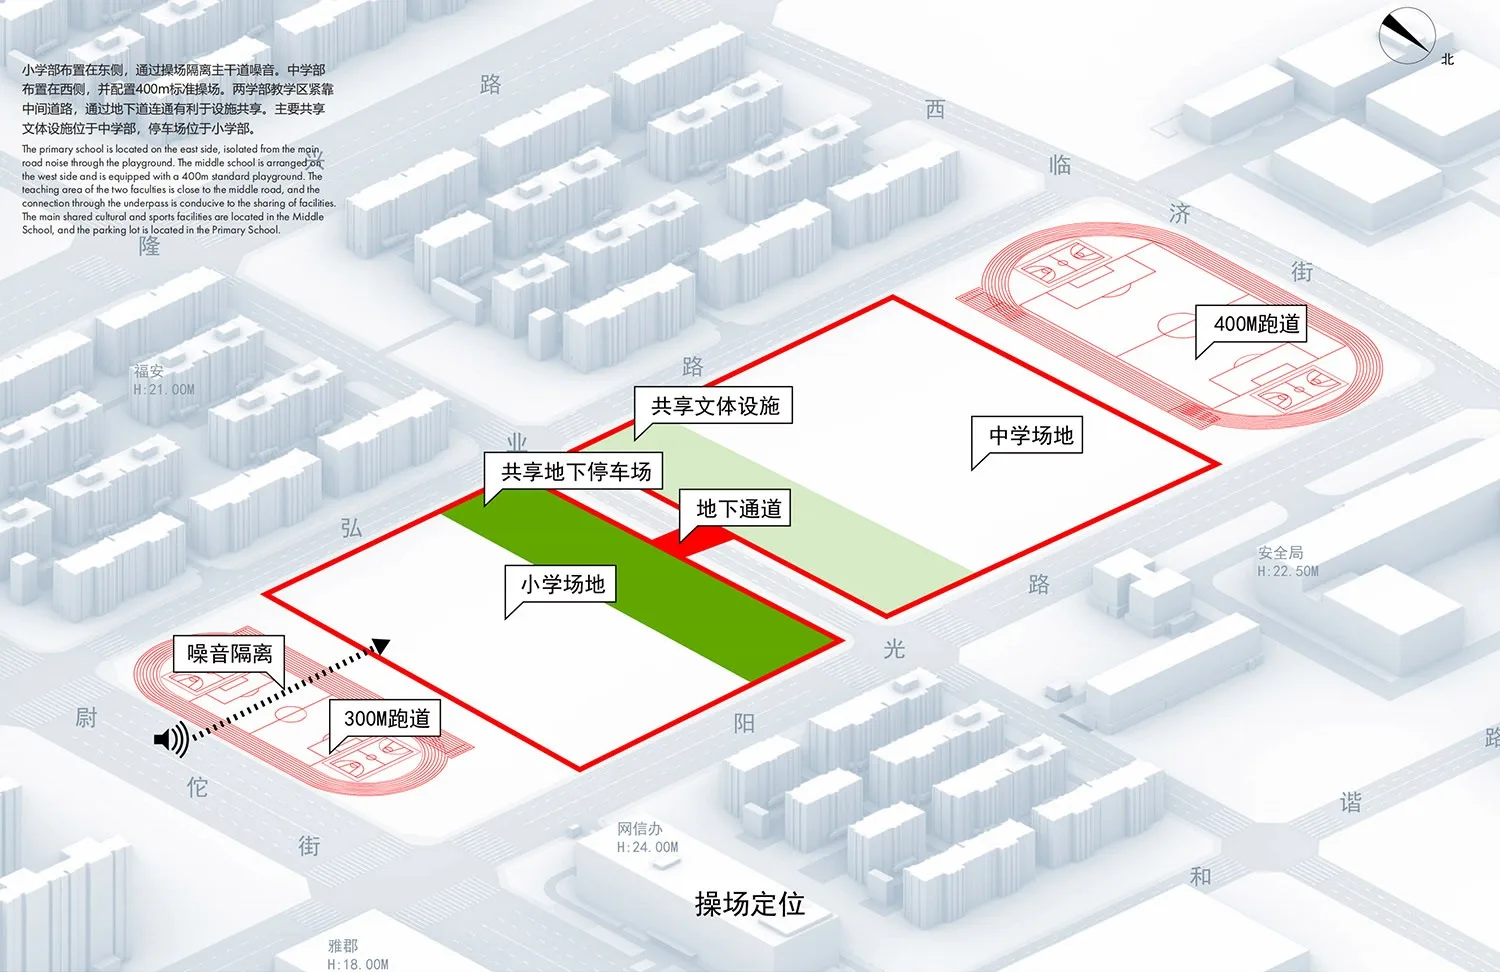
本项目位于石家庄正定新区,距离正定古城仅1公里距离。方案将两学部教学区紧靠中间道路,通过地下道连通有利于设施共享。小学部布置在东侧,中学部布置在西侧。
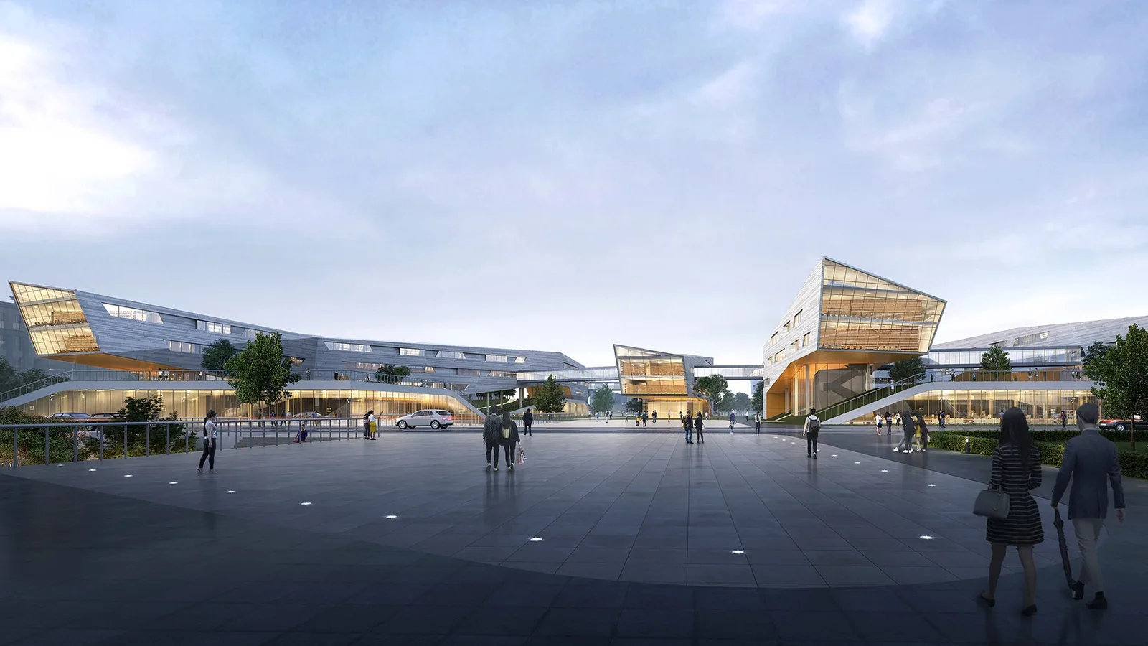
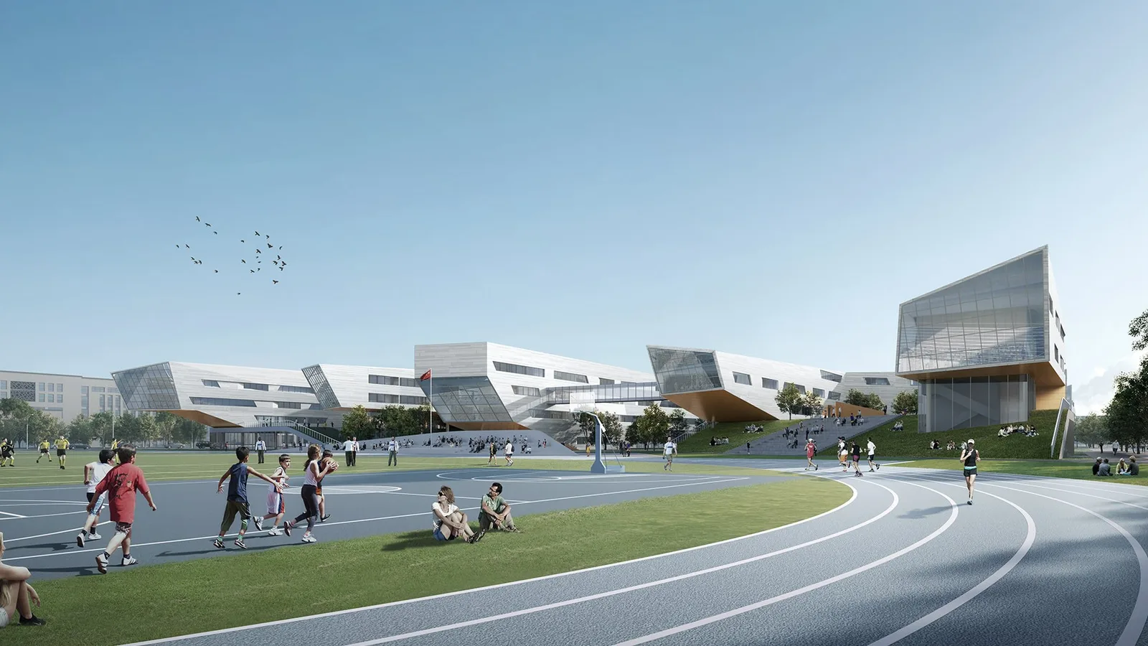
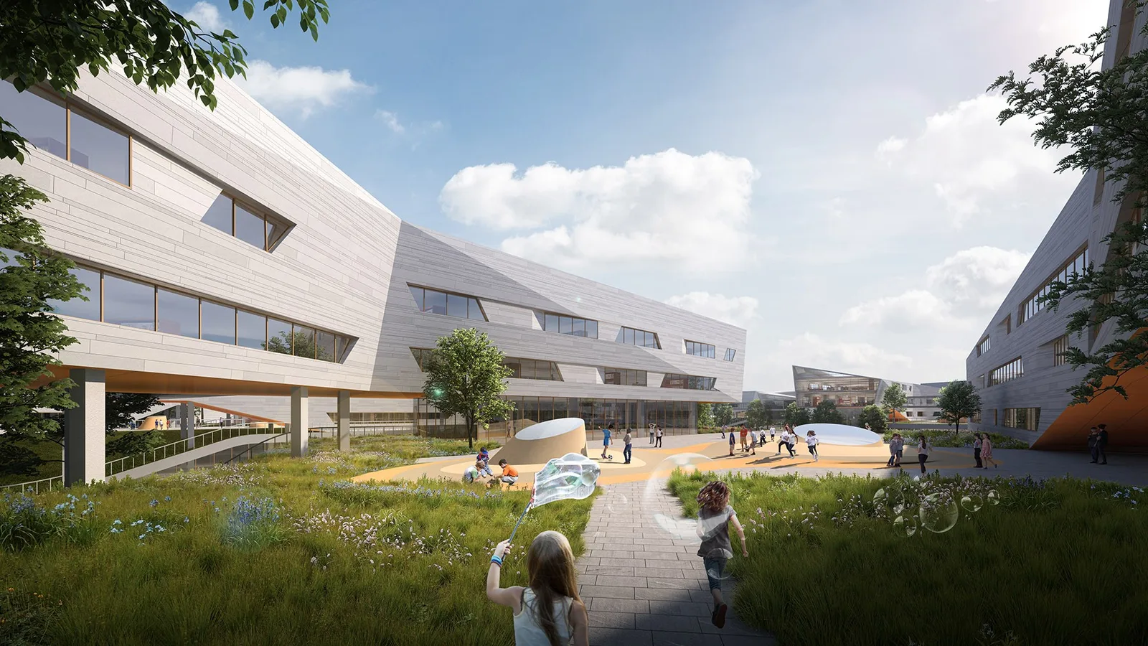
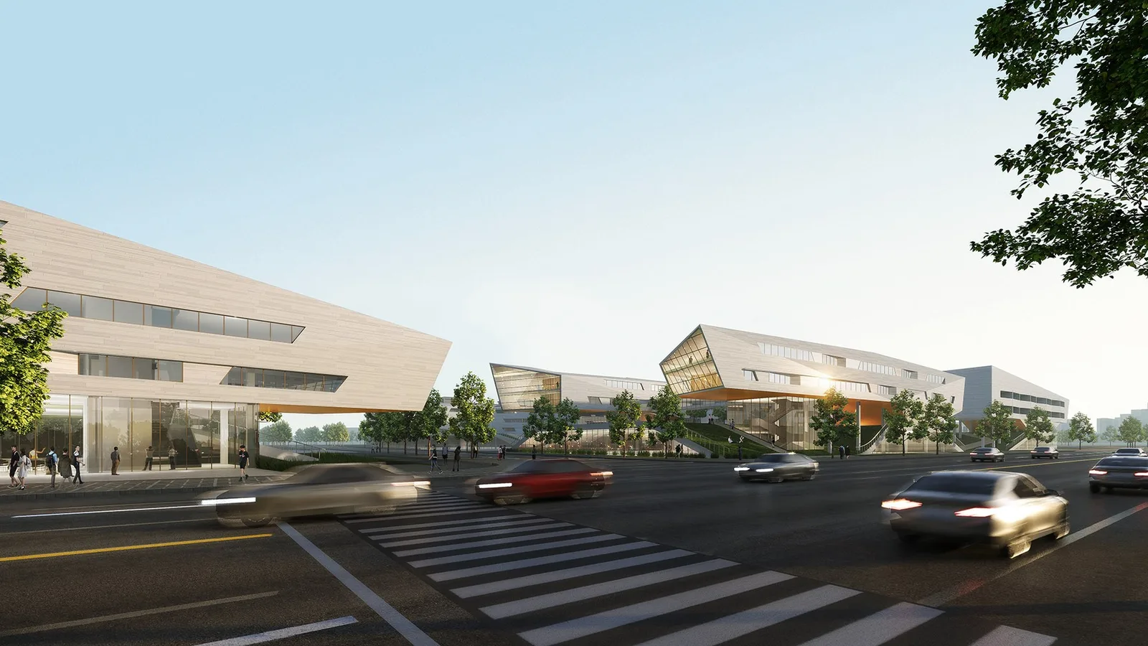
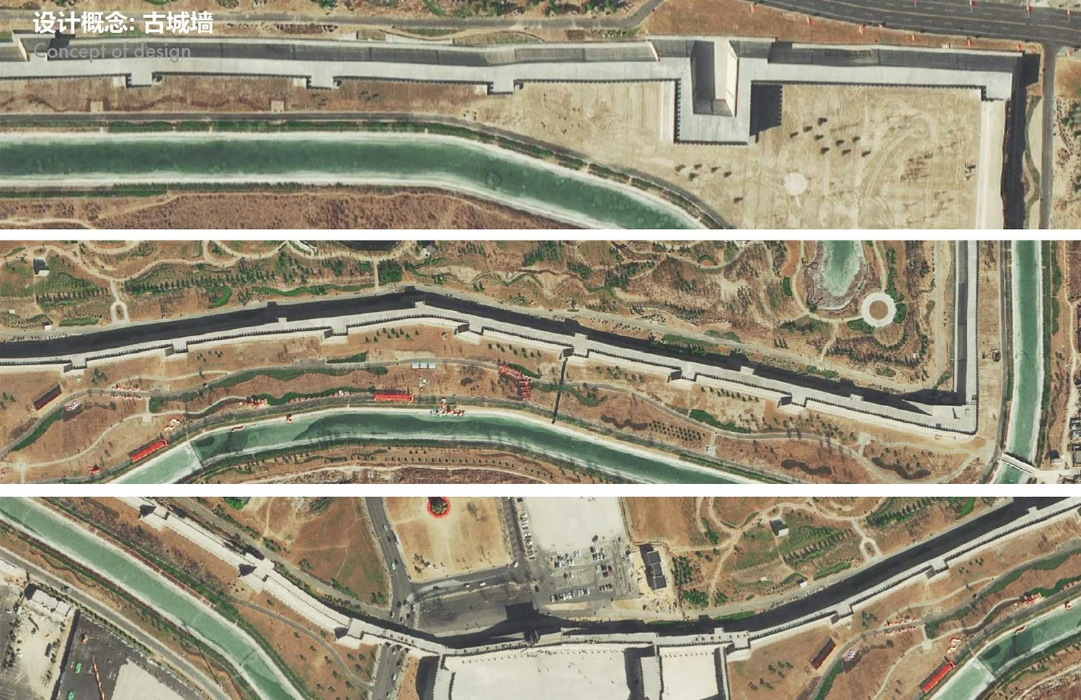
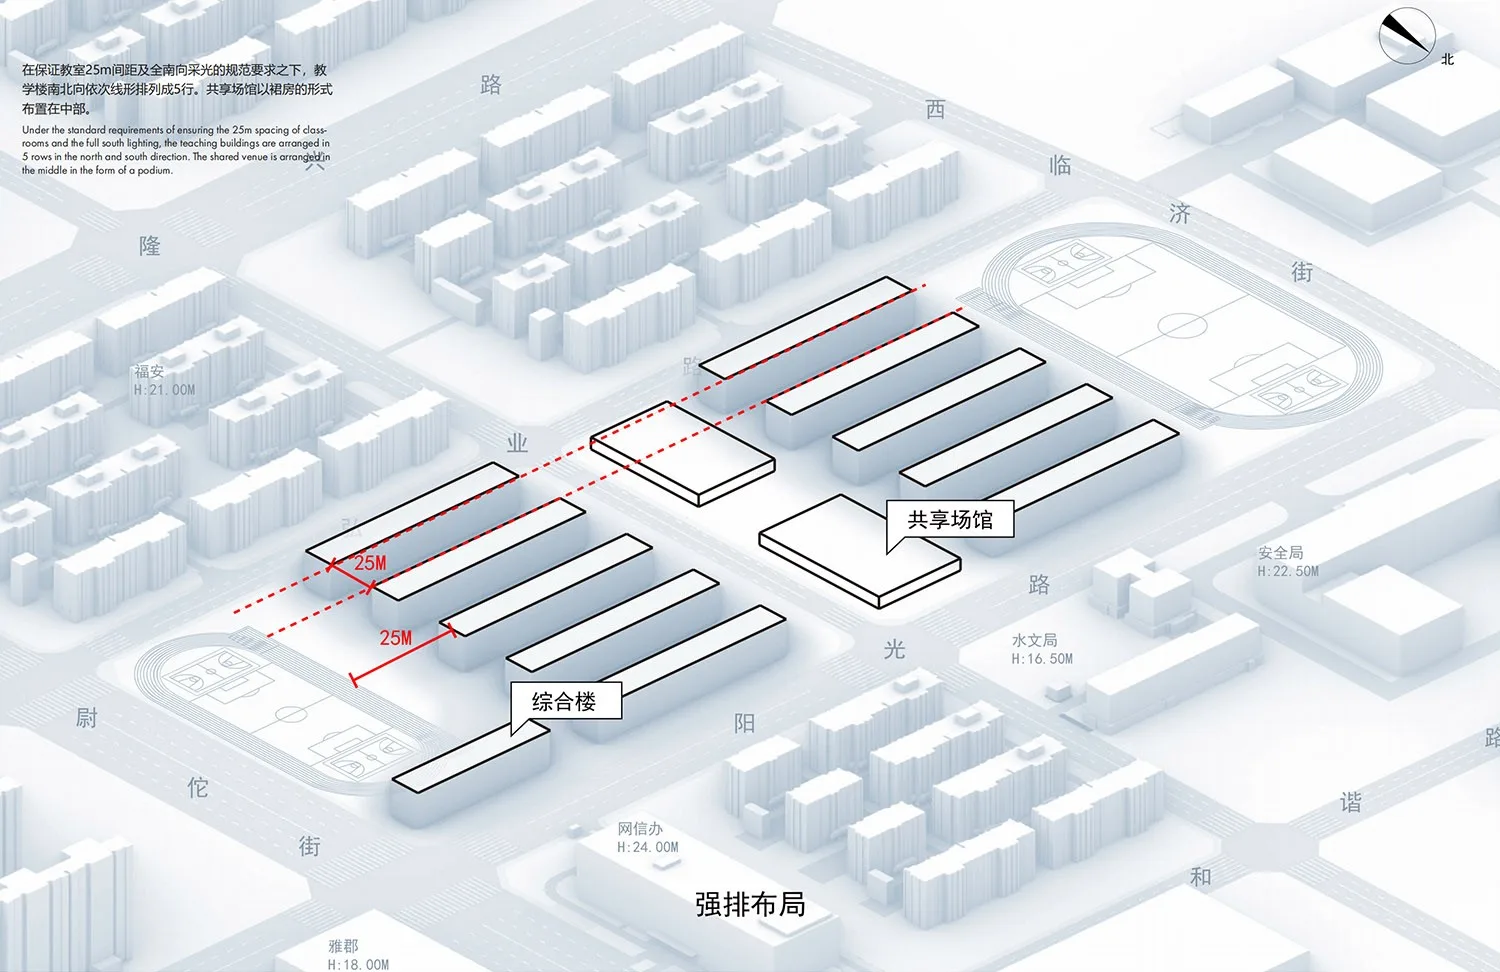
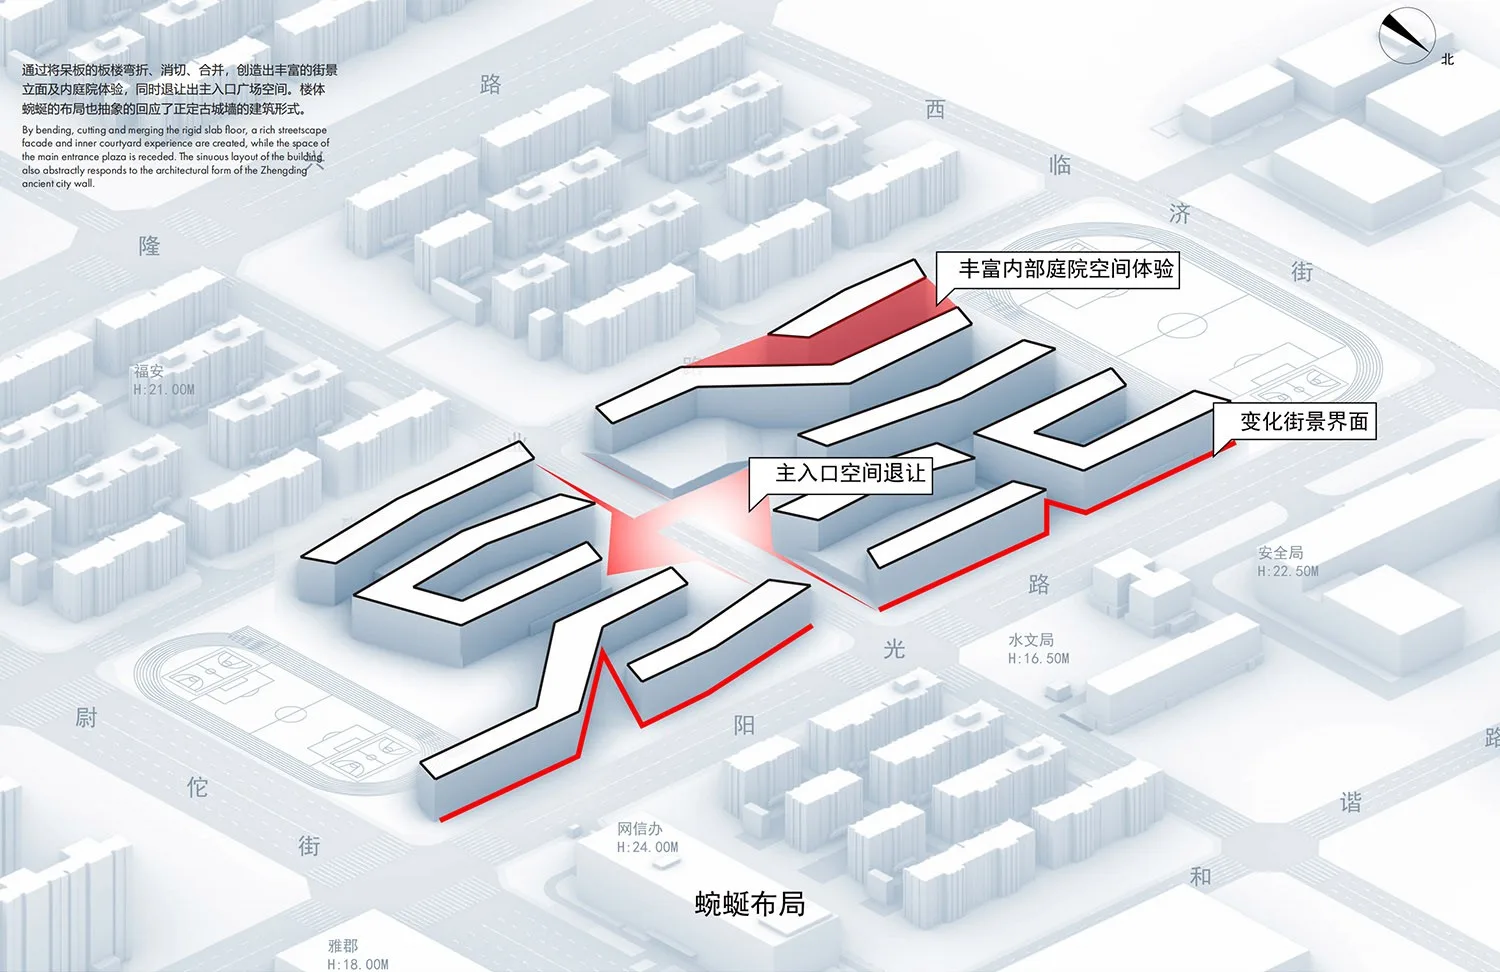
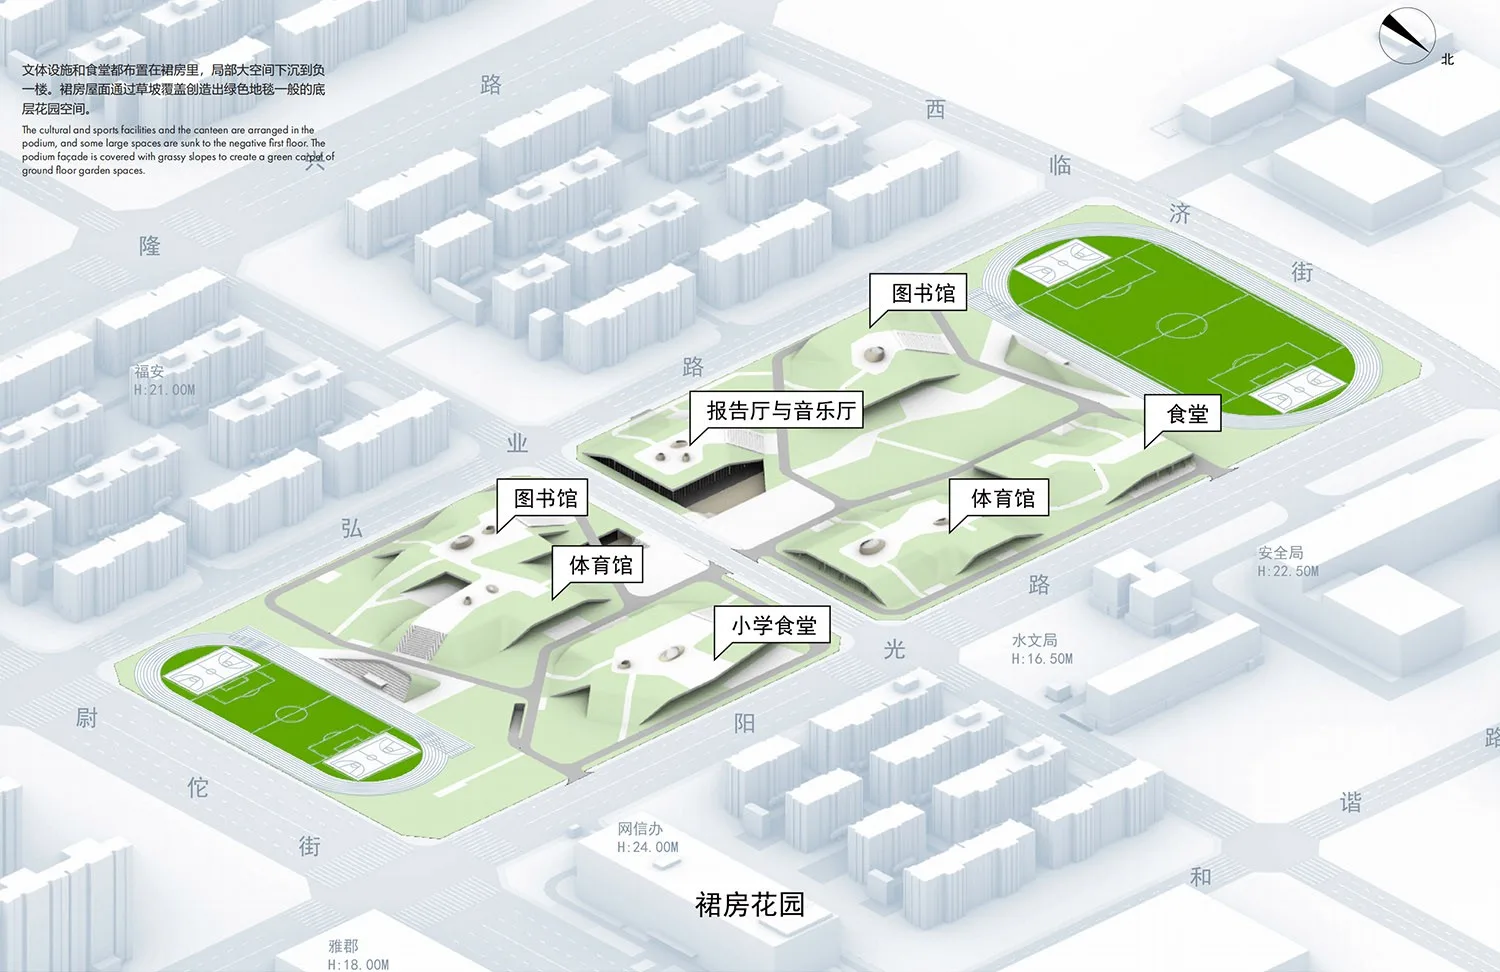
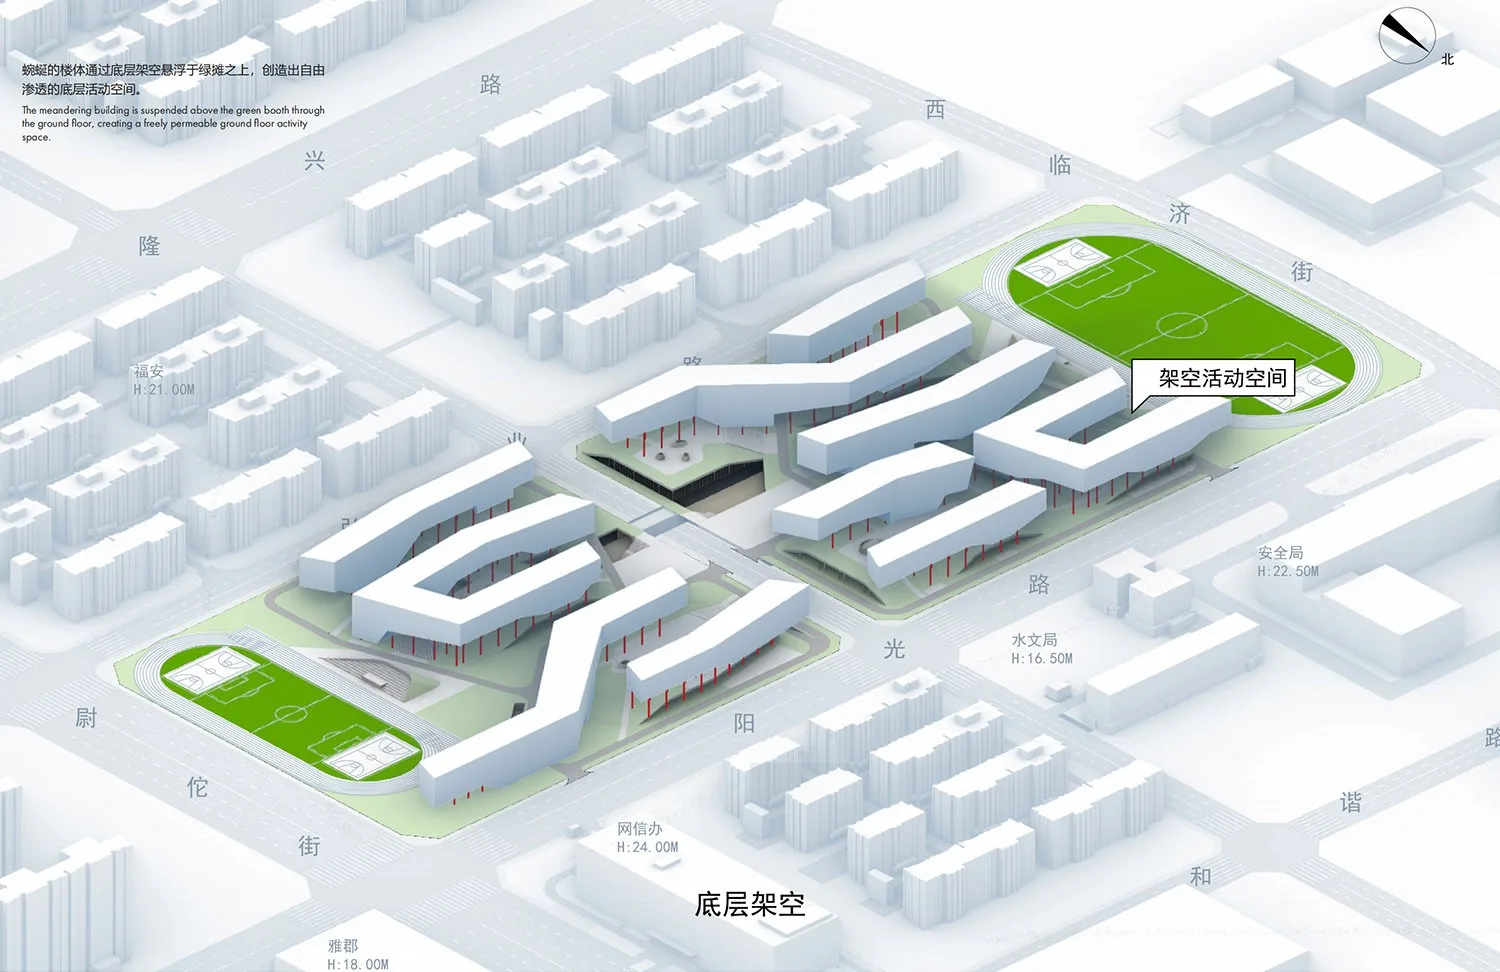
在保证教室25m间距及全南向采光的规范要求之下,教学楼南北向依次线形排列成5行。通过将呆板的板楼弯折、消切、合并,创造出丰富的街景立面及内庭院体验,同时退让出主入口广场空间。楼体蜿蜒的布局也抽象的回应了正定古城墙的建筑形式。裙房屋面通过草坡覆盖创造出绿色地毯一般的底层花园空间。蜿蜒的楼体通过底层架空悬浮于绿摊之上,创造出自由 渗透的底层活动空间。
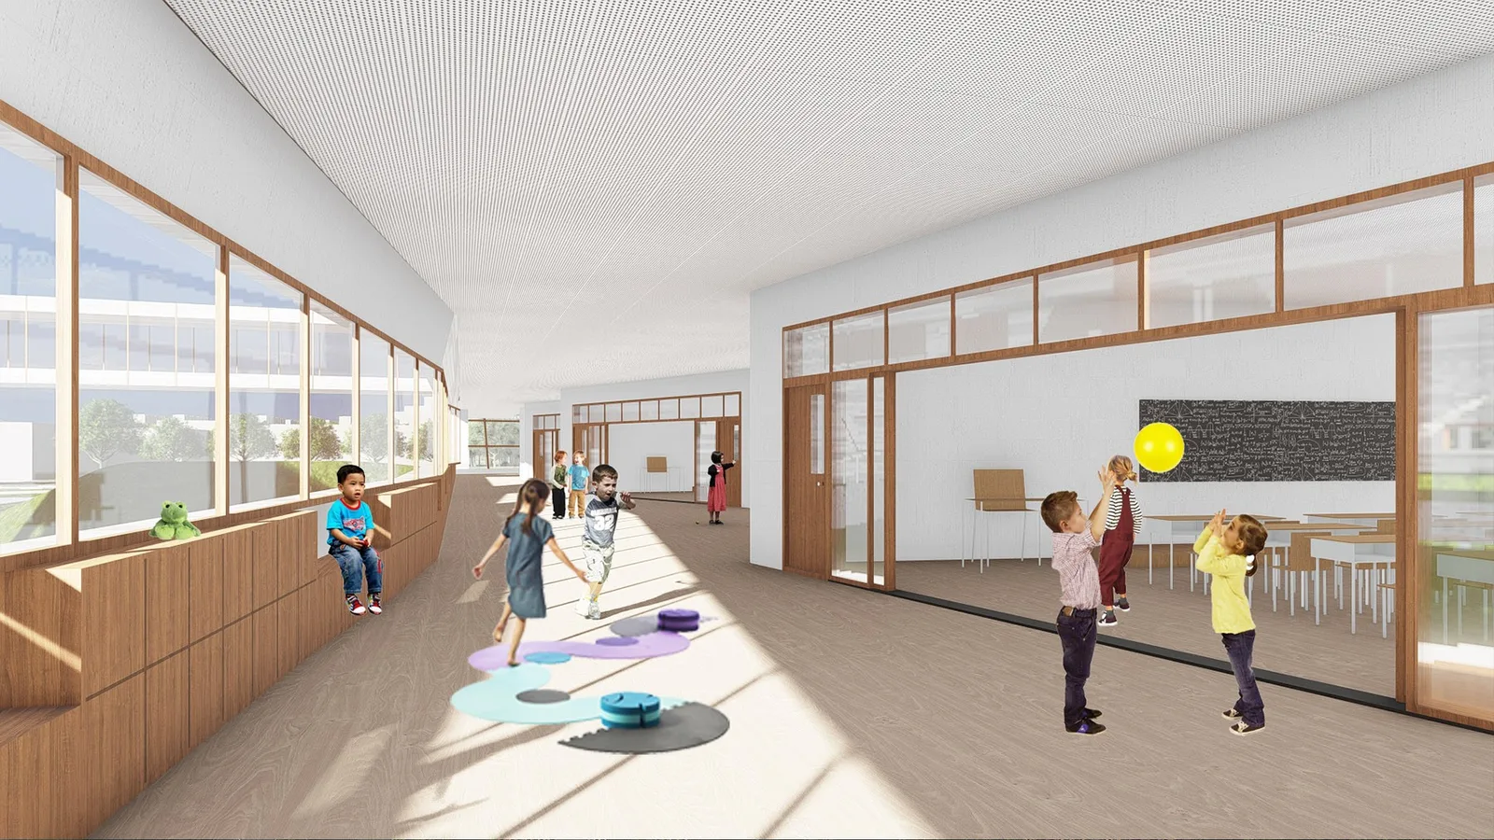
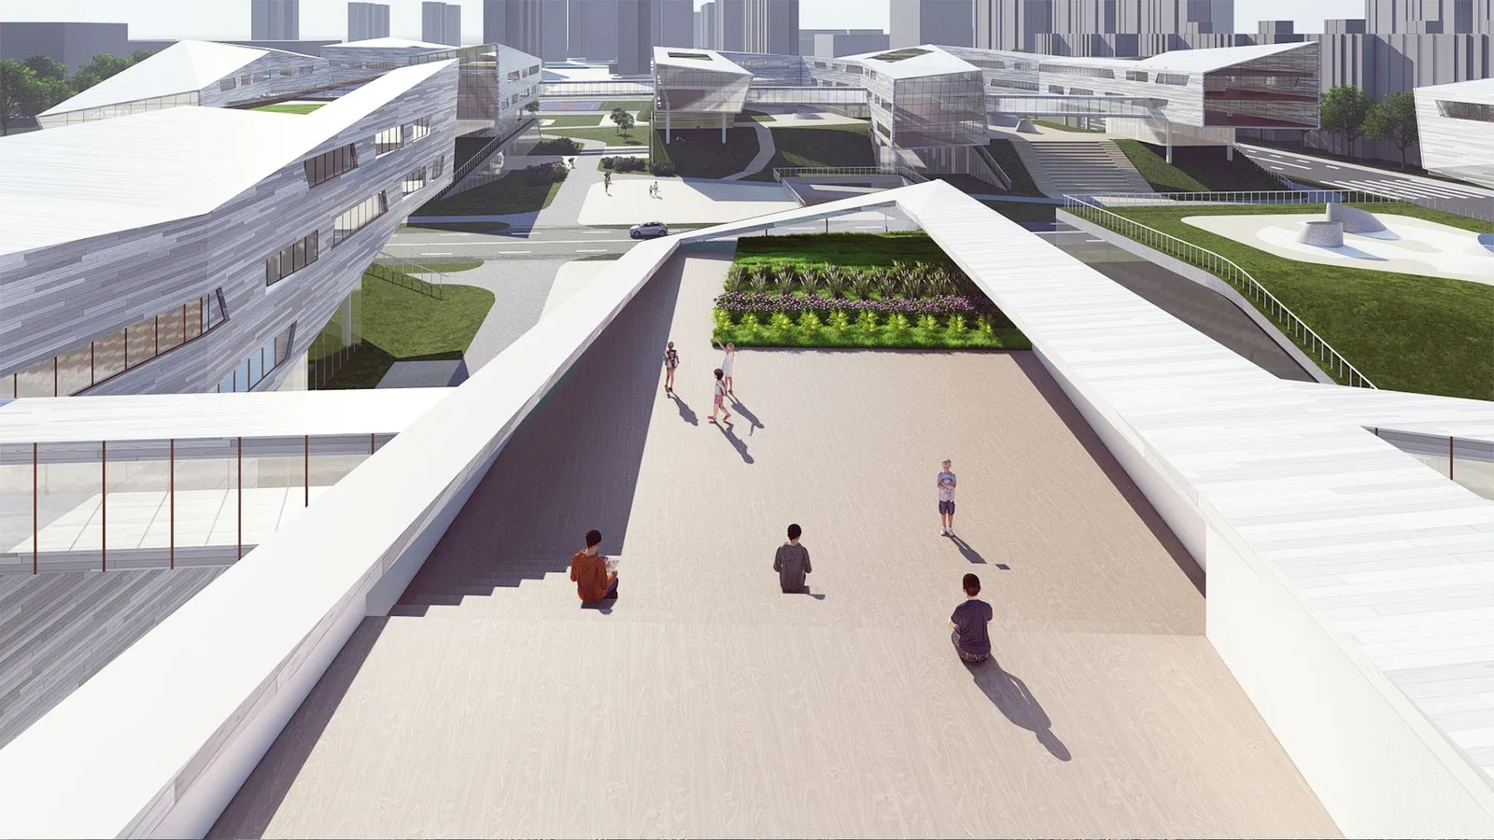
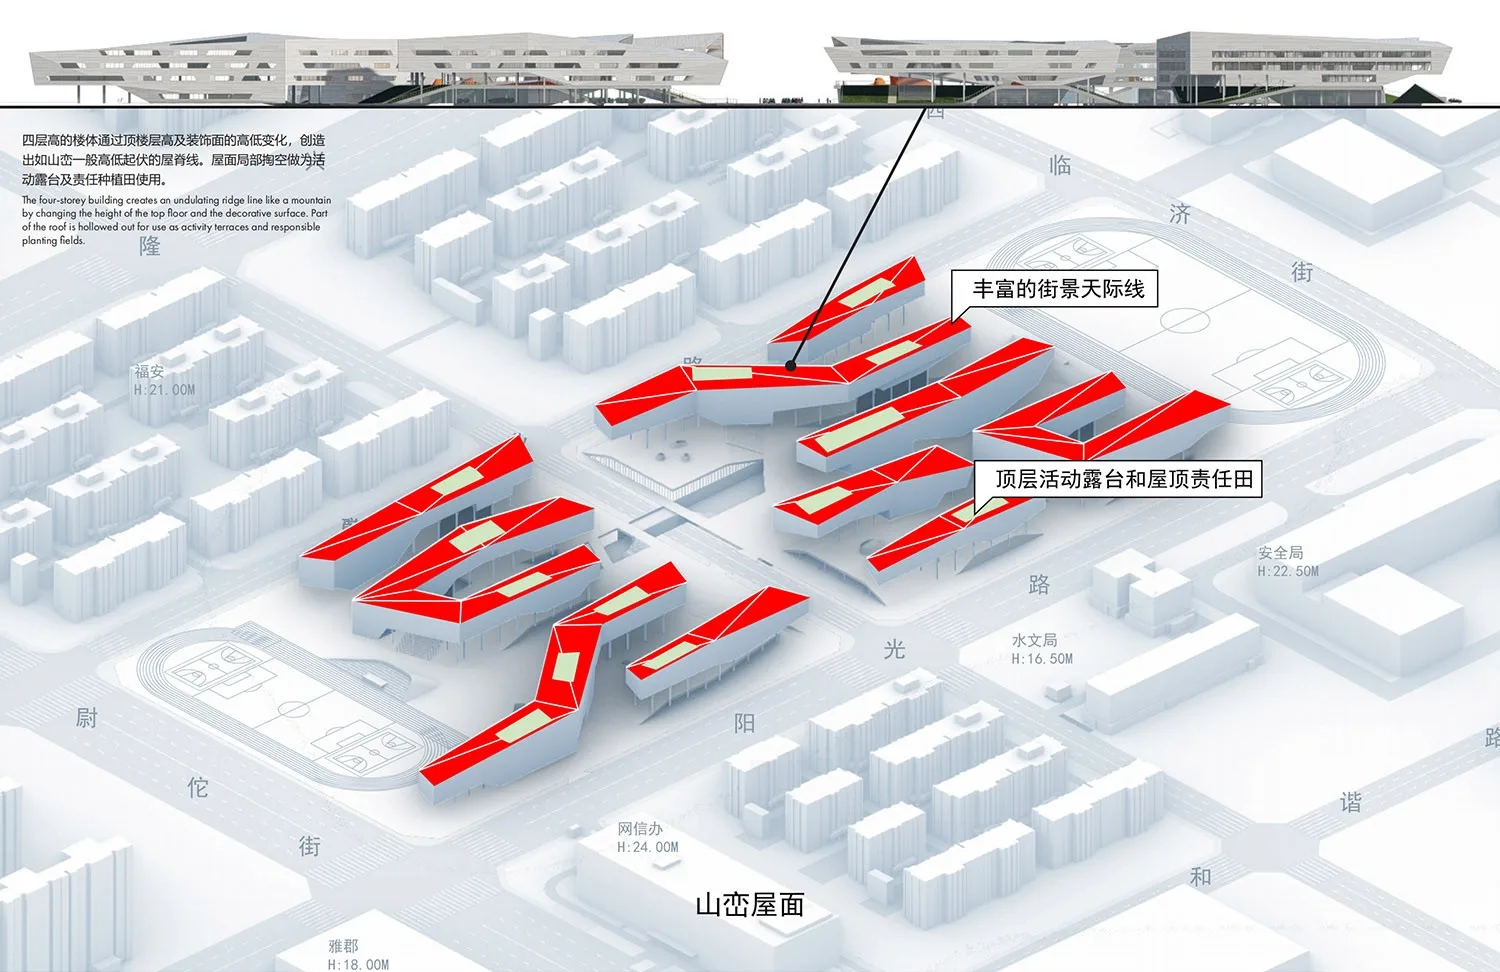
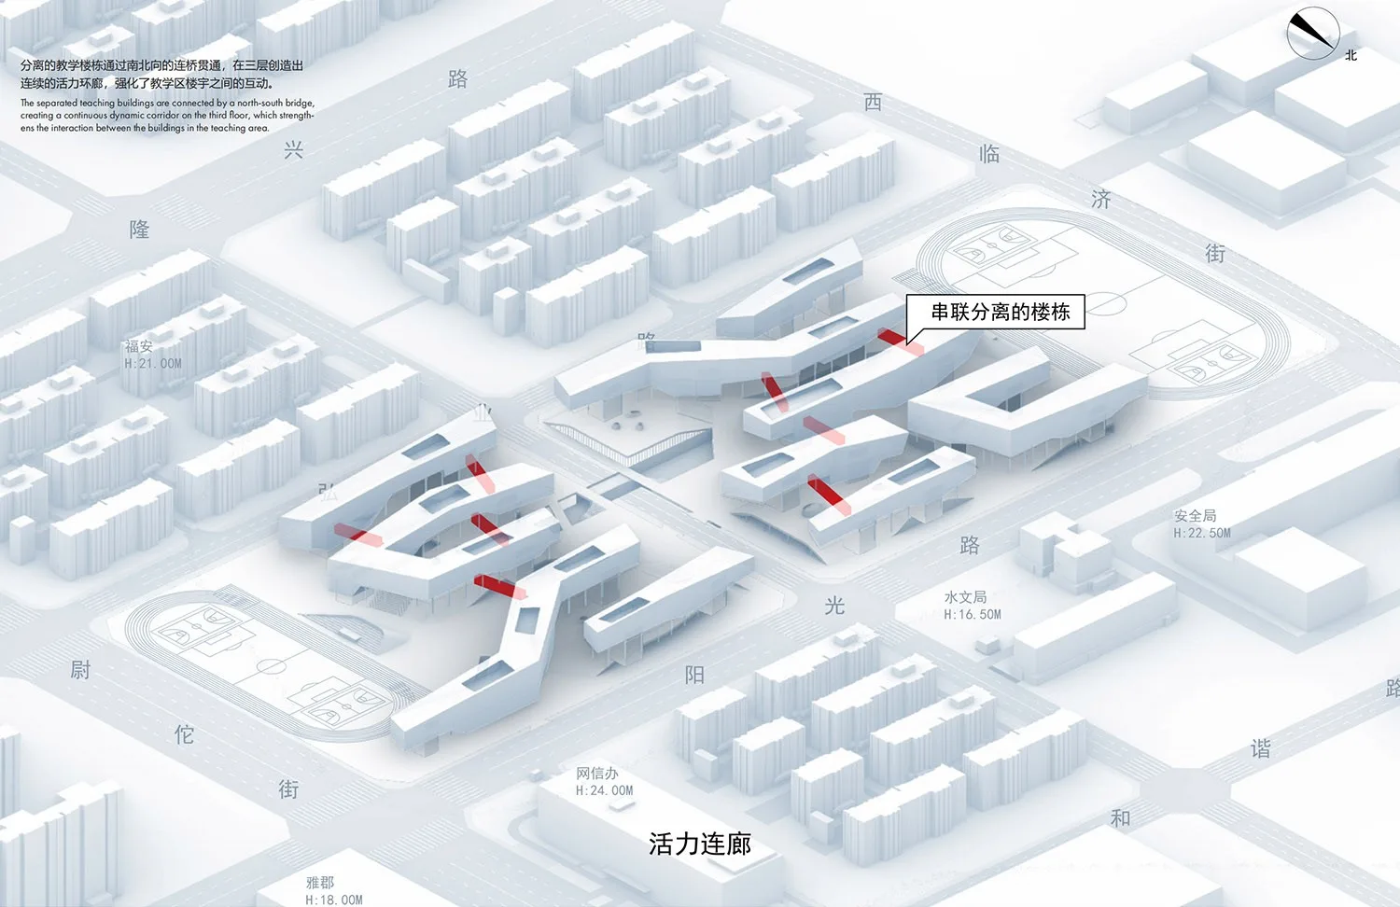
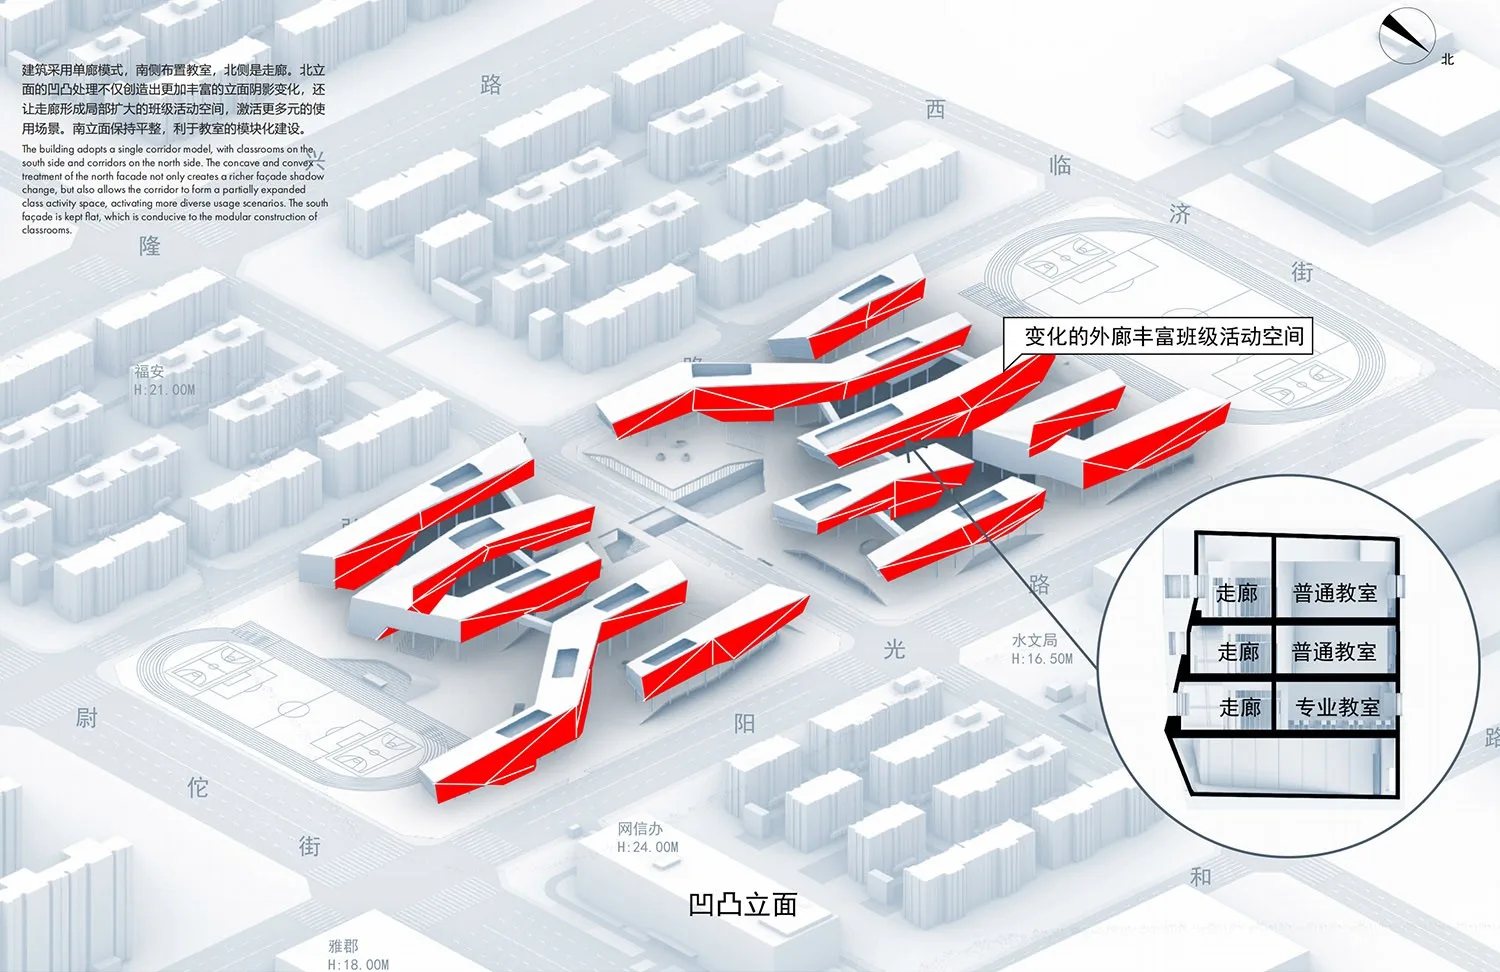
四层高的楼体通过顶楼层高及装饰面的高低变化,创造出如山峦一般高低起伏的屋脊线。屋面局部掏空做为活动露台及责任种植田使用。分离的教学楼栋通过南北向的连桥贯通,在三层创造出连续的活力环廊,强化了教学区楼宇之间的互动。建筑采用单廊模式,南侧布置教室,北侧是走廊。北立面的凹凸处理不仅创造出更加丰富的立面阴影变化,还让走廊形成局部扩大的班级活动空间,激活更多元的使用场景
The project is in Zhengding New District, Shijiazhuang, just 1 km from the historic city. The primary and secondary teaching zones sit close to the road between them and are linked by an underpass to facilitate shared facilities. The primary school occupies the eastern site and the secondary school the western site.
To meet requirements for 25 m separation between classrooms and south-facing daylight, the teaching buildings form five successive rows across the site from north to south. Bending, cutting back and combining these otherwise rigid slab blocks creates varied street elevations and courtyards while making space for the main entrance plaza. Their winding arrangement also offers an abstract response to Zhengding’s historic city wall. Grassed slopes cover the podium roofs, creating a carpet-like garden at the lower level. The teaching blocks are raised above this green surface, allowing activity spaces at ground level to remain open and permeable.
Variations in the top-storey heights and façade treatments give the four-storey buildings an undulating, mountain-like roofline. Openings in the roofs provide activity terraces and planting plots tended by pupils. North–south bridges link the separate teaching blocks at the third floor, forming a continuous circulation loop that encourages interaction. Single-loaded corridors face north, with classrooms to the south. Recesses and projections in the north façades create changing shadows and locally widen the corridors into spaces for class activities.
方案生成Design development
效果图Project images