武汉·光谷黄金十字轴天桥和两山城市阳台设计Optics Valley Golden Cross Axis Footbridges and Two-Mountain Urban Terraces, Wuhan
2022
项目信息 Project information
项目名称:武汉光谷黄金十字轴天桥和两山城市阳台设计
项目状态:国际竞赛中标候选
项目地址:武汉市东湖新技术开发区
建筑面积:黄金十字轴天桥11030㎡,研究范围157公顷;九峰山城市阳台660㎡,研究范围36公顷;龙泉山城市阳台530㎡,研究范围57公顷;
设计时间:2021年-2022年
主办单位: 武汉东湖新技术开发区管理委员会
承办单位: 武汉市自然资源和规划局东湖新技术开发区分局,武汉市规划编制研究和展示中心,“众规武汉”工作组
协办单位: 武汉光谷中心城建设投资有限公司
方案设计:深圳市重塑建筑有限公司,ONE Architecture & Urbanism (联合体)
REFORM重塑建筑
主持建筑师:舒赛
设计团队:舒赛,喻张翼,张诗,曾子滢
ONE Architecture & Urbanism
主要设计师:朱钟晖,莫策
设计团队:Travis Bunt, Matthijs Bouw, 朱钟晖,莫策
效果图及动画制作:见素视觉 JS VISUAL
Project: Optics Valley Golden Cross Axis Footbridges and Two-Mountain Urban Terraces, Wuhan
Status: Shortlisted in an international competition
Location: East Lake High-Tech Development Zone, Wuhan
Floor areas and study areas: Golden Cross Axis Footbridge, 11,030 m² / 157 hectares; Jiufeng Mountain Urban Terrace, 660 m² / 36 hectares; Longquan Mountain Urban Terrace, 530 m² / 57 hectares
Design: 2021–2022
Competition host: Wuhan East Lake High-Tech Development Zone Administrative Committee
Organisers: East Lake High-Tech Development Zone Branch of the Wuhan Municipal Natural Resources and Planning Bureau; Wuhan Planning Research and Exhibition Centre; “Zhonggui Wuhan” Working Group
Co-organiser: Wuhan Optics Valley Central City Construction Investment Co., Ltd.
Concept design: REFORM Architecture, Shenzhen, and ONE Architecture & Urbanism, in consortium
REFORM Architecture
Lead architect: Sai Shu
Design team: Sai Shu, Zhangyi Yu, Shi Zhang, Ziying Zeng
ONE Architecture & Urbanism
Lead designers: Zhonghui Zhu, Ce Mo
Design team: Travis Bunt, Matthijs Bouw, Zhonghui Zhu, Ce Mo
Renderings and animation: JS VISUAL
项目简介Project introduction
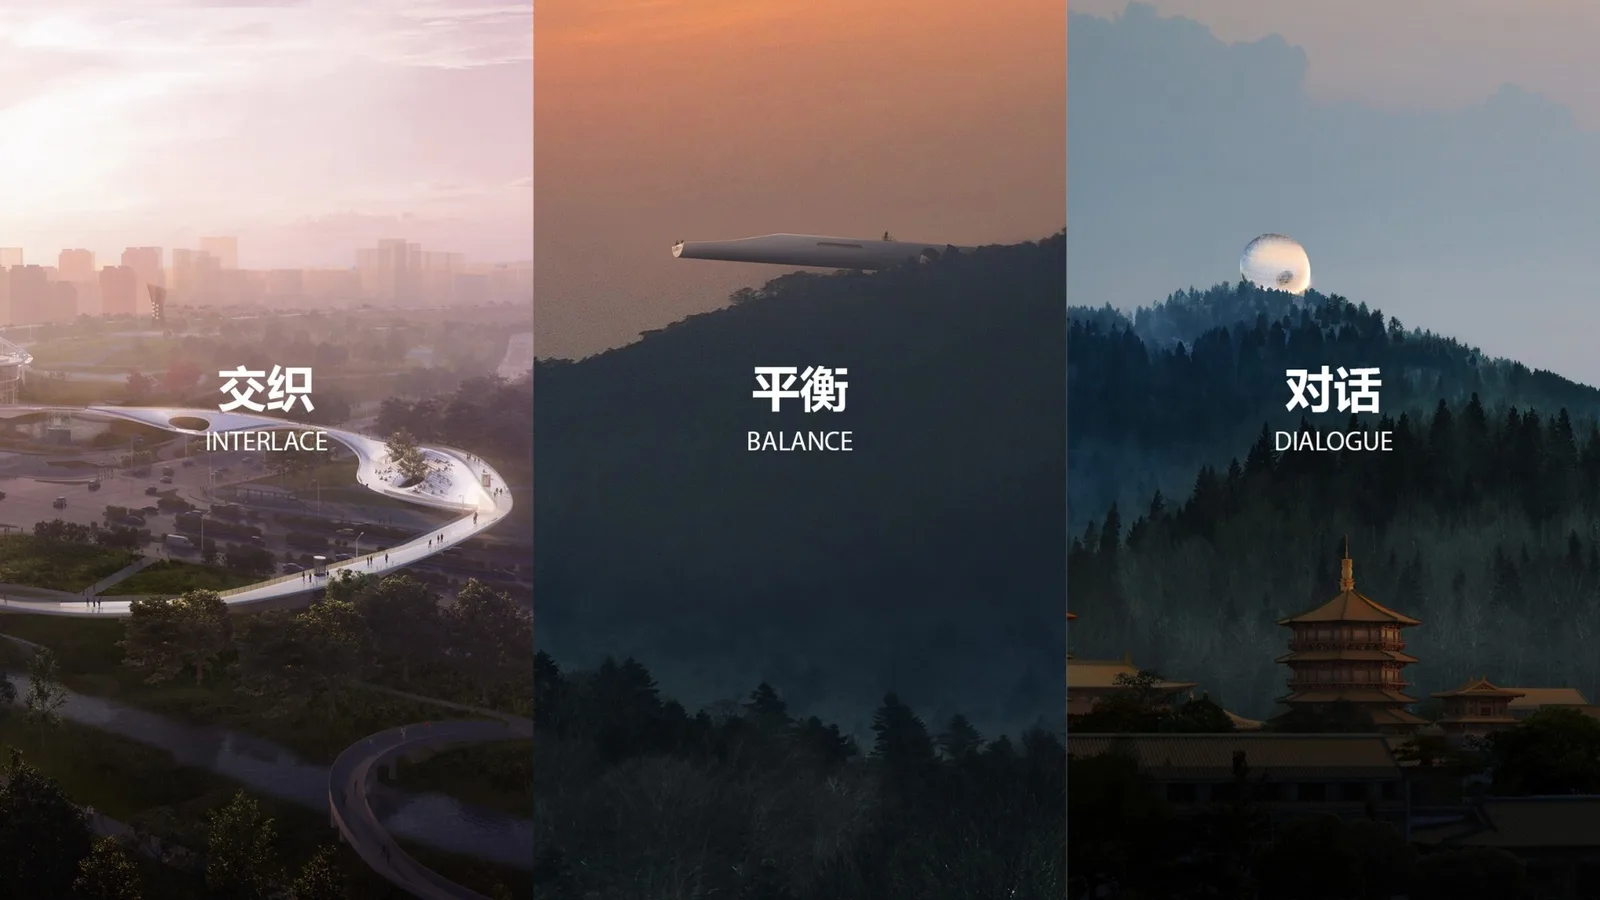
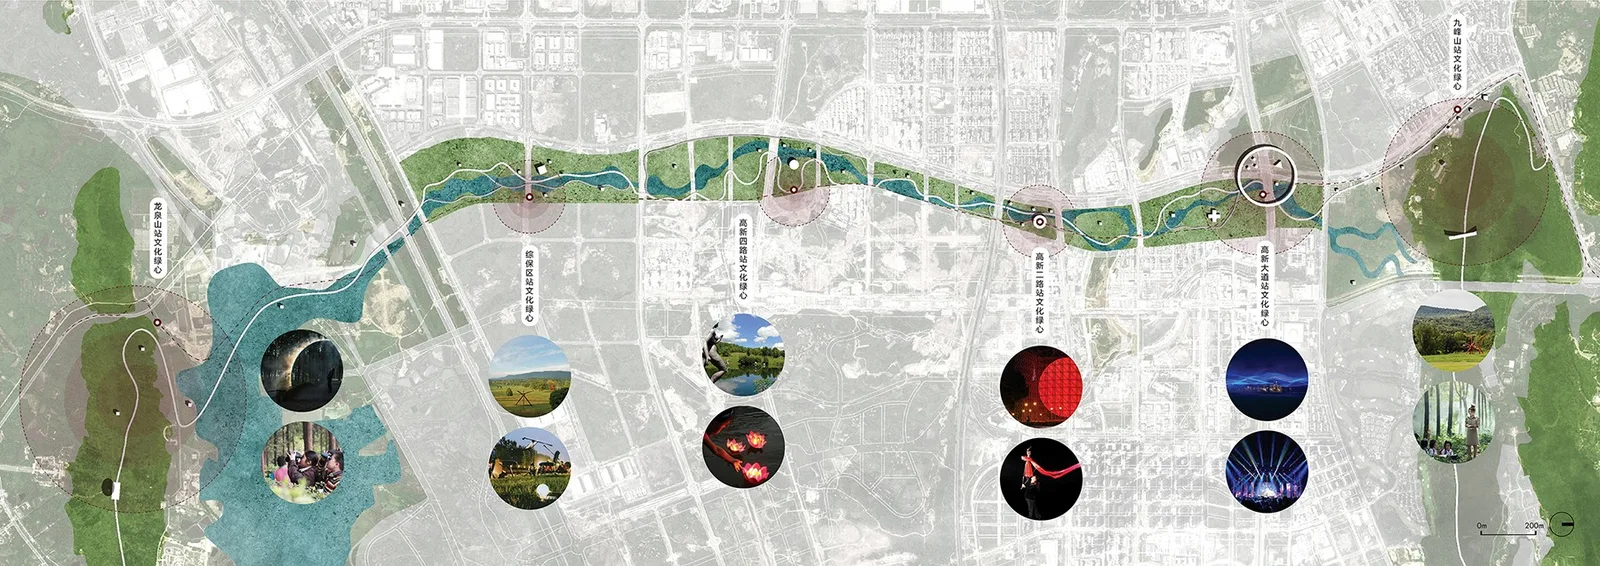
我们认为未来城市公园的意义更多是关于精神和教育的,人们在这里不仅体验自然的多变,还可以通过景观艺术反思自身与环境的关系。我们借鉴国际上流行的大地艺术策展模式,利用空轨站为锚点串联起分散在自然中现有及新置入的景观艺术装置。“大地艺术廊”将以龙泉山、九峰山以及黄金轴十字路口三个节点为核心,辐射整条生态廊道。三个节点因地制宜,分别以“交织”、“平衡”、“对话”为主题,挖掘光谷文化、历史、生态和科技内涵。
交织 —— 黄金十字轴天桥节点设计
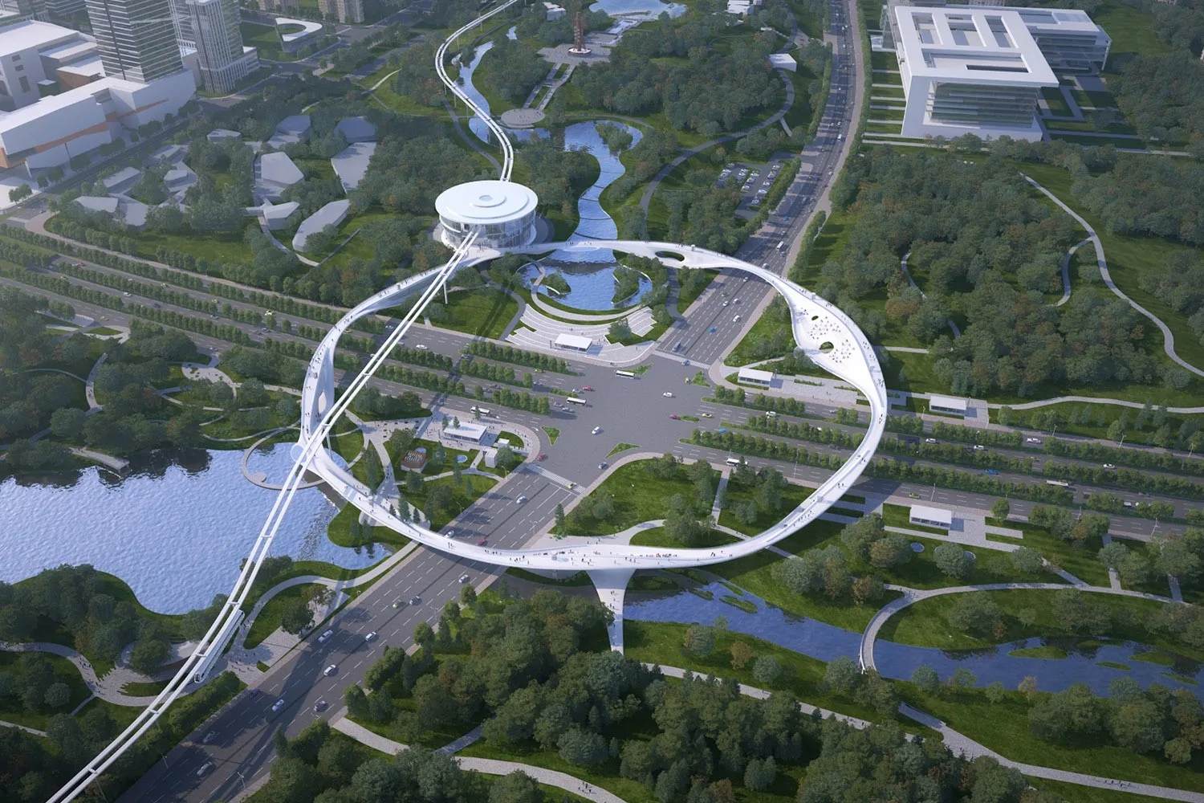
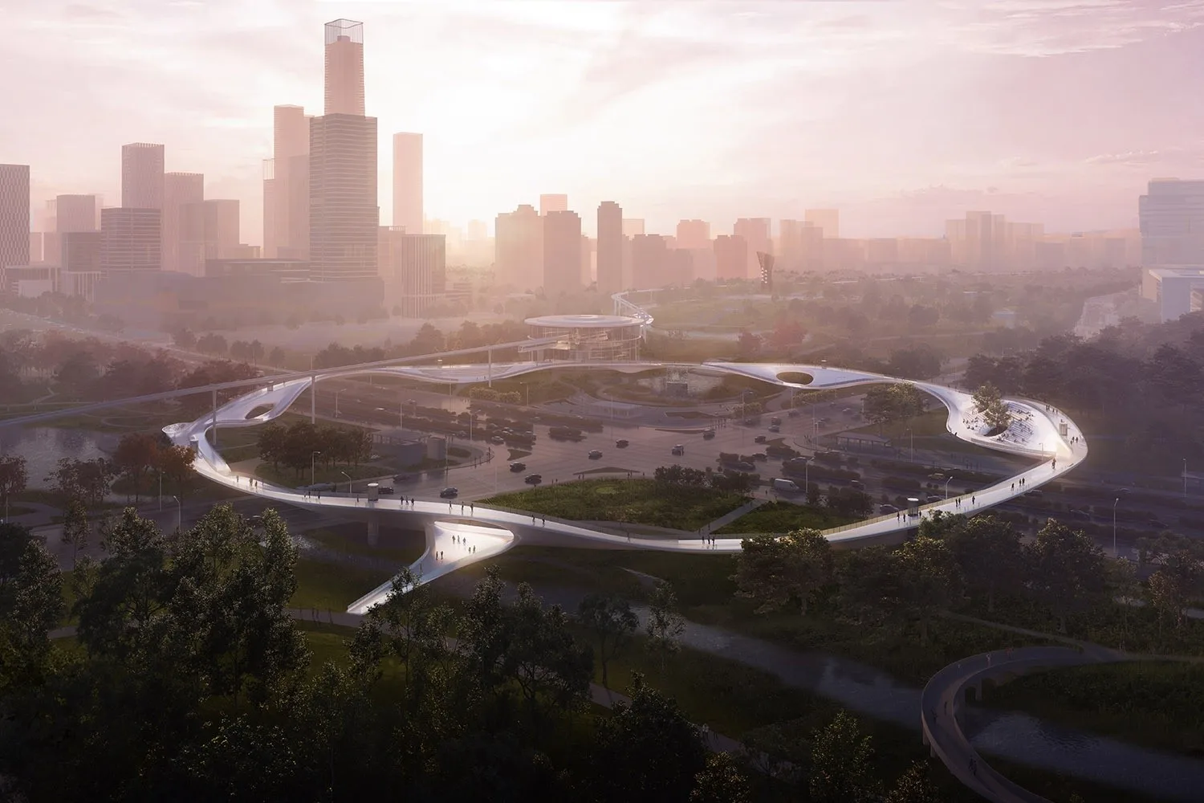
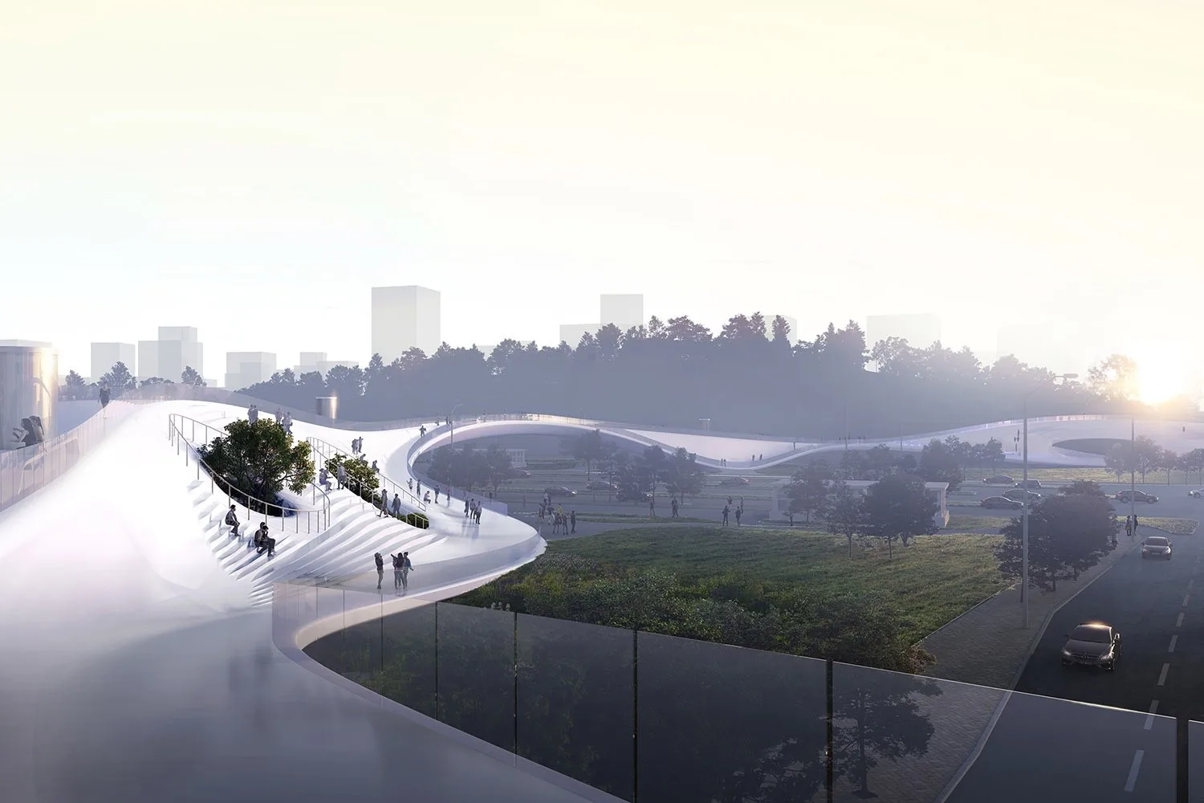
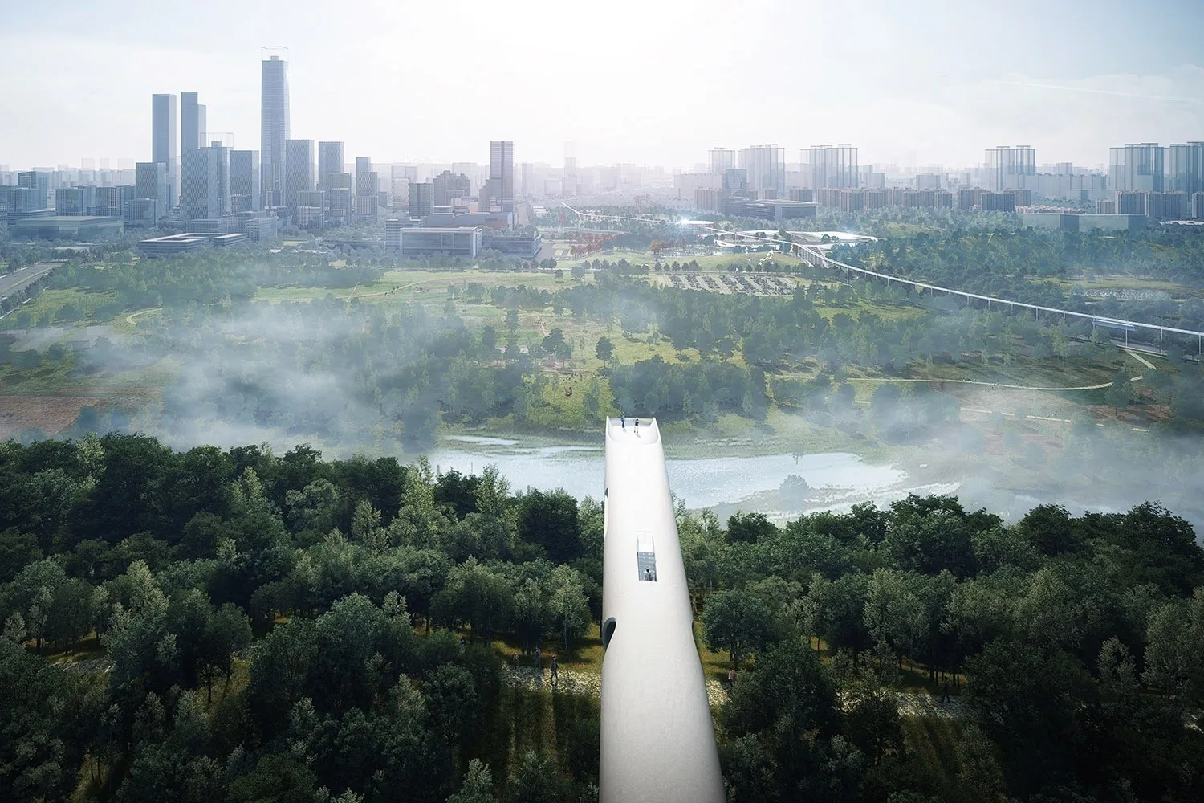
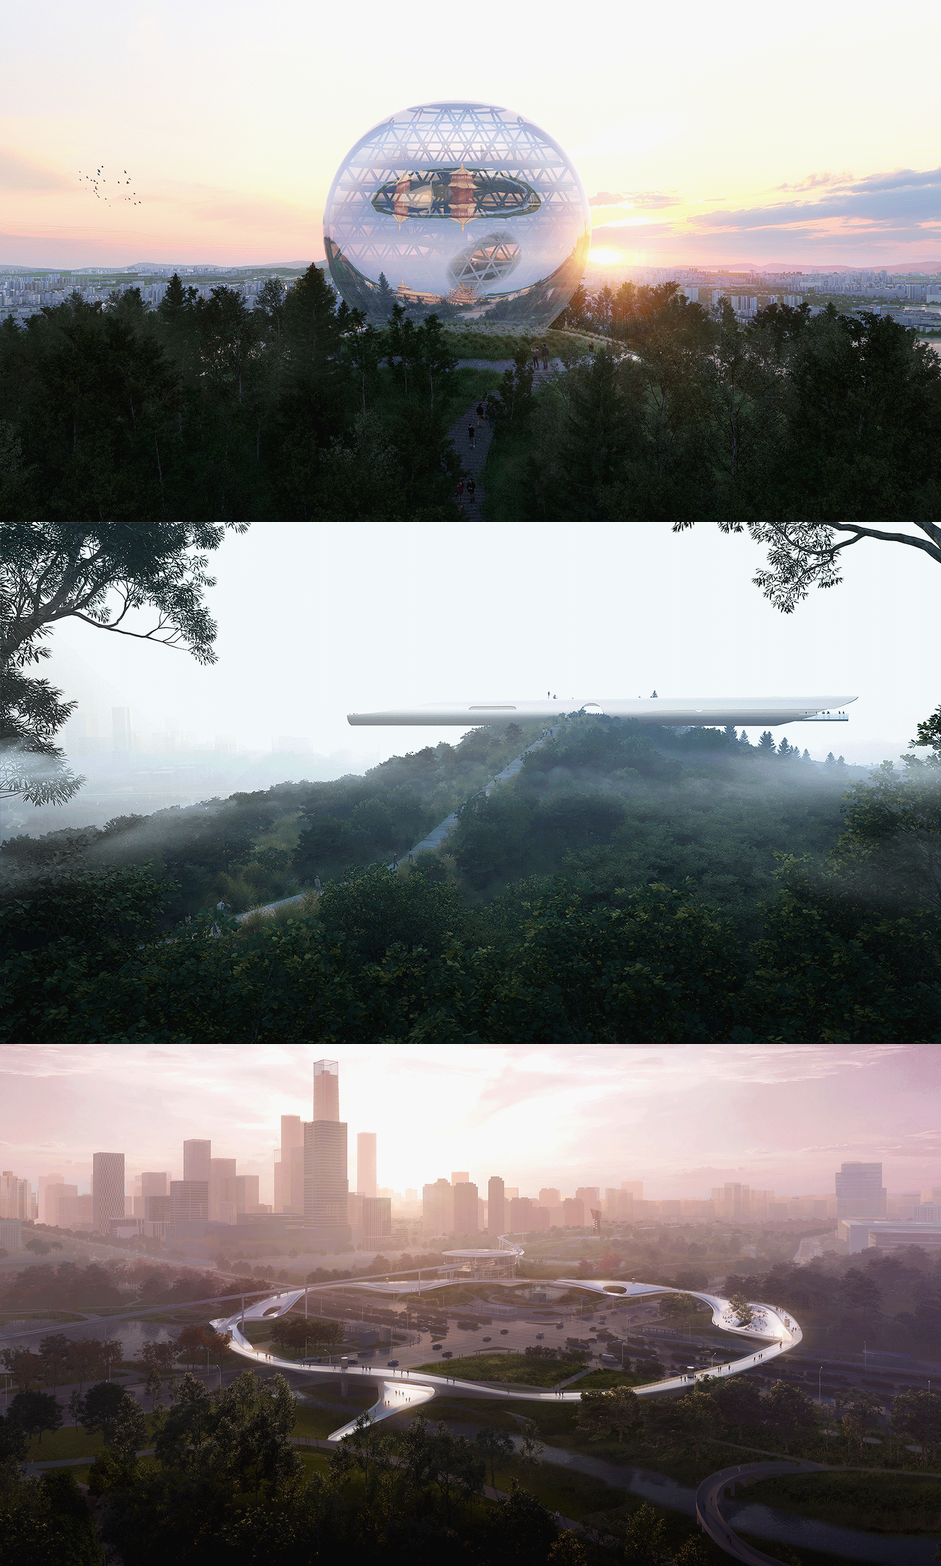
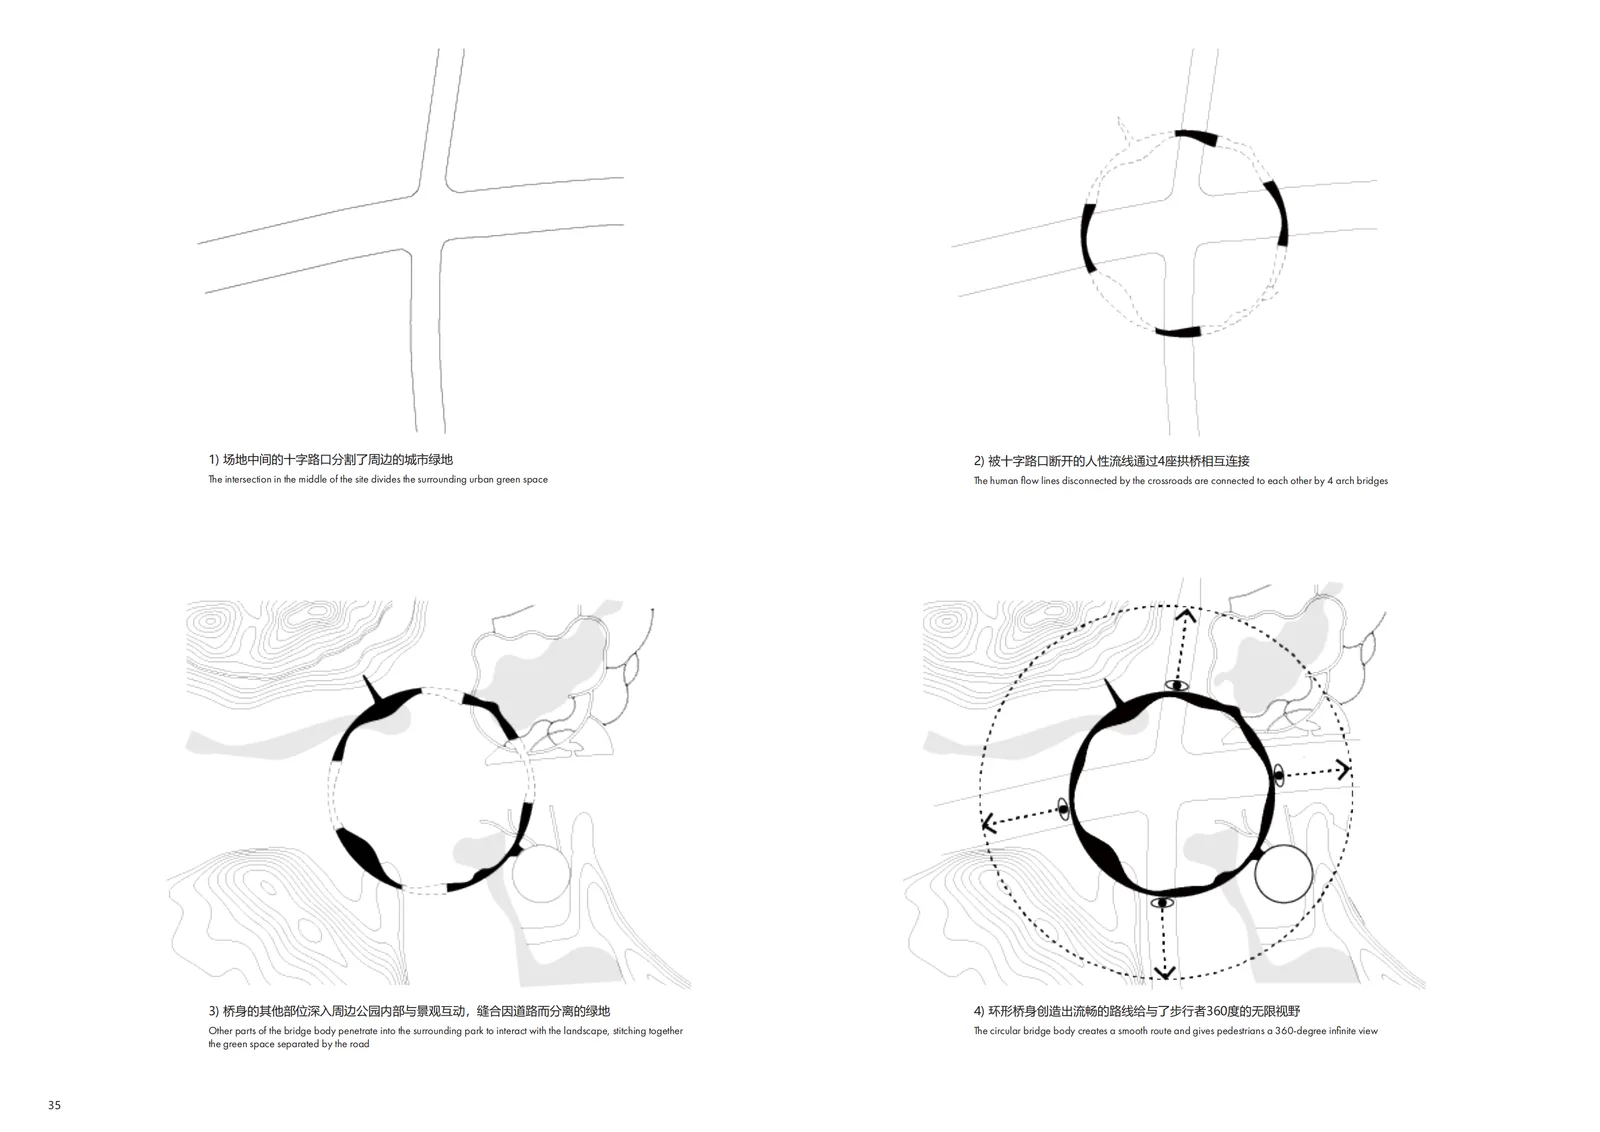
黄金十字轴交叉节点方案为一座直径290米,最窄处仅6米的环形天桥,将被城市主干道分离的四片城市公园缝合到一起。为了深入体验不同的环境,环桥的直径尽量舒展,并在面向九峰山和龙泉山的方向设计了两处阶梯看台。
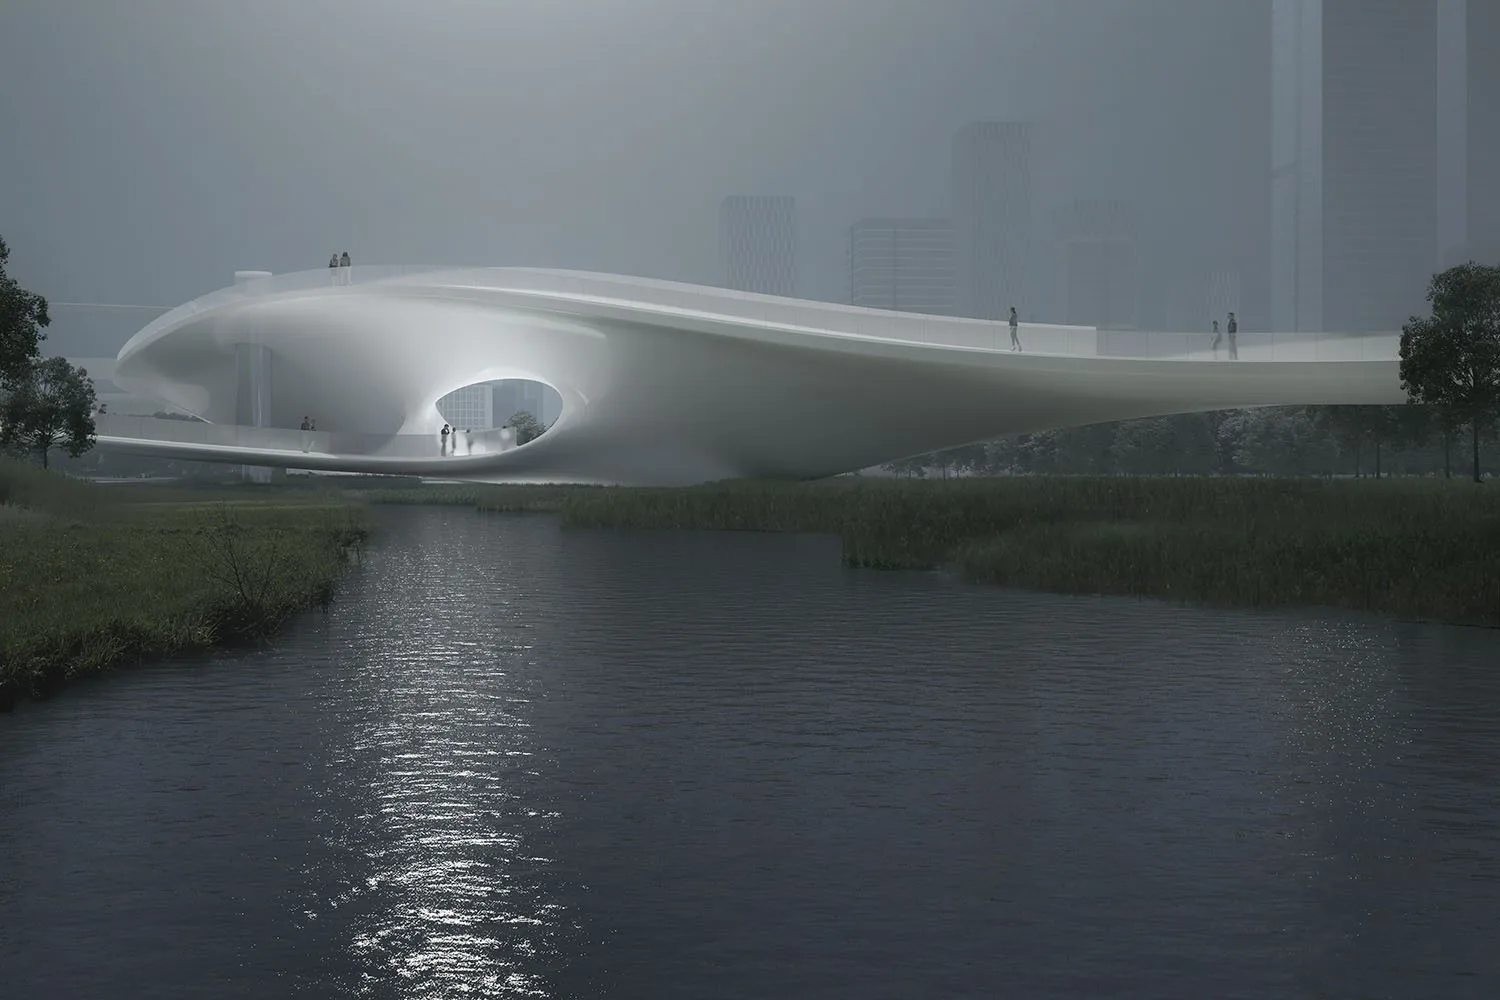
桥体时而漂浮于湖面,时而随山攀升,时而穿林而过,时而轻落于草地,结合公园现状创造出“湖、溪、林、瀑”的独特自然体验。为了弱化对环境的影响桥身设计轻巧纤细,环桥凭借舒缓的连续坡道创造出与城市绿道、骑行交通、无障碍系统、地铁及空轨站的无缝立体链接。
设计方案把生态、城市、科技、交通编织到了一起,文明与自然不再二元对立而是和谐共处,通过互动交织出美的旋律。
平衡 —— 九峰山城市阳台设计
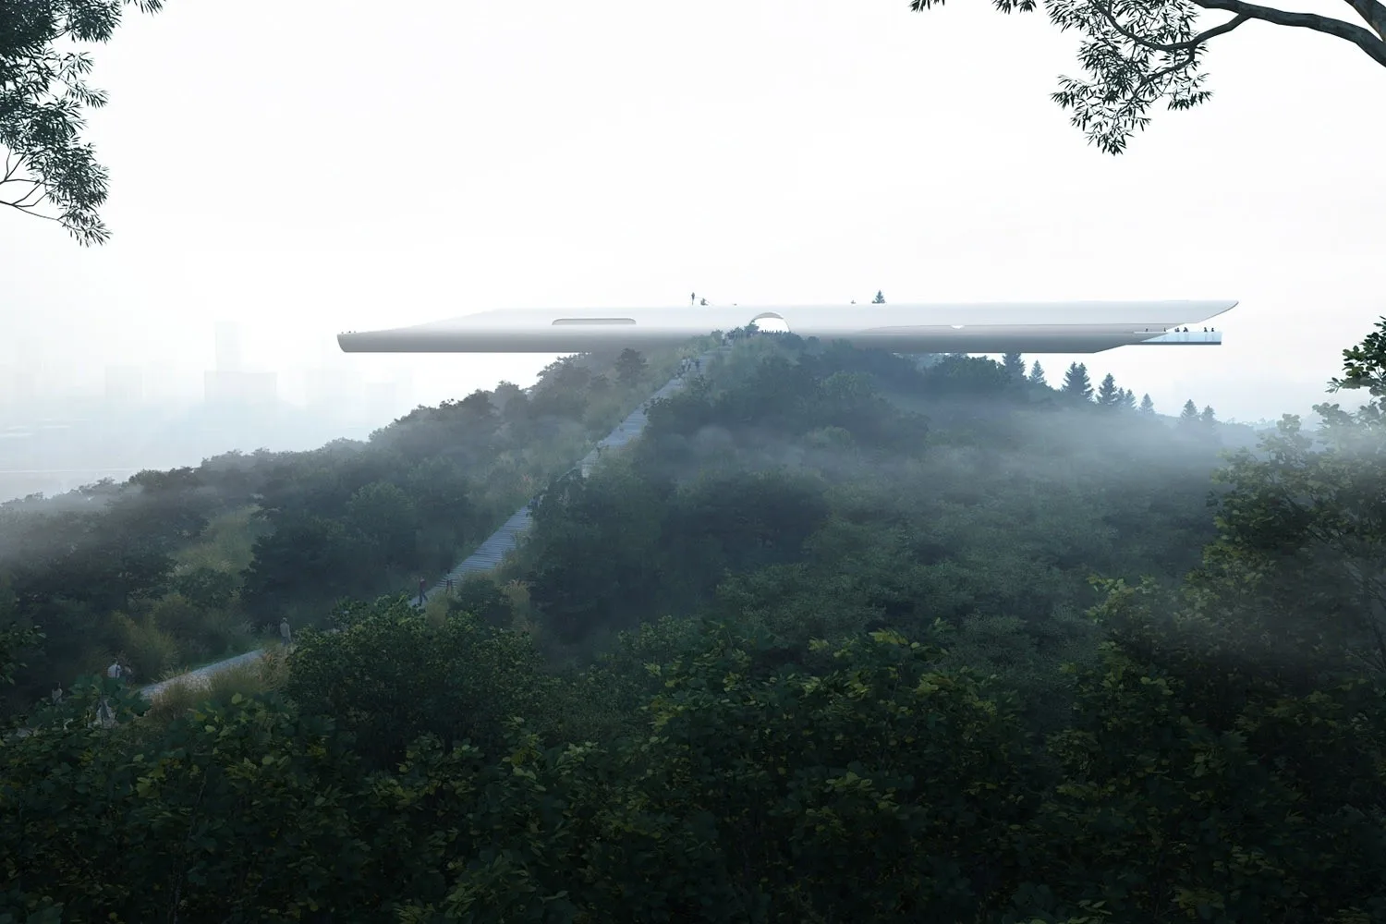
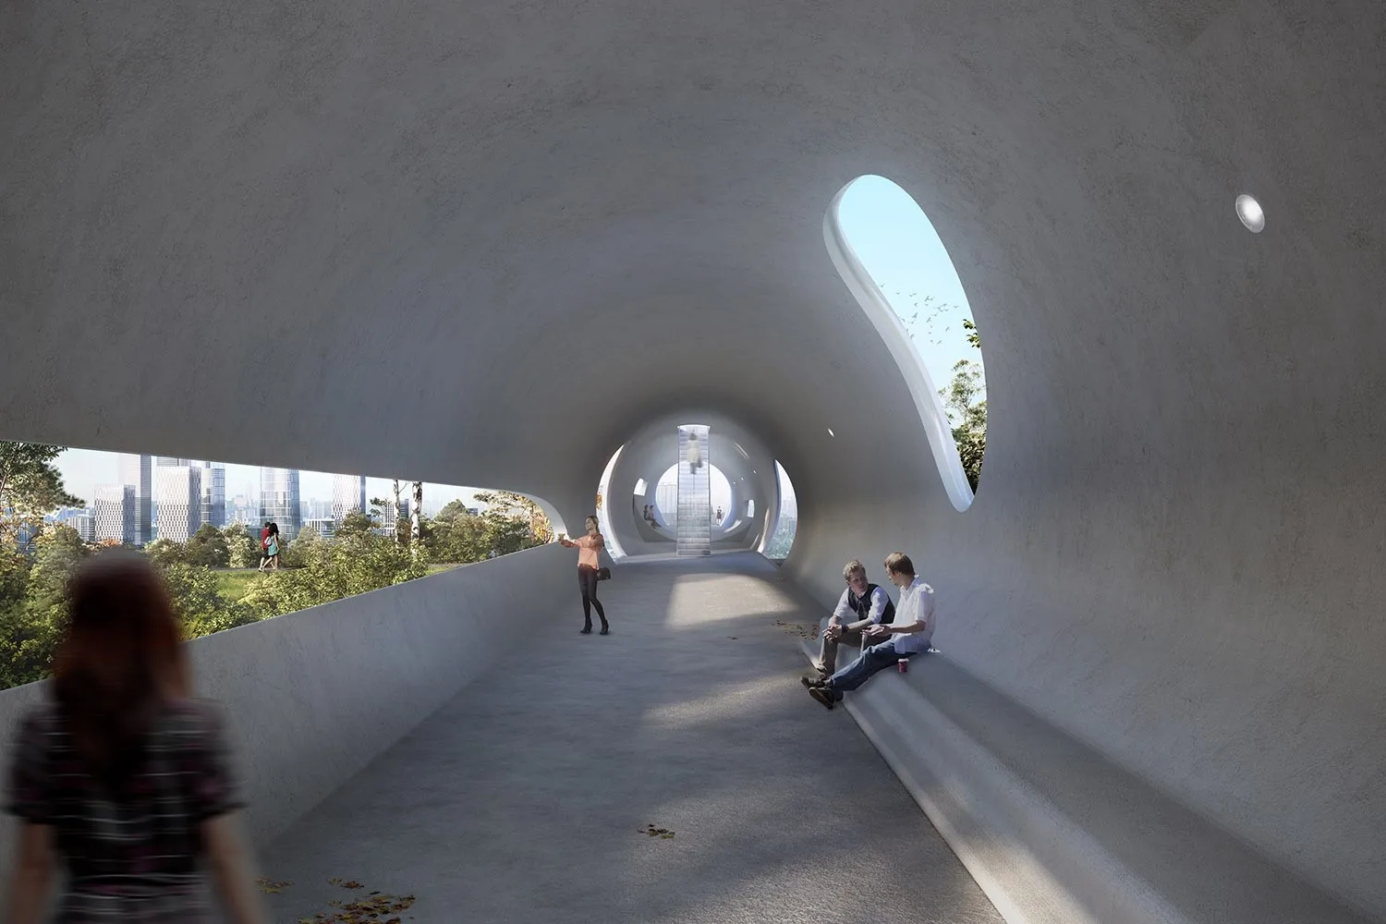
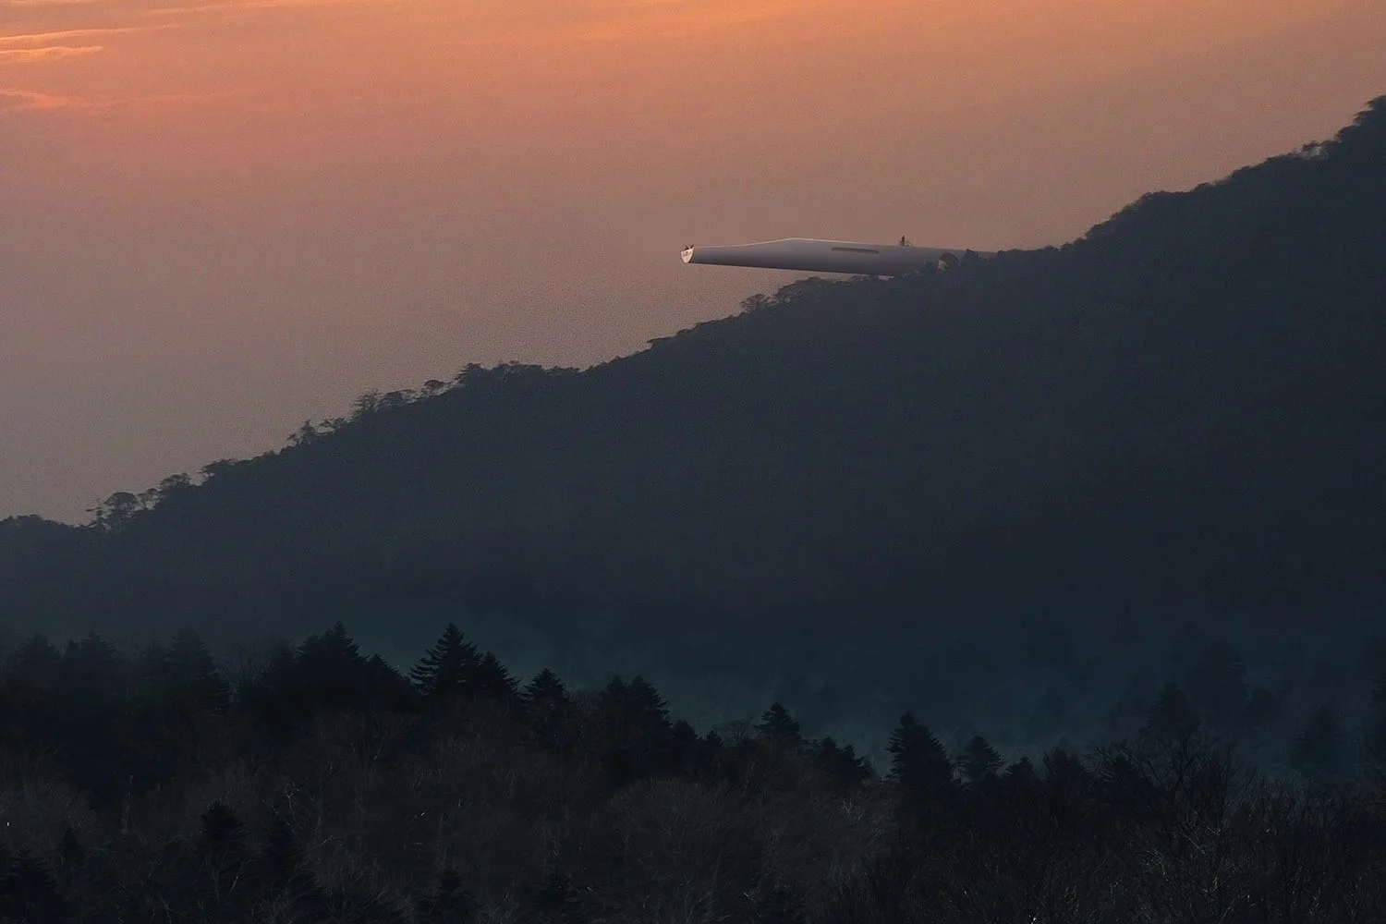
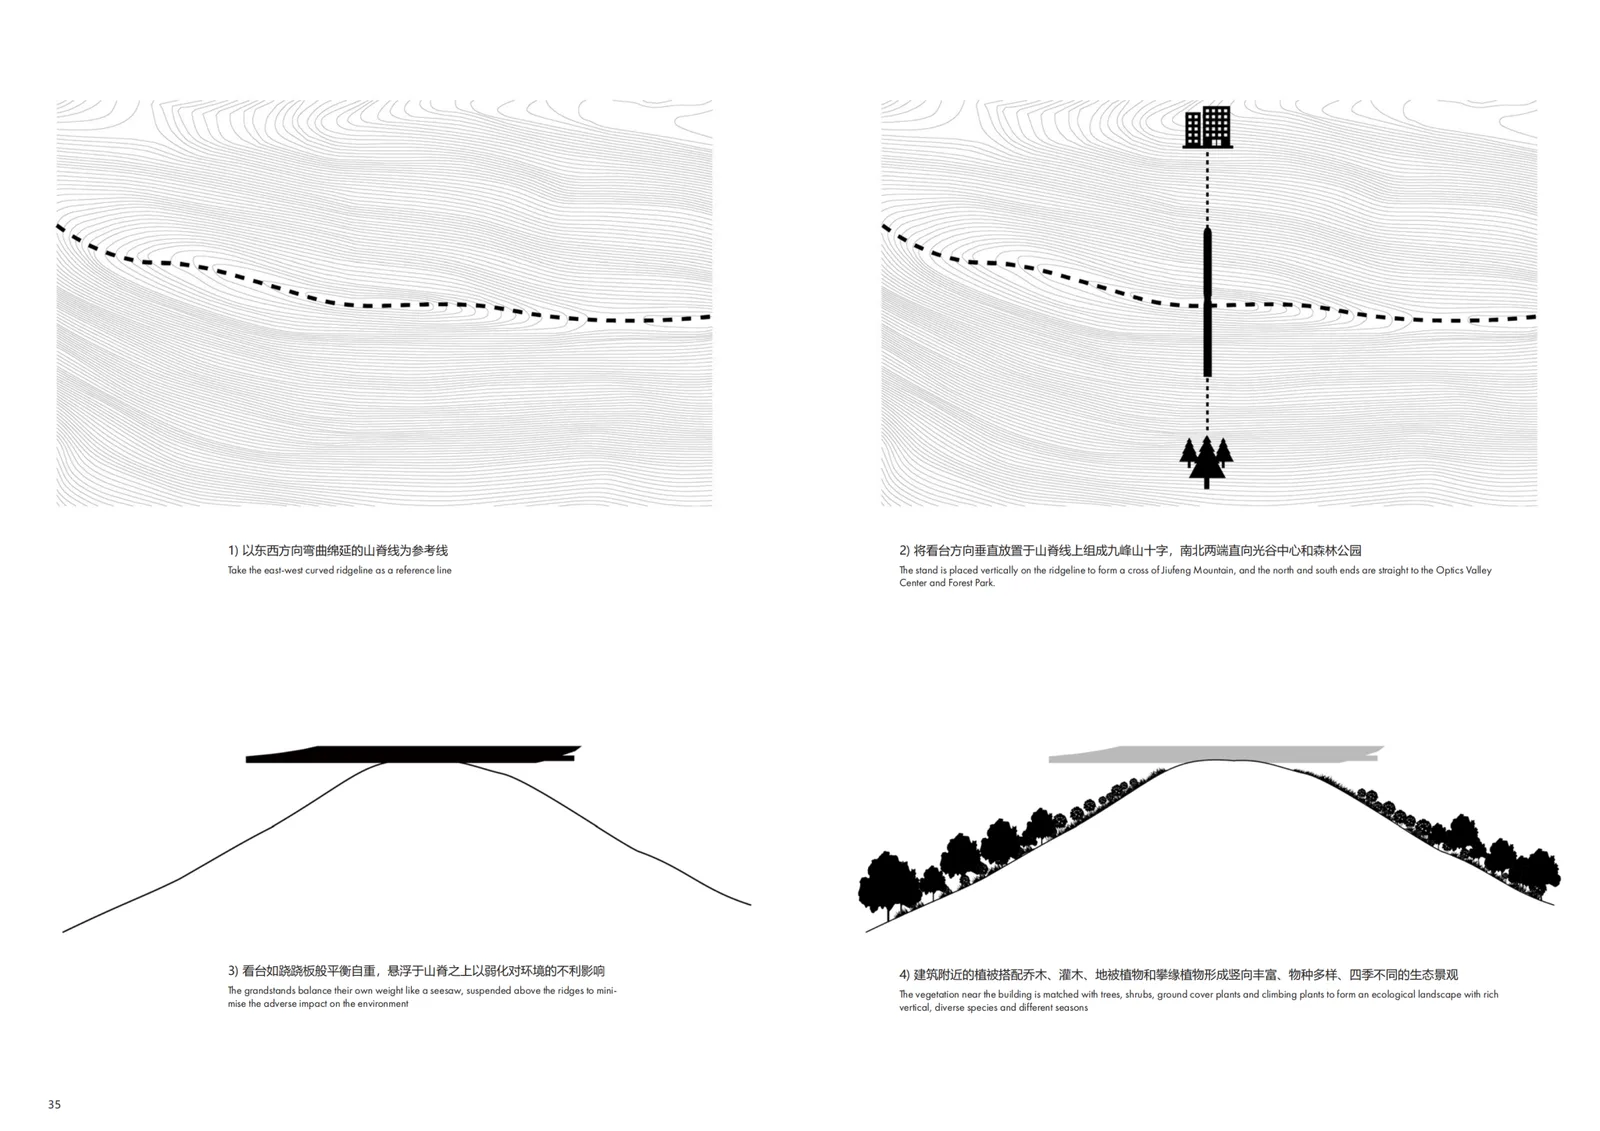
九峰山城市阳台方案是一座长120米宽6米垂直于山脊的细长挑台,如跷跷板般平衡自重,悬浮于山脊之上以弱化对环境的不利影响。南北两端指向光谷中心城和森林公园,挑台与山脊线组成了一个与光谷十字轴呼应的九峰山十字。在自然与城市的两极行走过程中,森林景观沿水平长窗缓缓展开。屋顶观测台、落日窗、弧形靠椅、玻璃楼板等细节丰富了观景体验。
建筑的悬挑将最大程度保留场地内的现有植被,形成竖向丰富的景观。建筑附近的植被搭配乔木、灌木、地被植物和攀缘植物形成竖向丰富、物种多样、四季不同的生态景观。
方案通过既克制又夸张的形式挖掘出九峰山独有的艺术张力,轻盈笔直的城市阳台与弯折厚重的山体形成对比,人工与自然在这里相遇达成有机的平衡。
龙泉山城市阳台设计:
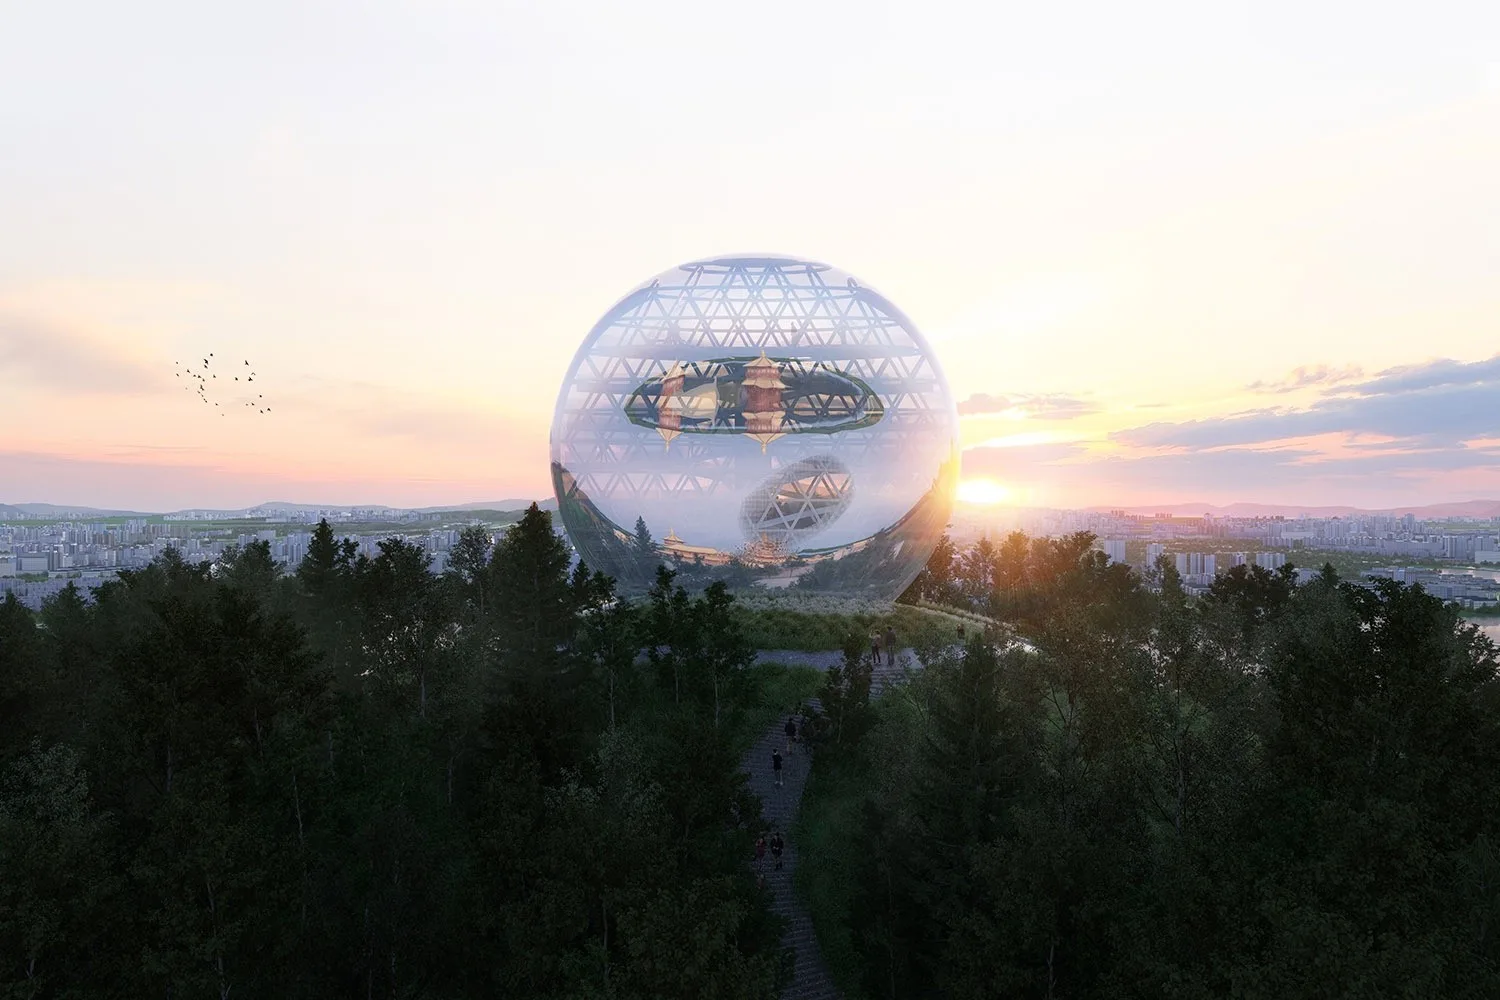
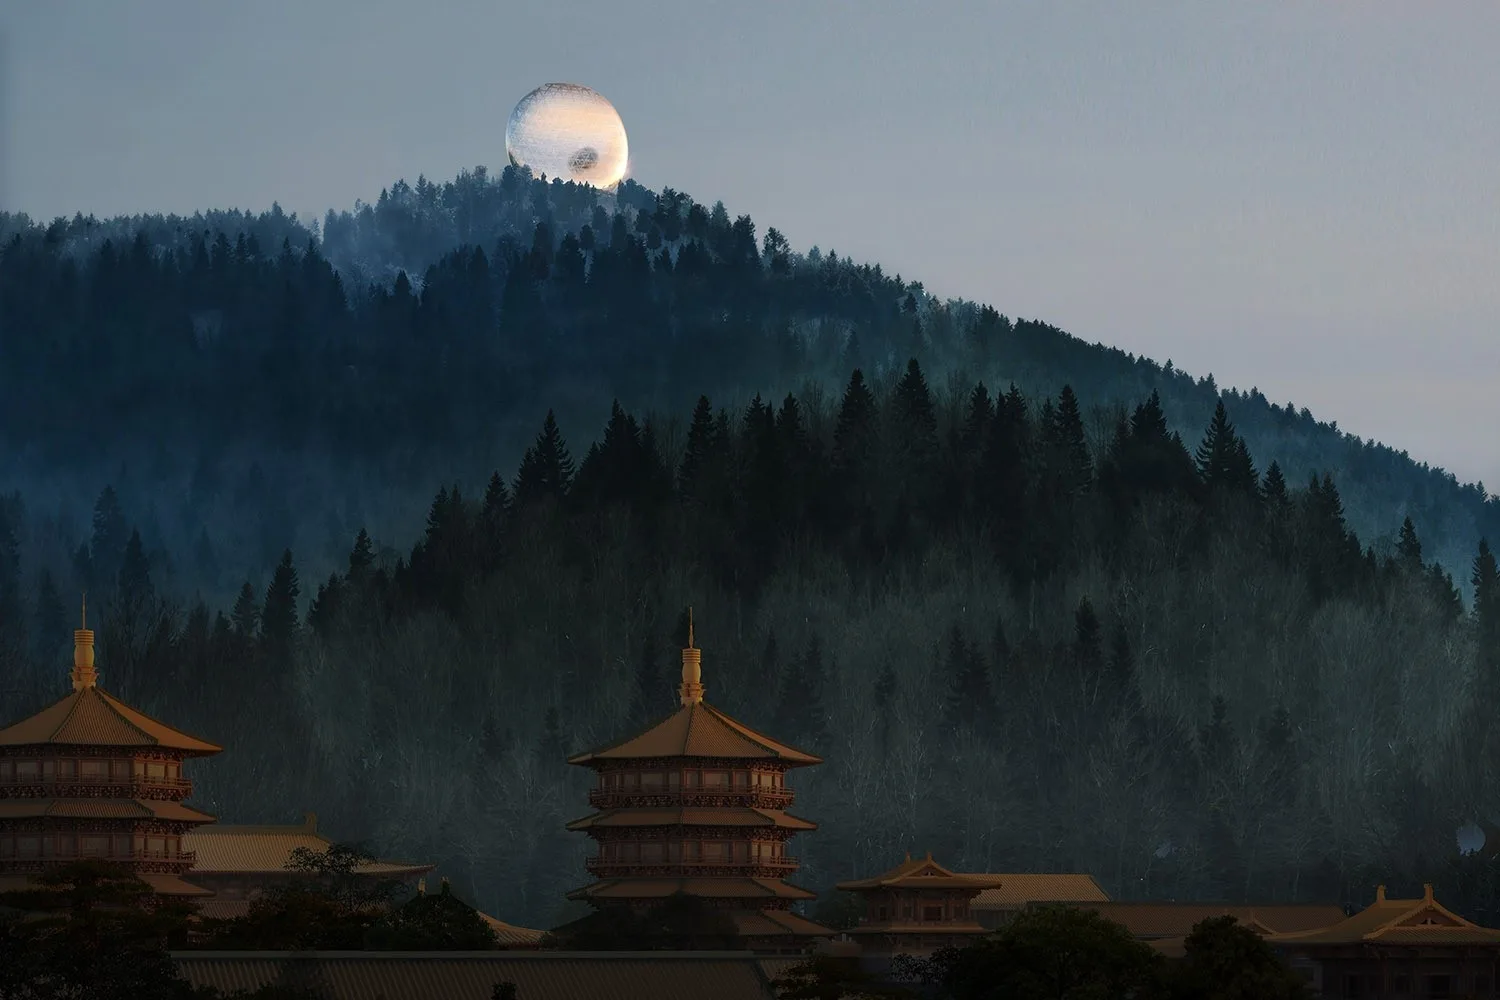
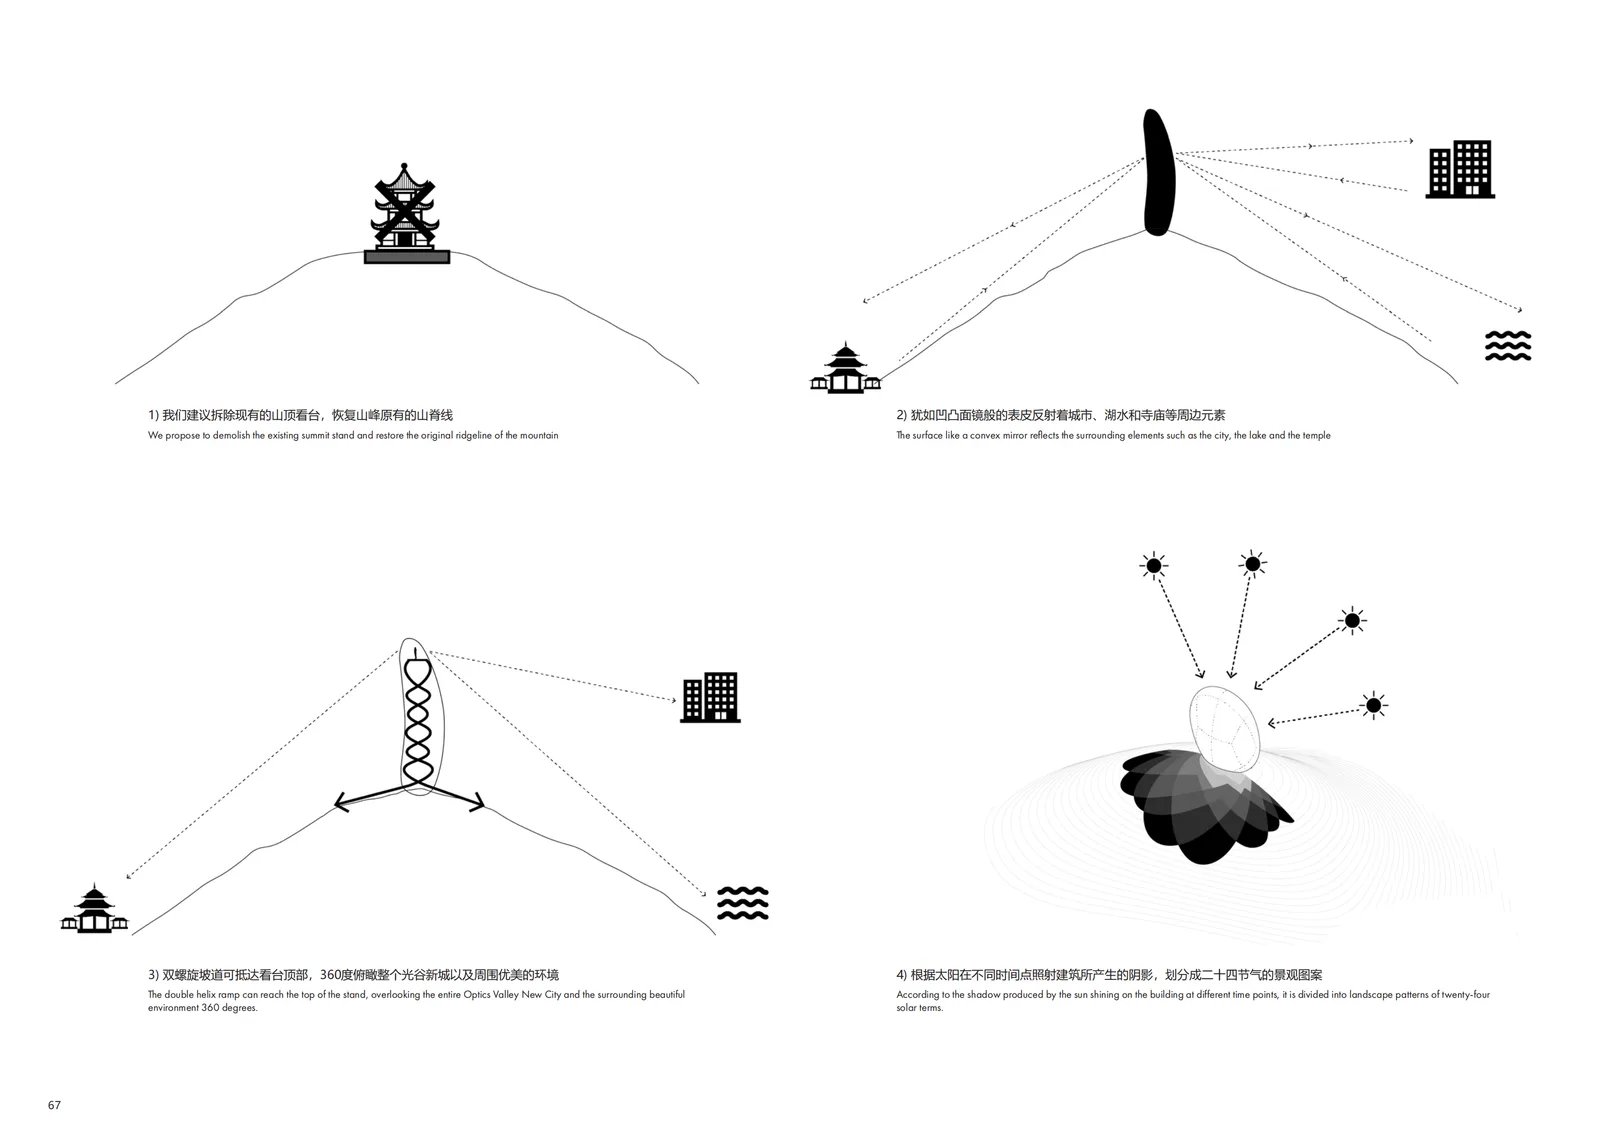
龙泉山城市阳台方案是一座高24米厚7米的椭球形光学装置。南北立面形成的凹凸面镜映射着光谷中心城和山脚下的灵泉寺,东西边缘的转折让龙泉山及豹澥湖形成动态的自然幻影。
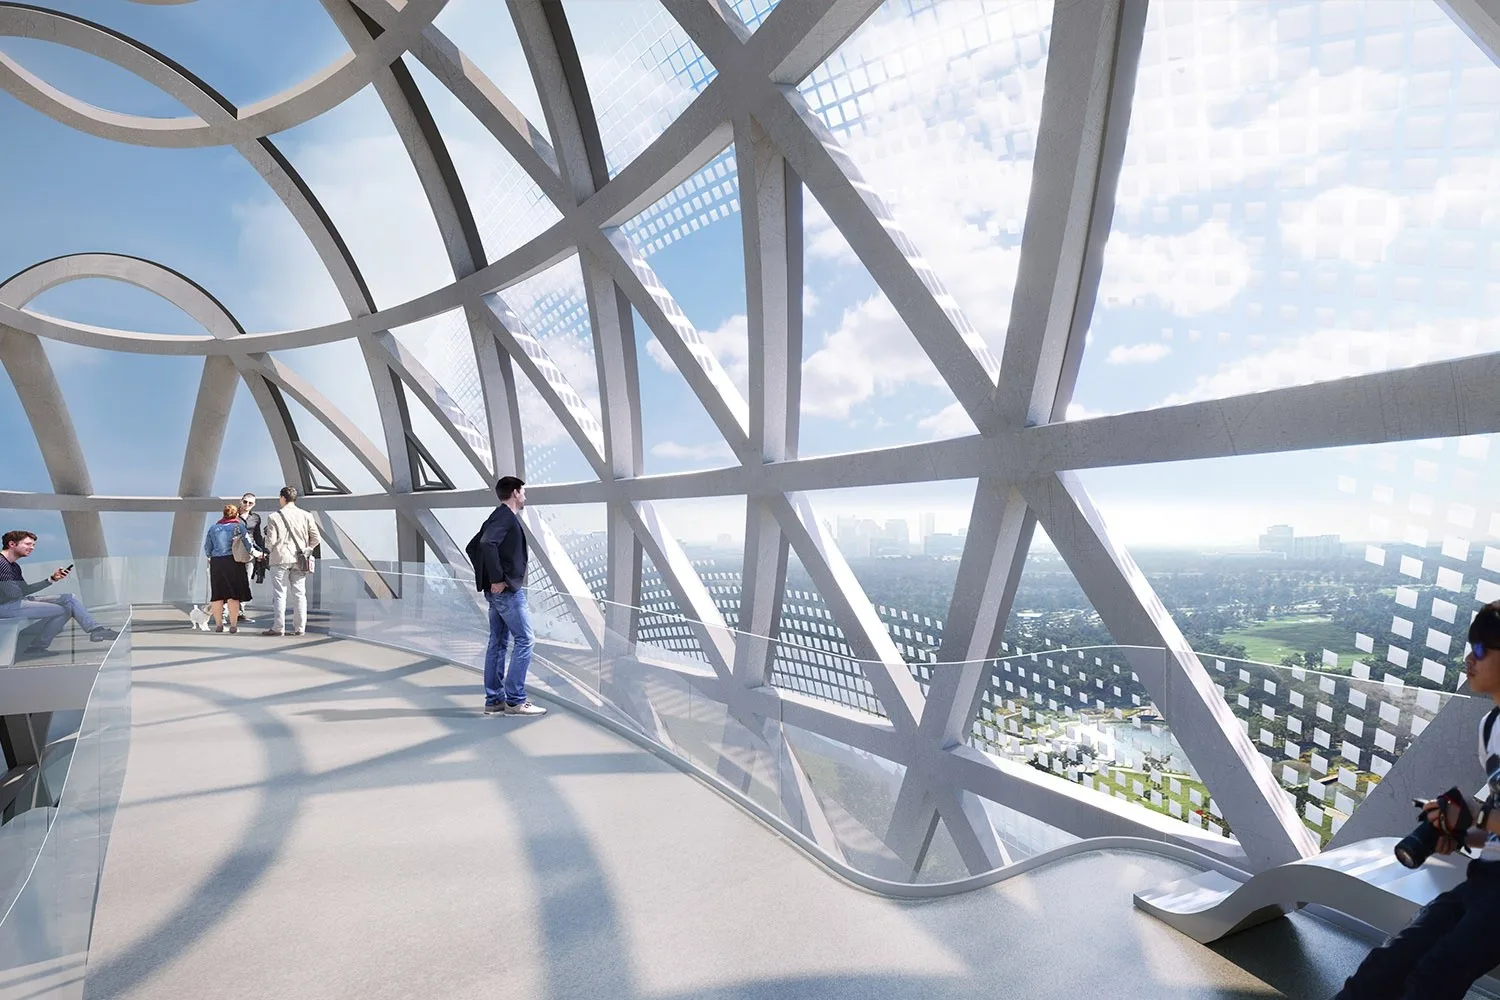
双螺旋坡道环绕中庭而上,在不同高度形成连贯的全景体验。
树林、云朵、湖面、城市、寺庙以及自己的虚影折射到凹凸不一的反射玻璃之上,影像片段不断如梦境般变化重组。
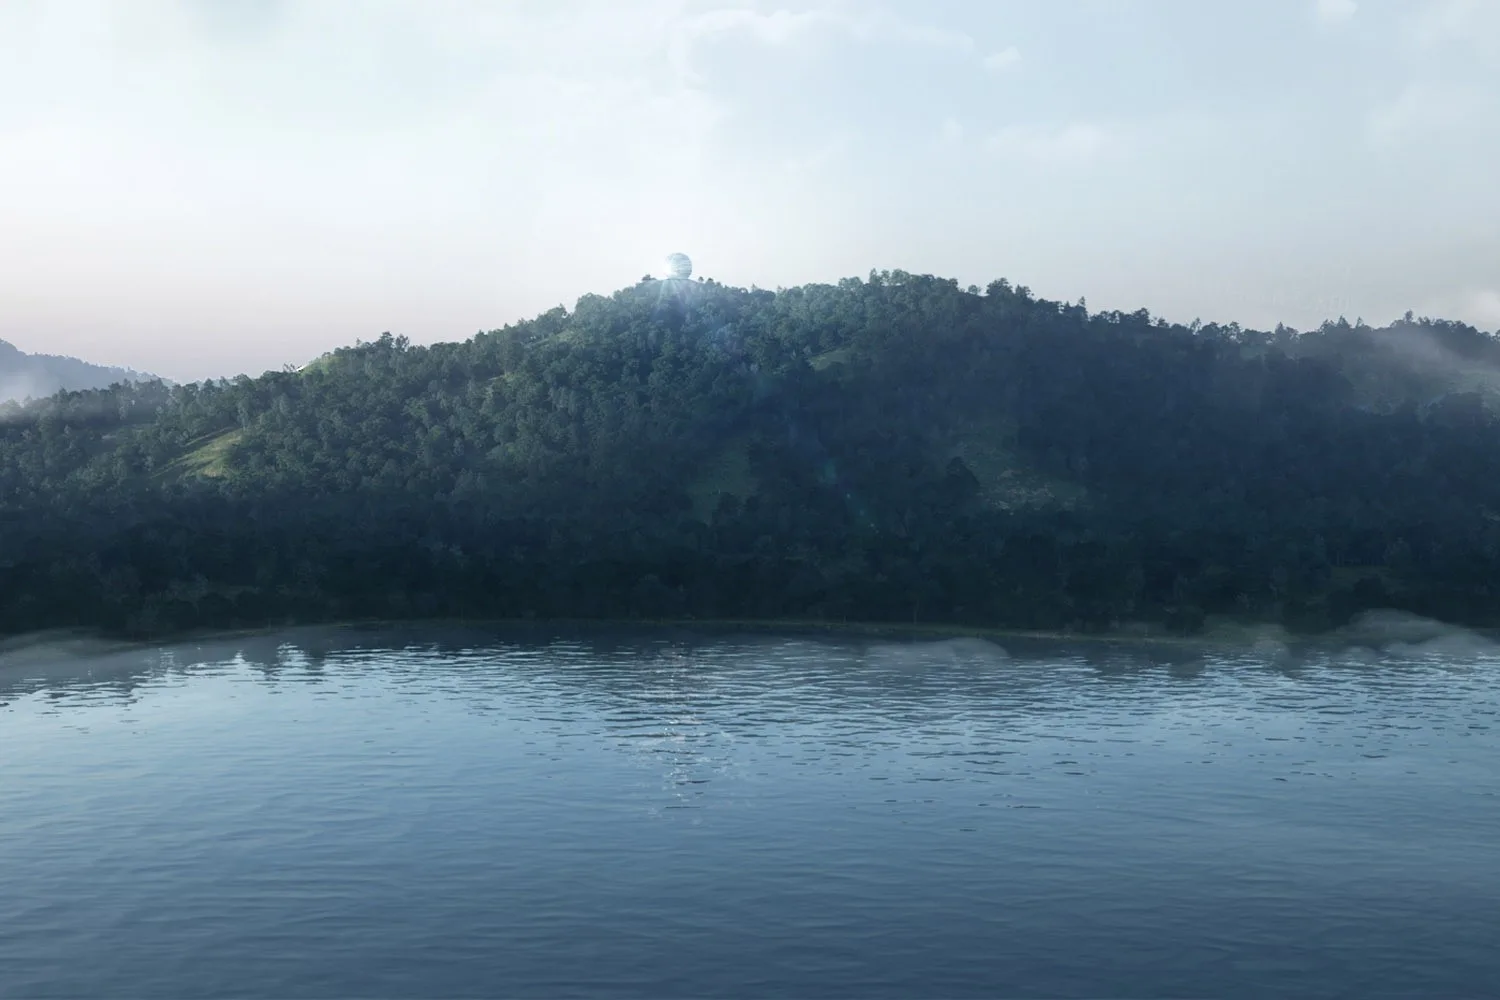
通过拆除现状水泥台面及远眺亭还原初始山脊线,新建筑轻轻点缀于山尖之上,并以二十四节气建筑阴影线划分景观图案。
建筑如日晷般雕刻时间和自然的更替,如镜头般映射生命和宇宙的轮回,这是一次自然与人工的对话,也是一次身体与世界的对话。
We see the future urban park as a place for reflection and learning: visitors can experience nature’s changes while considering their relationship with the environment through landscape art. Drawing on the curatorial model of land art, the proposal uses suspended-monorail stations as anchors linking existing and new installations dispersed through the landscape. This Land Art Corridor centres on Longquan Mountain, Jiufeng Mountain and the Golden Cross Axis intersection, extending along the ecological corridor. Responding to their respective settings, the three nodes explore “Interweaving”, “Balance” and “Dialogue”, drawing on Optics Valley’s culture, history, ecology and technology.
Interweaving — Golden Cross Axis Footbridge
A circular footbridge, 290 m in diameter and just 6 m wide at its narrowest point, reconnects four urban parks separated by major roads. Its generous diameter brings visitors into different environments, with stepped viewing platforms facing Jiufeng and Longquan mountains.
The bridge floats over the lake, rises with the hillside, passes through woodland and touches down on grass, creating encounters with lakes, streams, woods and waterfalls within the existing park. A light, slender structure reduces its environmental presence. Gentle, continuous ramps connect urban greenways, cycle routes, accessible circulation, metro stations and suspended-monorail stations across different levels.
The proposal interweaves ecology, urban life, technology and transport. Rather than opposing one another, the city and nature are brought into a shared composition.
Balance — Jiufeng Mountain Urban Terrace
The Jiufeng terrace is a slender cantilever, 120 m long and 6 m wide, set perpendicular to the ridge. Balanced like a seesaw above the mountain, it seeks to minimise disturbance to the landscape. Its north and south ends point towards Optics Valley Central City and the forest park, forming a Jiufeng cross that echoes the Golden Cross Axis. Walking between the city and nature, visitors see the forest unfold through a long horizontal window. A rooftop observatory, sunset window, curved seating and glass floor enrich the viewing experience.
The cantilever allows existing vegetation to be retained as far as possible. Trees, shrubs, ground cover and climbing plants around the building create a layered, species-rich landscape with seasonal variation.
Both restrained and dramatic, the proposal draws out Jiufeng’s particular artistic tension. The light, straight terrace contrasts with the folded mass of the mountain, bringing the constructed and natural worlds into balance.
Longquan Mountain Urban Terrace
The Longquan terrace is an ellipsoidal optical installation, 24 m high and 7 m thick. Concave and convex mirrors on its north and south faces reflect Optics Valley Central City and Lingquan Temple at the foot of the mountain. Turning edges to the east and west produce changing reflections of Longquan Mountain and Baoxie Lake.
Twin helical ramps spiral around the atrium, providing a continuous sequence of panoramic views at different heights.
Trees, clouds, the lake, city, temple and visitors’ own images appear across the varied reflective glass, continually fragmenting and recombining like a dream.
Removing the existing concrete platform and viewing pavilion restores the original ridgeline. The new structure rests lightly on the summit, while its shadow lines at the 24 solar terms define a pattern in the landscape.
Like a sundial, the building registers time and the changing natural world; like a lens, it reflects cycles of life and the universe. It stages a dialogue between nature and construction, and between the body and the world.
方案理念Design concept
效果图Project images