龙城文体中心Longcheng Cultural and Sports Center, Shenzhen
2021
项目信息 Project information
设计团队 Team:舒赛、王亦鸣、潘于、赵英超、李锦辉、黎志强
状态 Status:概念设计阶段
地点 Location:中国,深圳
时间 Time: 2021年5月
类型 Type:公共建筑,文化体育中心
建筑面积 Area:48596平方米
用地面积 Site:7434.3 平方米
建筑高度 Height:90m
业主 Client:深圳市龙岗区建筑工务署
甲级设计院 Executive Architects:中国建筑科学研究院有限公司
Design team: Sai Shu, Yiming Wang, Yu Pan, Yingchao Zhao, Jinhui Li, Zhiqiang Li
Status: Concept design
Location: Shenzhen, China
Design: May 2021
Type: Public building; cultural and sports centre
Gross floor area: 48,596 m²
Site area: 7,434.3 m²
Building height: 90 m
Client: Longgang District Public Works Bureau, Shenzhen
Executive architect: China Academy of Building Research Co., Ltd.
项目简介Project introduction
基于场地和项目的情况,需要解决以下几个问题:如何在狭小的场地上建设一个功能复杂的公共建筑,让文化、体育、商业功能互相独立又相互联系?如何让一个90m的高层建筑仍然具备良好的公共性和可达性?如何弱化一个尺度庞大的建筑,让他可以与城市、与自然和谐相处?
环
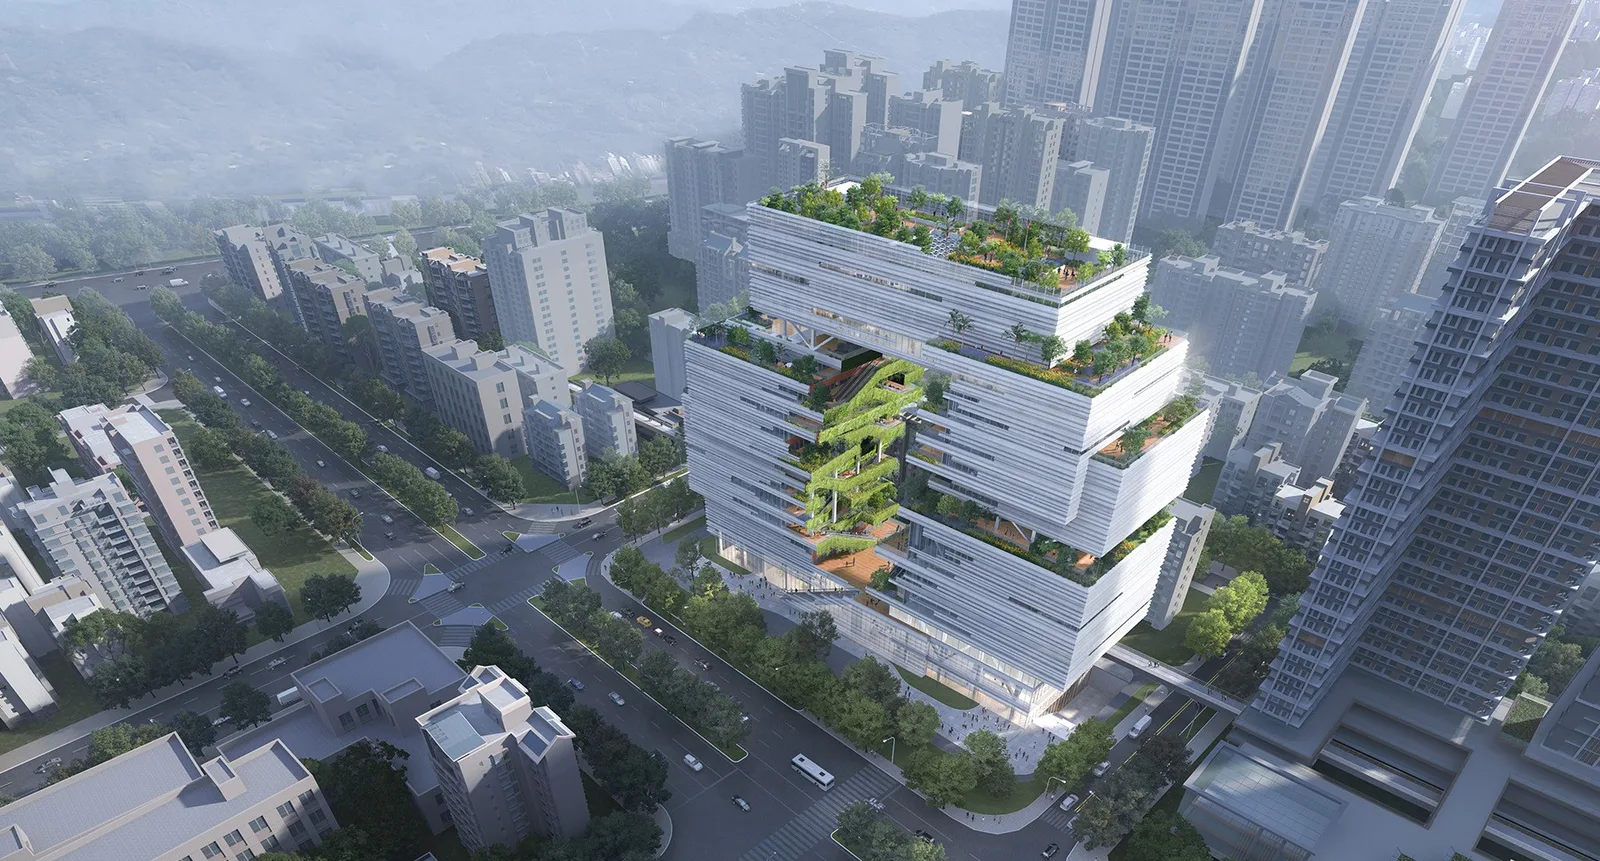
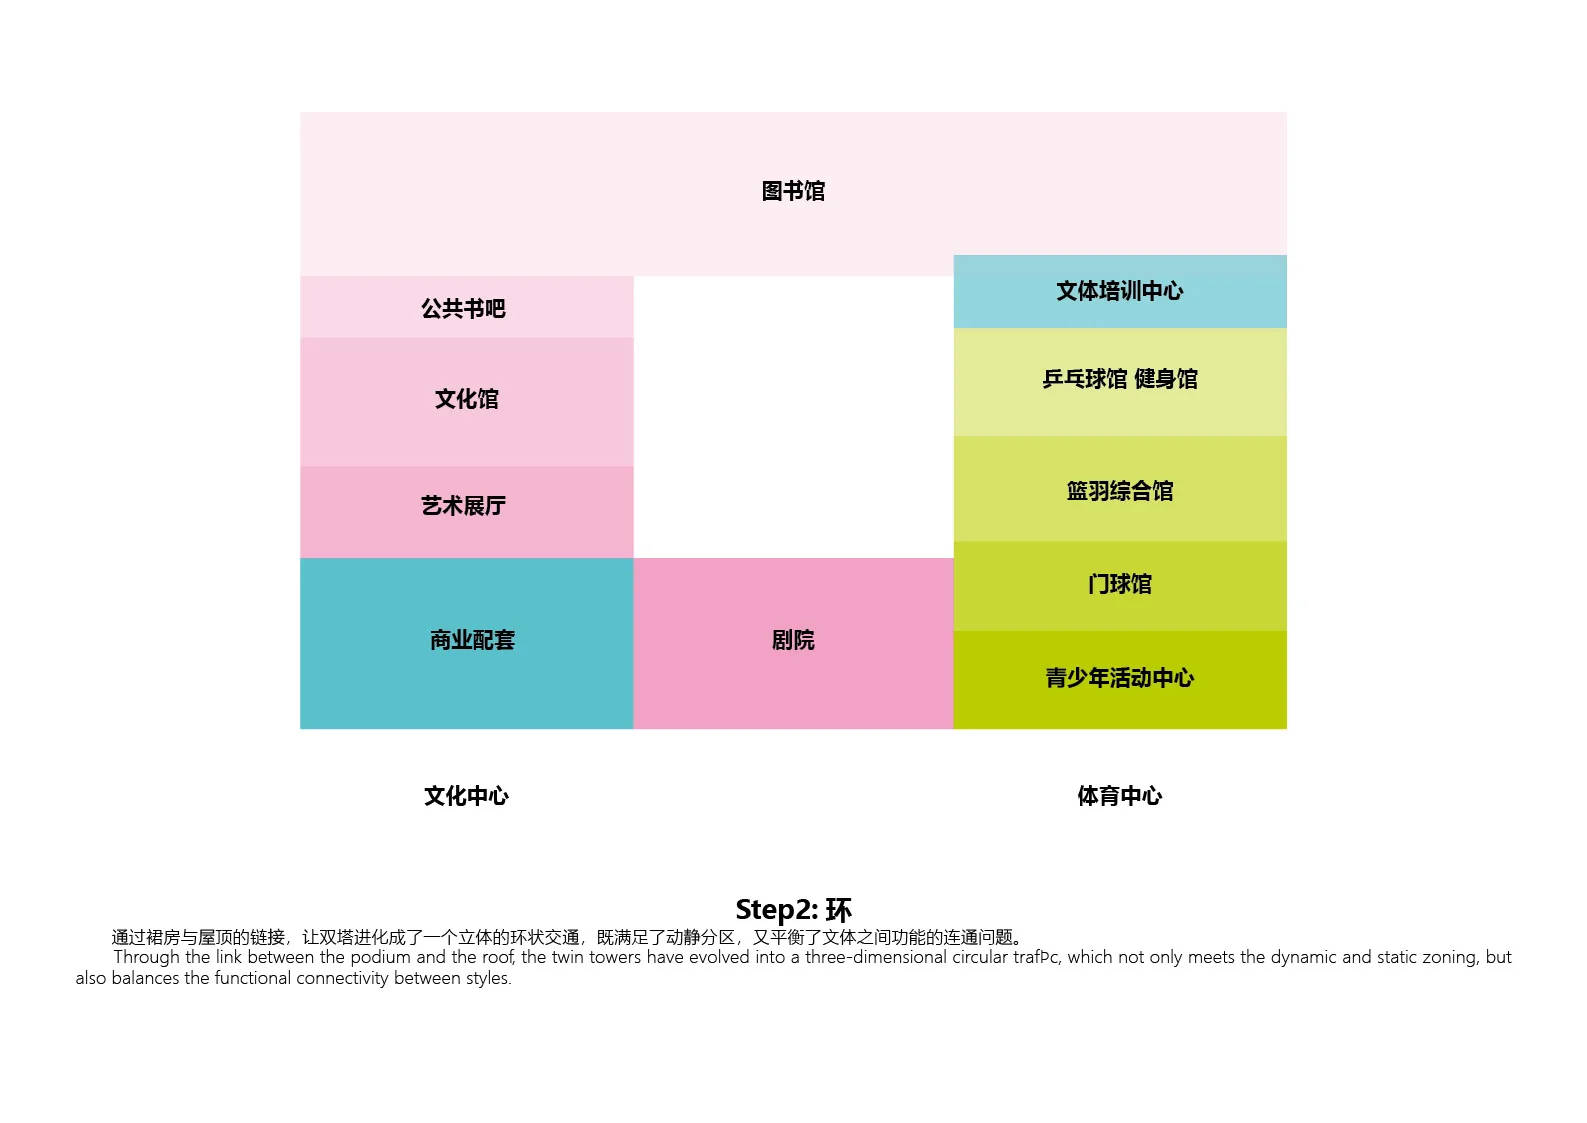
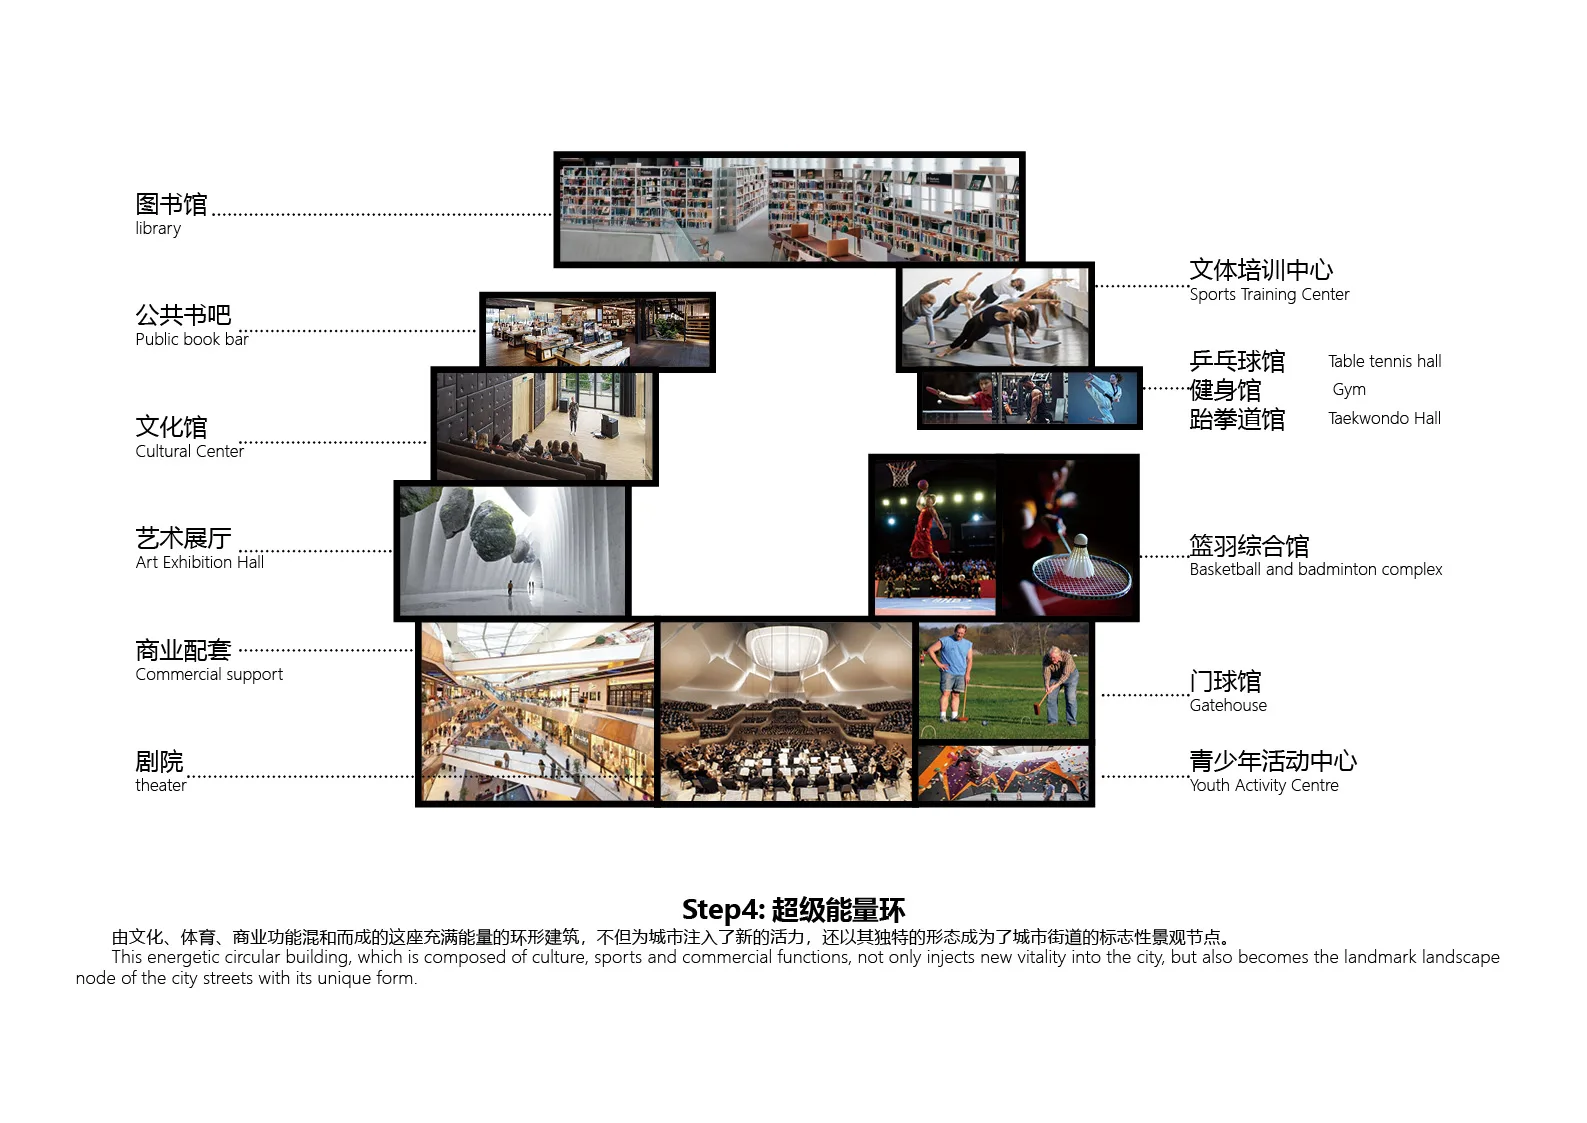
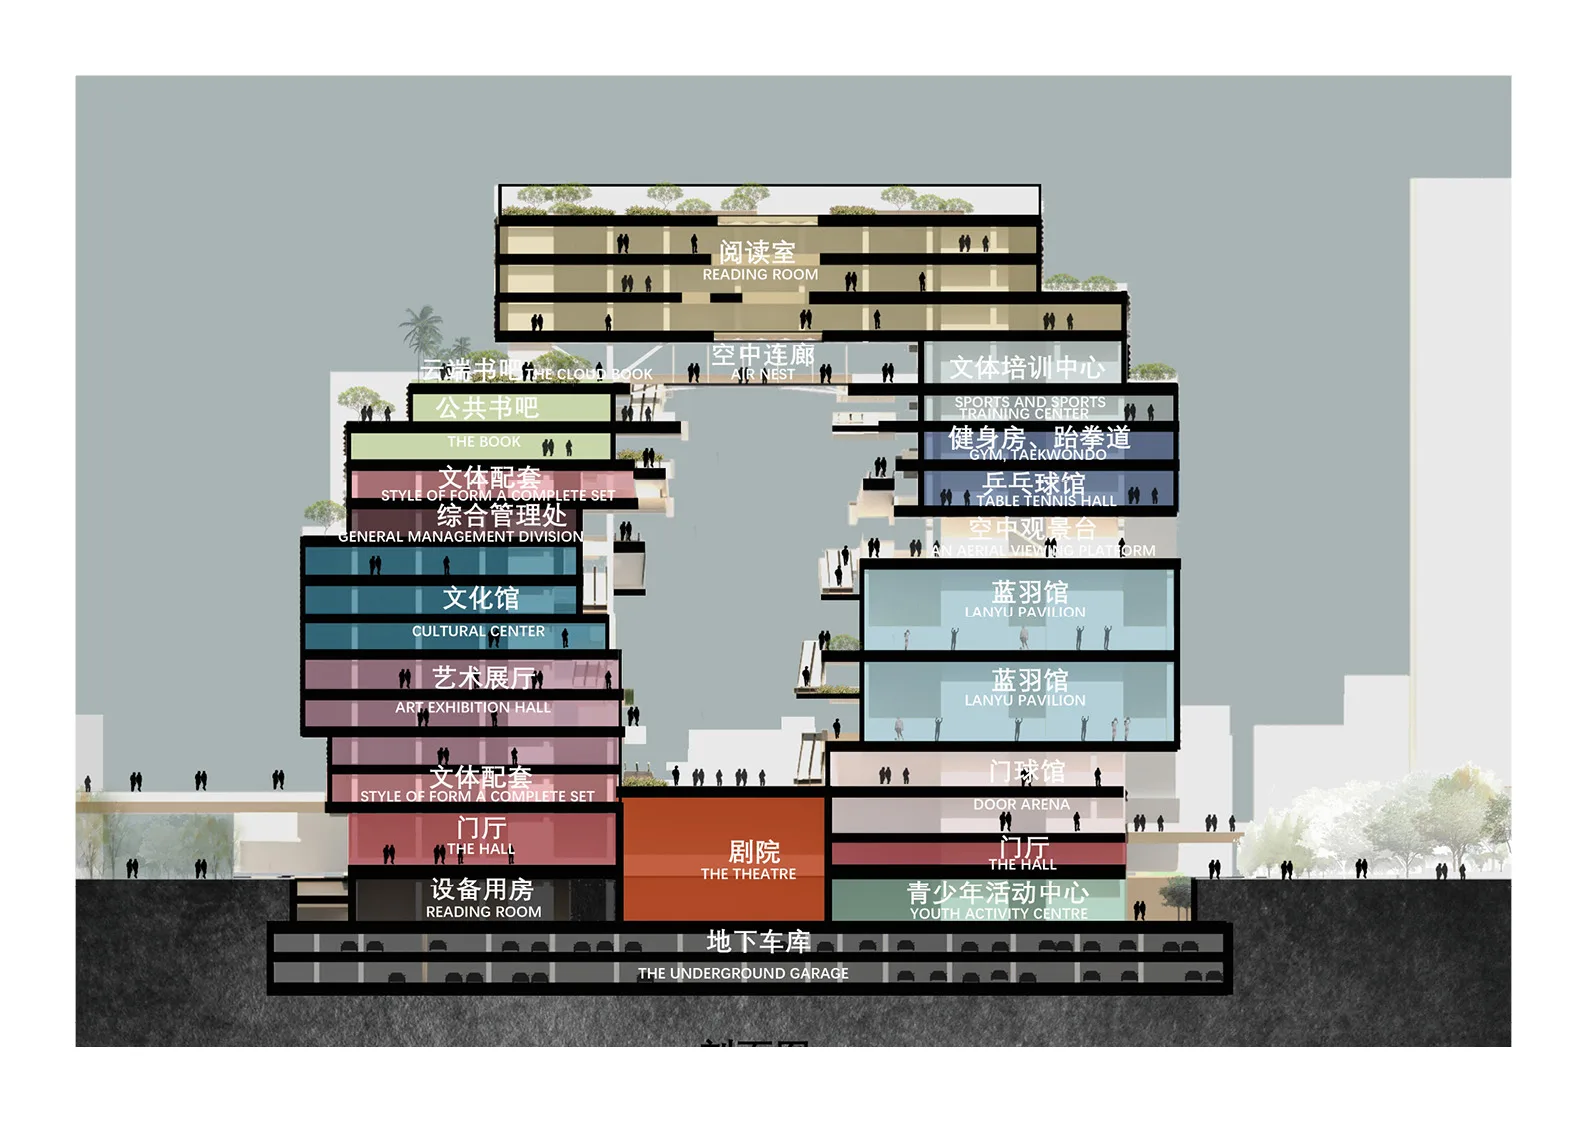
狭小的场地和高容积率促使了建筑以塔楼的方式布局,通过把文化类和体育类分别置于两个独立的塔楼可以很好的解决文体之间动静分区的问题。剧院、青少年活动中心、商业配套、门球馆这些需要独立对外的功能置于地面层附近,图书室和书吧这类需要良好景观和安静氛围的功能置于高区。通过裙房与屋顶的链接,让双塔进化成了一个立体的环状交通,既满足了动静分区,又平衡了文体之间功能的连通问题。
叠石
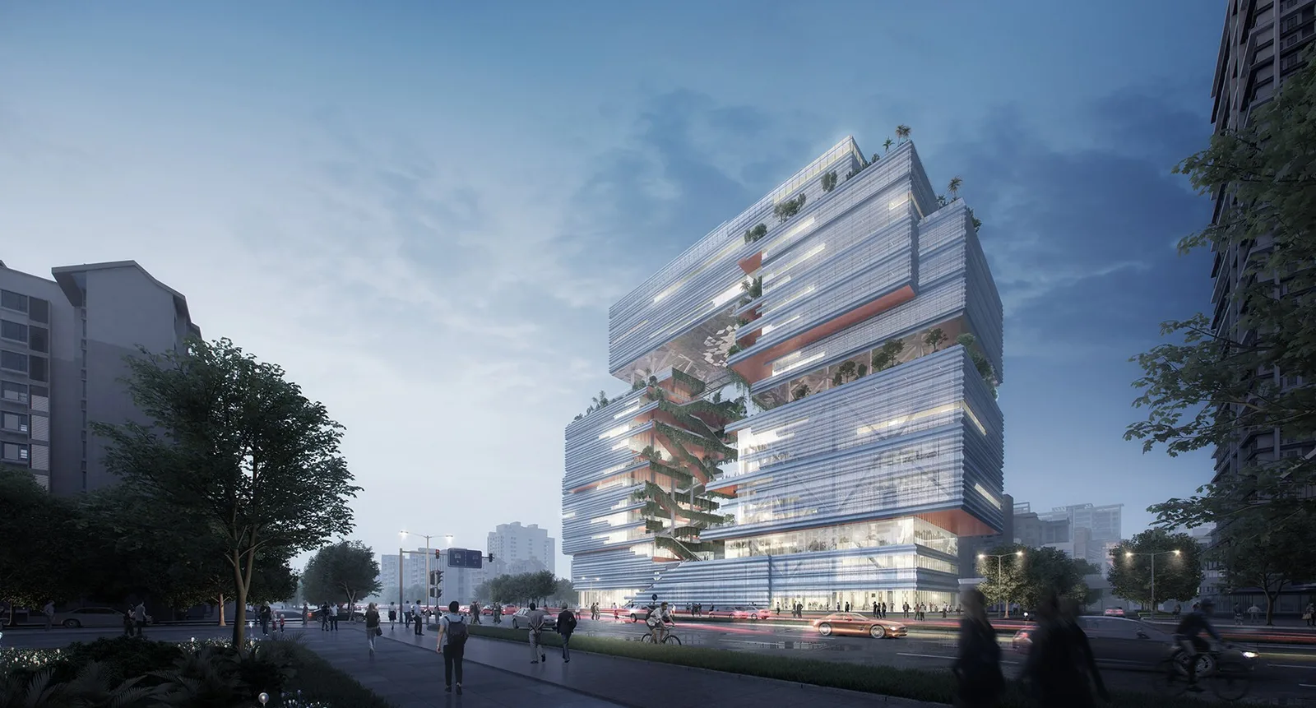
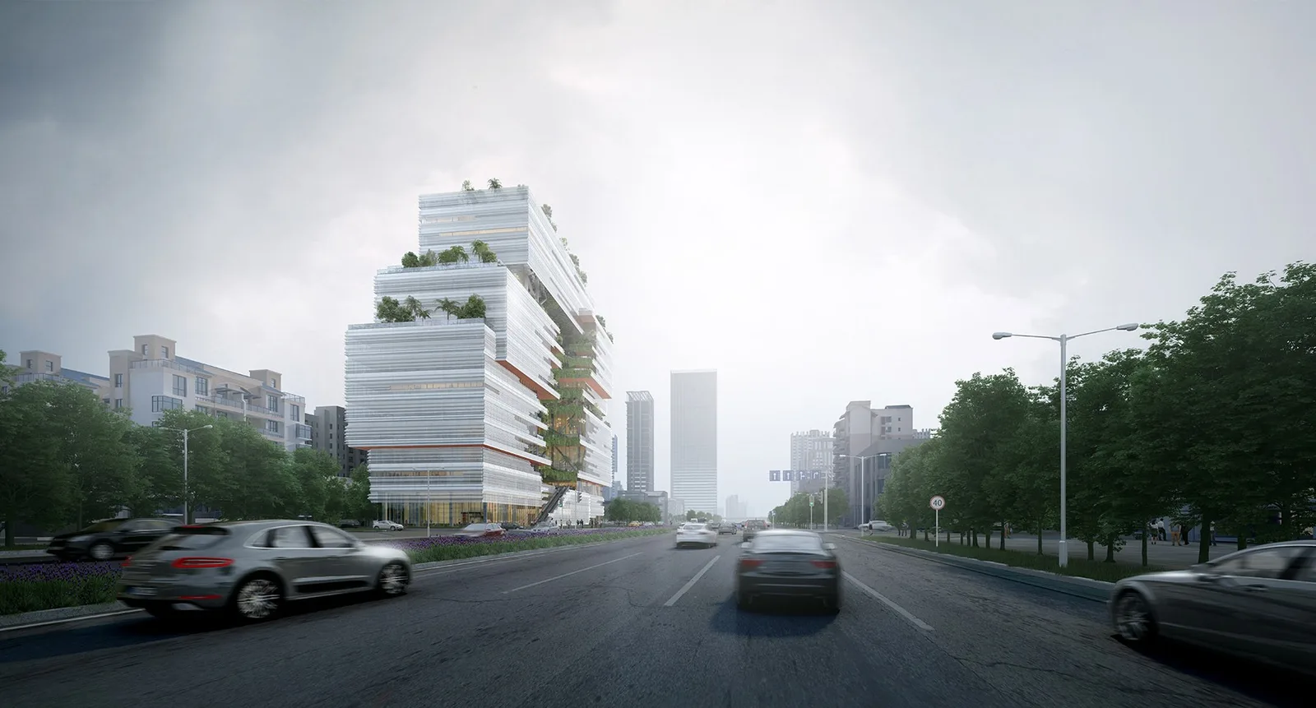
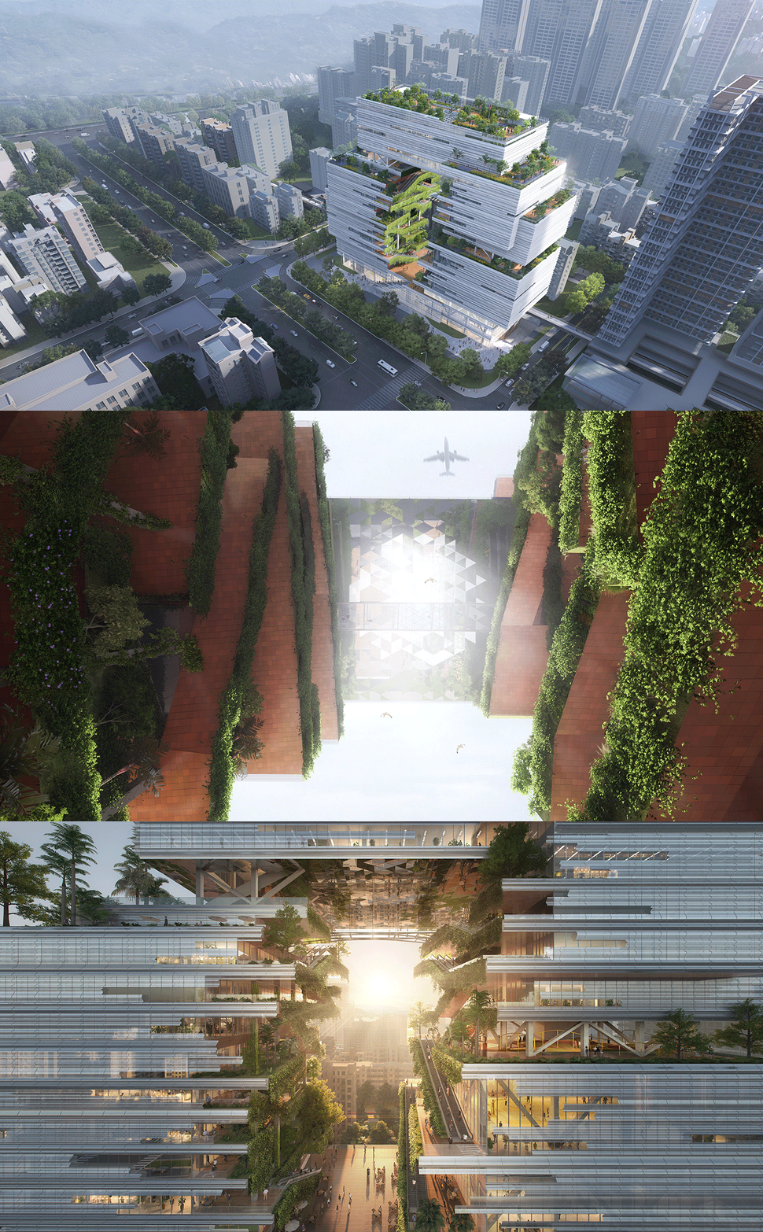
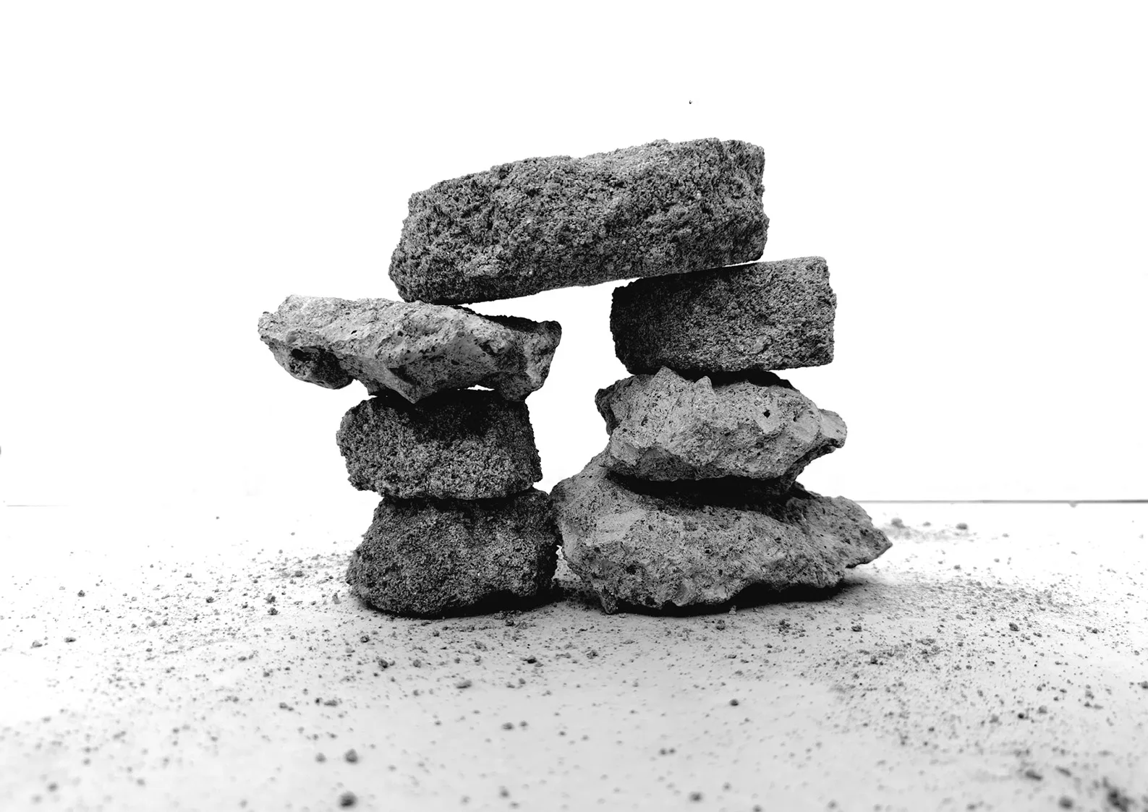
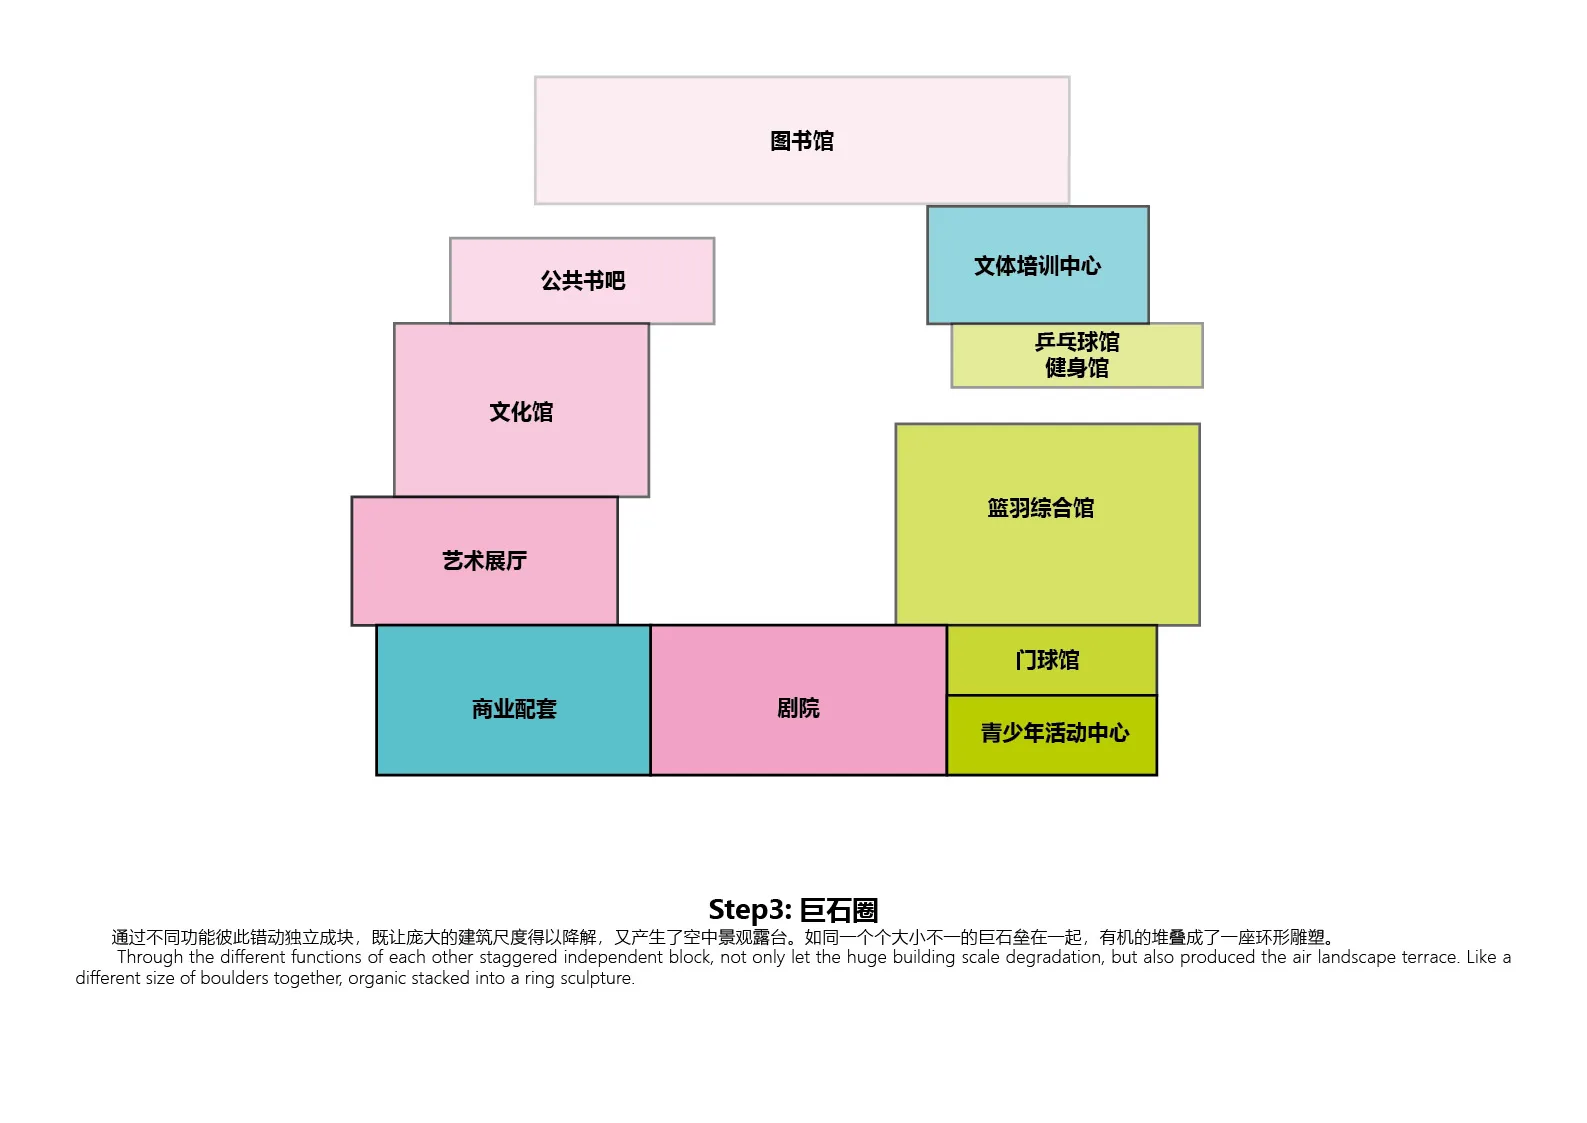
通过不同功能彼此错动独立成块,既让庞大的建筑尺度得以降解,又产生了空中景观露台。如同一个个大小不一的巨石垒在一起,有机的堆叠成了一座环形雕塑。城市中的人们在高楼大厦间穿行来到这里,轻盈的银白色表皮和交错的体块首先映入眼帘,缝隙之间透出的绿色又让它稍微显得有一点神秘,银色波纹金属网表皮后若隐若现的V字型结构赋予文体中心独特的美感。慢慢接近,丛林般的中庭呈现在人们的眼前,在立体的空间中宛如一个沙漠中的绿洲,改变人们对传统城市天际线的印象。
峡谷
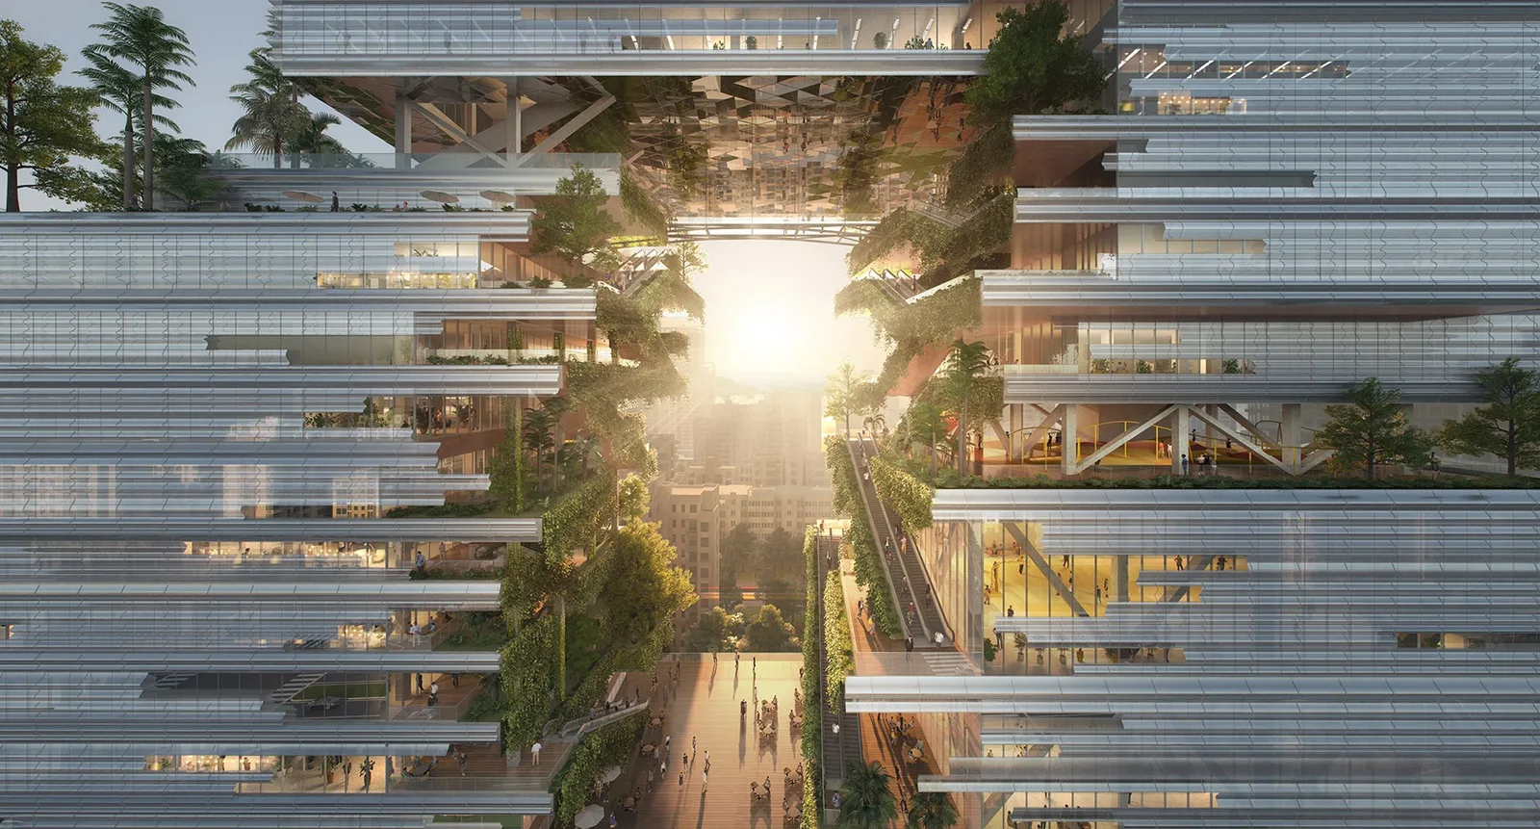
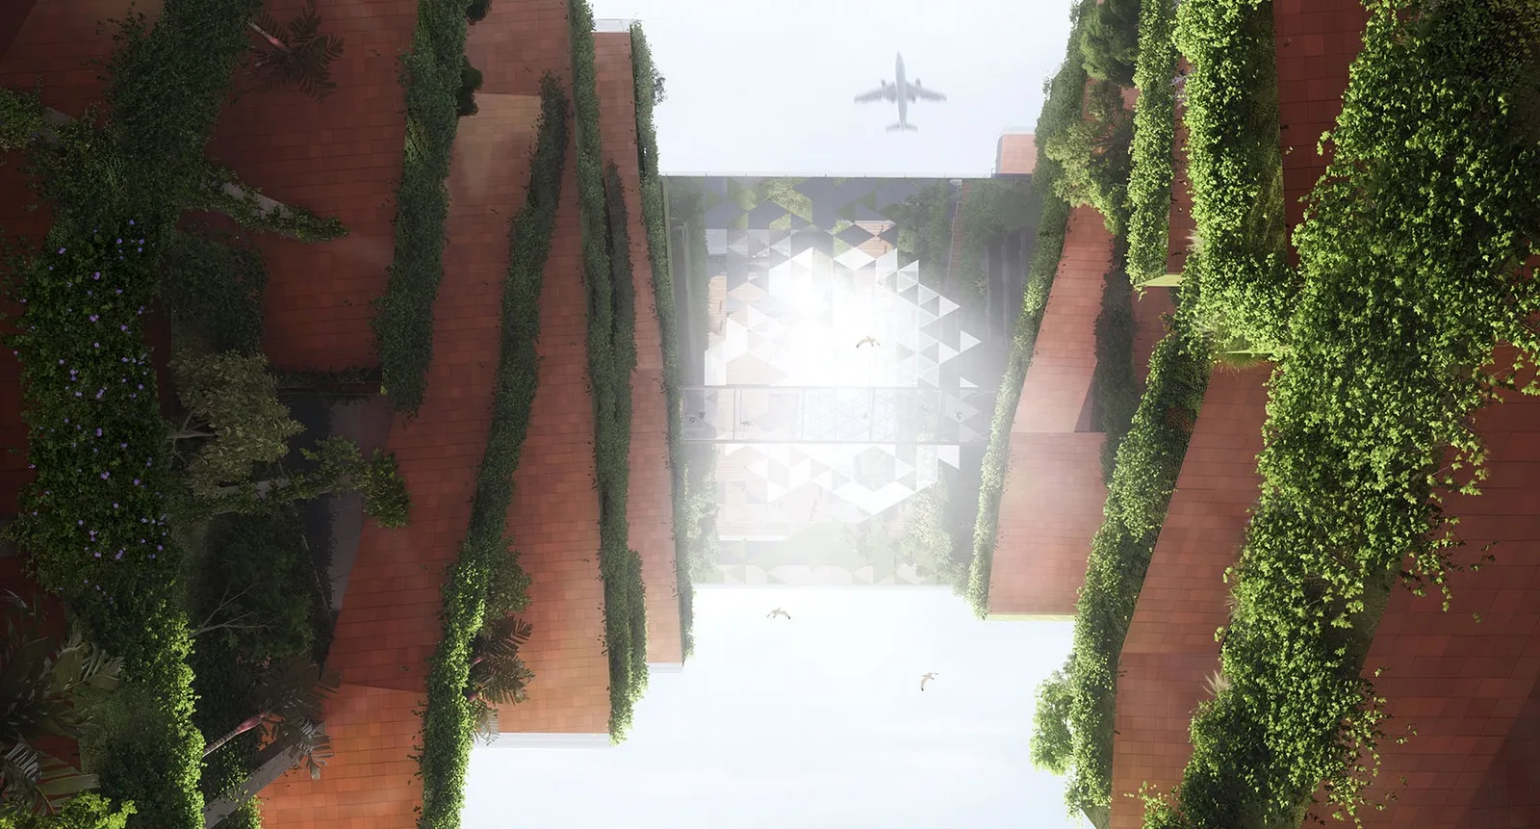
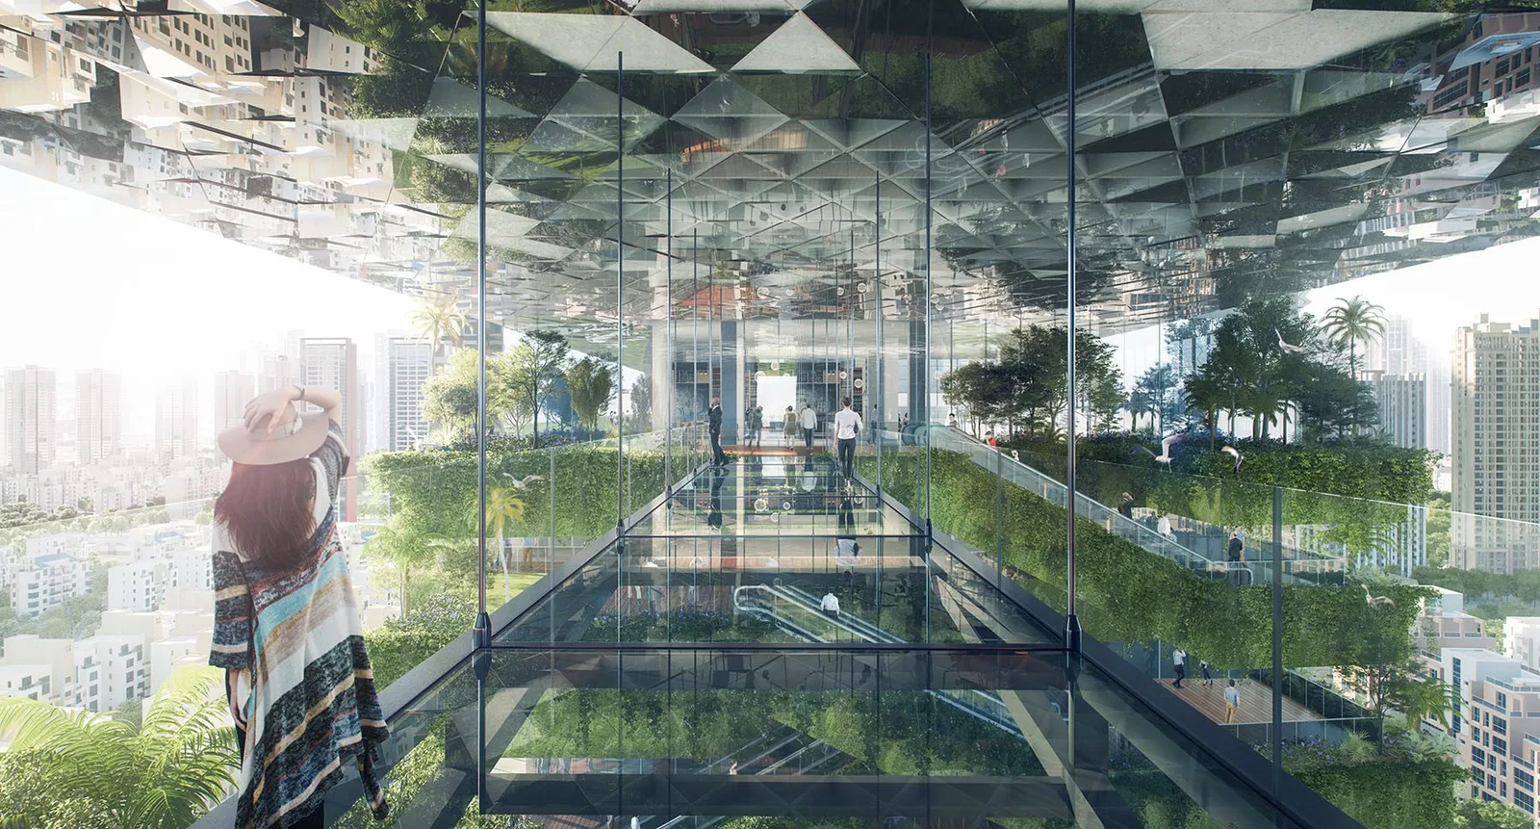
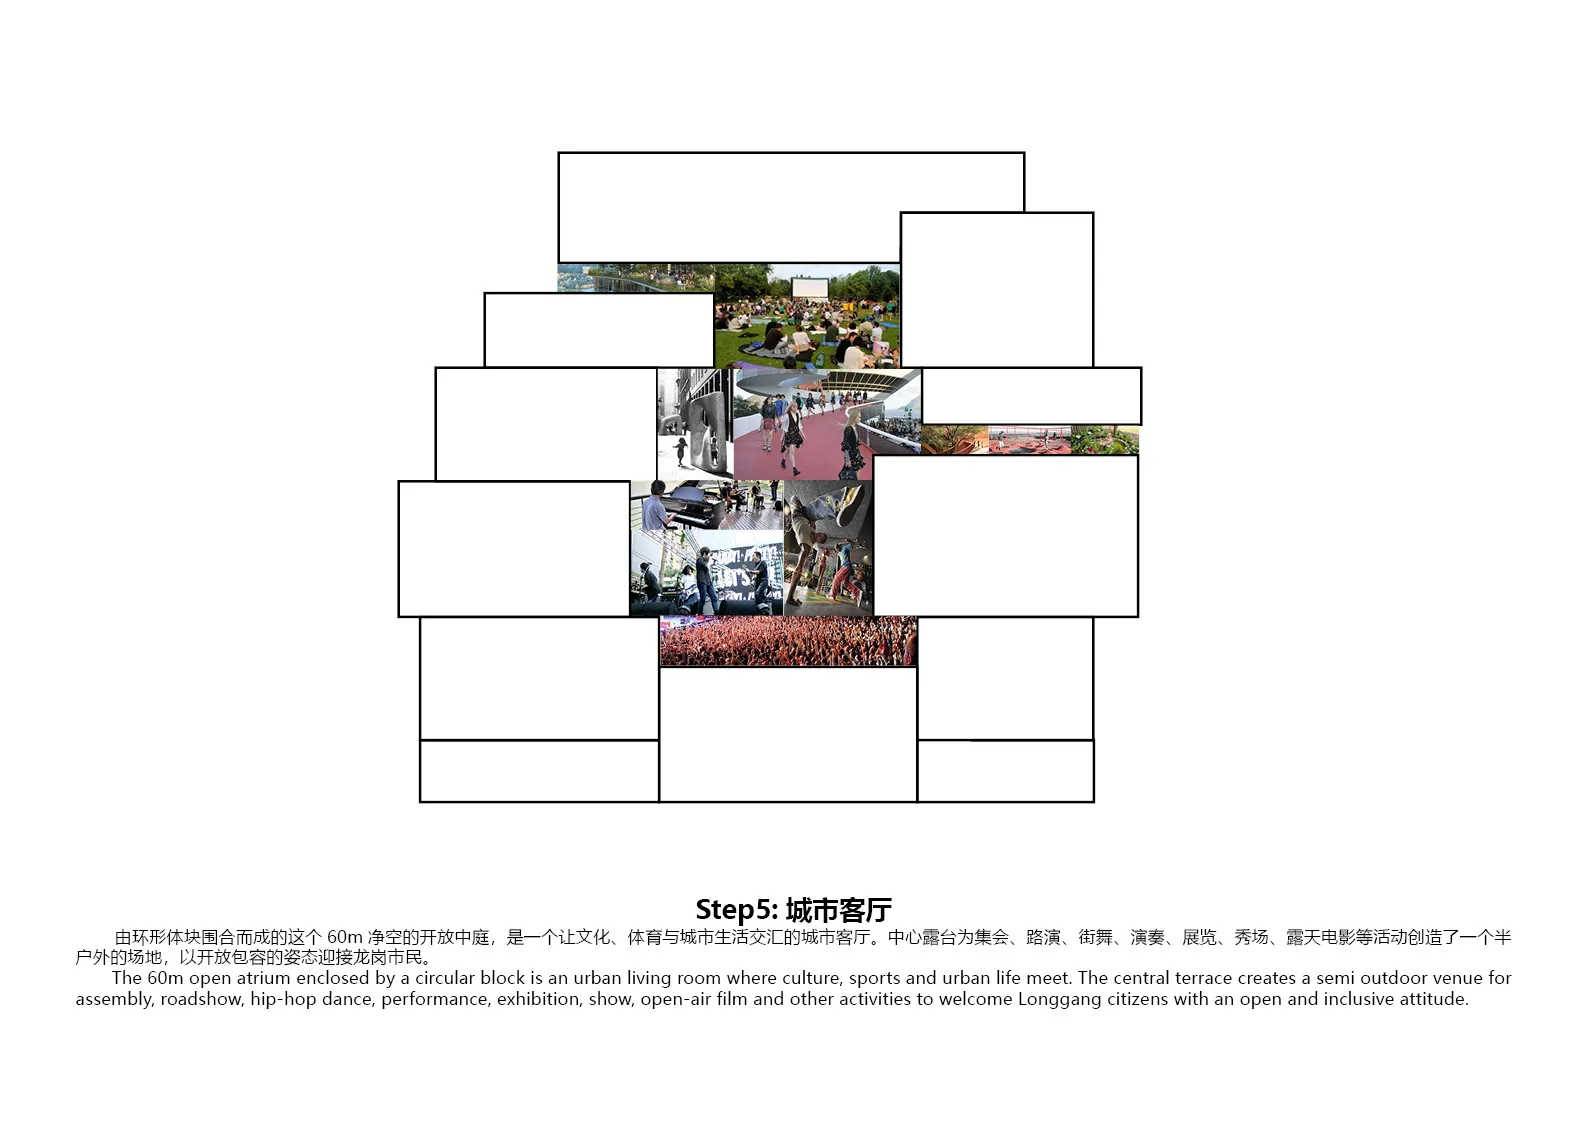
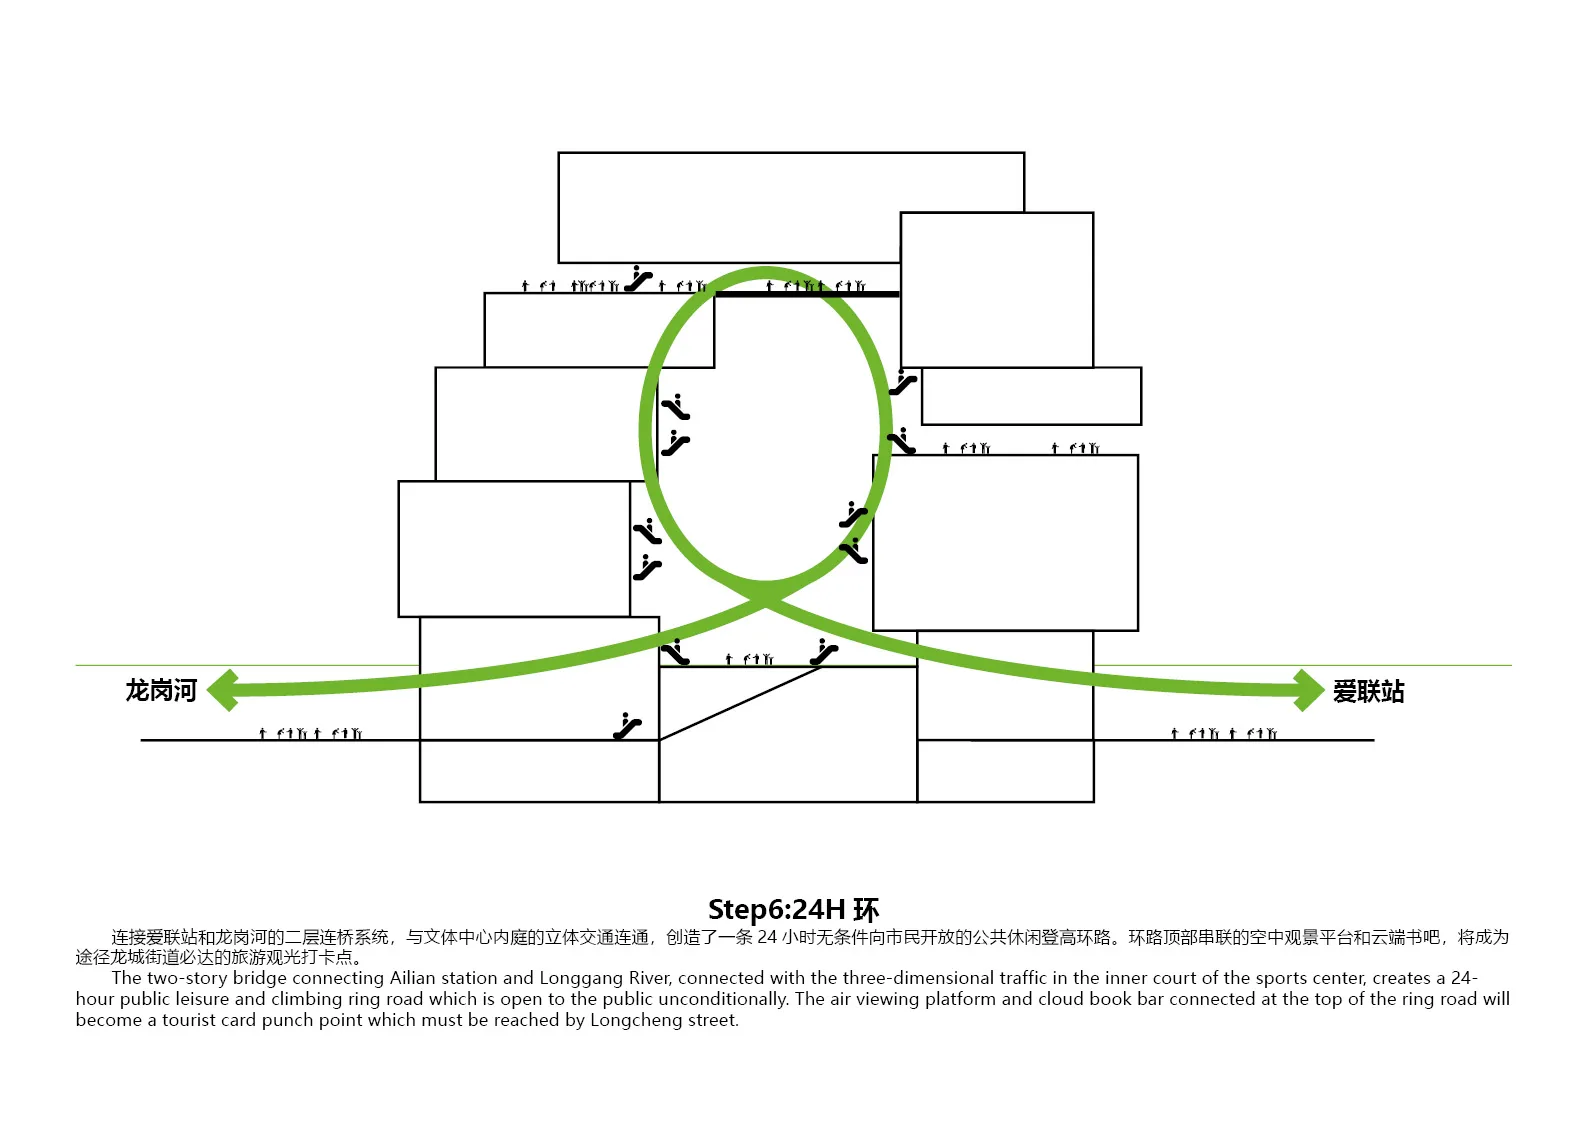
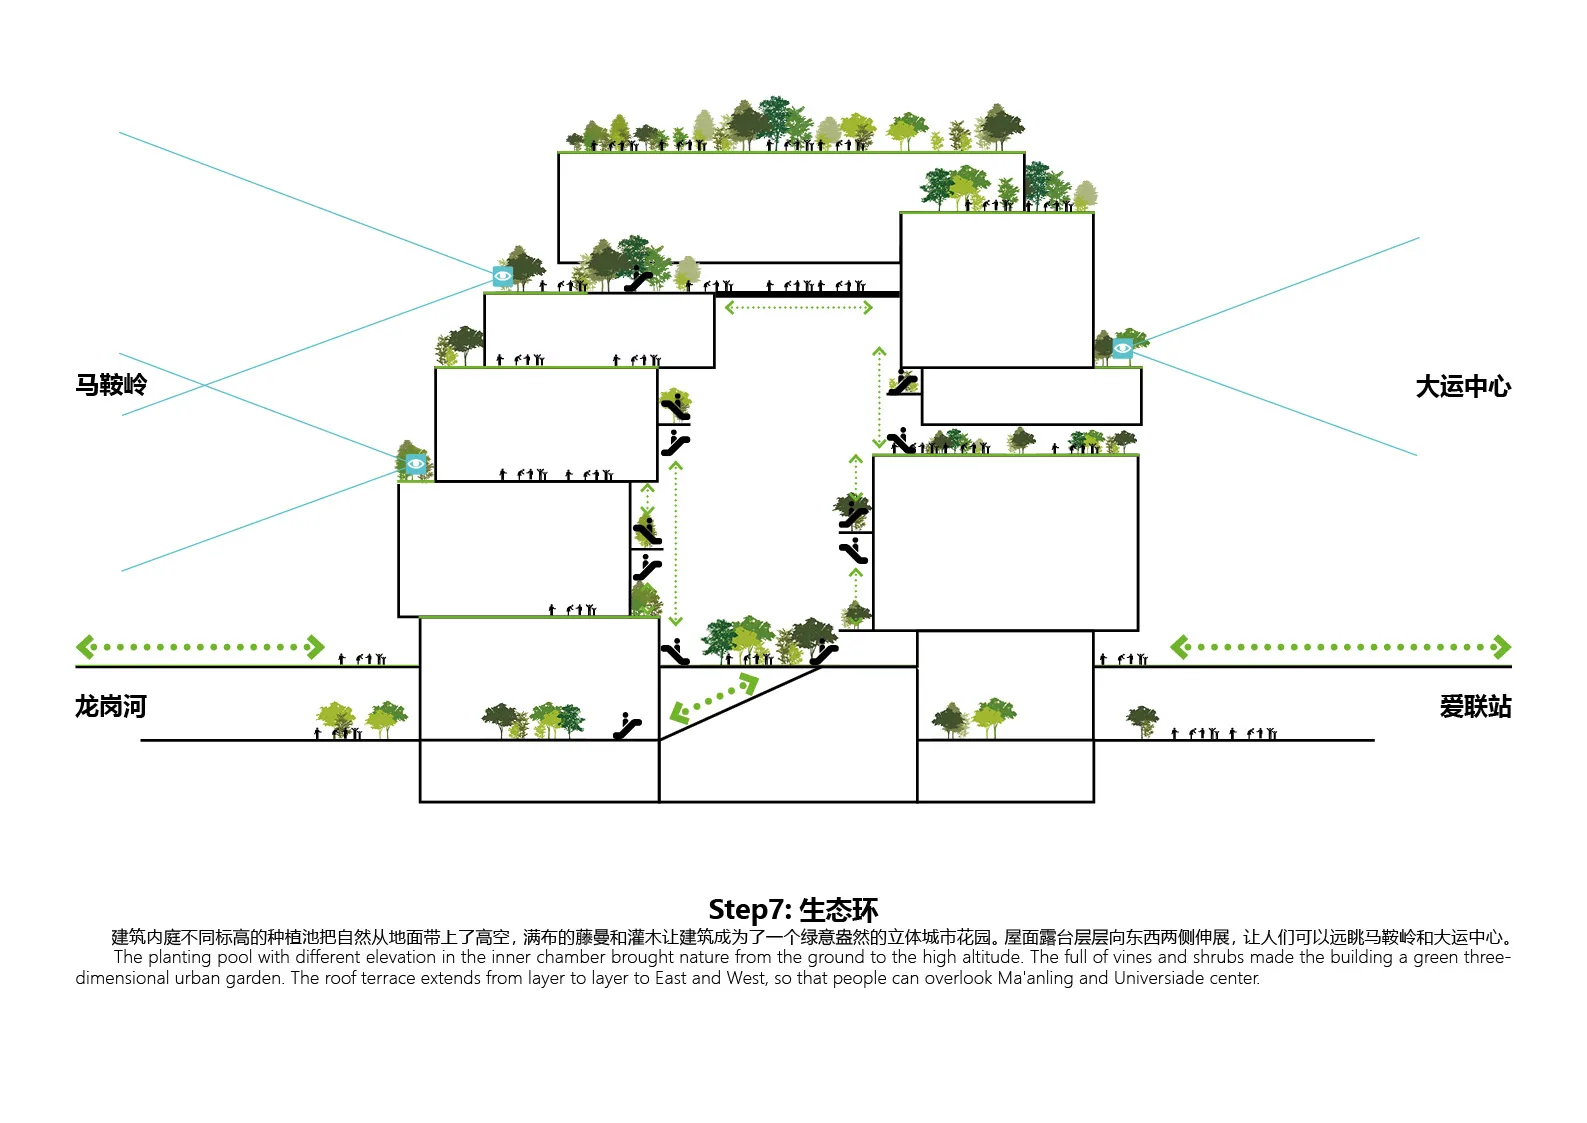
由环形体块围合而成的这个60m净空的开放中庭,是一个让文化、体育与城市生活交汇的城市客厅。中心露台为集会、路演、街舞、演奏、展览、秀场、露天电影等活动创造了一个半户外的场地,以开放包容的姿态迎接龙岗市民。连接爱联站和龙岗河的二层连桥系统,与文体中心内庭的立体交通连通,创造了一条24小时无条件向市民开放的公共休闲登高环路。环路顶部串联的空中观景平台和云端书吧,将成为途径龙城街道必达的旅游观光打卡点。建筑内庭不同标高的种植池把自然从地面带上了高空,满布的藤曼和灌木让建筑成为了一个绿意盎然的立体城市花园。置身于峡谷之中在中庭的底部抬头望去,波光粼粼的镜面金属板像是万花筒般将峡谷的景色重组呈现,天空和峡谷仿佛融合相接。轻盈通透的钢索玻璃吊桥和镜面顶部将人们在中庭体验推向高潮。
体育中心与露台花园
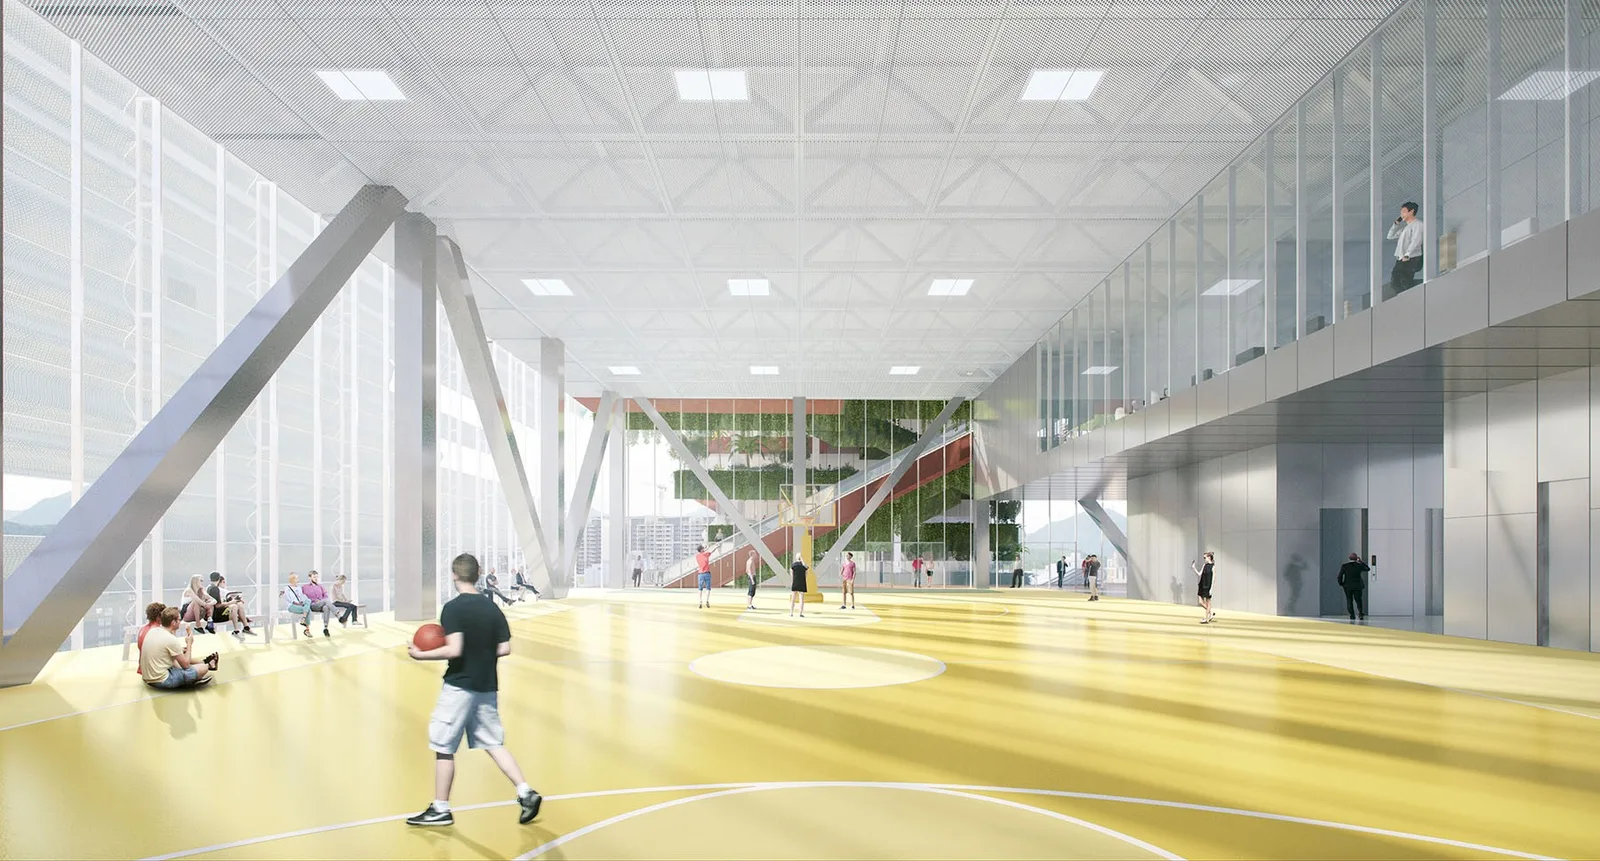
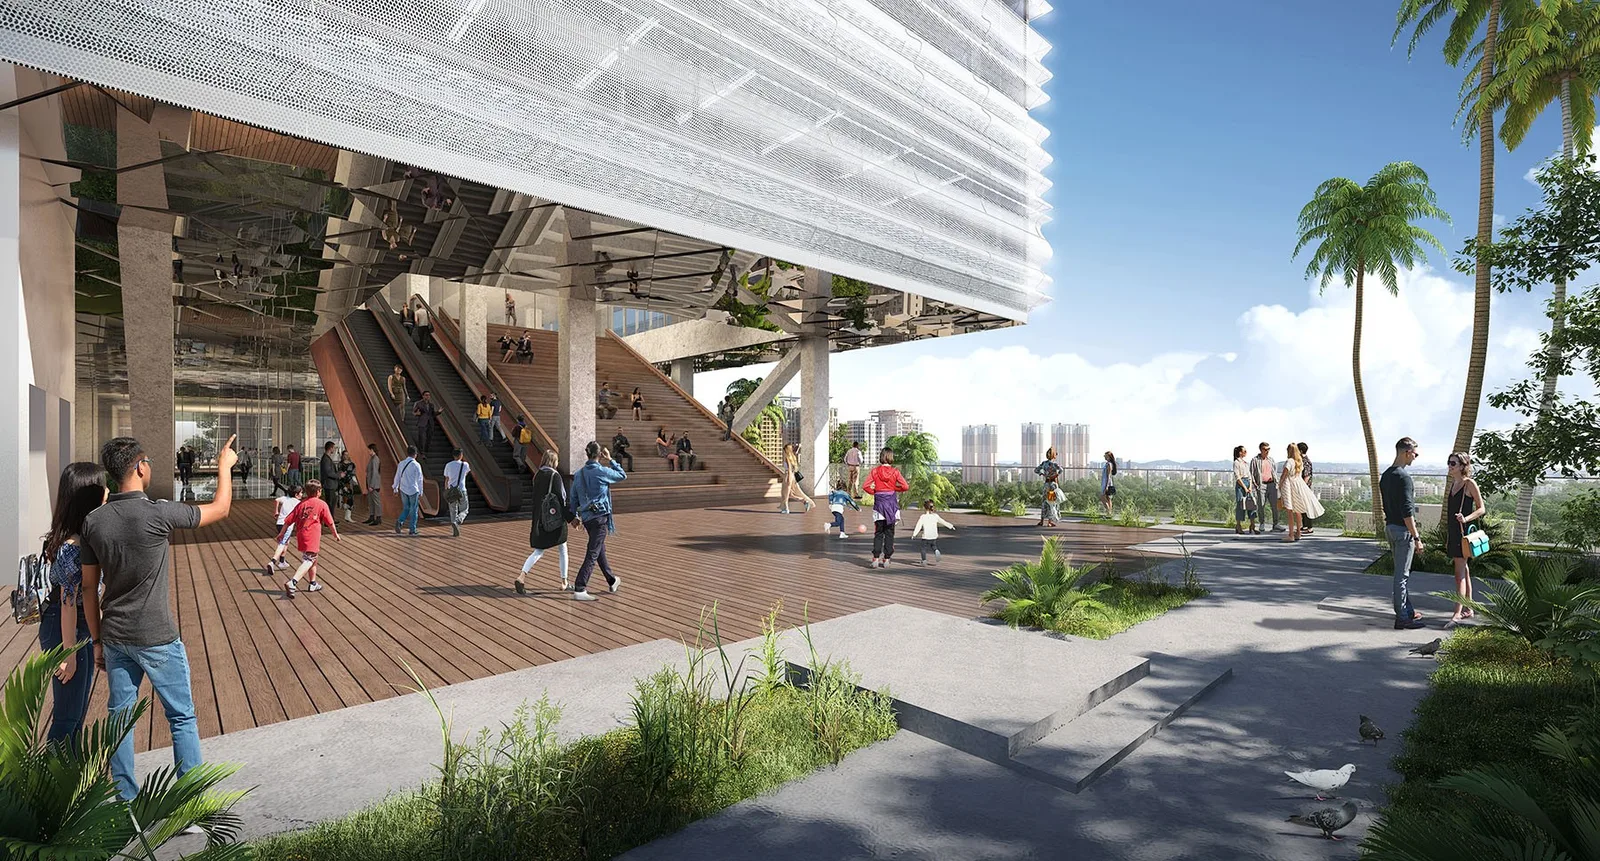
巨型桁架支撑起文体中心的大跨度空间,光线通过银色波纹金属网表皮柔和的照进室内,留下树荫一般的痕迹。热带植物搭配的露台像是一个个小公园,走出室内看看远处的城市,面对植物休息片刻。建筑的中庭和外侧,大大小小种植区分布在各个角落和平台,爬藤、灌木、小乔木在立体空间中交错相映。屋面露台层层向东西两侧伸展,让人们可以远眺马鞍岭和大运中心。
The site and programme pose several questions. How can a complex public building on a small plot keep cultural, sports and commercial activities both independent and connected? How can a 90 m tower remain public and accessible? And how can a large building coexist comfortably with the city and nature?
Ring
The limited site and high floor-area ratio call for a tower arrangement. Separating cultural and sports programmes into two towers distinguishes quiet from active uses. Functions requiring independent public access—the theatre, youth activity centre, retail and gateball hall—sit near ground level; reading rooms and a book café occupy upper levels with quieter surroundings and better views. Connections through the podium and roof turn the twin towers into a three-dimensional circulation ring, reconciling separate activity zones with links between programmes.
Stacked stones
Shifting the programme volumes into distinct blocks breaks down the building’s scale and produces elevated landscape terraces. Like rocks of different sizes, the blocks stack into a ring-shaped sculpture. Approaching through the city, visitors first encounter a light silver-white skin and interlocking volumes. Glimpses of greenery between them introduce a sense of discovery. V-shaped structures visible behind rippled silver metal mesh give the centre a distinctive character. Closer in, a forest-like atrium opens up as an elevated urban oasis, offering an alternative to the conventional skyline.
Canyon
Enclosed by the ring, an open atrium with a 60 m clear height becomes an urban living room where culture, sport and city life meet. A central terrace provides a semi-outdoor setting for gatherings, presentations, street dance, performances, exhibitions, shows and open-air cinema. Second-floor bridges between Ailian Station and the Longgang River connect to the atrium’s vertical circulation, forming a public recreational climbing loop designed for unrestricted, 24-hour access. Elevated viewing platforms and a book café at its summit create destinations overlooking Longcheng. Planters at different levels lift nature from the ground into the sky; vines and shrubs form a three-dimensional urban garden. Seen from below, mirrored metal panels recombine the canyon’s landscape like a kaleidoscope, merging sky and interior. A transparent cable-supported glass bridge and mirrored ceiling intensify the experience.
Sports centre and terrace gardens
Large trusses support the centre’s long-span spaces. Light filters gently through rippled silver metal mesh, casting patterns reminiscent of tree shade. Planted with tropical species, the terraces become small parks where visitors can step outside, look across the city and rest among greenery. Climbers, shrubs and small trees occupy platforms and corners both inside the atrium and around the building. Roof terraces extend east and west, opening views towards Ma’anling and the Universiade Centre.
方案过程与图纸Design process & drawings
效果图Project images