深圳市龙岗区委党校迁址重建工程设计Longgang District Party School — Relocation and Reconstruction, Shenzhen
2021
项目信息 Project information
项目名称:龙岗区委党校迁址重建工程
项目地址:中国深圳
设计单位:深圳市重塑建筑有限公司,中国建筑科学研究院有限公司
主创建筑师:舒赛
设计团队:范琦琦,龚佩弦,喻张翼,曾子滢
项目状态:概念方案
设计时间:2021年
用地面积:54265㎡
建筑面积:67317㎡
Project: Relocation and Reconstruction of Longgang District Party School
Location: Shenzhen, China
Architects: REFORM Architecture, Shenzhen; China Academy of Building Research Co., Ltd.
Lead architect: Sai Shu
Design team: Qiqi Fan, Peixian Gong, Zhangyi Yu, Ziying Zeng
Status: Concept design
Design: 2021
Site area: 54,265 m²
Gross floor area: 67,317 m²
项目简介Project introduction
深圳,在党的领导下做为社会主义先行示范区,以科技和创新引领城市发展。大广场、大屋顶、大中轴的党政建筑布局模式发展至今,已经越来越远离深圳亲民、实用、环保的城市形象。我们如何才能与时俱进的跟上深圳的步伐,重塑党校形象?是否应该抛弃西方建筑那种纪念碑的样子,而是去传承中式院落建筑与自然和谐相处的模式?
1. 因地制宜
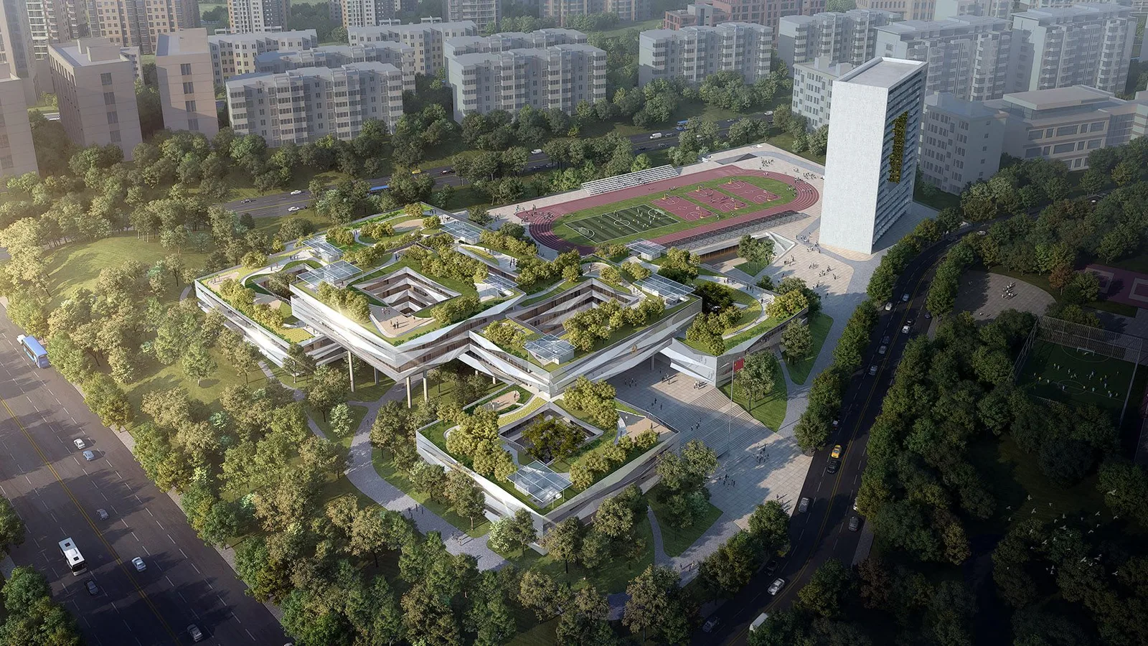
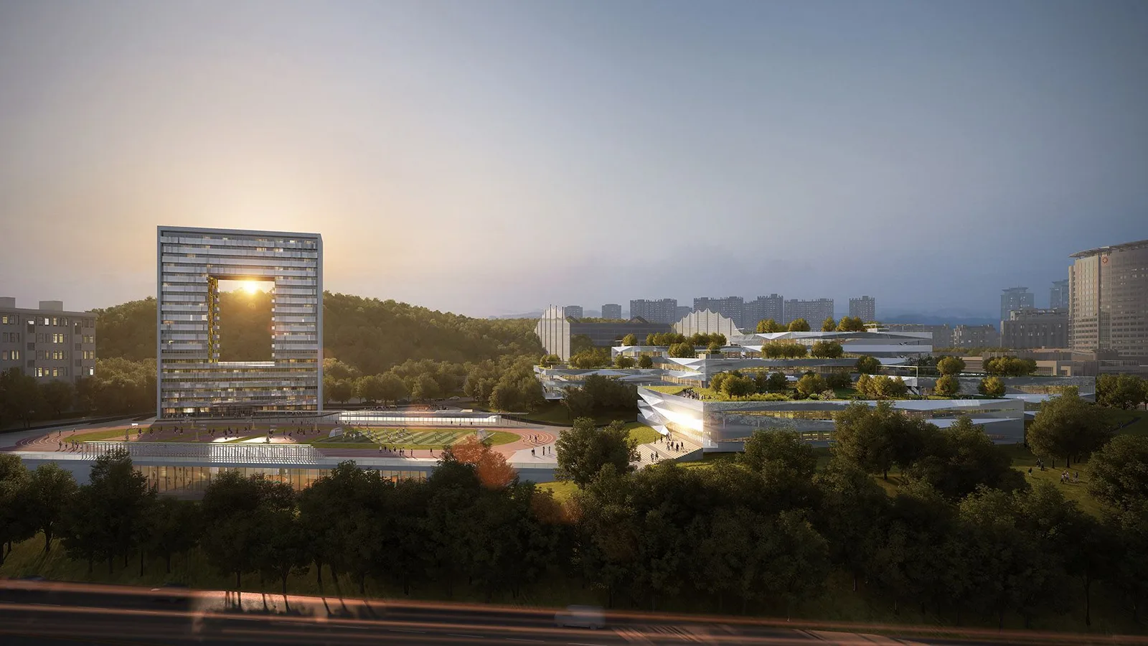
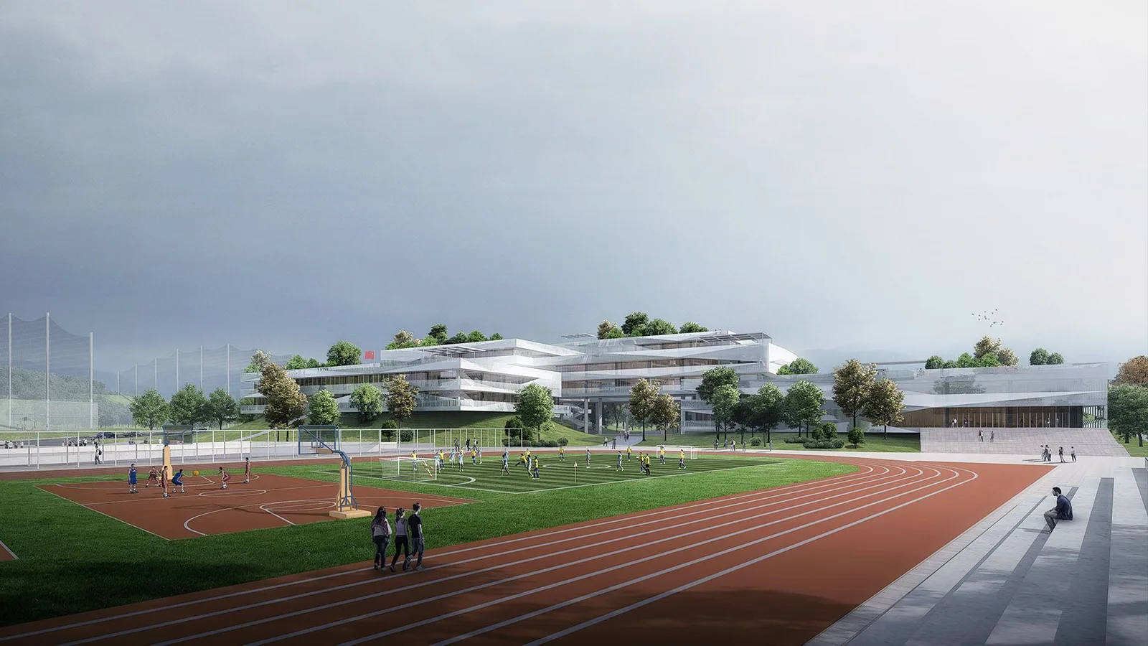
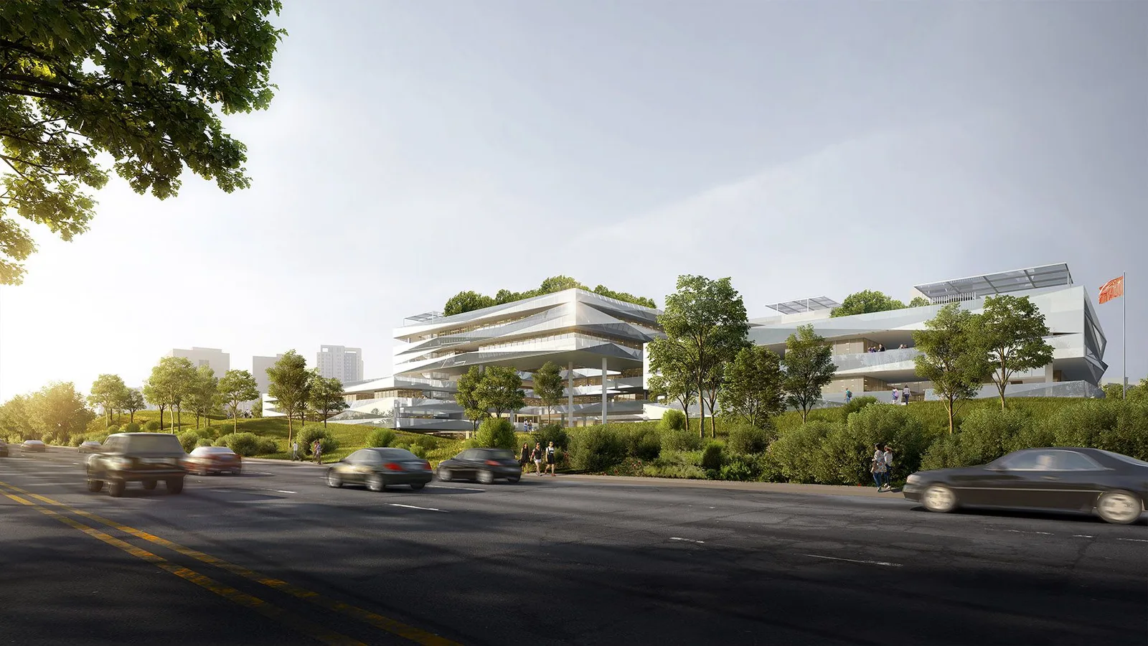
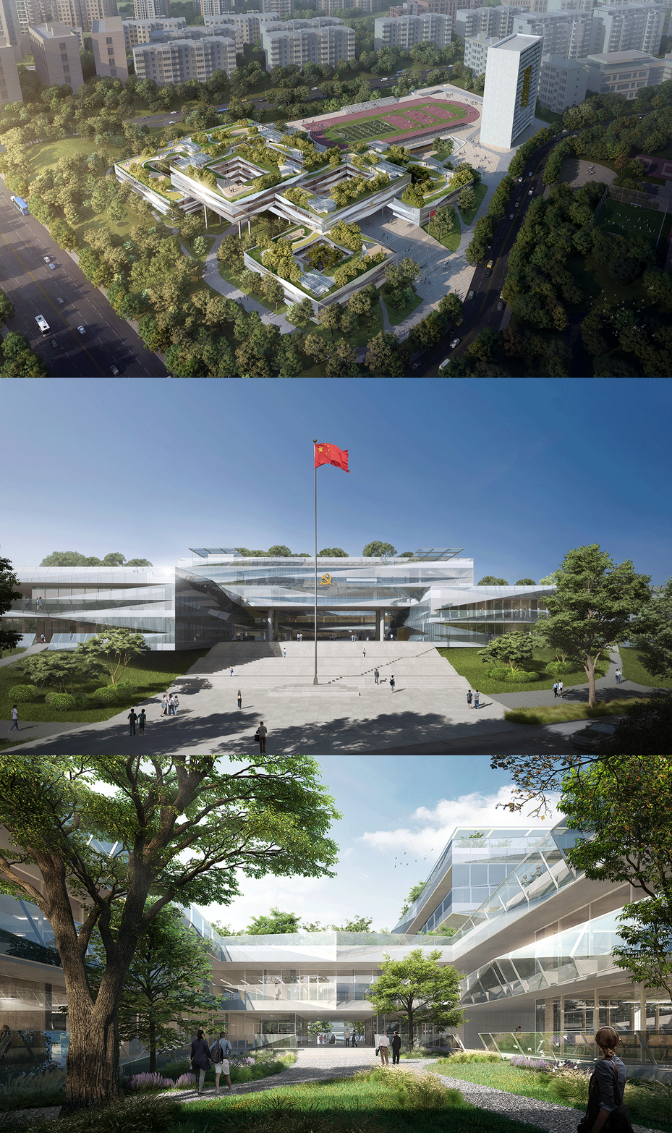
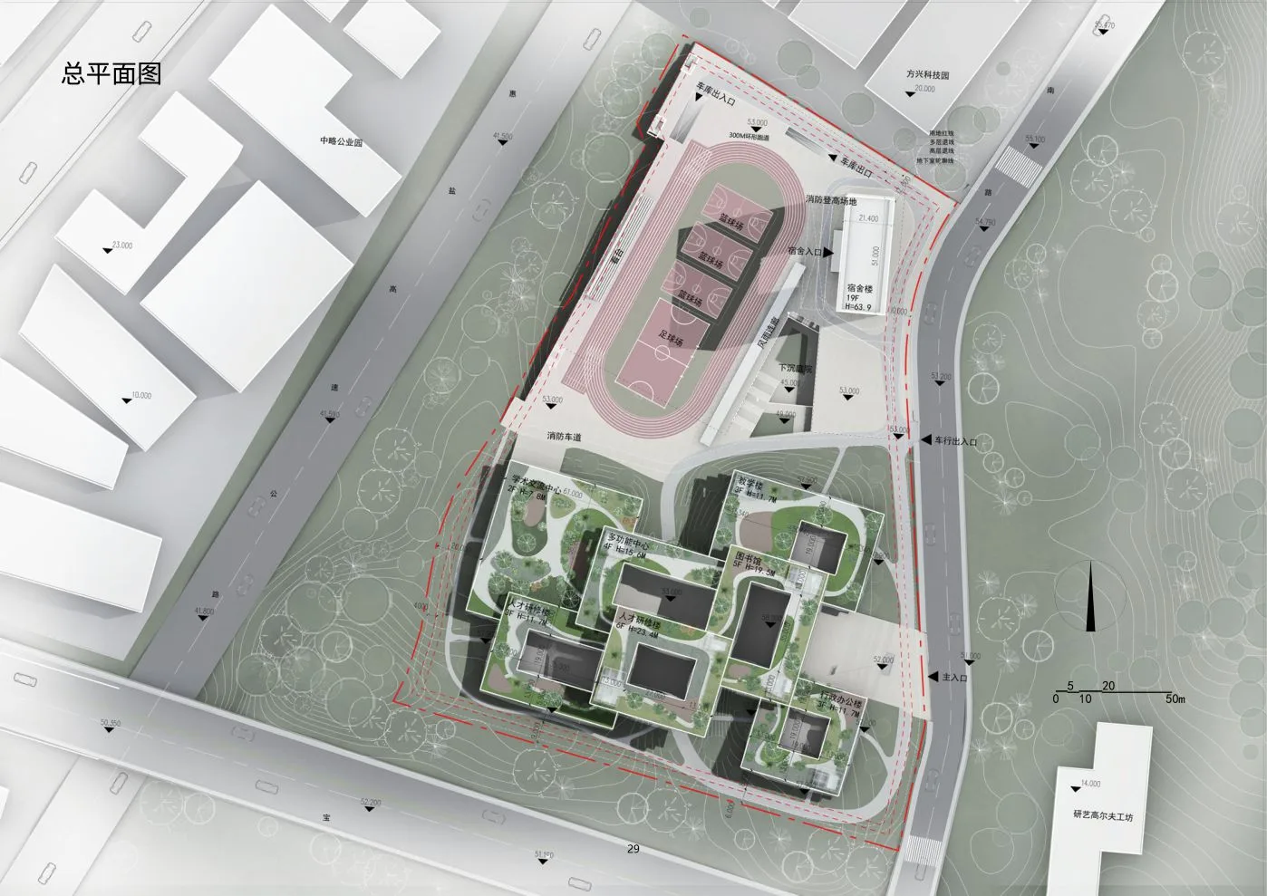
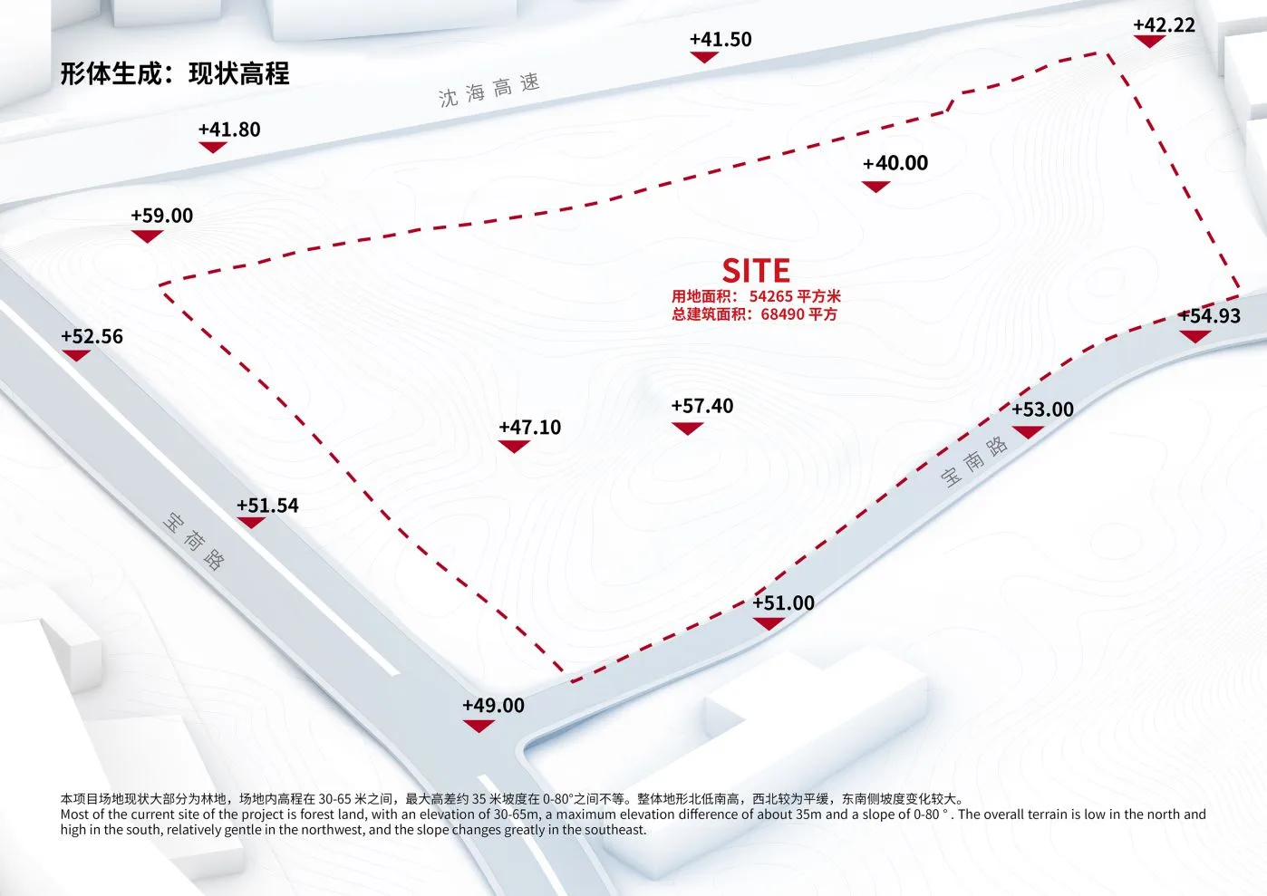
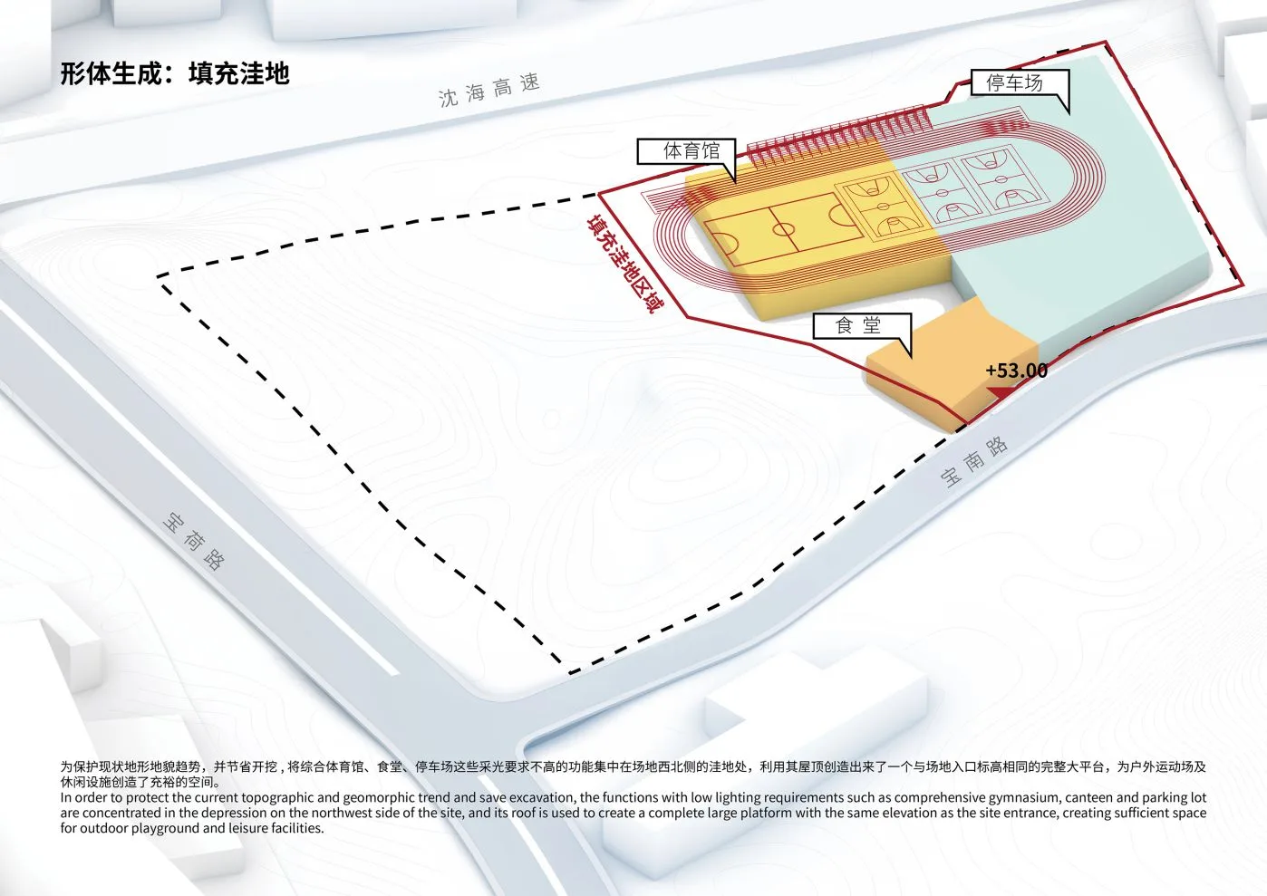
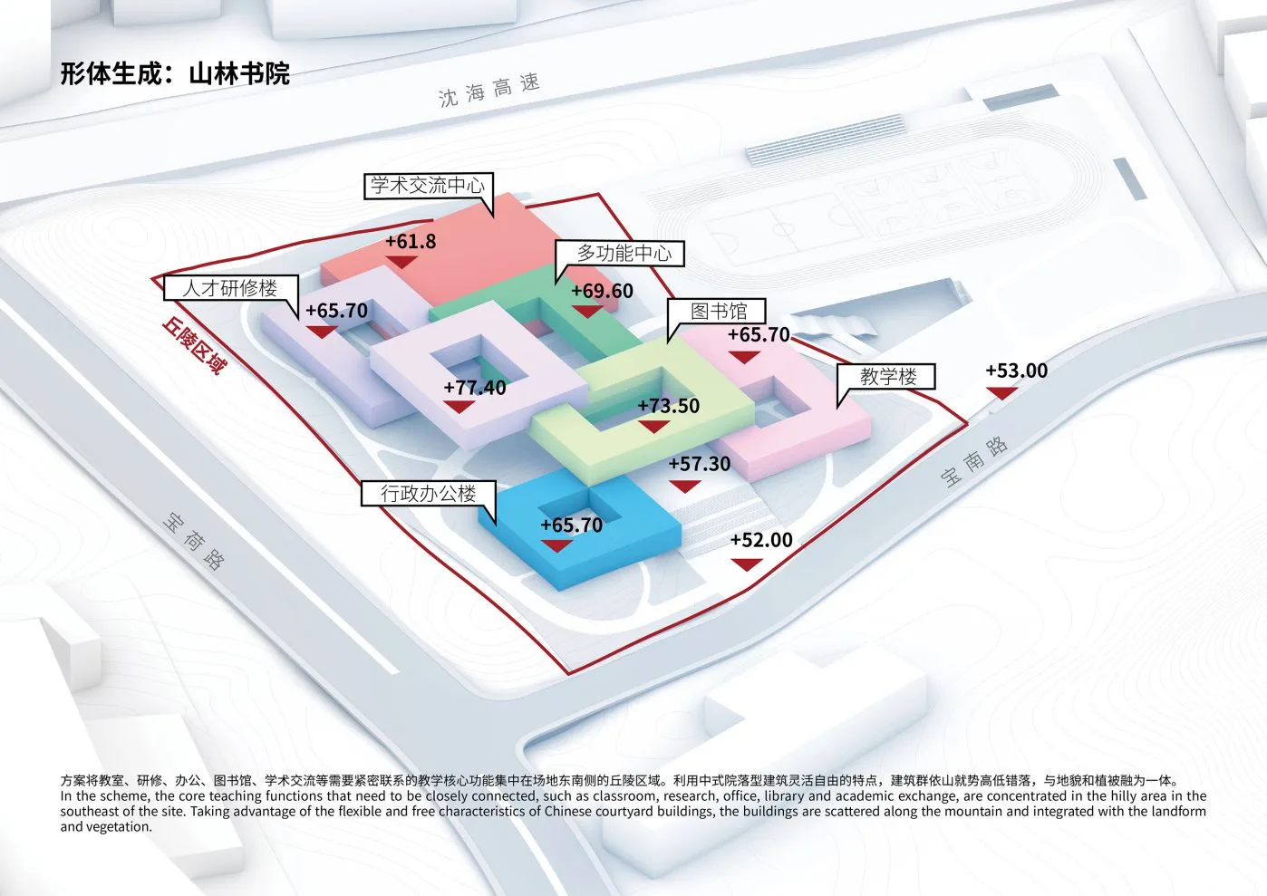
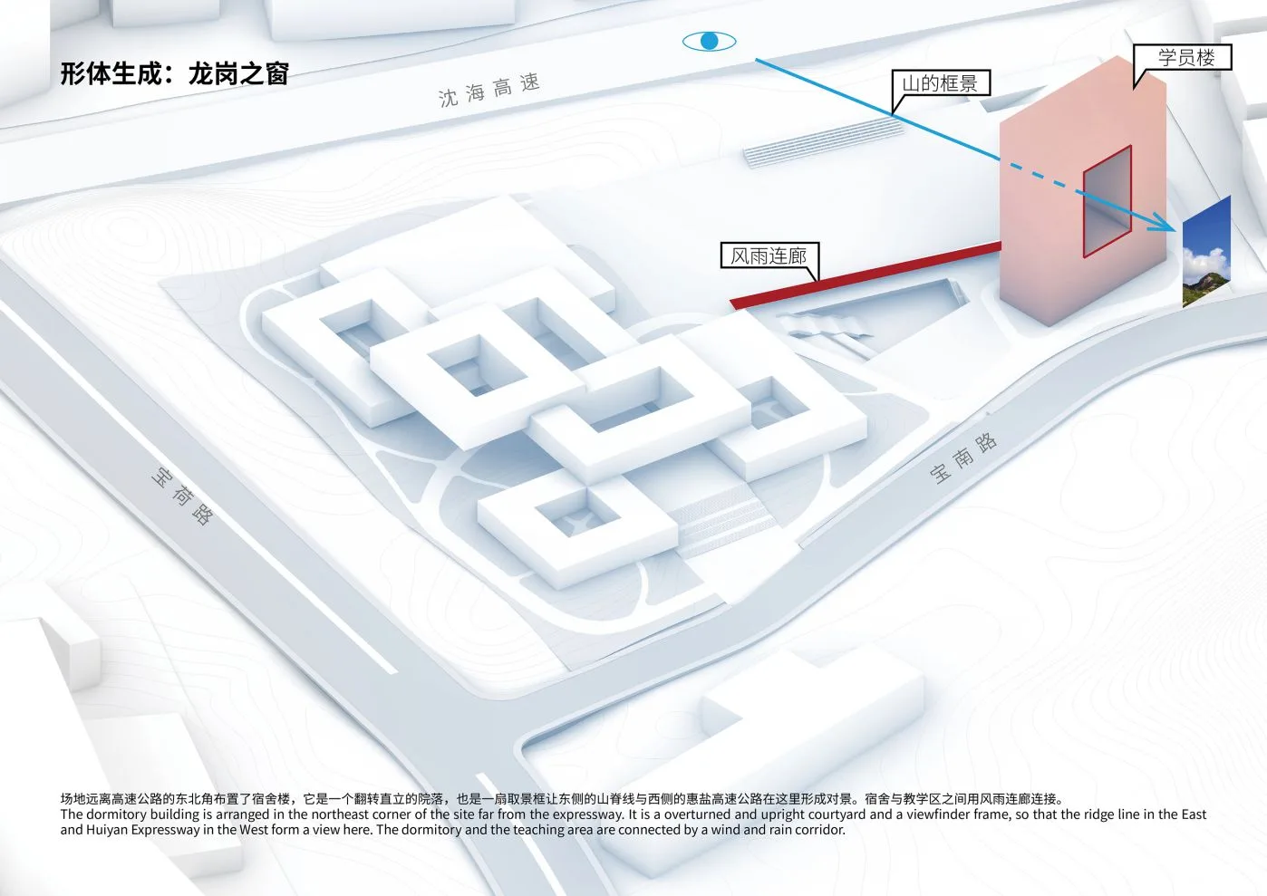
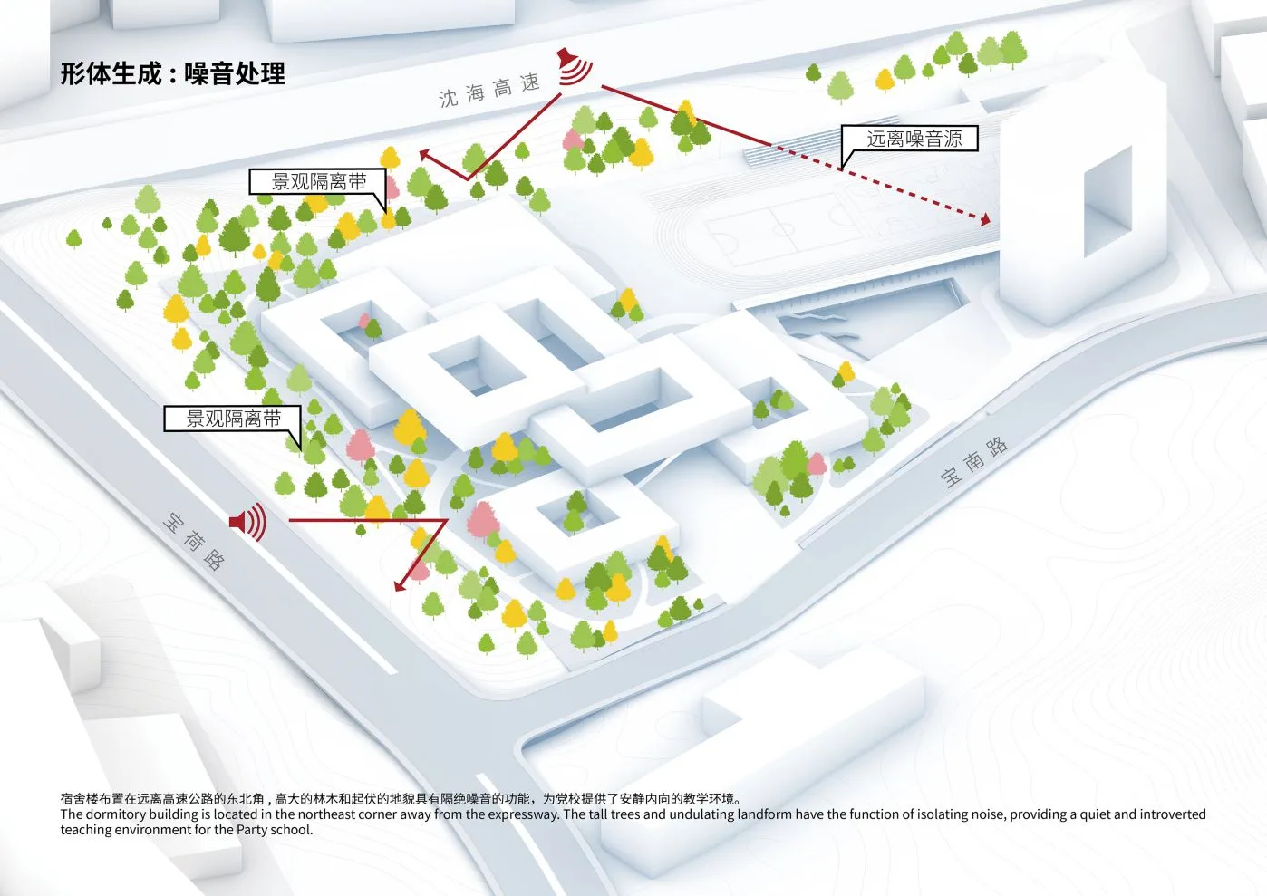
方案没有粗暴的破坏现状,而是因地制宜的回应了场地的丘陵地貌,巧妙的将地势变化与党校的功能分区融为一体。方案将综合体育馆、食堂、停车场这些采光要求不高的功能集中在场地西北侧的洼地处,利用其屋顶创造出来了一个与场地入口标高相同的完整大平台,为户外运动场及休闲设施创造了充裕的空间。方案将教室、研修、办公、图书馆、学术交流等需要紧密联系的教学核心功能集中在场地东南侧的丘陵区域。利用中式院落型建筑灵活自由的特点,建筑群依山就势高低错落,与地貌和植被融为一体。场地远离高速公路的东北角布置了宿舍楼,它是一个翻转直立的院落,也是一扇取景框让东侧的山脊线与西侧的惠盐高速公路在这里形成对景。
2. 开放透明
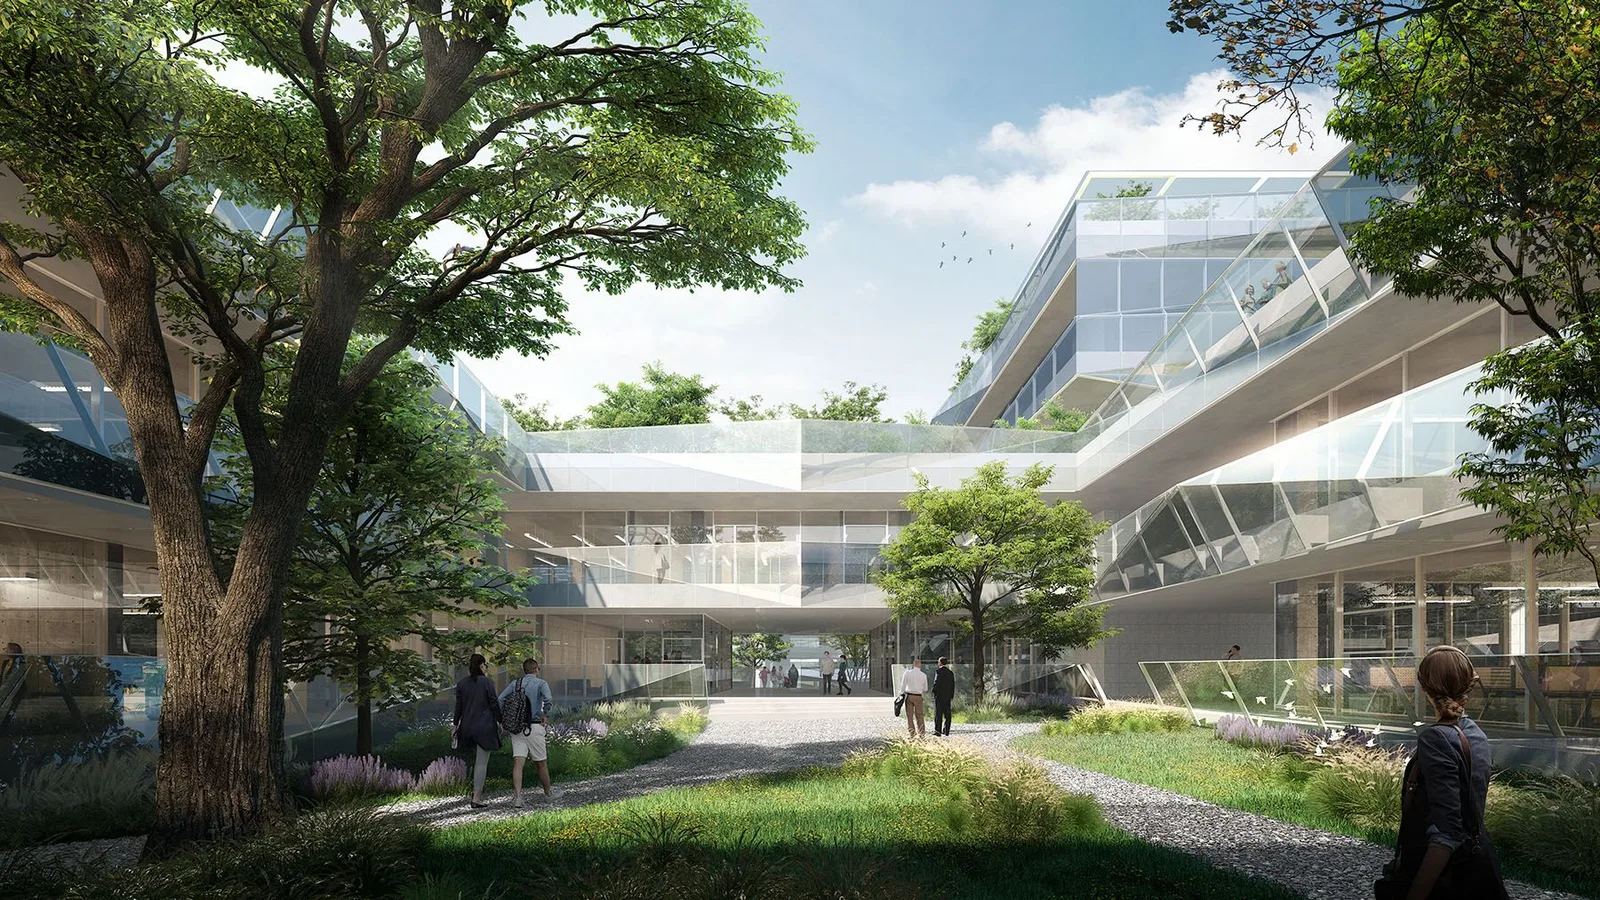
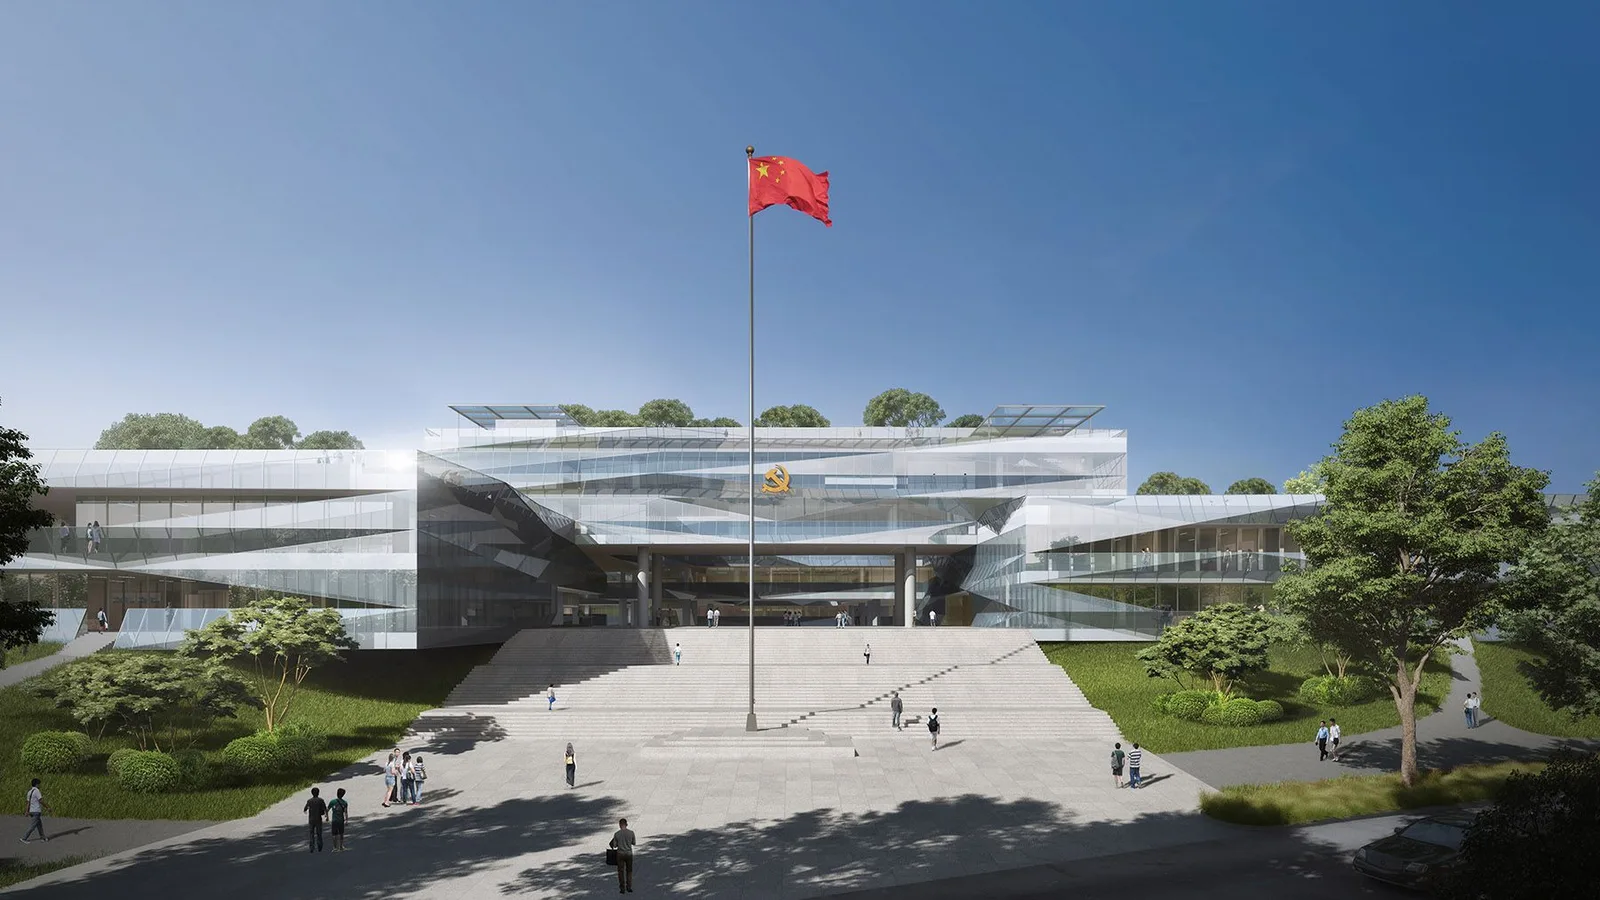
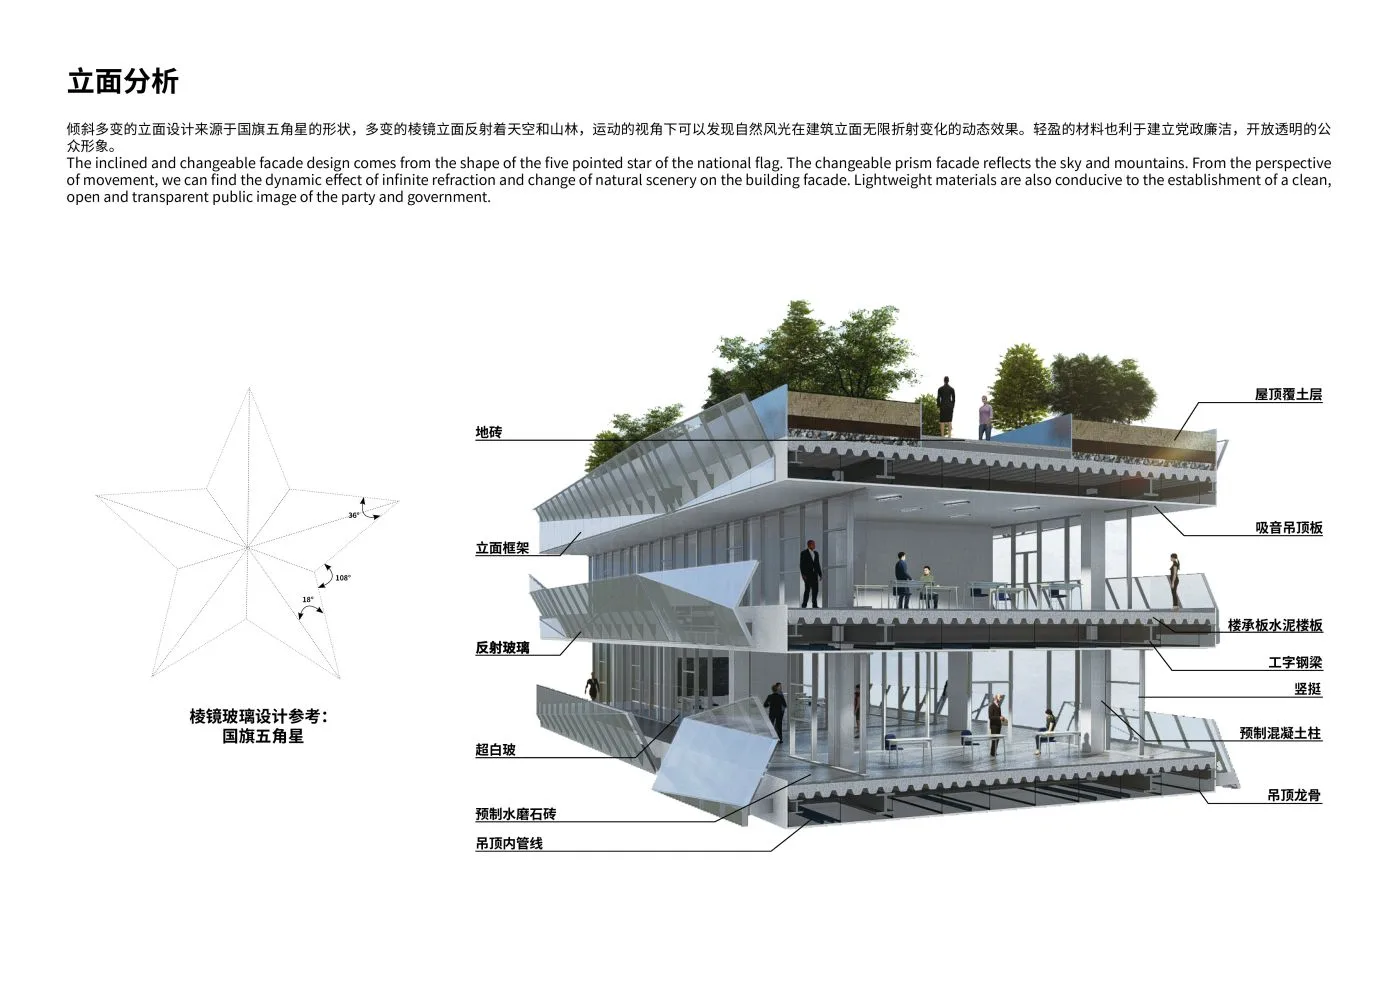
方案一改传统党校厚重的形象,大量利用玻璃让建筑变得轻盈透明,利用场地景观优势将阳光和风景充分的引入室内。倾斜多变的棱镜立面反射着天空和山林,运动的视角下可以发现自然风光在建筑立面无限折射变化的动态效果。轻盈的材料也利于建立党政廉洁,开放透明的公众形象。
3. 融于自然
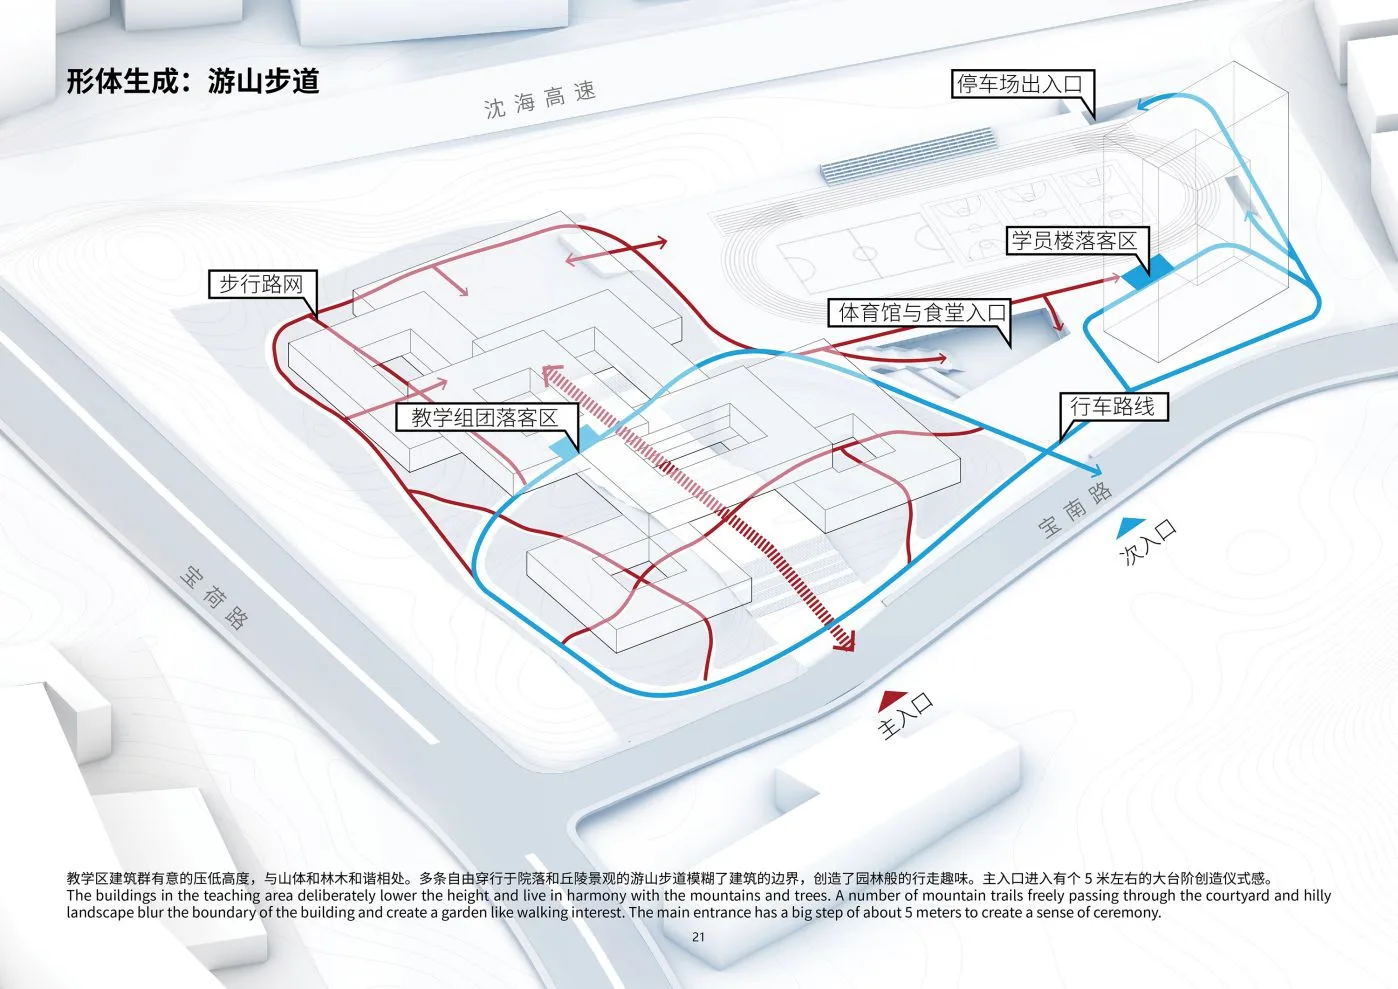
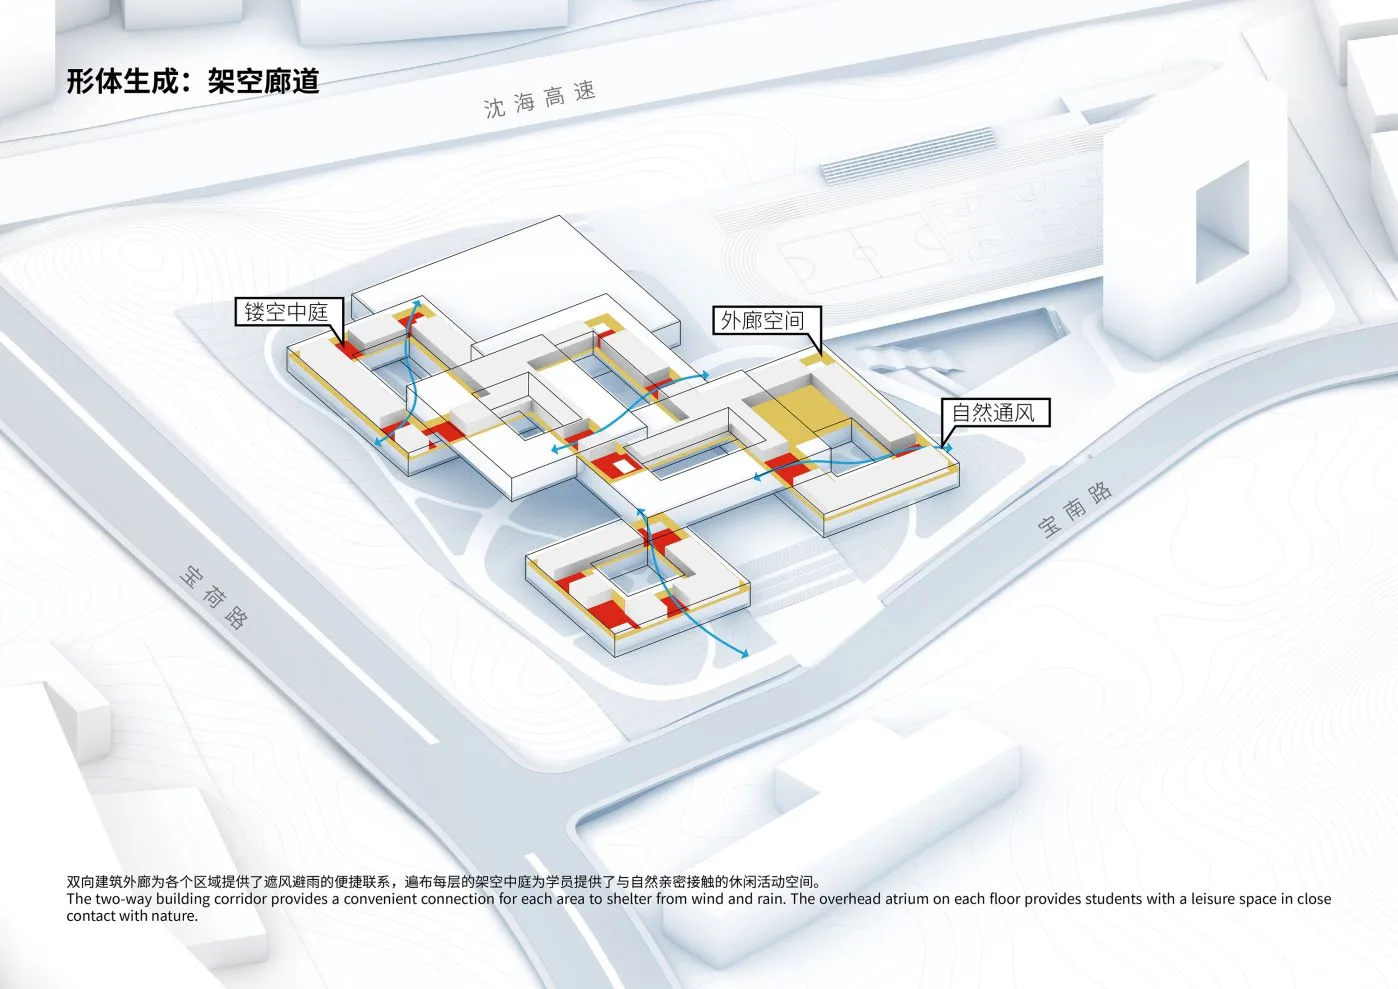
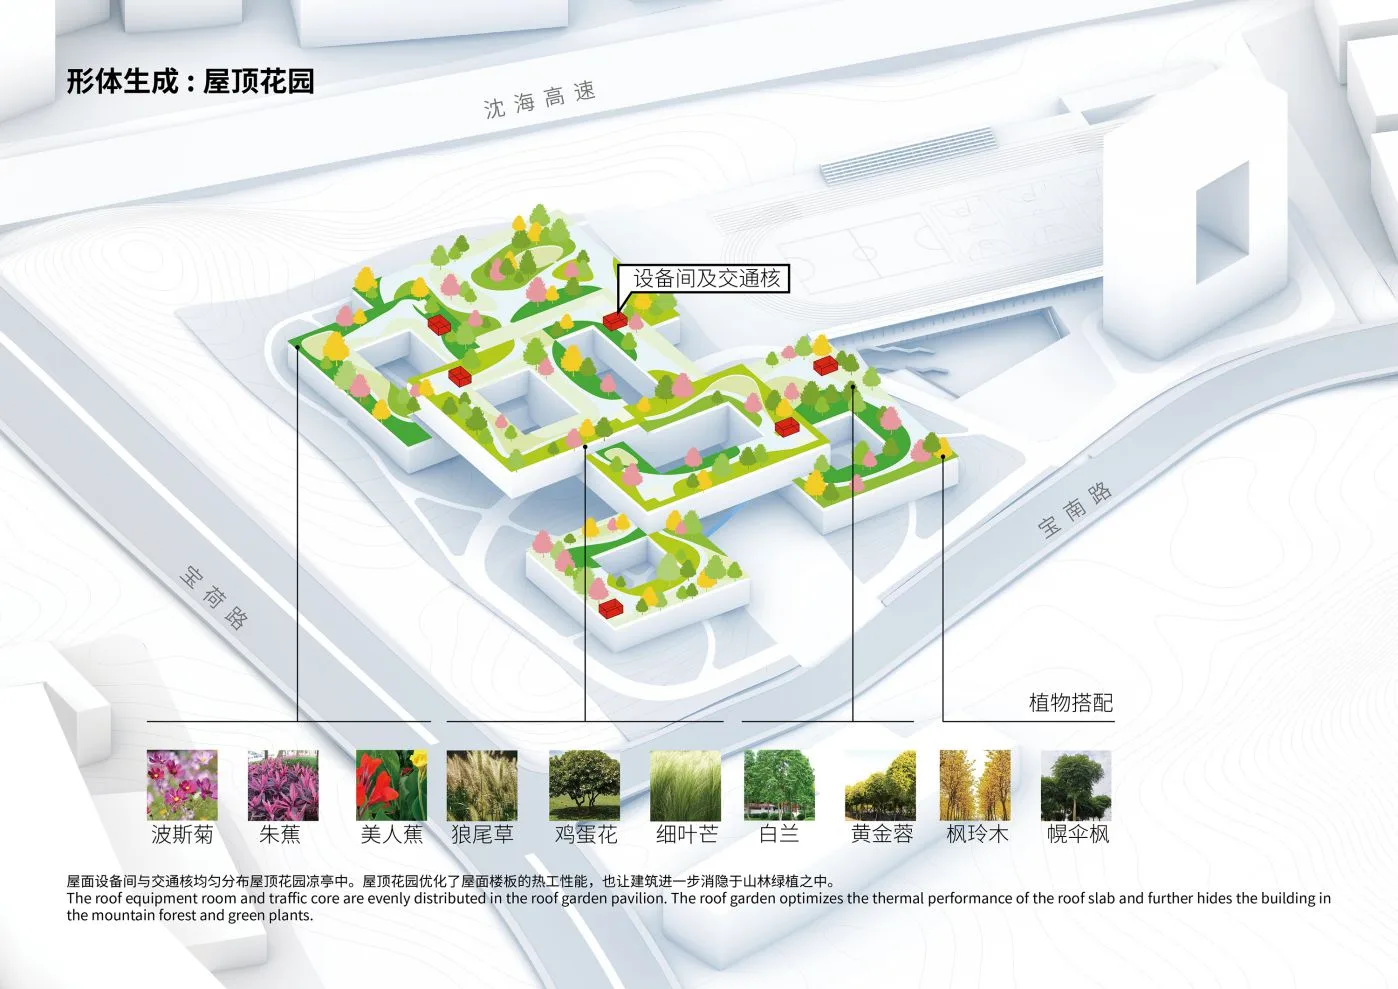
教学区建筑群有意的压低高度,与山体和林木和谐相处。多条自由穿行于院落和丘陵景观的游山步道模糊了建筑的边界,创造了园林般的行走趣味。高大的林木和起伏的地貌具有隔绝噪音的功能,为党校提供了安静内向的教学环境。双向建筑外廊为各个区域提供了遮风避雨的便捷联系,遍布每层的架空中庭为学员提供了与自然亲密接触的休闲活动空间。屋顶花园即优化了屋面楼板的热工性能,也让建筑进一步消隐于山林绿植之中。
4. 灵活实用
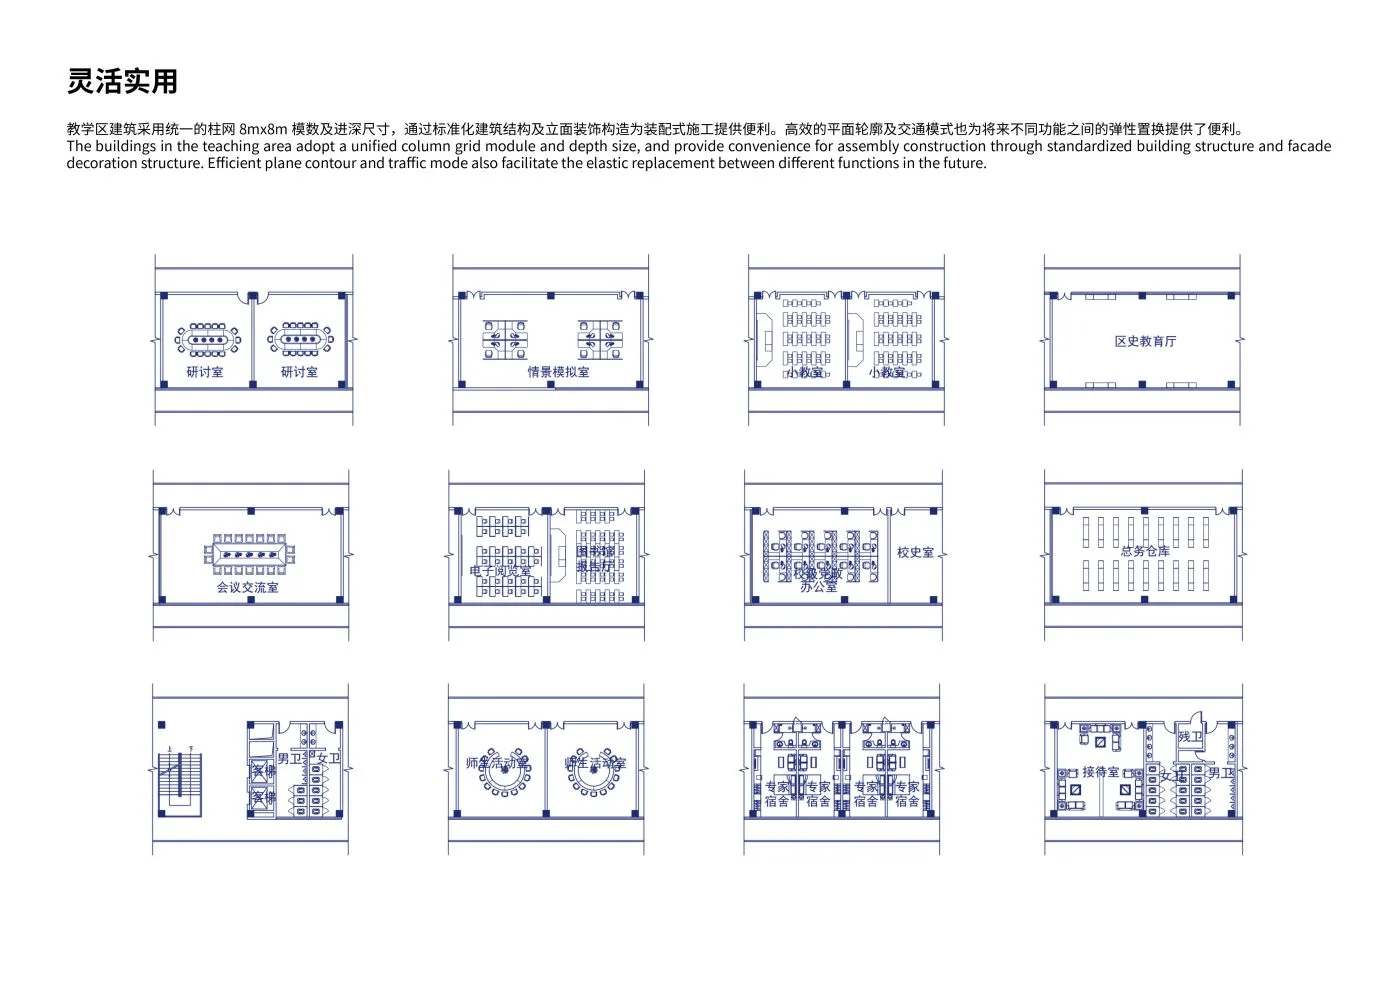
教学区建筑采用统一的柱网模数及进深尺寸,通过标准化建筑结构及立面装饰构造为装配式施工提供便利。高效的平面轮廓及交通模式也为将来不同功能之间的弹性置换提供了便利。
对自然尊重、对城市友好、对群众透明,本方案试图利用全新的设计思路打造全国党校系统的“深圳范例”,展示深圳弘扬社会主义先行示范区大胆创新、引力时代的决心。
Under the leadership of the Communist Party of China, Shenzhen has pursued technology and innovation as a pilot demonstration area for socialism. Yet the familiar model of government and Party buildings—vast plazas, monumental roofs and grand central axes—has grown increasingly distant from the city’s approachable, practical and environmentally conscious identity. How might the Party school evolve with Shenzhen? Could it move away from Western-style monumentality and instead draw on Chinese courtyard architecture’s relationship with nature?
1. Responding to the site
Rather than imposing a new terrain, the proposal integrates the school’s functional zones with the existing hills. Programmes with lower daylight requirements, including the sports hall, dining hall and parking, occupy a depression to the northwest. Their roofs form a continuous platform at the entrance level, making ample space for outdoor sport and recreation. Teaching, training, offices, the library and academic exchange—the closely connected academic core—occupy the southeastern hills. Flexible courtyard arrangements step with the land and merge with its vegetation. Dormitories are placed in the northeast, away from the expressway. Conceived as an upright, rotated courtyard, this block frames opposing views of the eastern ridgeline and the Huiyan Expressway to the west.
2. Openness and transparency
Extensive glazing replaces the traditionally heavy image of a Party school with a lighter, more transparent architecture, drawing sunlight and views indoors. Angled, prismatic façades reflect the sky and wooded hills, producing changing images of nature as people move. The lightweight materials also support a public image of integrity, openness and transparency.
3. Within nature
Low academic buildings sit comfortably among the hills and trees. Trails weave freely through courtyards and slopes, softening architectural boundaries and giving walking the character of a garden experience. Tall trees and changing terrain help screen noise, creating a quiet, inward-looking learning environment. External corridors provide sheltered connections in both directions, while open atria at every level offer places for informal activity close to nature. Roof gardens improve the thermal performance of the roof slabs and further integrate the buildings into the wooded landscape.
4. Flexibility and practicality
A consistent structural grid and building depth standardise the academic buildings’ structures and façade details, supporting prefabricated construction. Efficient floor plates and circulation also allow spaces to accommodate different programmes in future.
Respectful of nature, welcoming to the city and transparent to the public, the proposal seeks a new architectural approach—a Shenzhen example for the national network of Party schools that expresses the pilot demonstration area’s commitment to bold innovation and leadership.
方案过程与图纸Design process & drawings
效果图Project images