深圳坝光国际生物谷创新产业园Baguang International Bio-Valley Innovation Industrial Park, Shenzhen
2021
项目信息 Project information
项目名称:深圳坝光国际生物谷创新产业园
建筑设计:深圳市建筑设计研究总院有限公司 ,REFORM重塑建筑
设计时间:2021年-2022年
预计建成年份:2024年
用地面积:25198平方米
建筑面积:124450平方米
项目地址:深圳市大鹏新区
委托方:深圳市大鹏新区坝光开发署
主创建筑师:舒赛、王亦鸣
设计团队:
深圳市建筑设计研究总院有限公司:章海峰、杨旭、张莉、辛怡、莫宏毅、张勋、李筱麟、夏昕、黄鹏、张亚强、姜乙锋、程茵
REFORM重塑建筑:林梓瑜,陈阳,潘于,喻张翼,张孟琦,张诗,曾子滢
绿色建筑、海绵城市:深圳中技绿建科技有限公司
装配建筑:佳构建筑产业化(深圳)有限公司
室内装修:深圳黄董设计顾问有限公司
幕墙顾问:祥云幕墙技术(上海)有限公司
BIM:上海宾孚数字科技集团有限公司
园林景观:深圳市建筑设计研究总院有限公司,风景园林设计研究院:夏媛、刘扬亮、郑文科、赵志刚
标识导视:深圳市括弧艺术设计有限公司
效果图公司:SAN
Project: Baguang International Bio-Valley Innovation Industrial Park, Shenzhen
Architects: Shenzhen General Institute of Architectural Design and Research Co., Ltd.; REFORM Architecture
Design: 2021–2022
Anticipated completion in the original project record: 2024
Site area: 25,198 m²
Gross floor area: 124,450 m²
Location: Dapeng New District, Shenzhen
Client: Baguang Development Agency, Dapeng New District, Shenzhen
Lead architects: Sai Shu, Yiming Wang
Design teams:
Shenzhen General Institute of Architectural Design and Research: Haifeng Zhang, Xu Yang, Li Zhang, Yi Xin, Hongyi Mo, Xun Zhang, Xiaolin Li, Xin Xia, Peng Huang, Yaqiang Zhang, Yifeng Jiang, Yin Cheng
REFORM Architecture: Ziyu Lin, Yang Chen, Yu Pan, Zhangyi Yu, Mengqi Zhang, Shi Zhang, Ziying Zeng
Green building and sponge-city design: Shenzhen Zhongji Green Building Technology Co., Ltd.
Prefabricated construction: Jiagou Building Industrialisation (Shenzhen) Co., Ltd.
Interior design: Shenzhen Huang Dong Design Consultants Co., Ltd.
Façade consultant: Xiangyun Curtain Wall Technology (Shanghai) Co., Ltd.
BIM: Shanghai Binfu Digital Technology Group Co., Ltd.
Landscape: Landscape Architecture Design Institute, Shenzhen General Institute of Architectural Design and Research — Yuan Xia, Yangliang Liu, Wenke Zheng, Zhigang Zhao
Signage and wayfinding: Shenzhen Kuohu Art Design Co., Ltd.
Renderings: SAN
项目简介Project introduction
山海交融 — 与自然对话
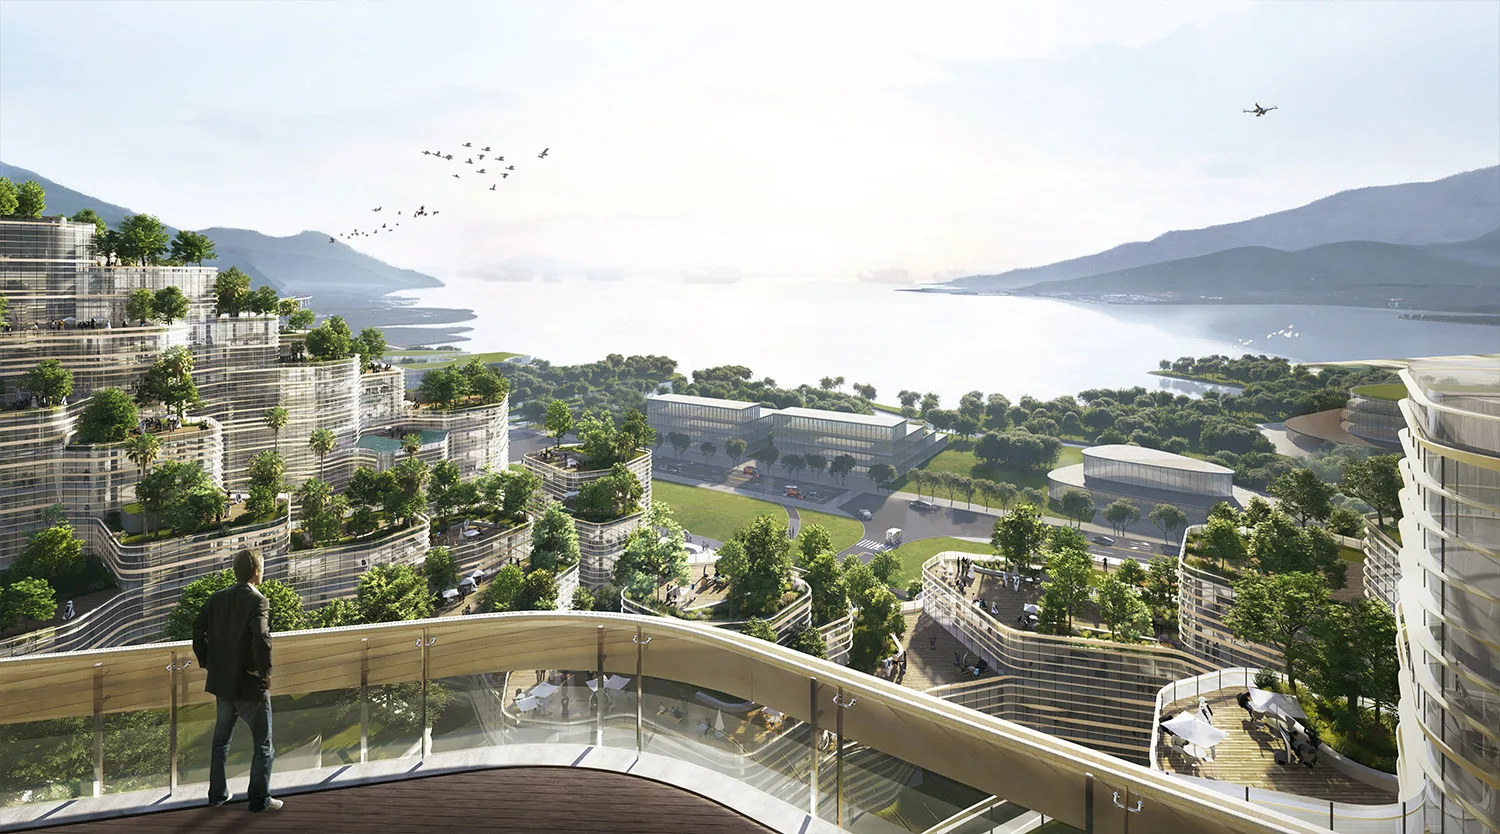
本项目位于深圳市大鹏新区白沙湾路西侧,毗邻坝光湾海岸线,具有极佳的观海视角。相较于深圳老城区高密度的开放模式,坝光片区环山面海的自然条件决定了其开发模式的差异。坝光的山、海以及自然村落布局组成了这片土地独一无二的文脉特色。
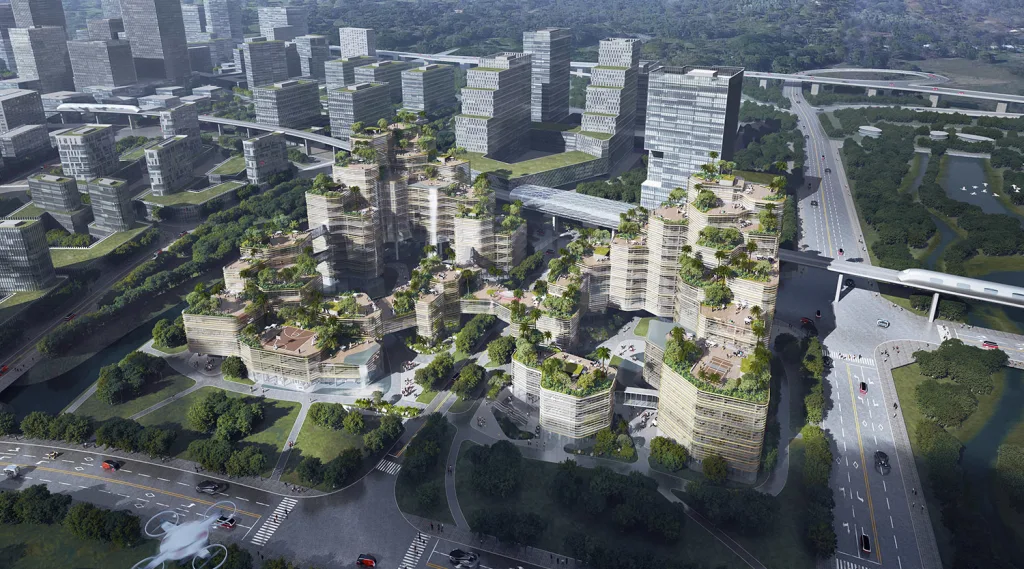
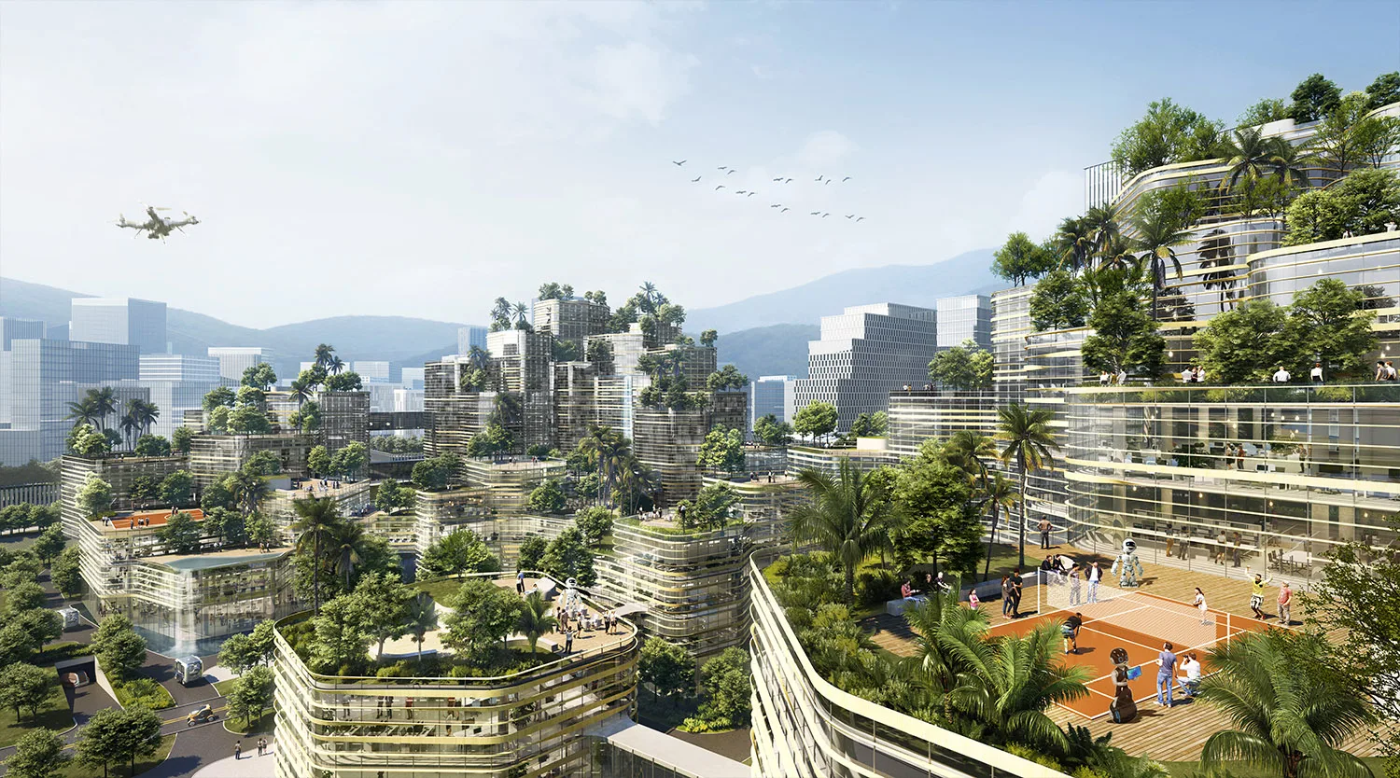
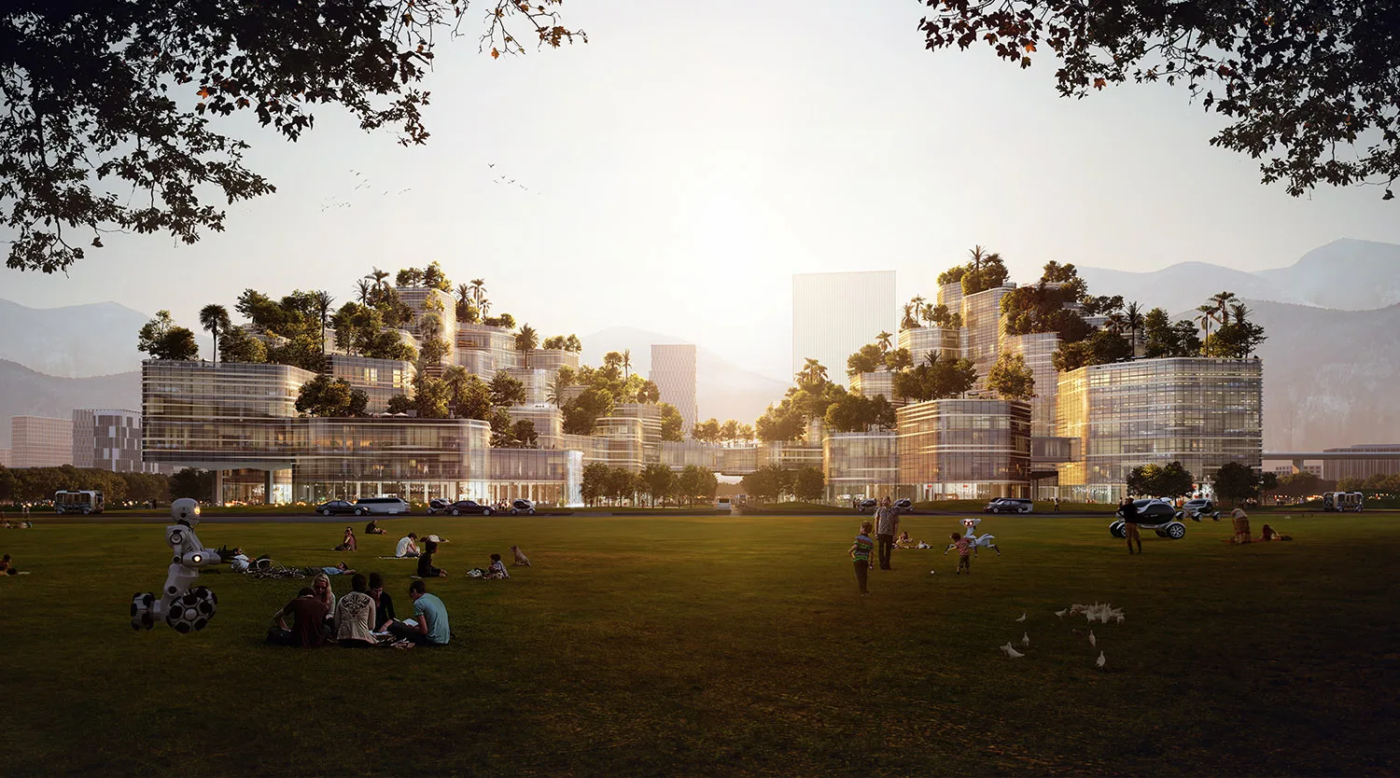
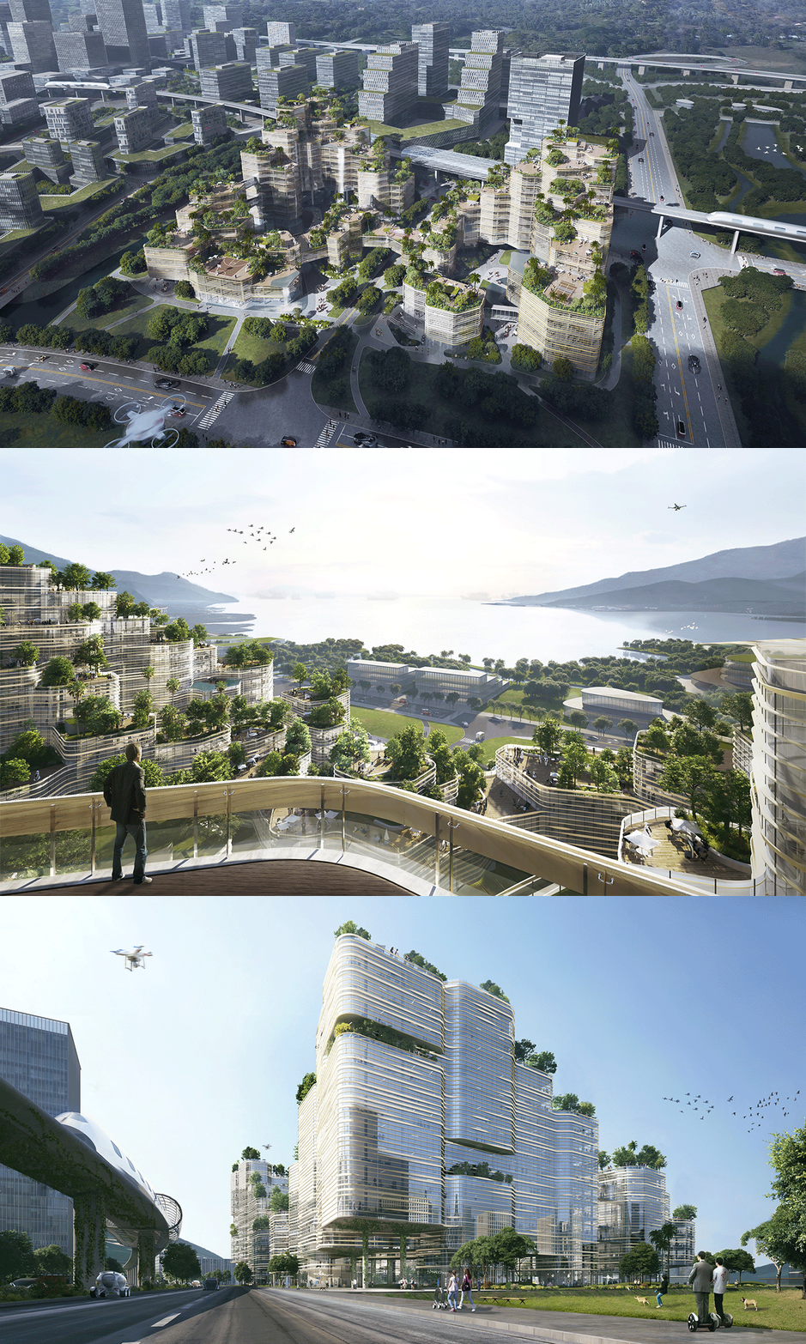
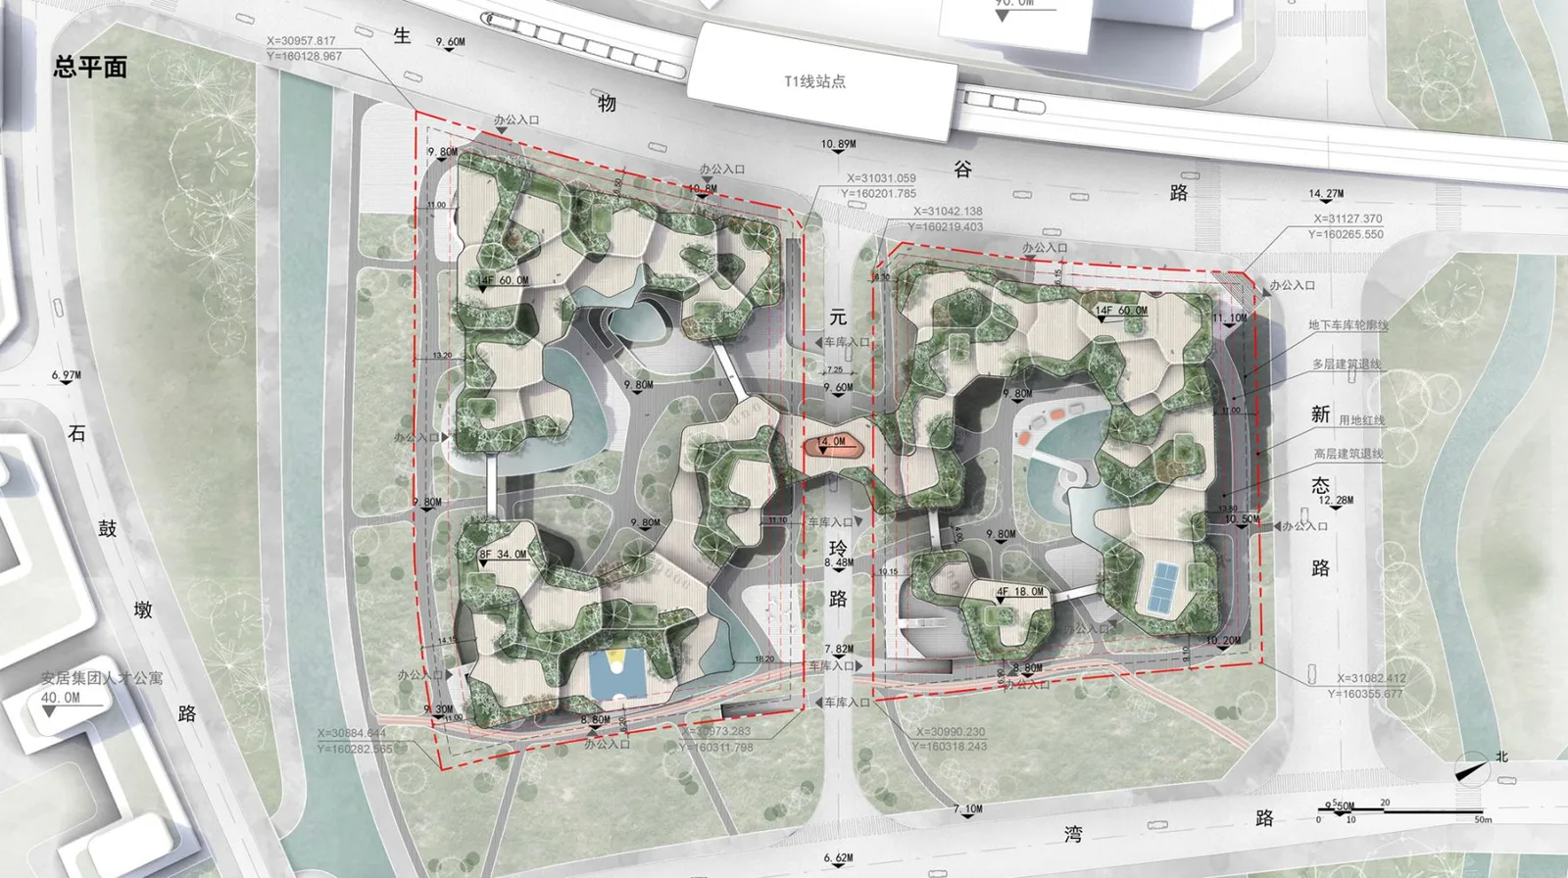
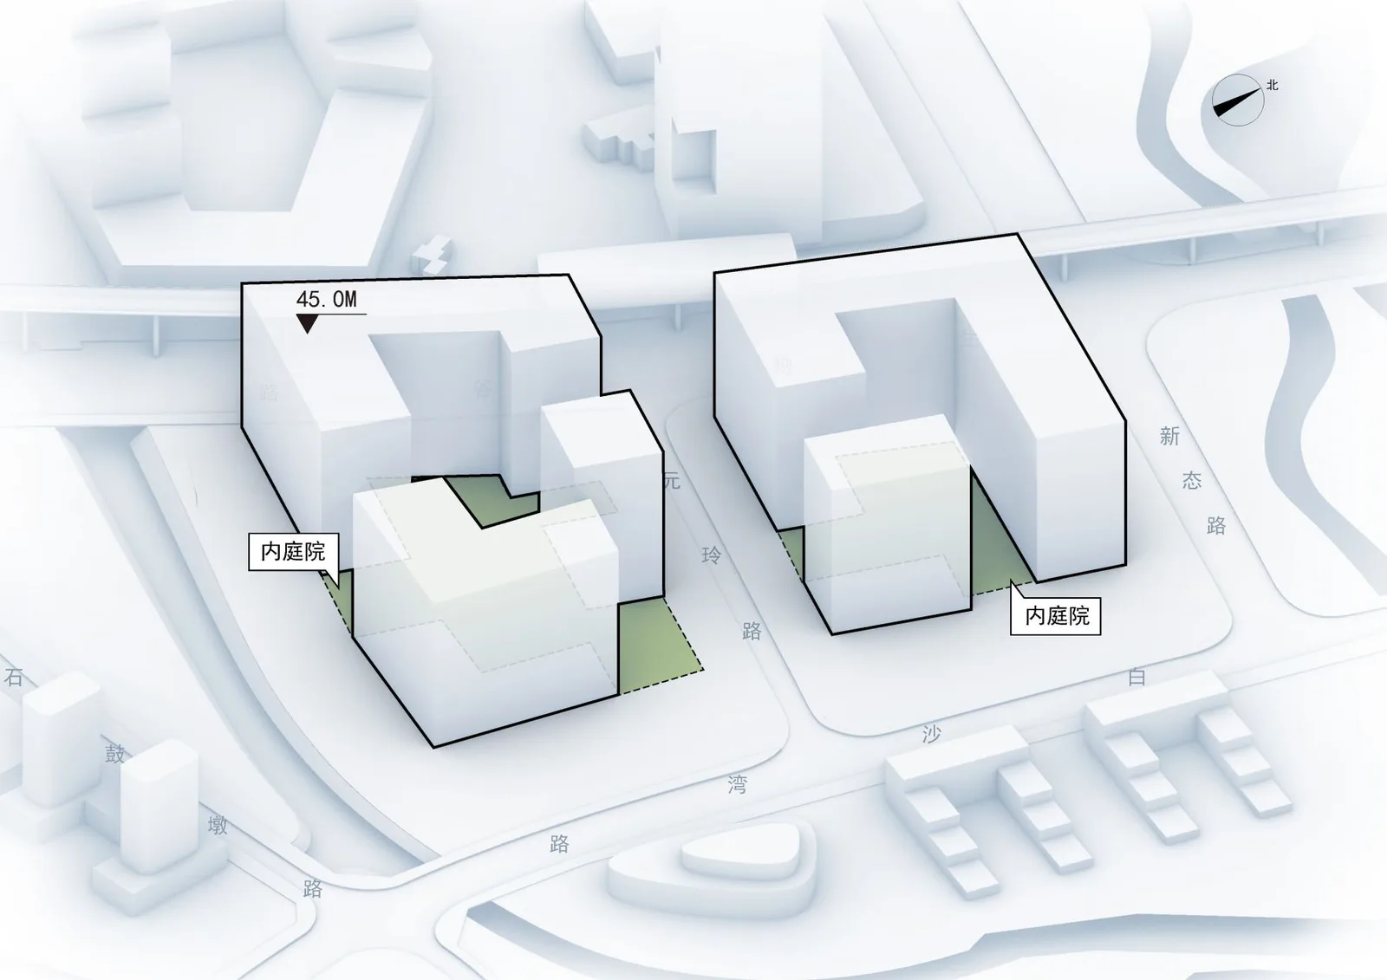
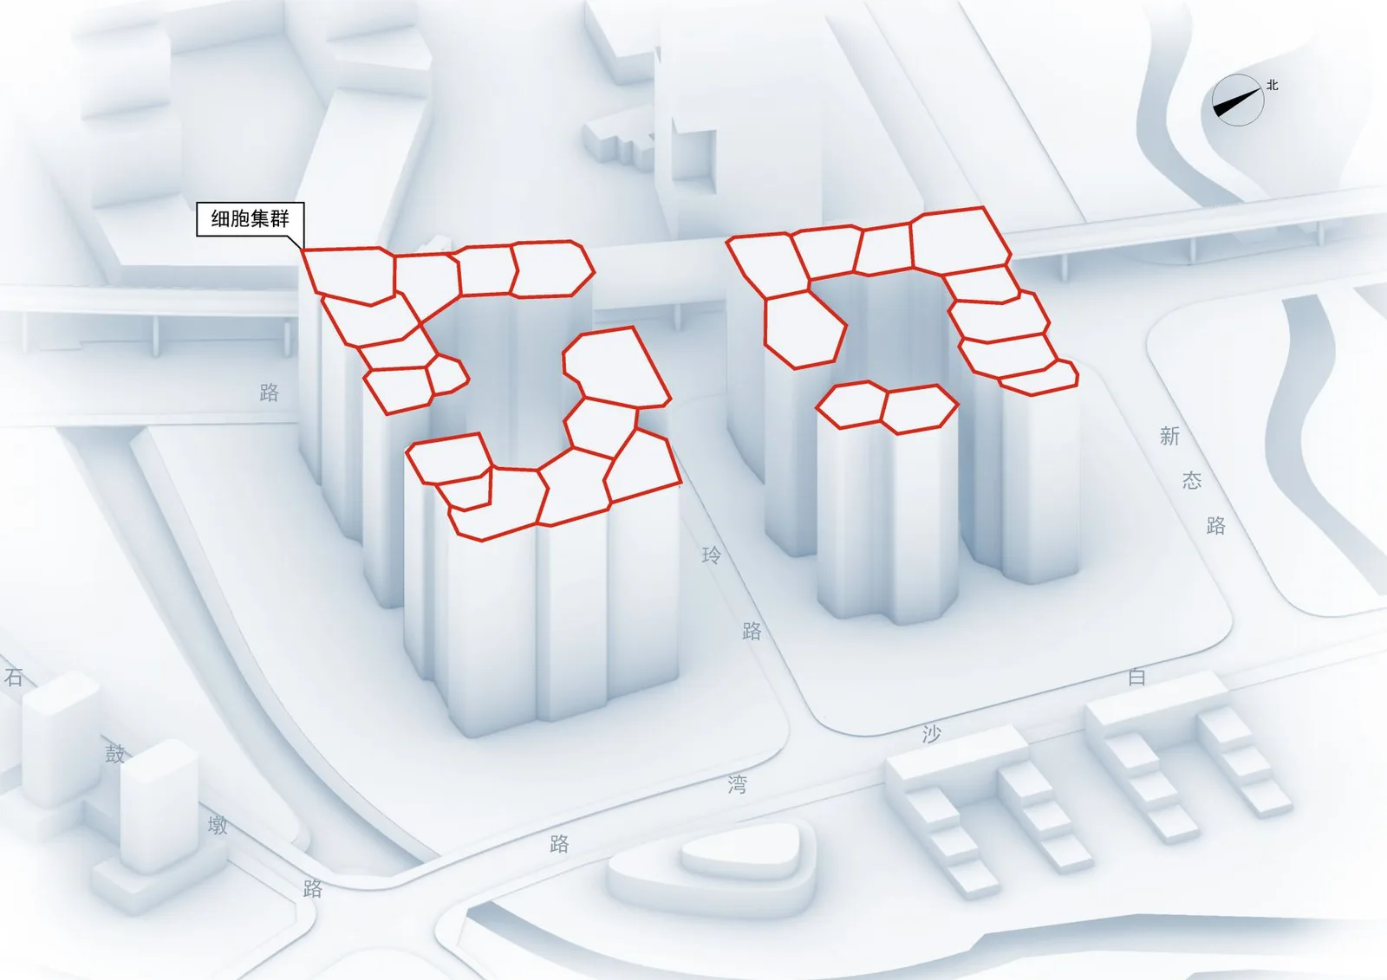
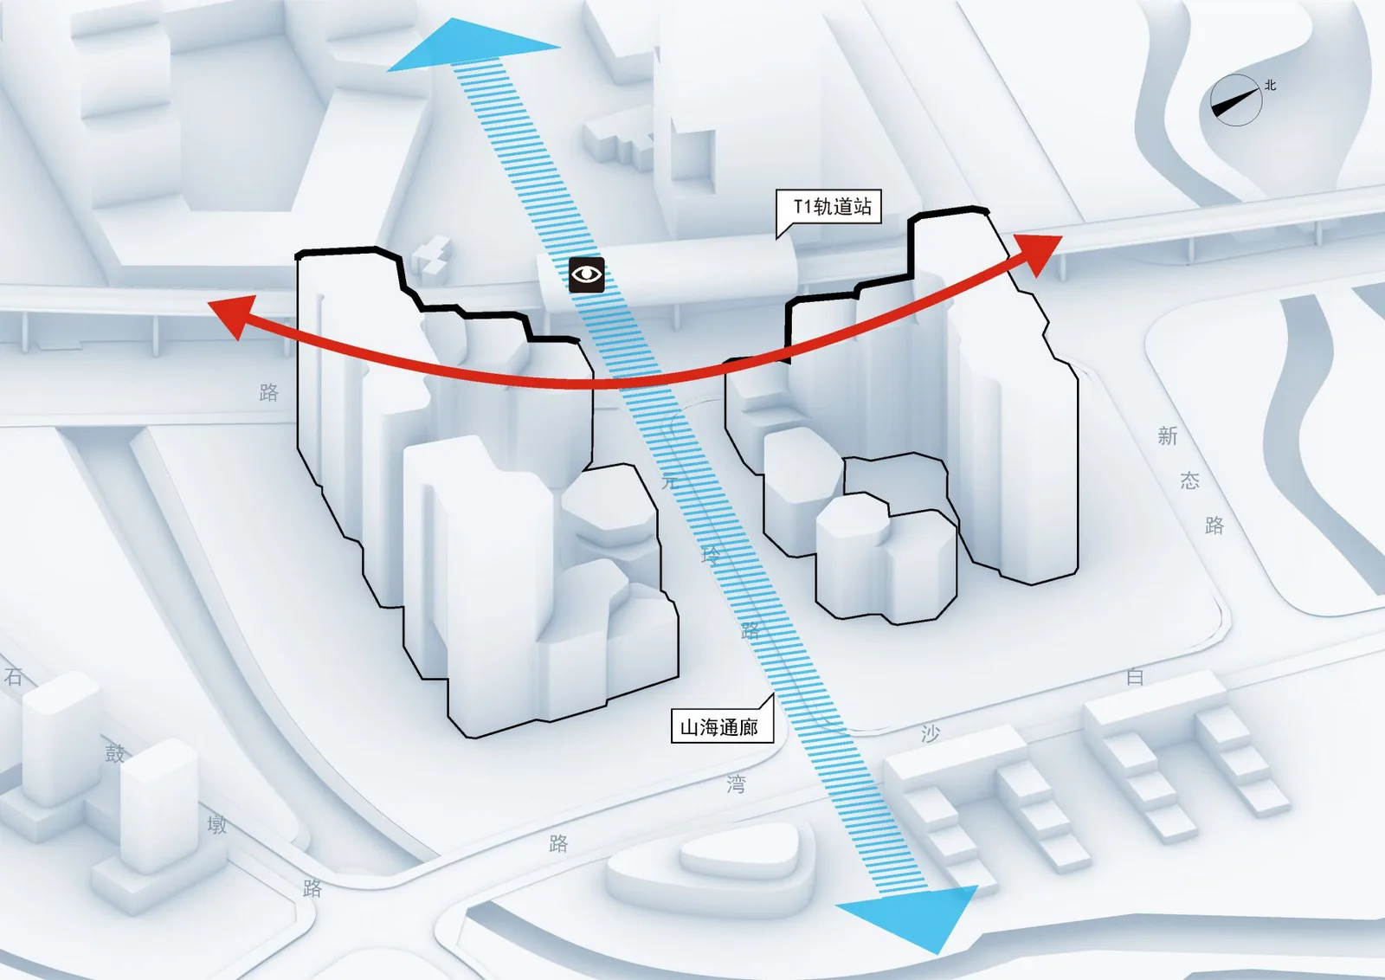
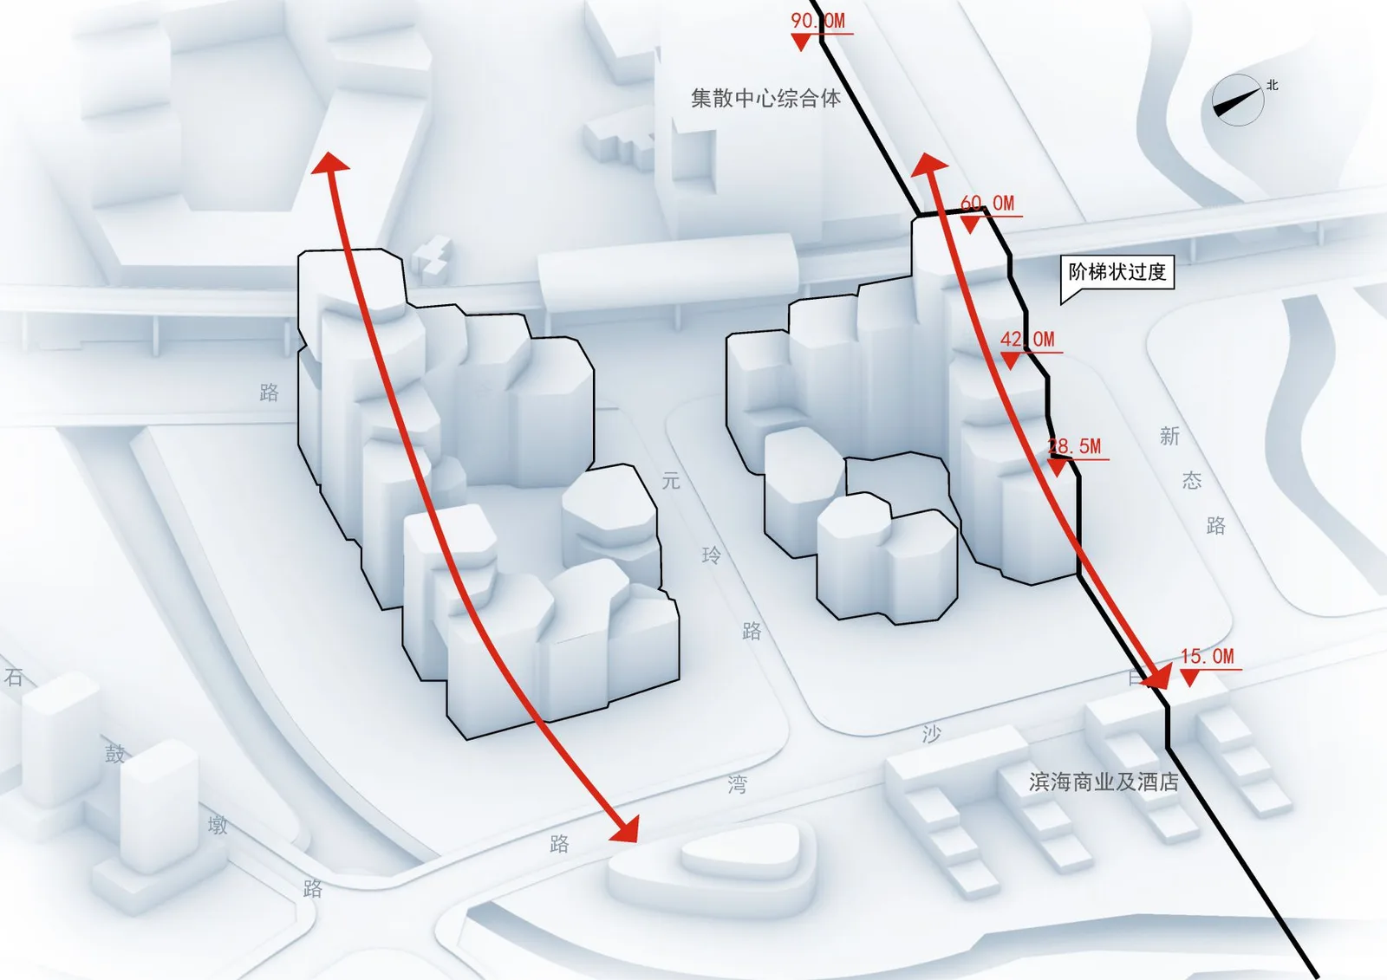
为了强调和延续坝光的特色,我们将建筑与优美的自然坏境相互融合,利用院落式布局为场地中心引入阳光和绿地。我们以生物科技紧密相关的细胞为灵感设计平面布局,将两个场地的建筑融为一体。建筑如山谷般向中部跌落打开山海景观通廊,同时向海跌落创造海景空中花园。建筑面向海湾的立面被打散成小型单元的集群,创造出立体村落般错落的层次感。地面层通过低层架空和密集的景观步道,创造了一种如游园般自在的步行网络。
产业社区 — 与城市对话
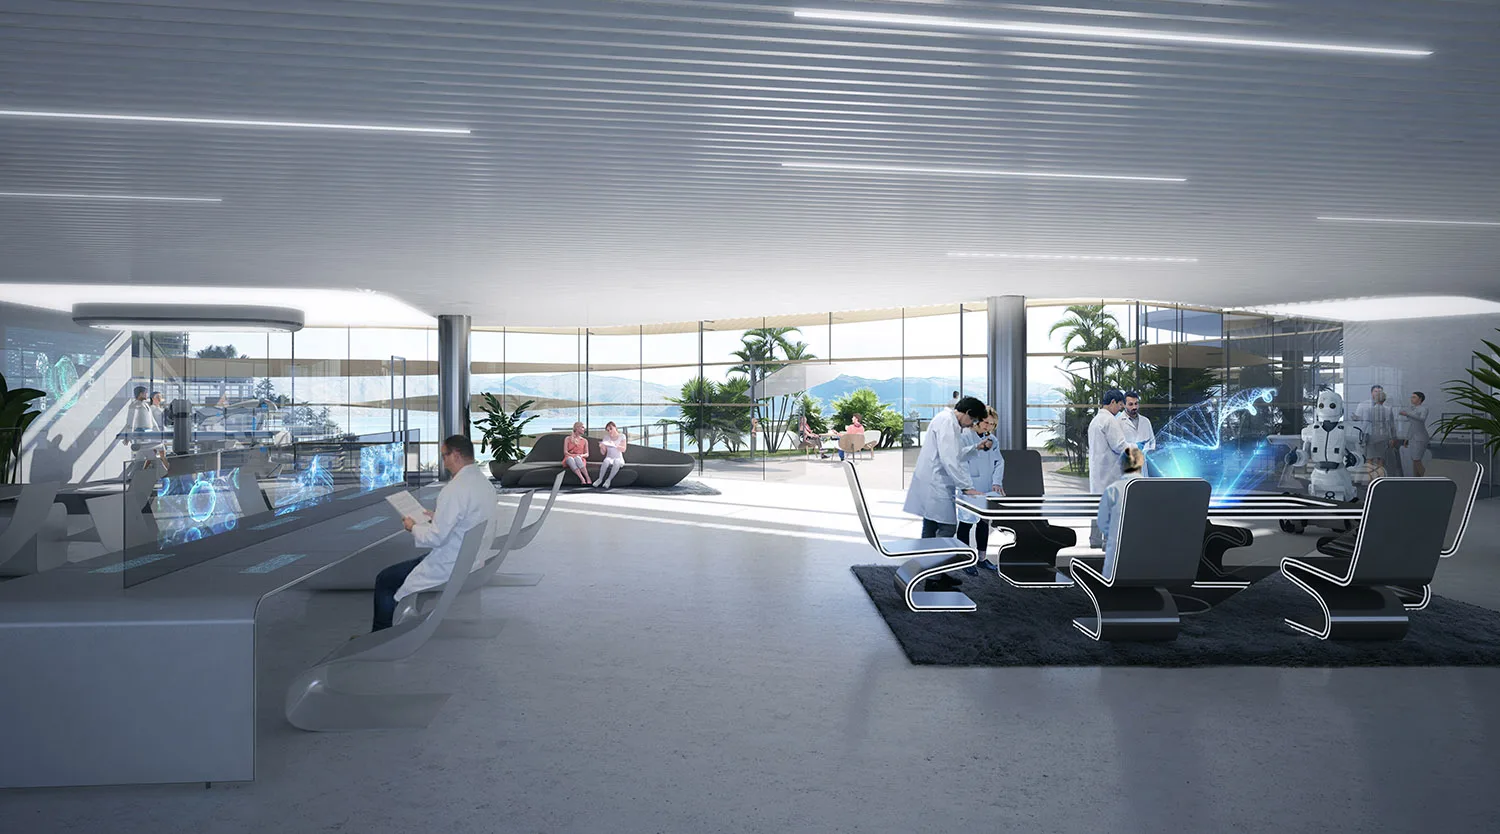
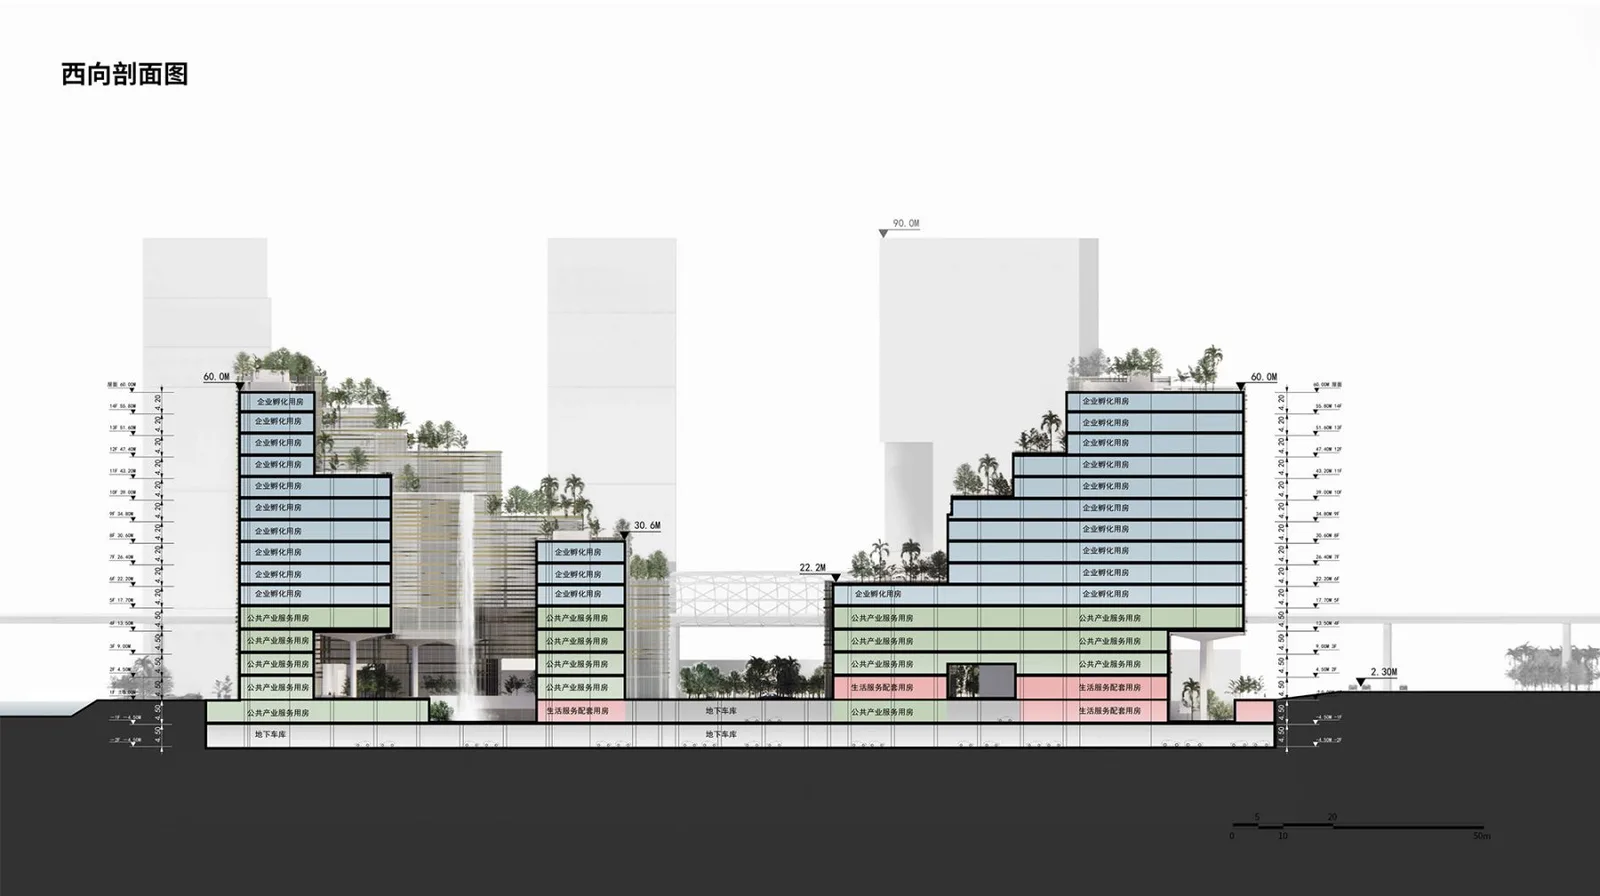
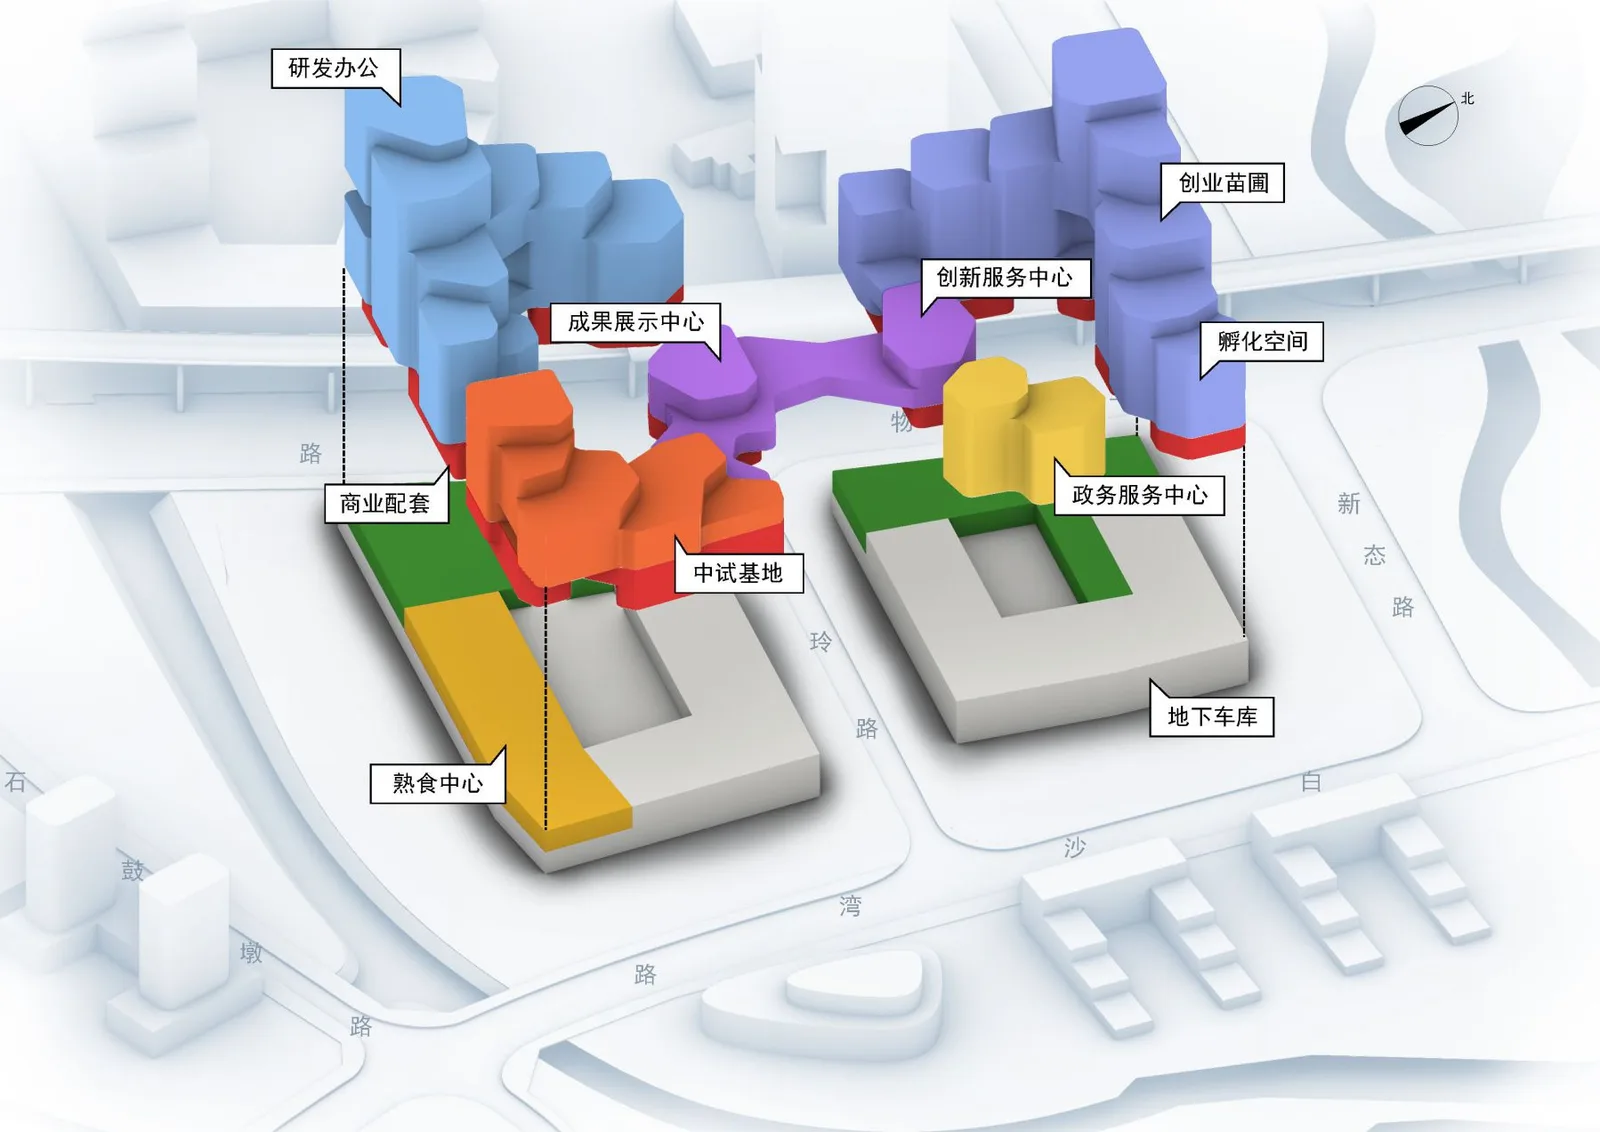
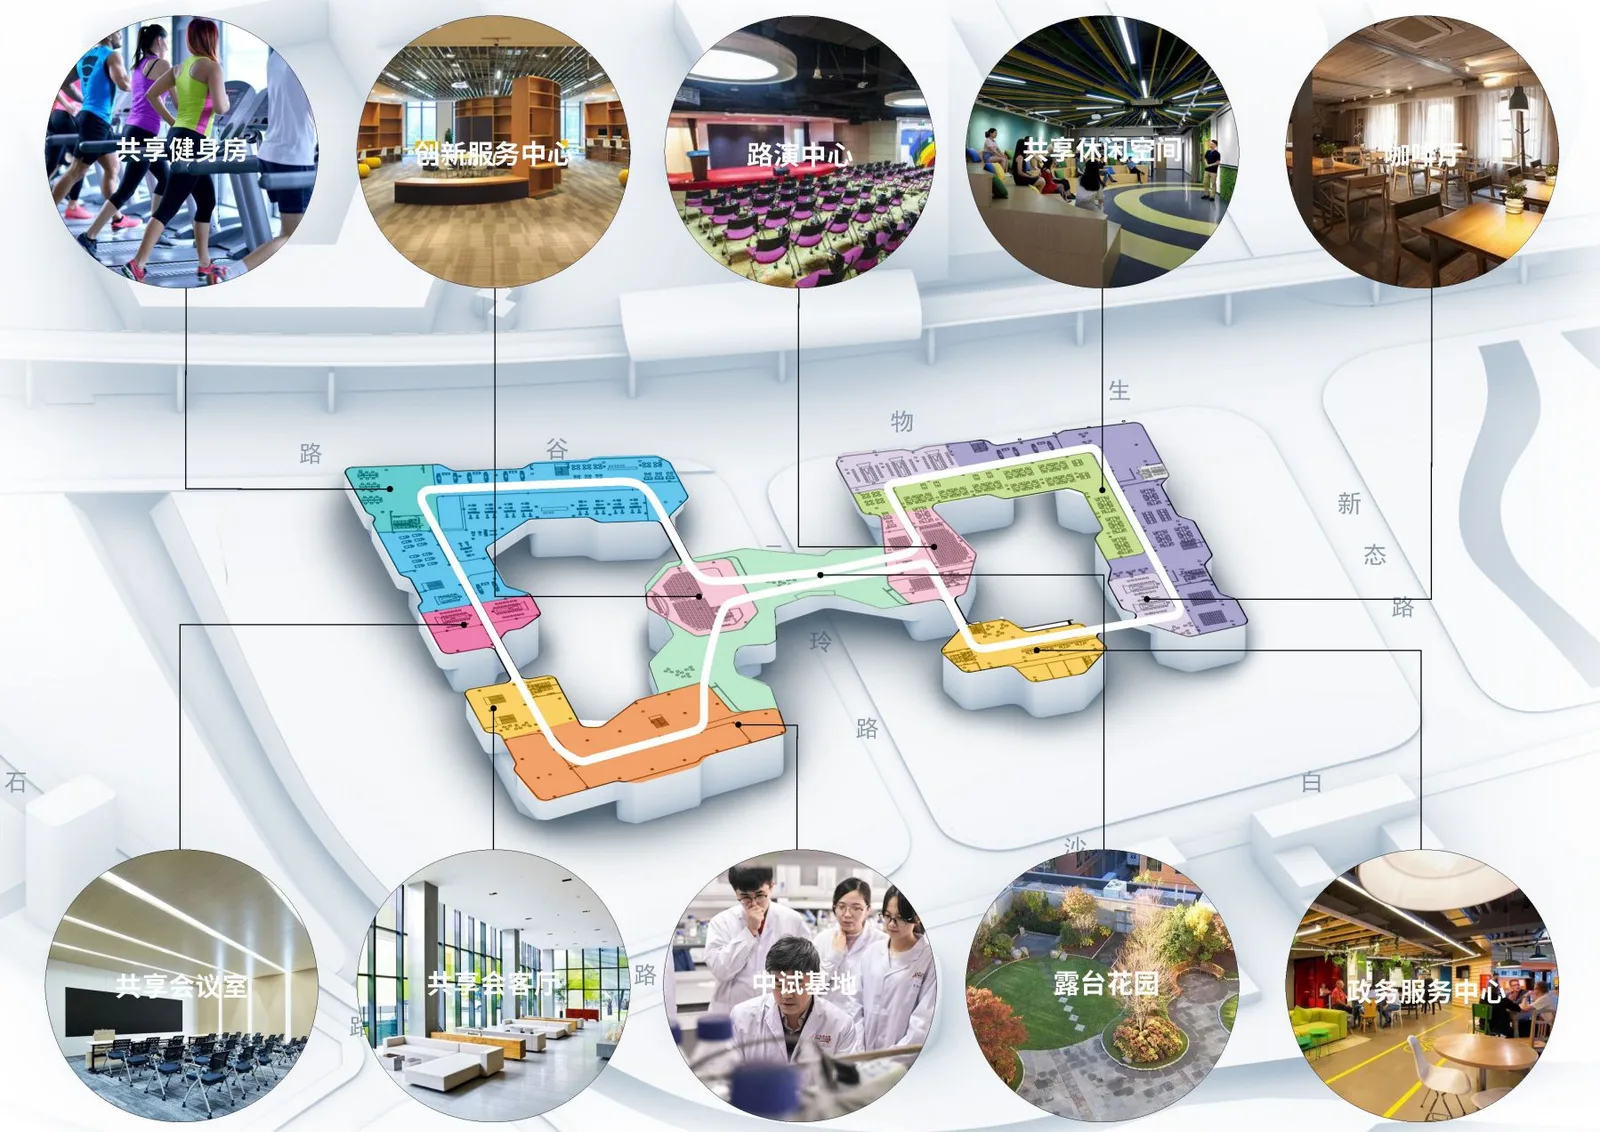
本项目作为新型产业用房,却独立于产业集中区域之外。被商业、文体、交通、居住、公园等城市服务用地包围。我们希望建筑能够突破单一的产业定位,拓展出更多样的城市功能。建筑平面采用8.4米乘以8.4米规整的柱网,以保证能够让空间分割灵活自由。L型板式平面采光、通风、景观视野优越,不同分割模式可以适应初创、加速、成熟等不同规模的企业。塔楼布置了研发办公以及创业苗圃,裙房和负一层被放置了产业服务和商业配套功能。三层的共享活力环串联了不同的共享设施,实现休闲、交流、健身运动等需求。多达8000平方米的6米层高通用型空间可以适应办公、实验、中试、商业配套等多样的功能。
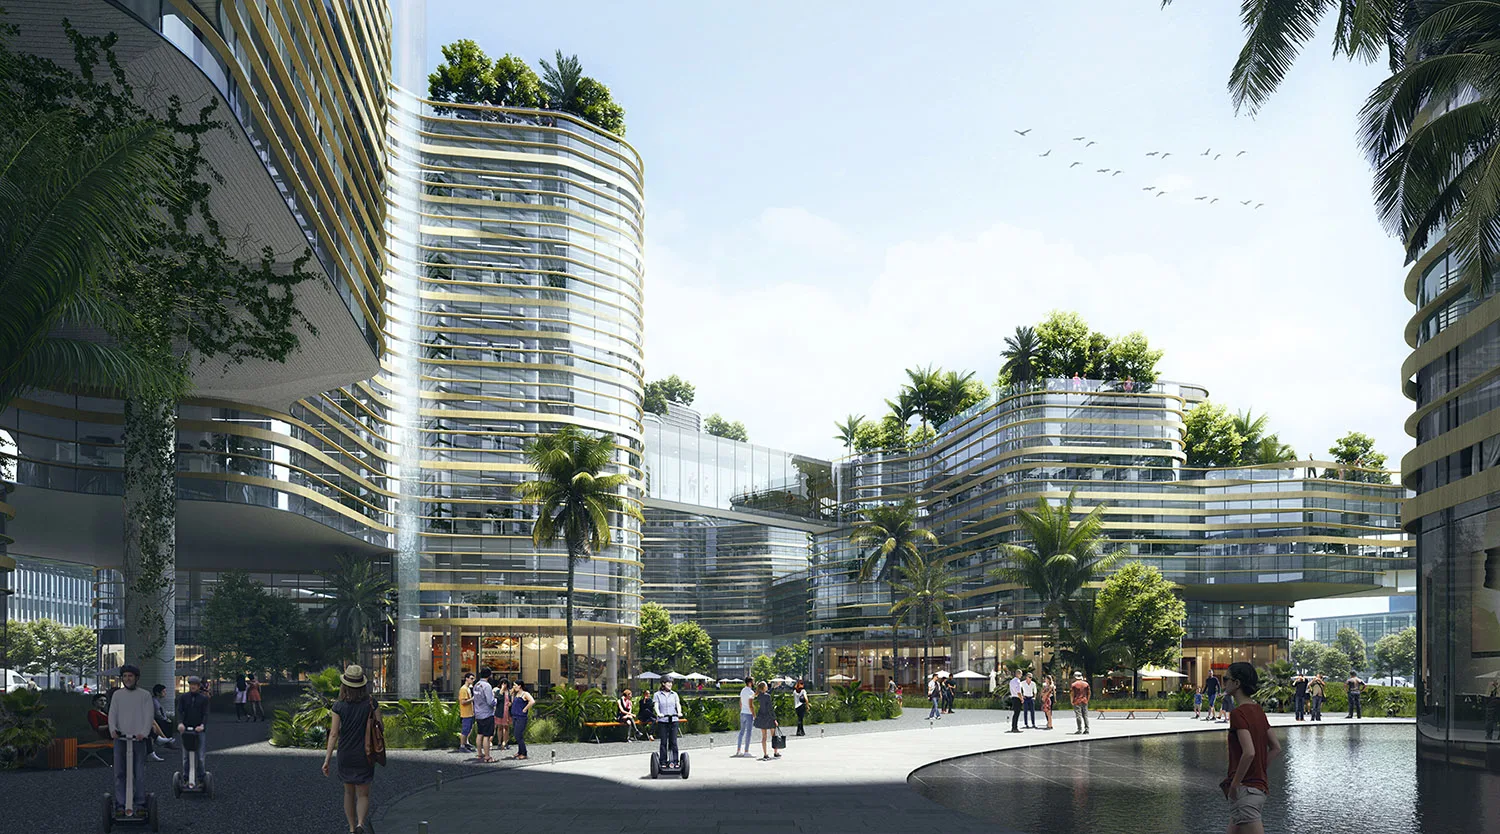
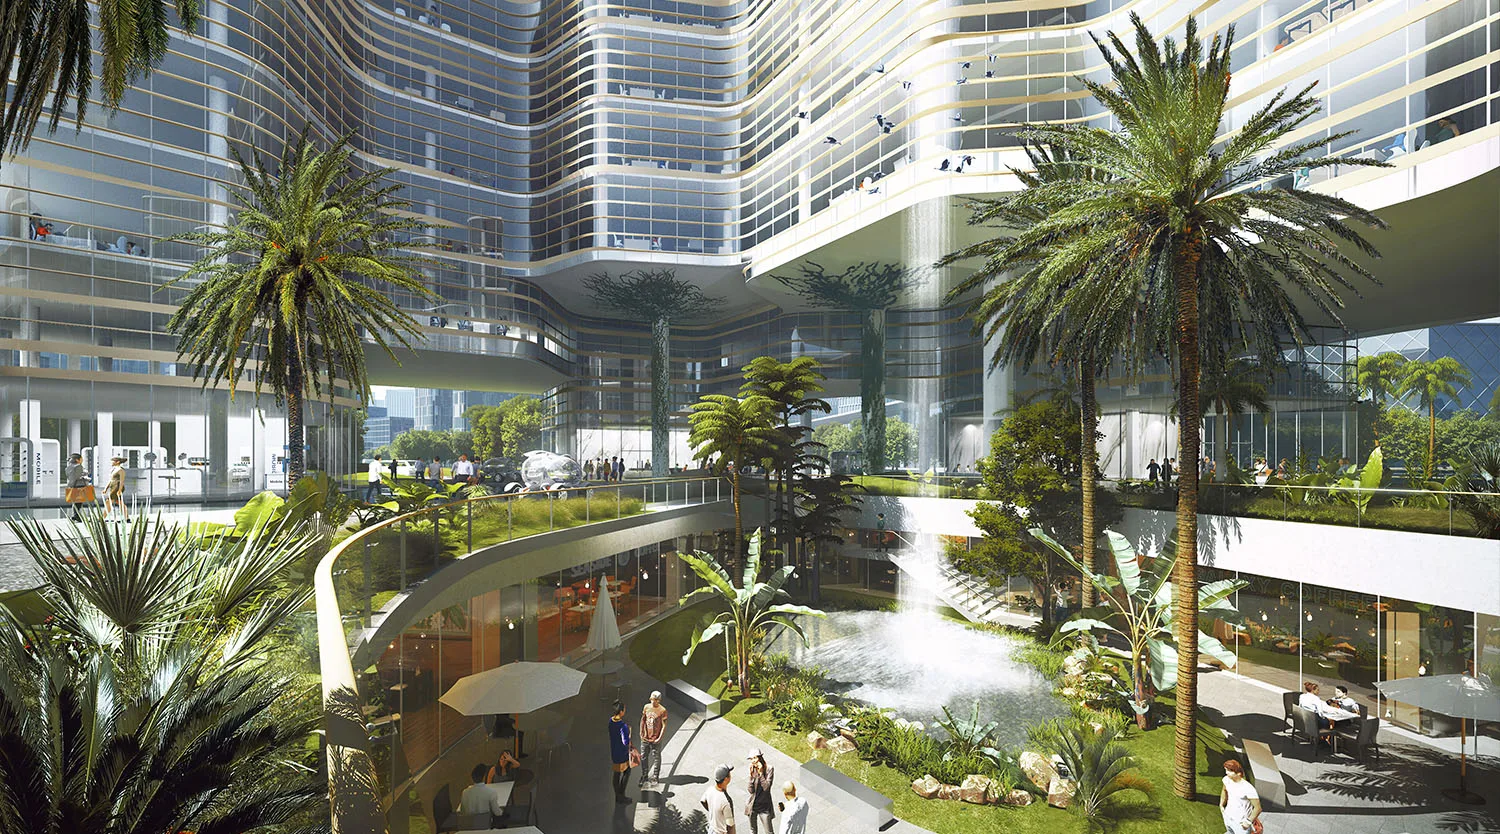
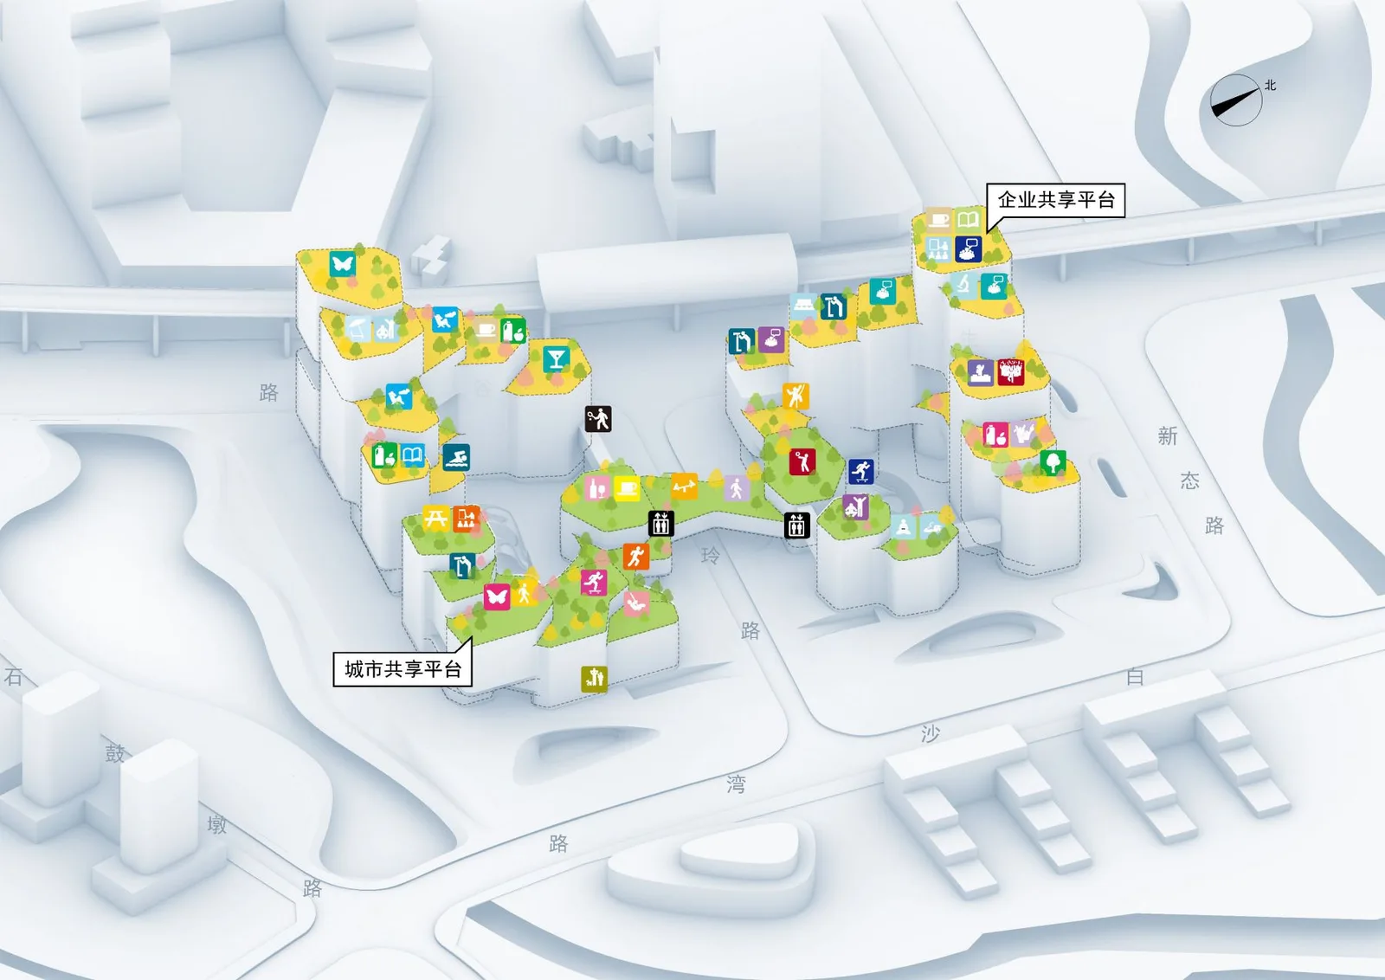
建筑顶端区域的露台为服务于企业的共享海景露台,可以成为员工非正式沟通交流的场所以及市民休憩娱乐的公园。6层以下的屋顶露台成为向城市开放的立体公园,同时园区向城市24小时开放,创造充满活力的产业社区环境。我们在建筑内部设计了大量的景观节点,如下沉庭院、城市广场、无边际泳池、跑道、球场等设施都可以提升场地的活力。地面和露台密集种植的亚热带植被,结合水系设计一起为场地提供优美的自然环境。
金级零碳 — 与未来对话
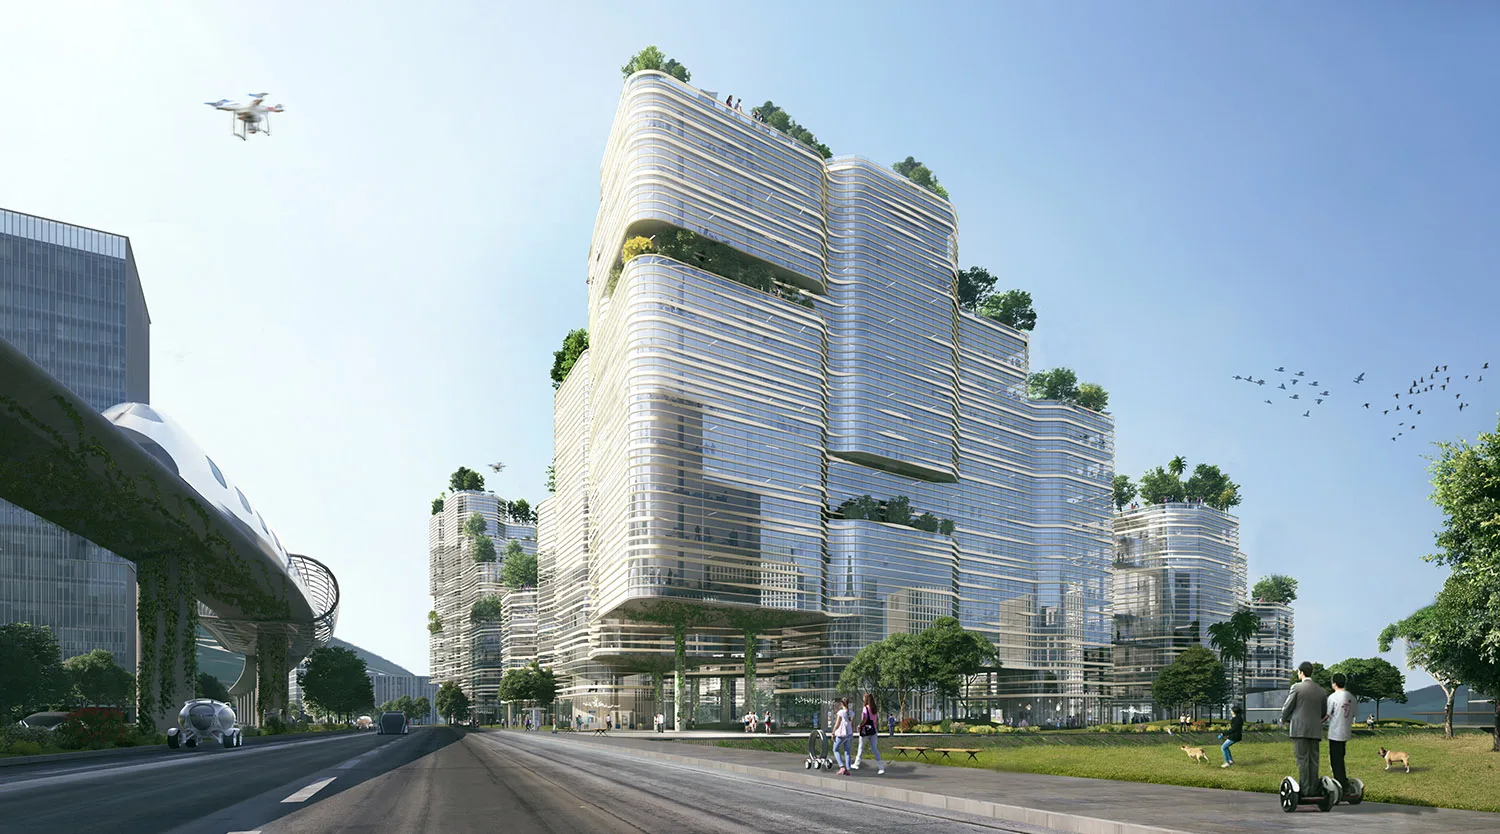
本方案通过适宜、成熟得技术和手段,打造低碳产业园区典范。采用屋顶绿化、low-e玻璃、遮阳板、雨水回收、风帽、光伏发电、能耗监控智能系统等等绿色节能技术。建筑立面设计从海水波纹寻找灵感,表皮由水平连续的木纹金属百叶构成。百叶高度避开了观景视线的遮挡,并且通过局部的弯曲扭转和宽窄变化产生如水波纹一般流动的感觉。水平遮阳百叶既过滤了深圳炎热的阳光降低能耗,又抽象的回应了场地临水的特点。线型灯光循着百叶的形态,在夜晚制造出波光粼粼的立面效果。
Mountains and sea — a dialogue with nature
The project lies west of Baishawan Road in Shenzhen’s Dapeng New District, close to the Baguang Bay coastline, with expansive sea views. Unlike Shenzhen’s dense older districts, Baguang’s setting between mountains and sea calls for a different development model. Its mountains, coastline and pattern of traditional villages form a distinctive local context.
To retain these qualities, the proposal integrates architecture with the landscape and uses courtyards to bring sunlight and greenery into the centre of the site. A cellular layout, inspired by biotechnology, connects buildings across the two plots. Volumes descend towards the middle like a valley, opening a mountain-to-sea view corridor, and step down towards the water to form elevated sea-view gardens. Facing the bay, the façade breaks into clusters of smaller units, producing the layered character of a three-dimensional village. Raised ground floors and a dense network of landscaped paths create a relaxed, garden-like pedestrian environment.
An industrial community — a dialogue with the city
Although intended for new industrial uses, the project sits outside the main industrial concentration, surrounded by commercial, cultural, sports, transport, residential and park uses. We therefore seek to extend its role beyond industry. A regular 8.4 × 8.4 m structural grid allows flexible subdivision. L-shaped floor plates provide daylight, ventilation and views, with configurations suitable for start-ups, growing companies and mature businesses. Towers accommodate research offices and start-up incubator spaces; the podium and first basement provide industry services and supporting retail. A shared activity loop on the third floor links facilities for leisure, exchange and exercise. Up to 8,000 m² of adaptable space with a 6 m storey height can accommodate offices, laboratories, pilot production and commercial services.
Sea-view terraces at the top serve the businesses as informal meeting places and provide public spaces for rest and recreation. Roof terraces below the sixth floor form a three-dimensional park open to the city; the proposal envisages 24-hour public access to the site, supporting an active industrial community. Sunken courtyards, urban squares, an infinity pool, running tracks and courts contribute to this activity. Dense subtropical planting at ground and terrace levels combines with water features to create a pleasant natural setting.
Gold-level, zero-carbon ambitions — a dialogue with the future
The proposal aims to demonstrate low-carbon industrial development through appropriate, established technologies: green roofs, low-e glass, sunshades, rainwater collection, wind cowls, photovoltaics and smart energy monitoring. Inspired by ripples on the sea, the façade uses continuous horizontal wood-grain metal louvres. Positioned clear of key sightlines, they bend, twist and vary in width to create a flowing appearance. The louvres filter Shenzhen’s strong sunlight to reduce energy demand while recalling the waterfront setting. Linear lighting follows their form to produce a shimmering façade at night.
方案过程与图纸Design process & drawings
效果图Project images