广州云上院子Yunshang Courtyard, Guangzhou
2021
项目信息 Project information
设计团队 Team:舒赛,郭伟,王亦鸣
状态 Status:施工阶段
地点 Location:中国,广州
时间 Time: 2021年5月
类型 Type:私人住宅
面积 Area:260平方米
业主 Client:私人
Design team: Sai Shu, Wei Guo, Yiming Wang
Status in the original project record: Under construction
Location: Guangzhou, China
Design: May 2021
Type: Private residence
Area: 260 m²
Client: Private
项目简介Project introduction
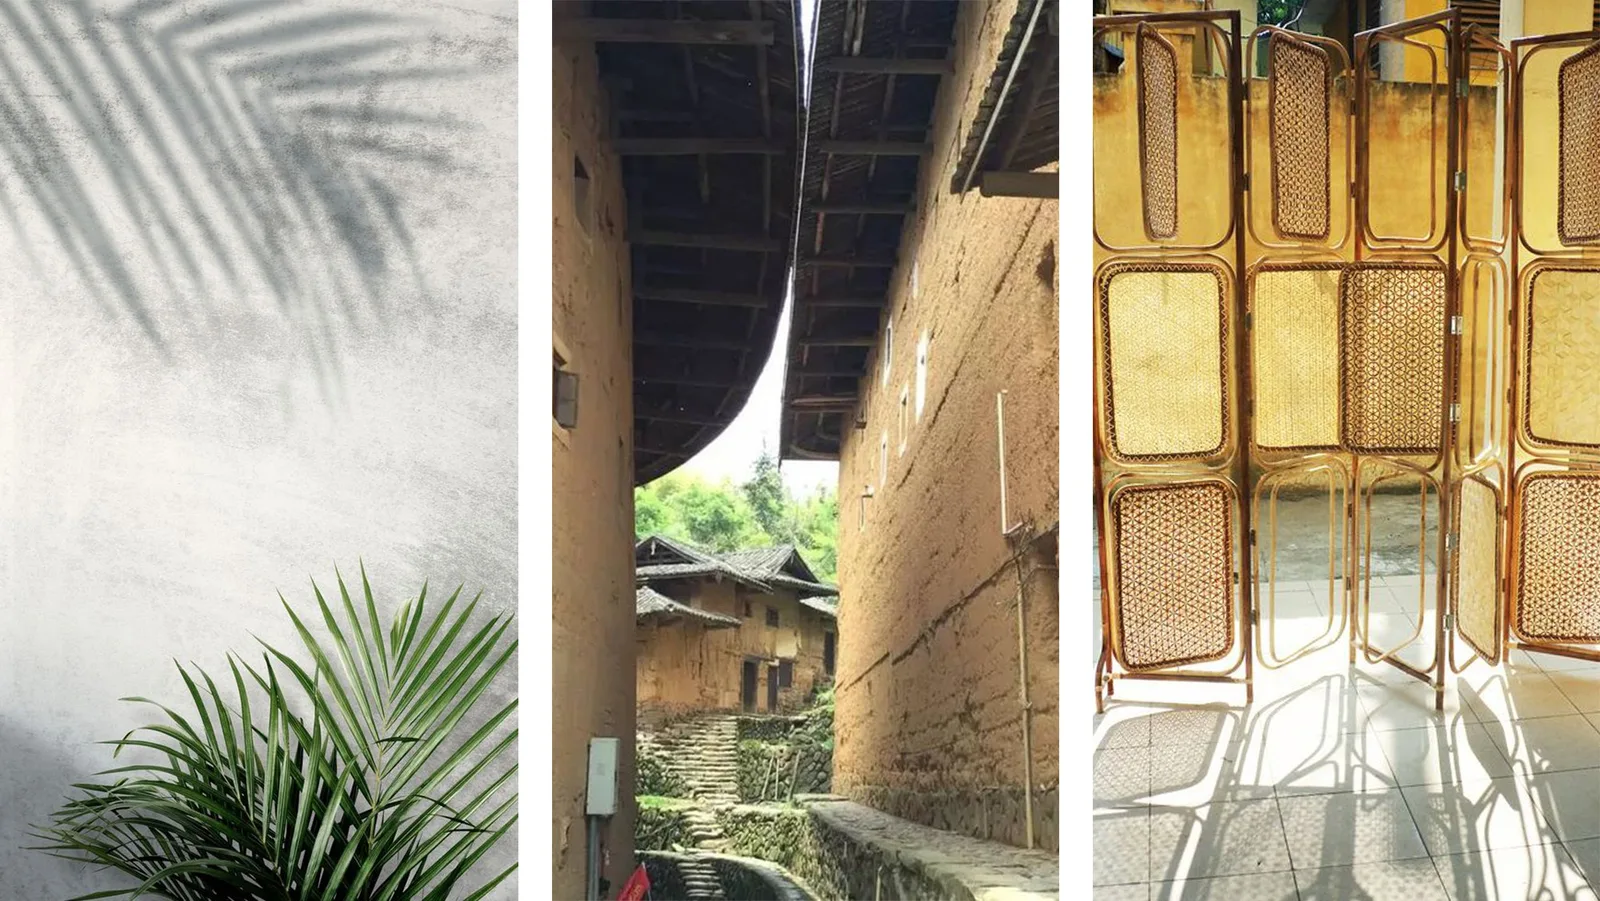
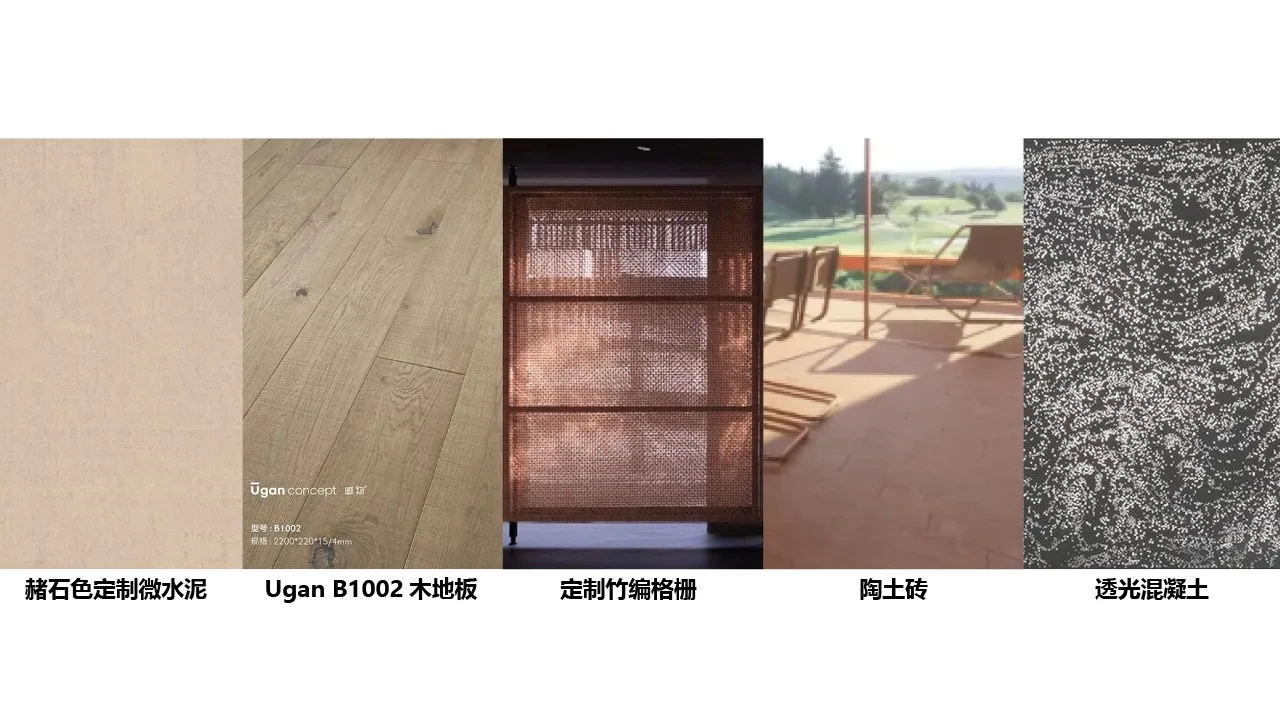
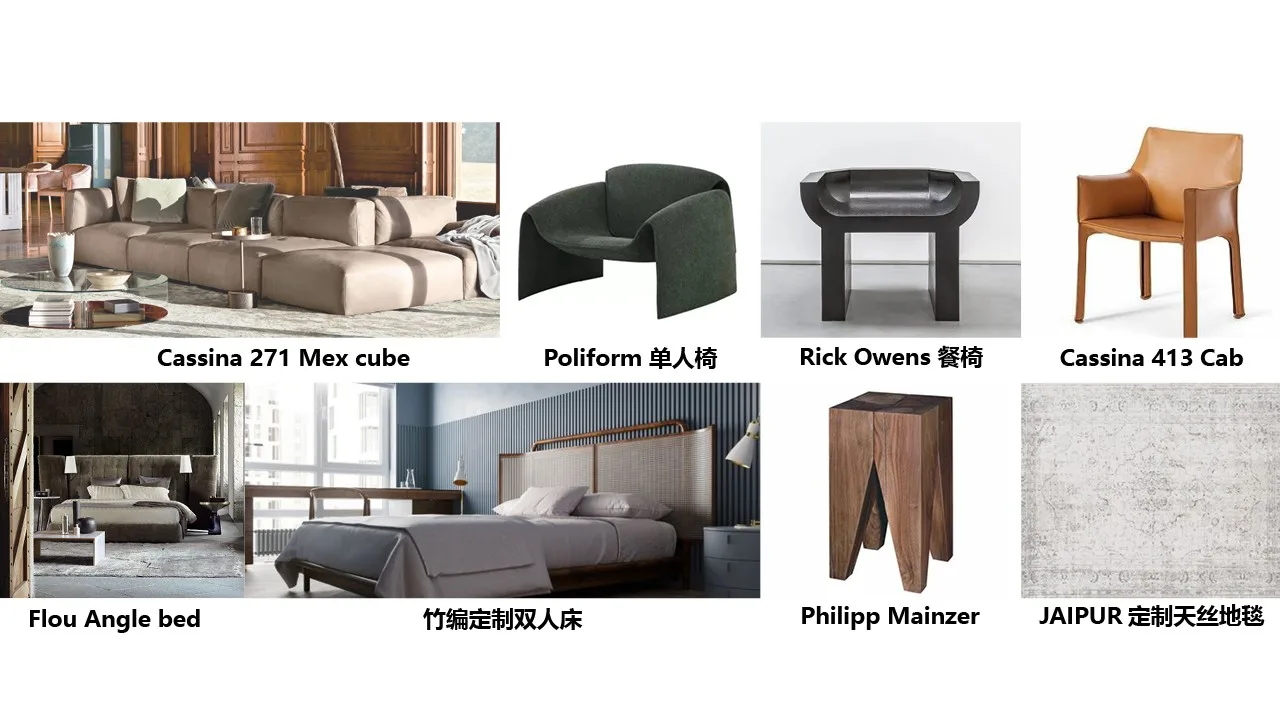
项目位于广州某高层公寓顶层,甲方一方面希望自己的住所可以更加贴近自然,另一方面又希望保持现代都市简洁明快的感觉。设计意向源自岭南地区最常见的元素:棕榈,夯土,竹编。方案在用材和软装选型上都希望既能保留原始自然的粗犷,又能有现代生活的精致感。设计运用了大量竹编和植物的元素,地面主材选用实木地板和赤色手工陶砖,墙面选用近似夯土效果的微水泥涂料,以及精心挑选的定制实木家具,这些使空间的氛围和质感得到了保证。
玄关及厨房
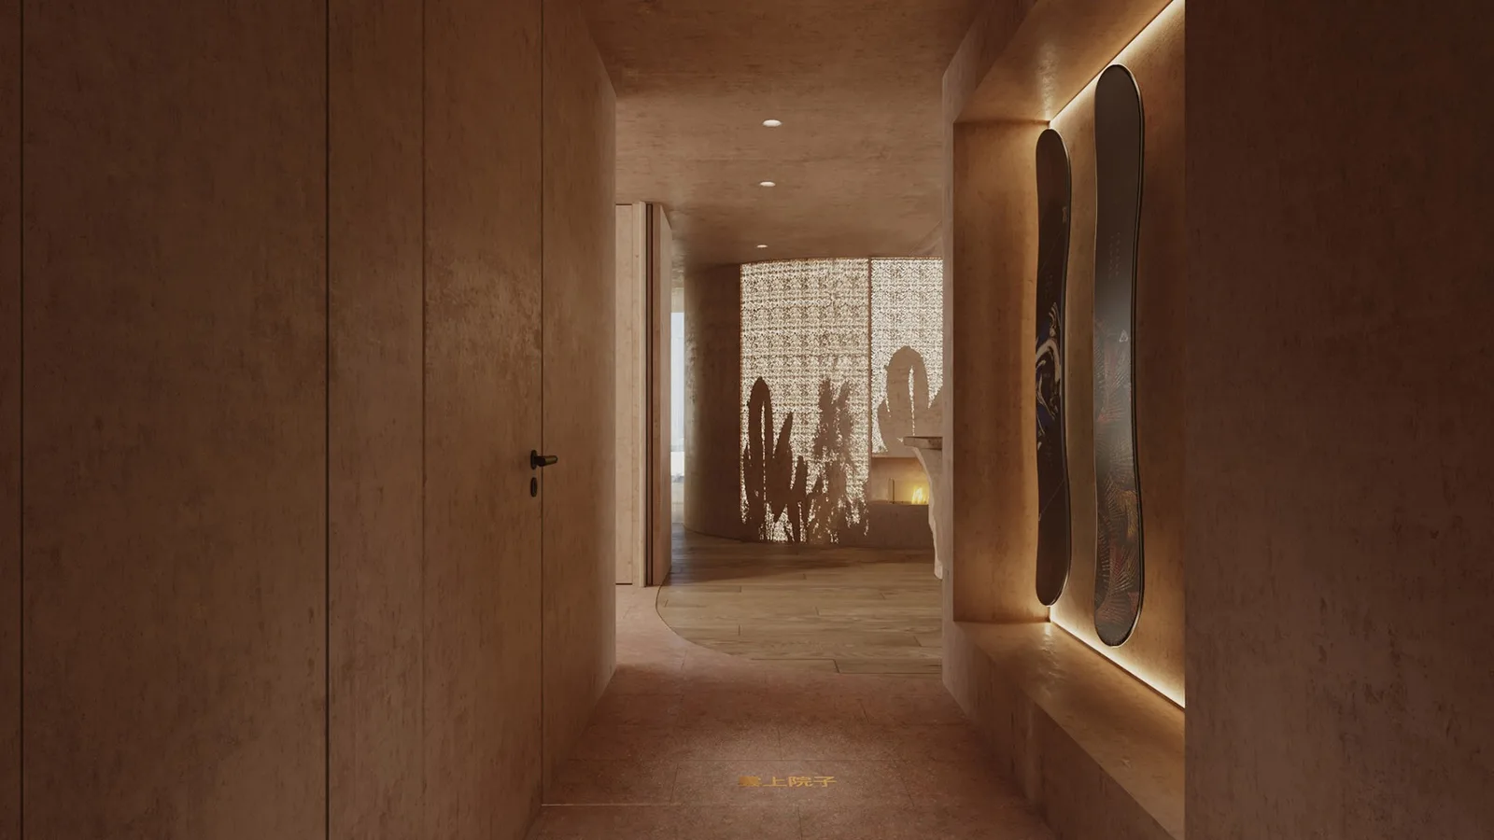
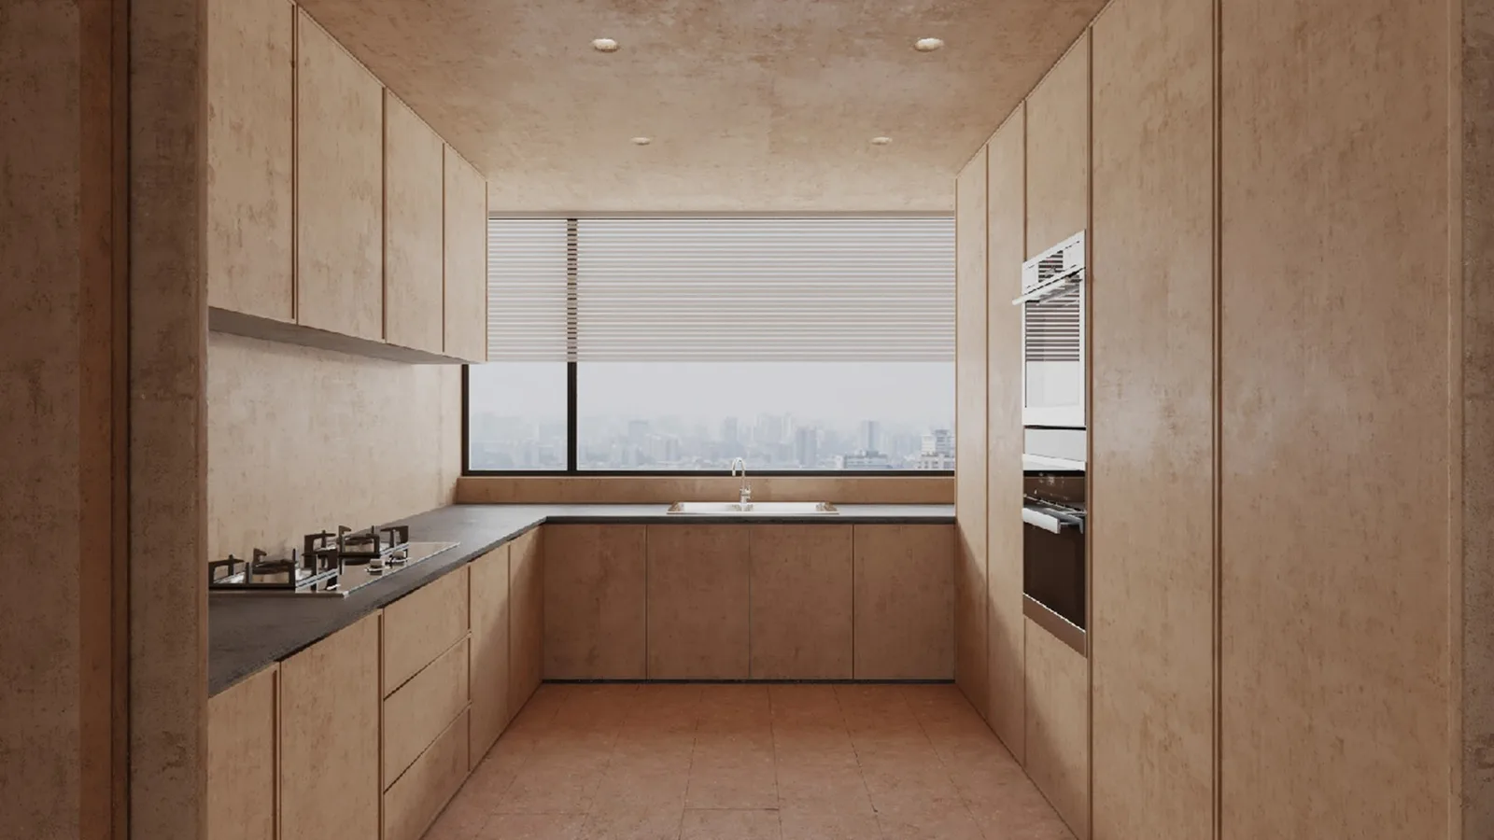
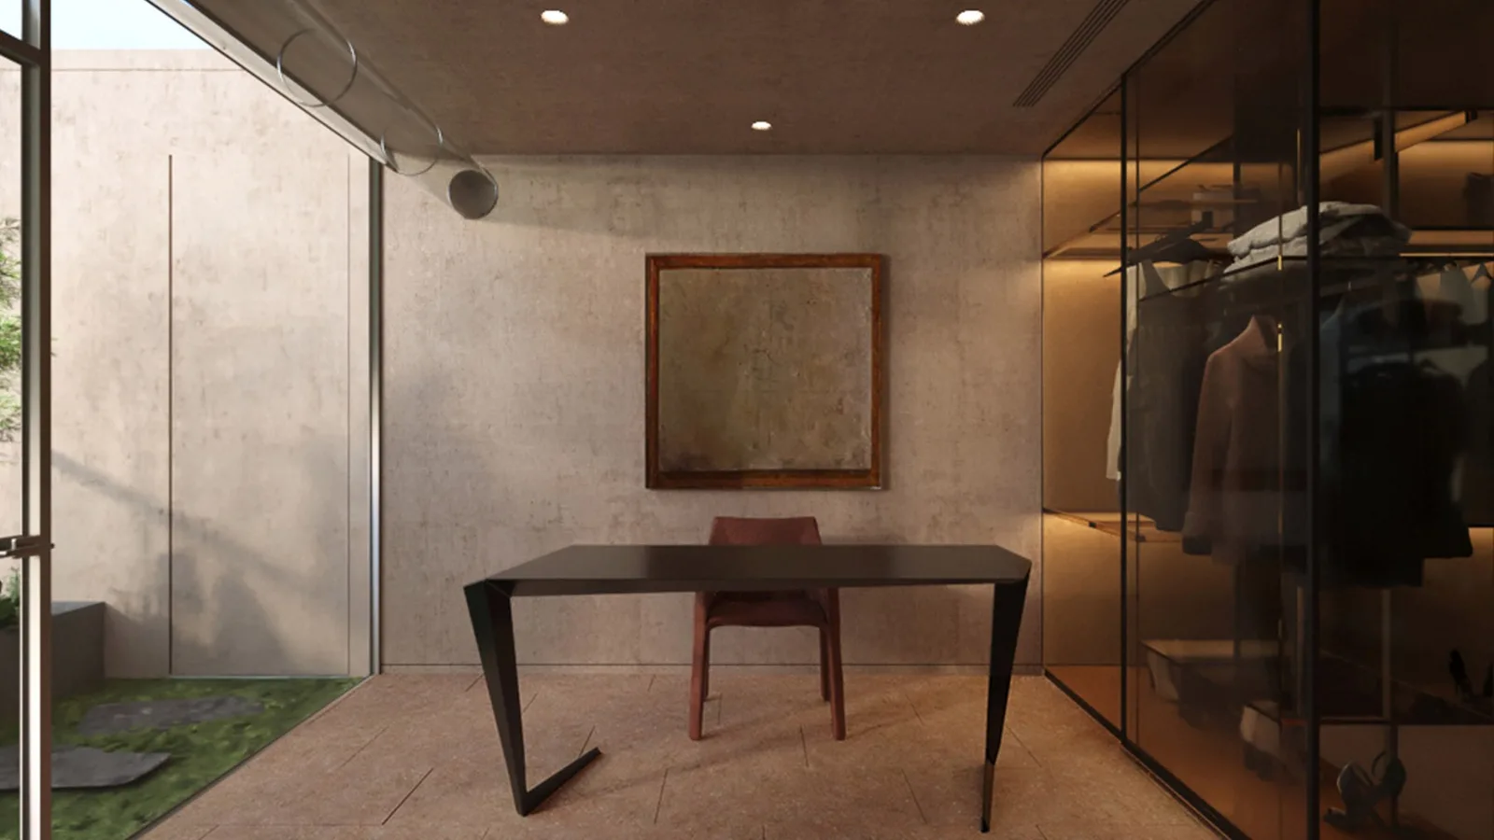
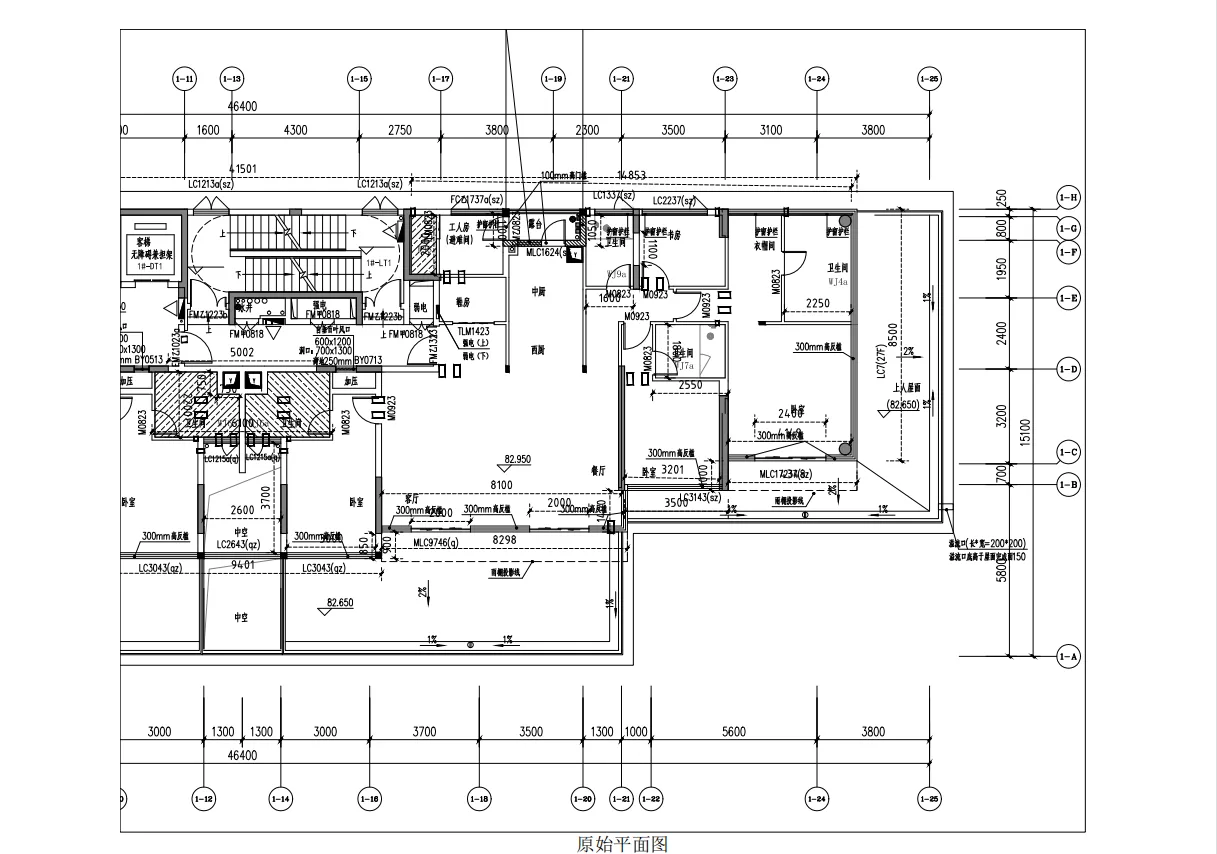
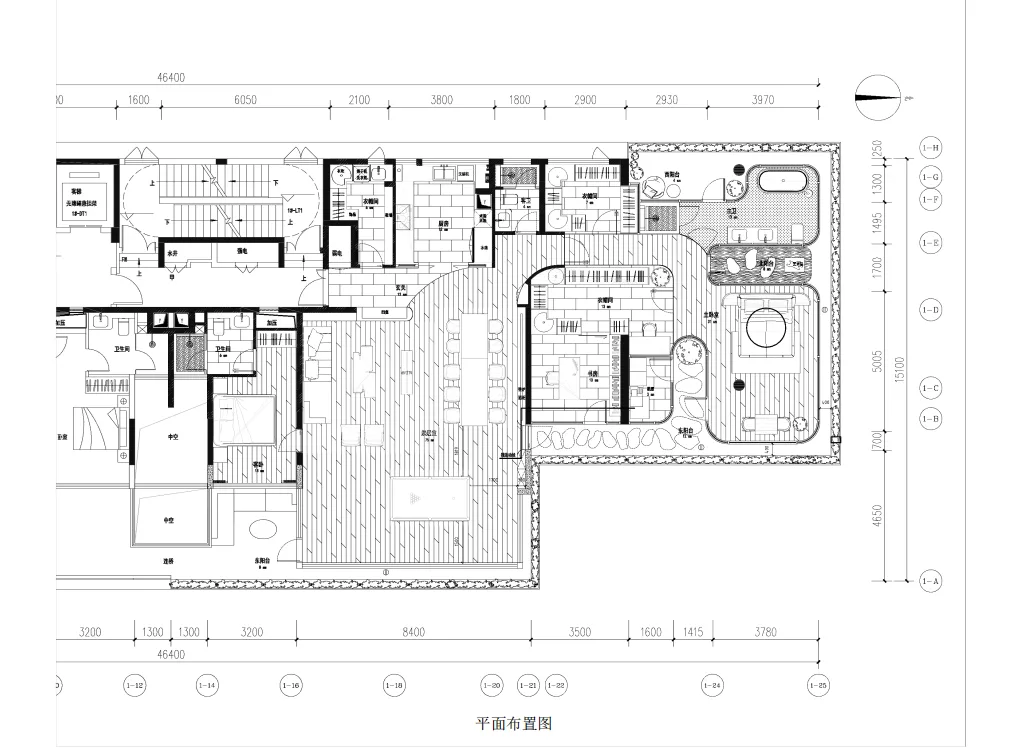
方案在入口空间增加了展示型的壁龛,强化了玄关的私密性以及入户仪式感。通过拆除隔墙和包裹西阳台,方案扩大了厨房并提供了一个功能完备的入户衣帽间。
客厅
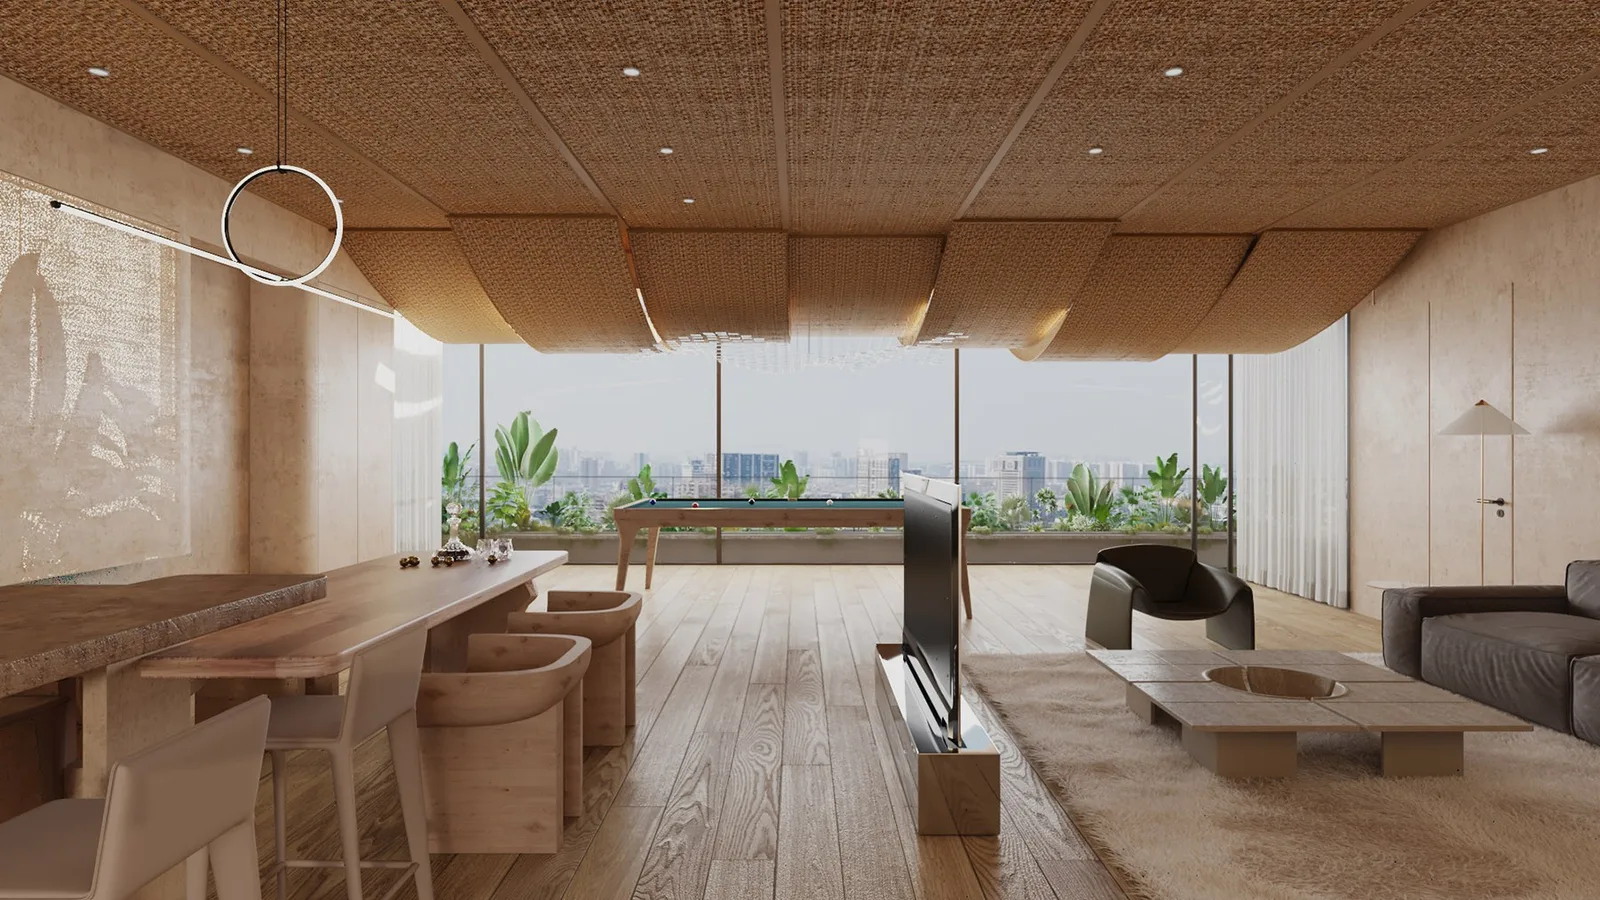
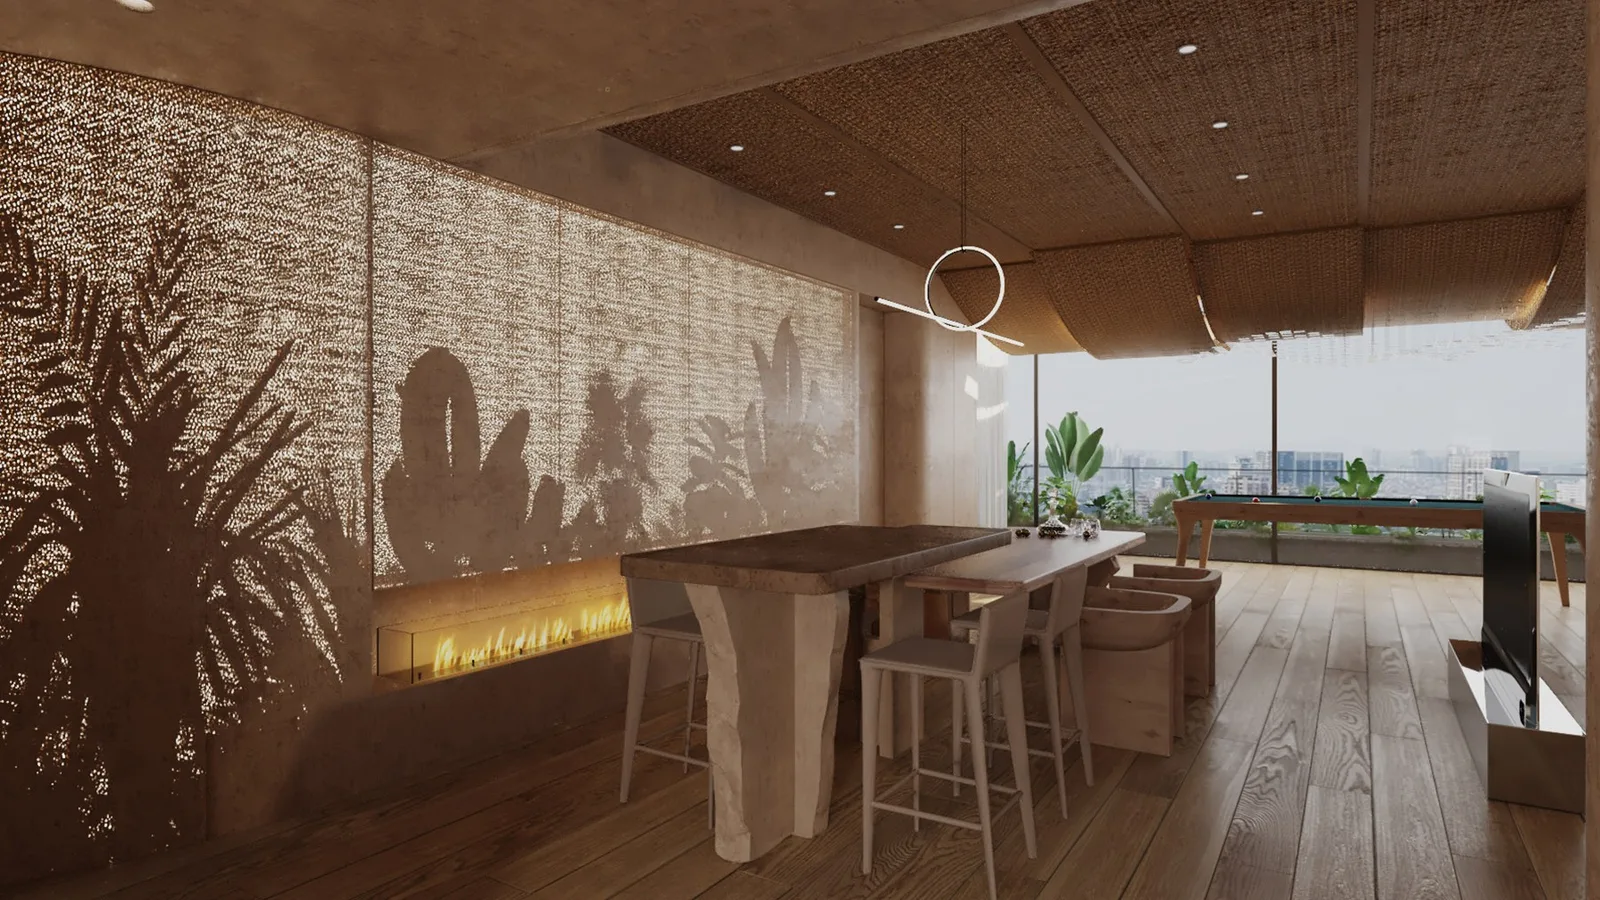
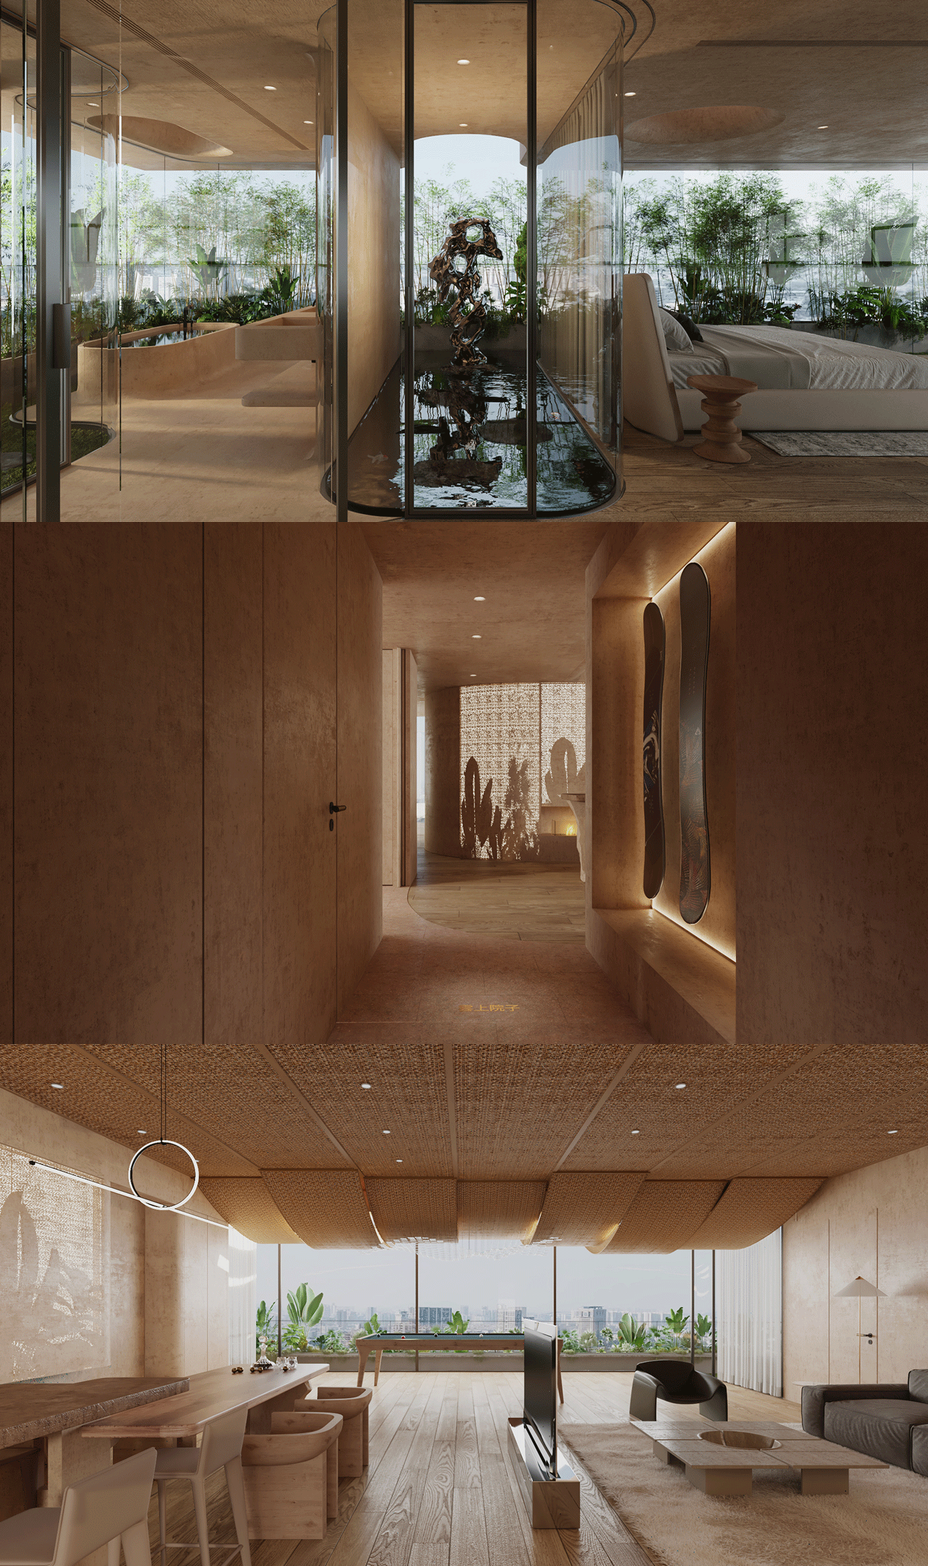
响应业主的要求,方案把客厅和主卧都向露台做了扩建。扩建后的客厅变成了一个扩大的多功能厅,可以兼顾餐厅、起居室和台球娱乐室。在客厅酒柜和玄关壁龛处利用定制冲孔金属板做为装饰水泥的基材,结合定制灯光创造出了半透明的植物图案装饰墙。
客厅吊顶选用竹席板装饰,室内柱子和墙柜的转角都做了大量的弧角处理,通过这些手法让空间能够变得柔软和亲切。
主卧
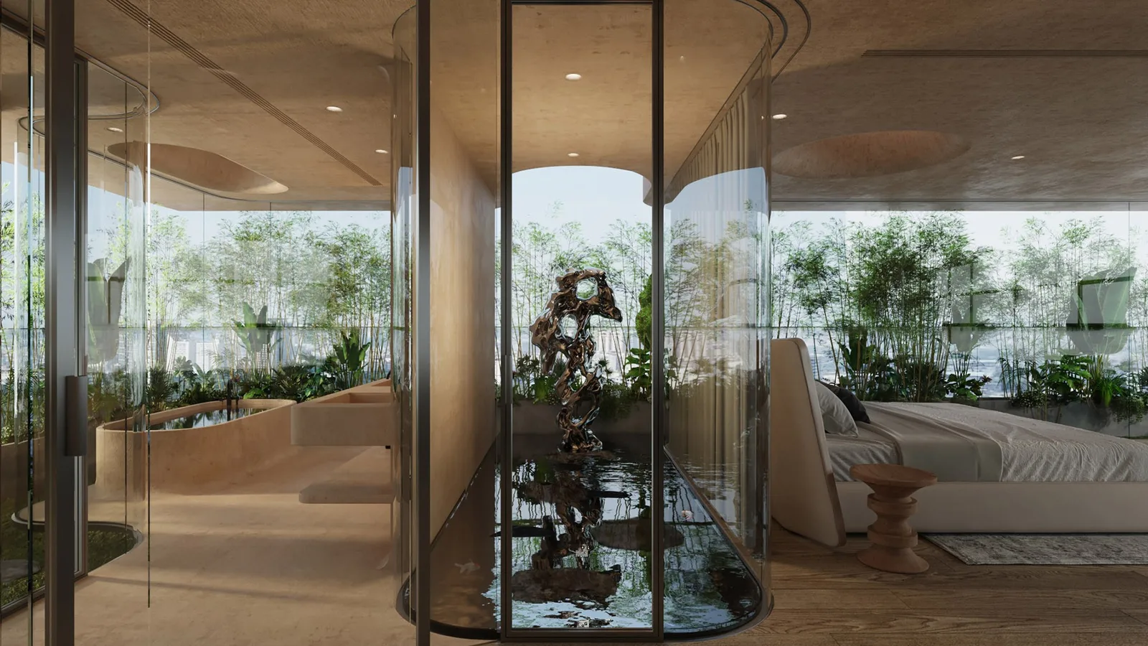
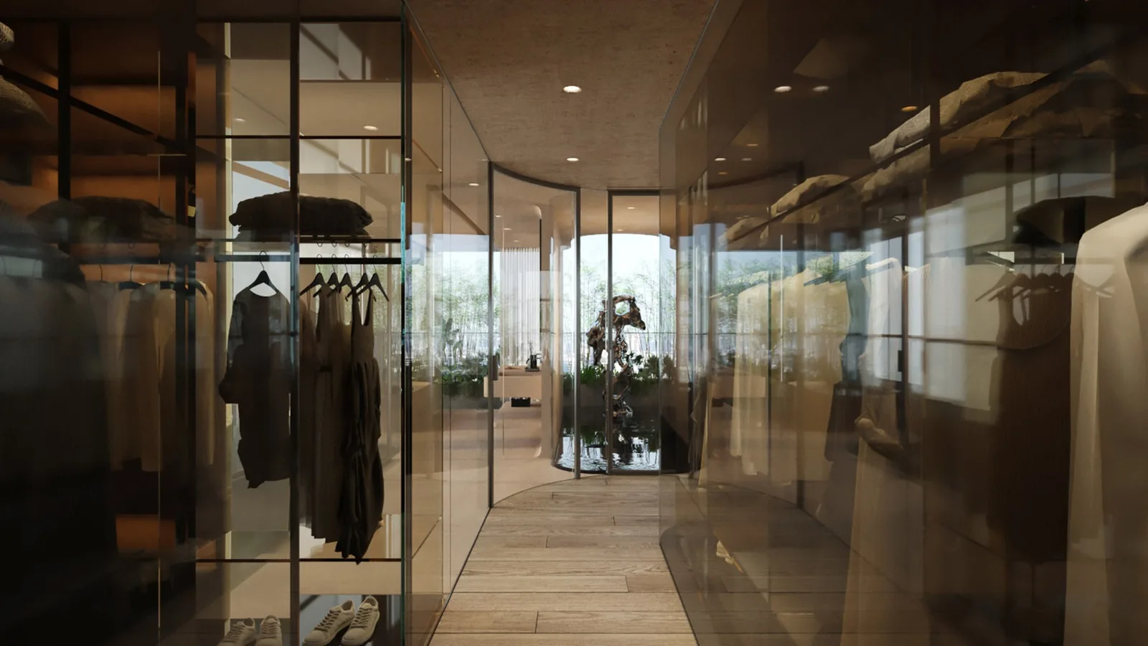
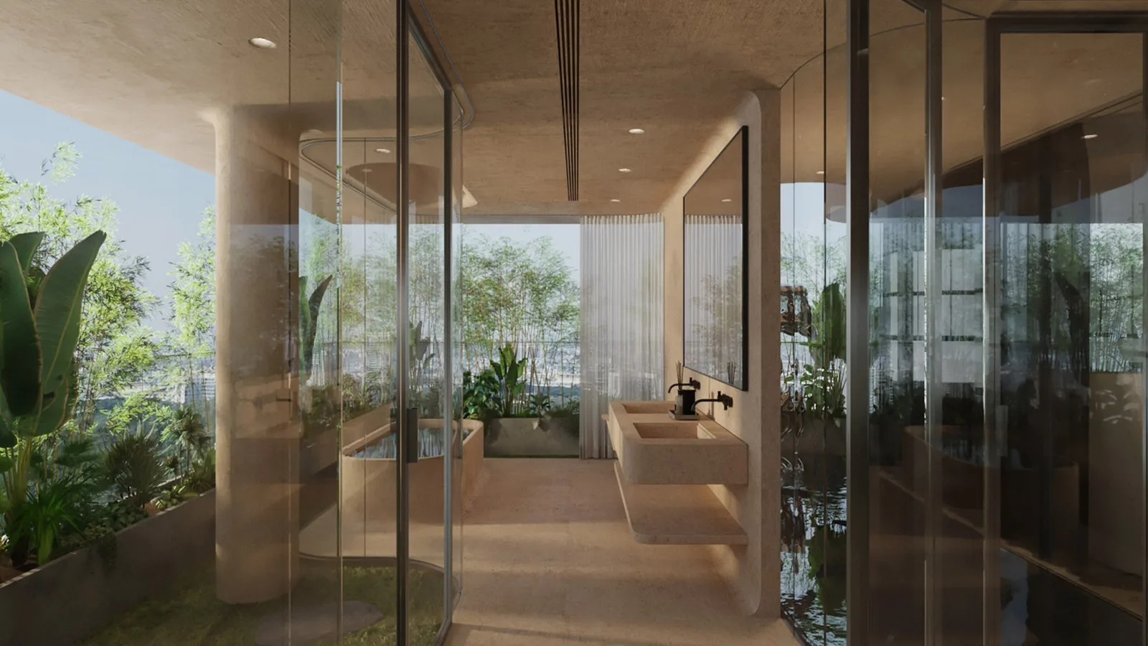
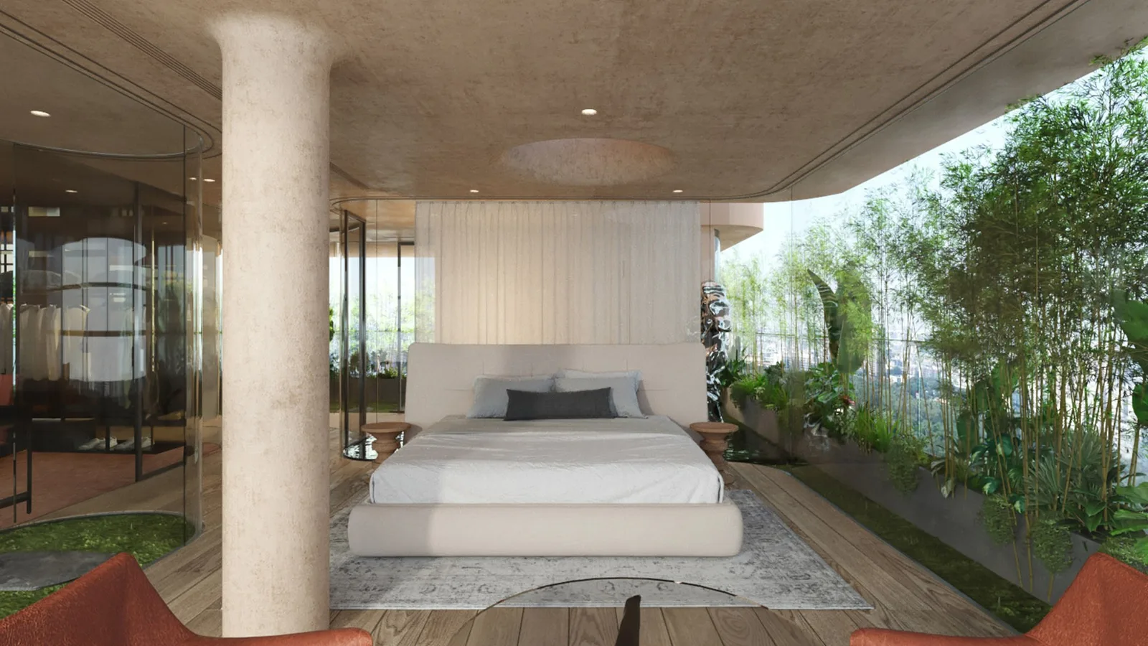
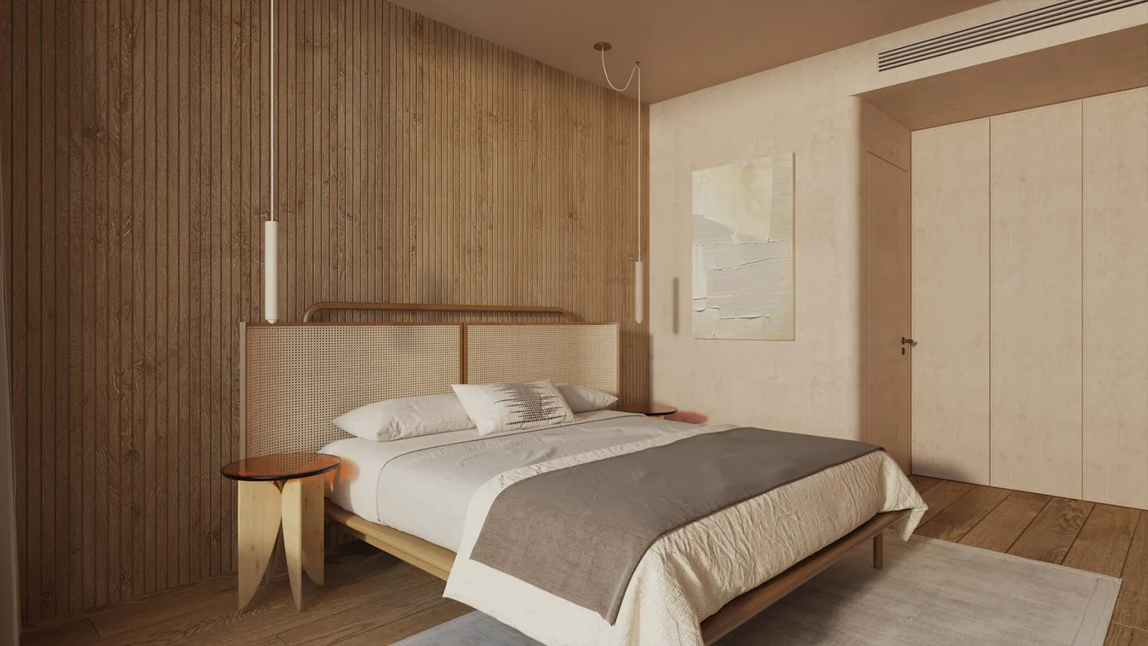
主卧把原次卧和书房的隔墙拆除,增加了男女主人步入式双衣帽间。主卧的床、浴缸和猫屋向露台的三个不同的方向扩建并局部增加了天窗,连续弯折的弧形外墙创造出了彼此分离又互相渗透的3个空中庭院。通过精心的布局和自然元素的点缀,我们希望让人能够从都市的快节奏里逃离,进入一个拥有大地、星空、湖水和竹海的桃花仙境之中。
Located on the top floor of a high-rise apartment building in Guangzhou, the residence responds to a client who wanted closer contact with nature without losing the clarity and simplicity of contemporary urban life. The design draws on familiar Lingnan elements: palms, rammed earth and woven bamboo. Materials and furnishings combine a raw, natural character with the refinement of modern living. Woven bamboo and planting recur throughout; solid timber flooring, red handmade terracotta tiles, rammed-earth-like microcement walls and carefully selected custom timber furniture establish the atmosphere and texture.
Entrance and kitchen
A display niche strengthens privacy and the sense of arrival. Removing partitions and enclosing the west balcony expands the kitchen and creates a fully equipped walk-in entrance cloakroom.
Living room
At the client’s request, both the living room and main bedroom extend onto the terrace. The enlarged living area becomes a multipurpose space for dining, everyday living and billiards. At the drinks cabinet and entrance niche, custom perforated metal provides a substrate for decorative cement; integrated lighting creates translucent walls patterned with plants.
Bamboo mat panels line the living-room ceiling. Curved corners soften columns, walls and cabinetry, making the interior feel more welcoming.
Main bedroom
Removing partitions between the former secondary bedroom and study allows two walk-in wardrobes for the owners. The bed, bathtub and cat house extend towards the terrace in three different directions, with skylights introduced in selected areas. A continuous, folding curved exterior wall forms three sky gardens that are distinct yet interwoven. Through careful planning and natural elements, the proposal offers an escape from the pace of the city into an imagined retreat of earth, stars, water and bamboo.
方案过程与图纸Design process & drawings
效果图Project images