成都兴隆湖路演中心Xinglong Lake Roadshow Center, Chengdu
2020
项目信息 Project information
设计团队 Team:舒赛、王亦鸣、戴乔奇、王英飞、钟爱红
状态 Status:概念设计阶段
地点 Location:中国,成都
时间 Time: 2020
类型 Type:公共建筑。路演 、展览 、发布中心。
建筑面积 Area:1450 平方米
建筑高度 Height:15m
业主 Client:四川天府新区成都管委会公园城市建设局
甲级设计院 Executive Architects:中国建筑西南设计研究院有限公司
Design team: Sai Shu, Yiming Wang, Qiaoqi Dai, Yingfei Wang, Aihong Zhong
Status: Concept design
Location: Chengdu, China
Design: 2020
Type: Public building; presentations, exhibitions and launches
Gross floor area: 1,450 m²
Building height: 15 m
Client: Park City Construction Bureau, Chengdu Administrative Committee of Sichuan Tianfu New Area
Executive architect: China Southwest Architectural Design and Research Institute Corp., Ltd.
项目简介Project introduction
在兴隆湖这样一个生态敏感的场地做设计, 如何能够“具有昭示性又与环境有机结合”? 同时还要与周边高新科技企业的气质相符。
路演中心
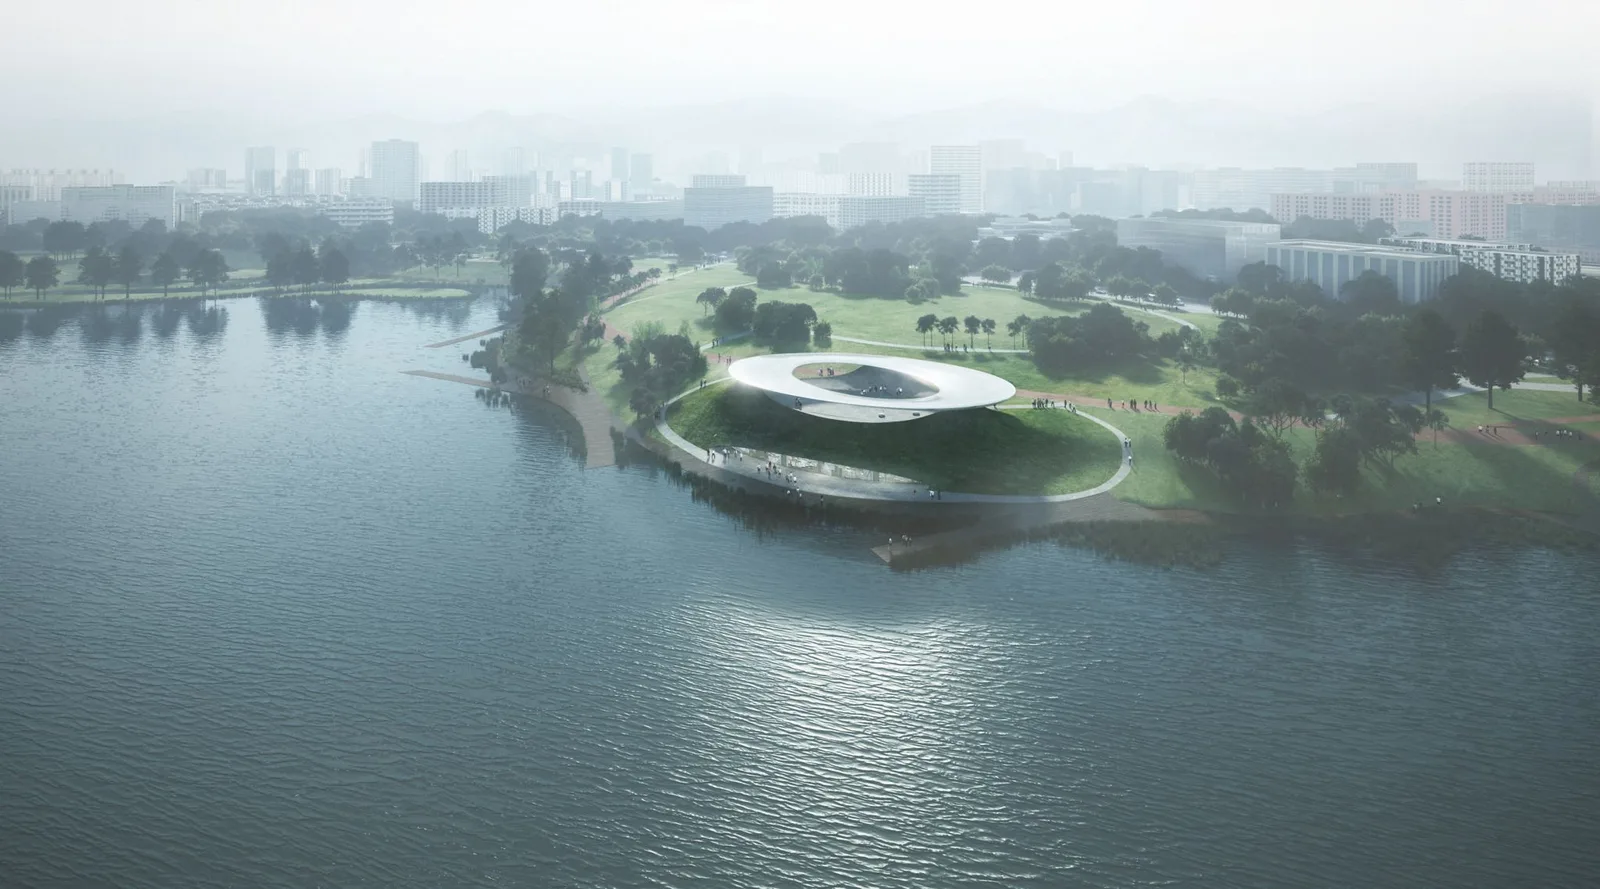
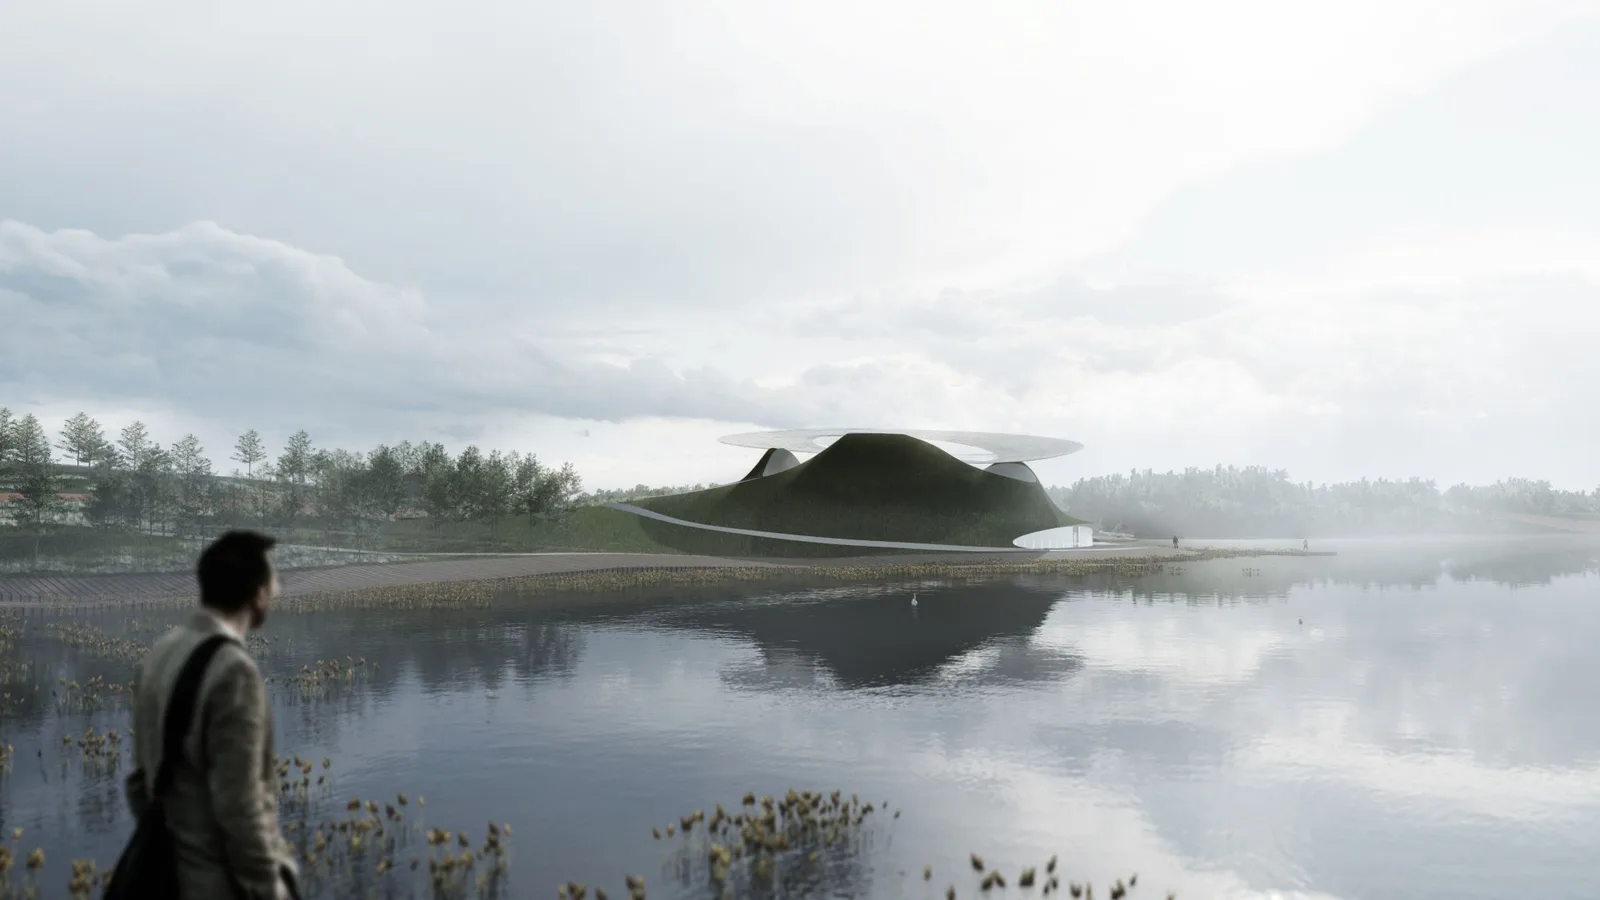
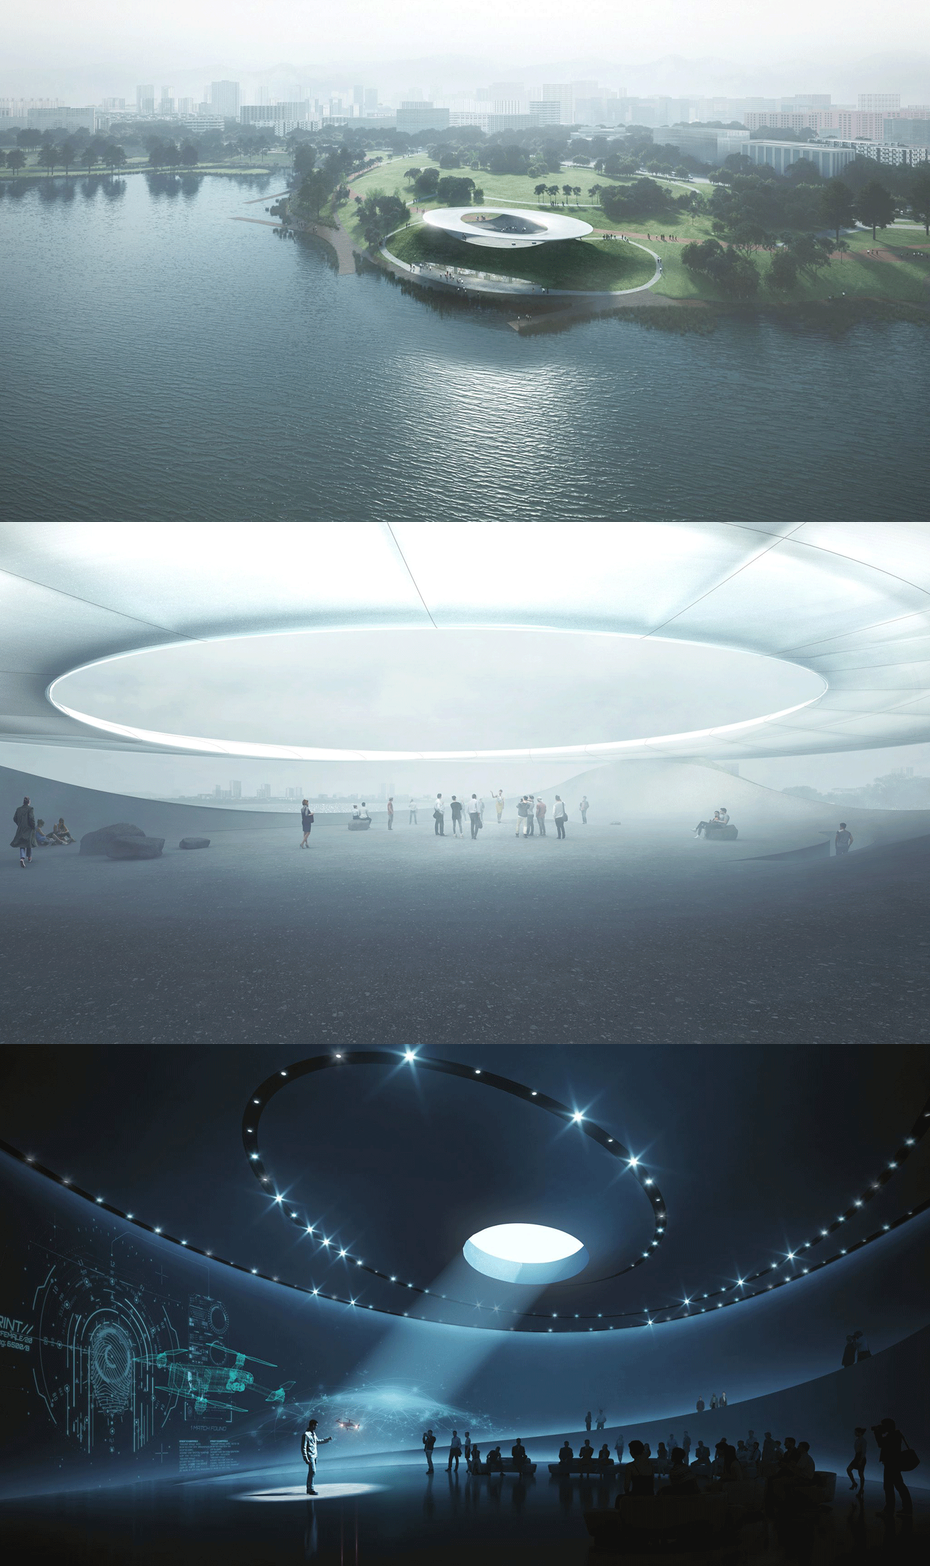
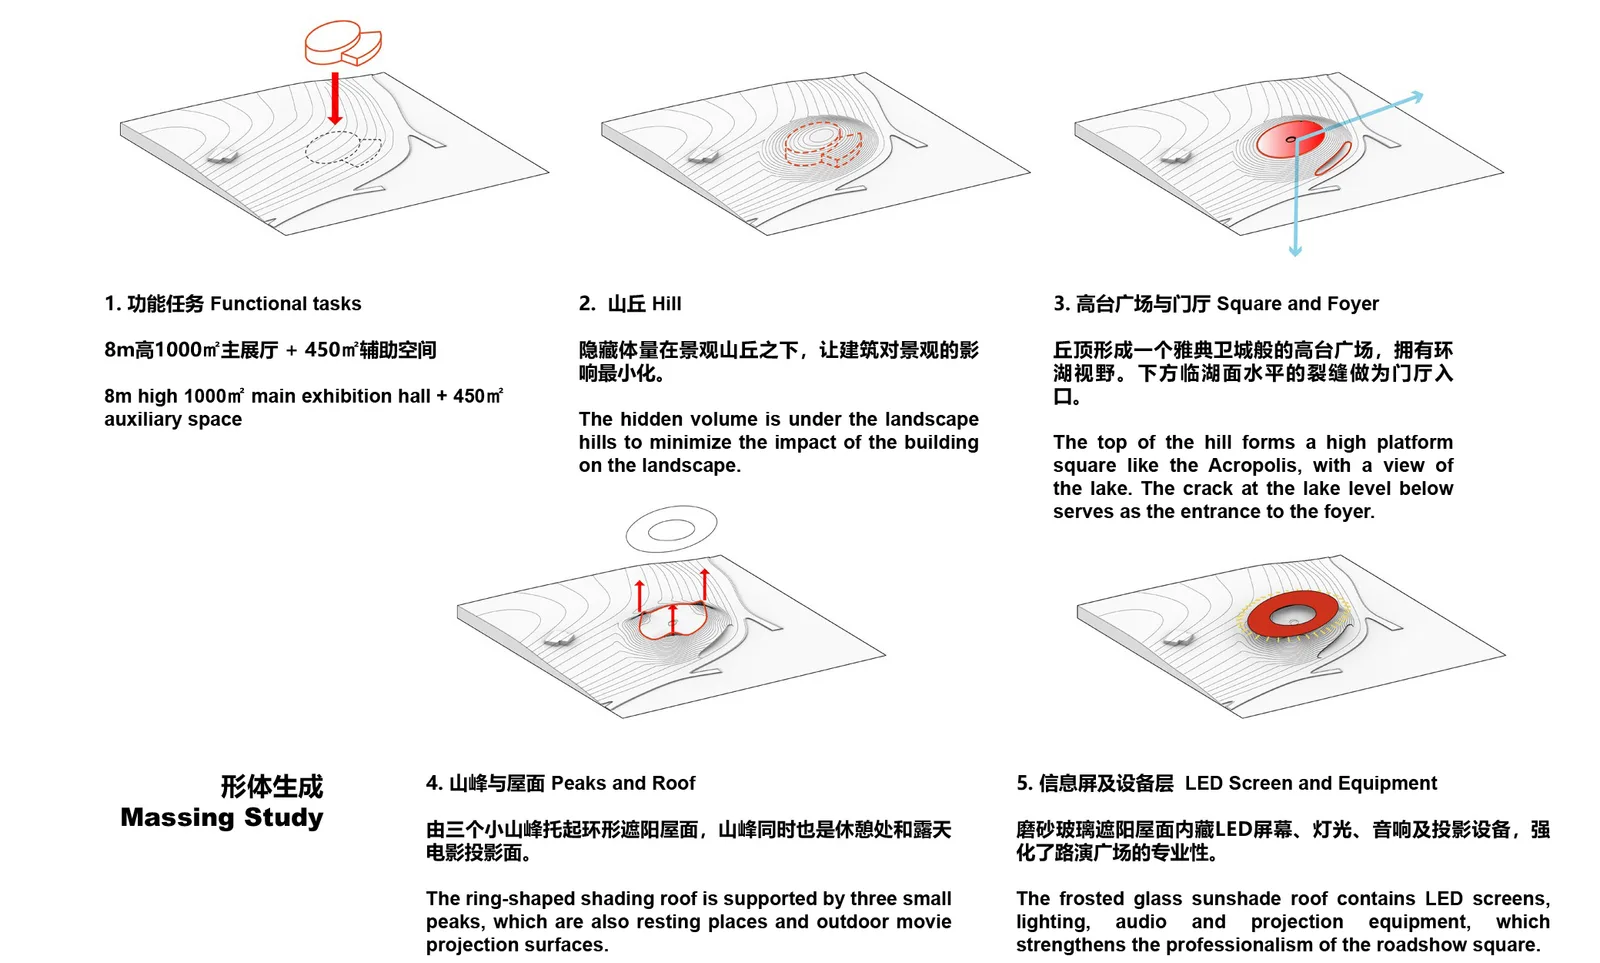
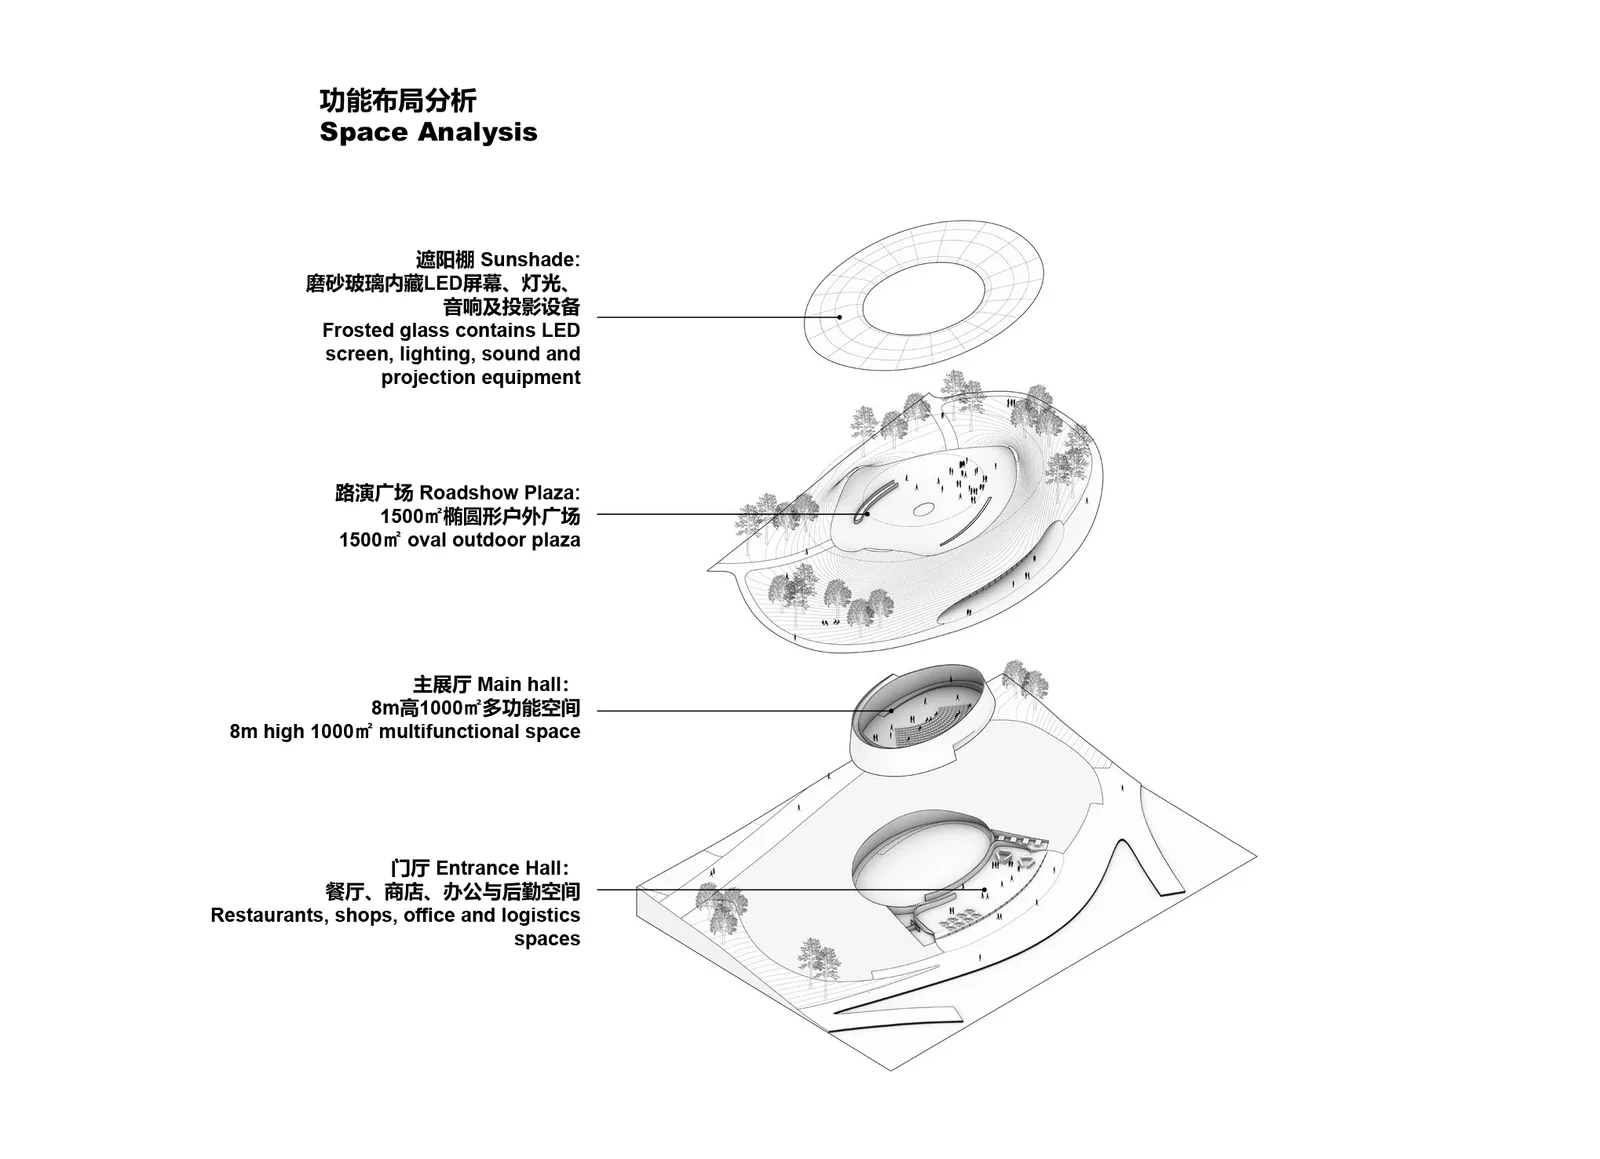
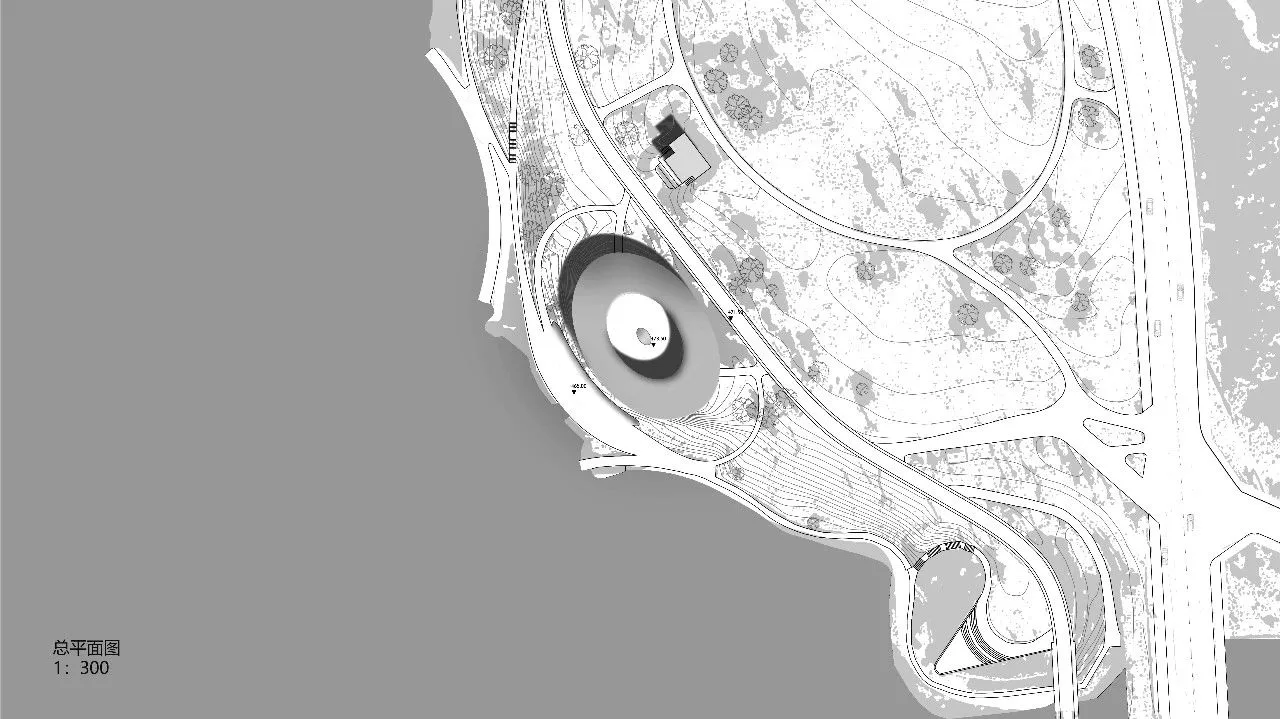
路演中心地处兴隆湖东岸的一片临水坡地上,坡地朝向湖面高差6米。方案在现状地形的基础上做了微调,将主展厅隐藏在微微隆起的小山丘之下,让建筑与湖滨公园融为一体。山丘顶部设计了一个如陨石坑般的椭圆形路演广场,借助公园草坪的缓坡,人们可以从不同的方向进入广场。路演中心与公园的坡地景观融合,让空间变得更加亲切:游人可在山丘四周的草地嬉戏、野餐和聚会,也可以通过山丘两侧的小路下达到与湖面标高接近的路演中心门厅。
路演广场
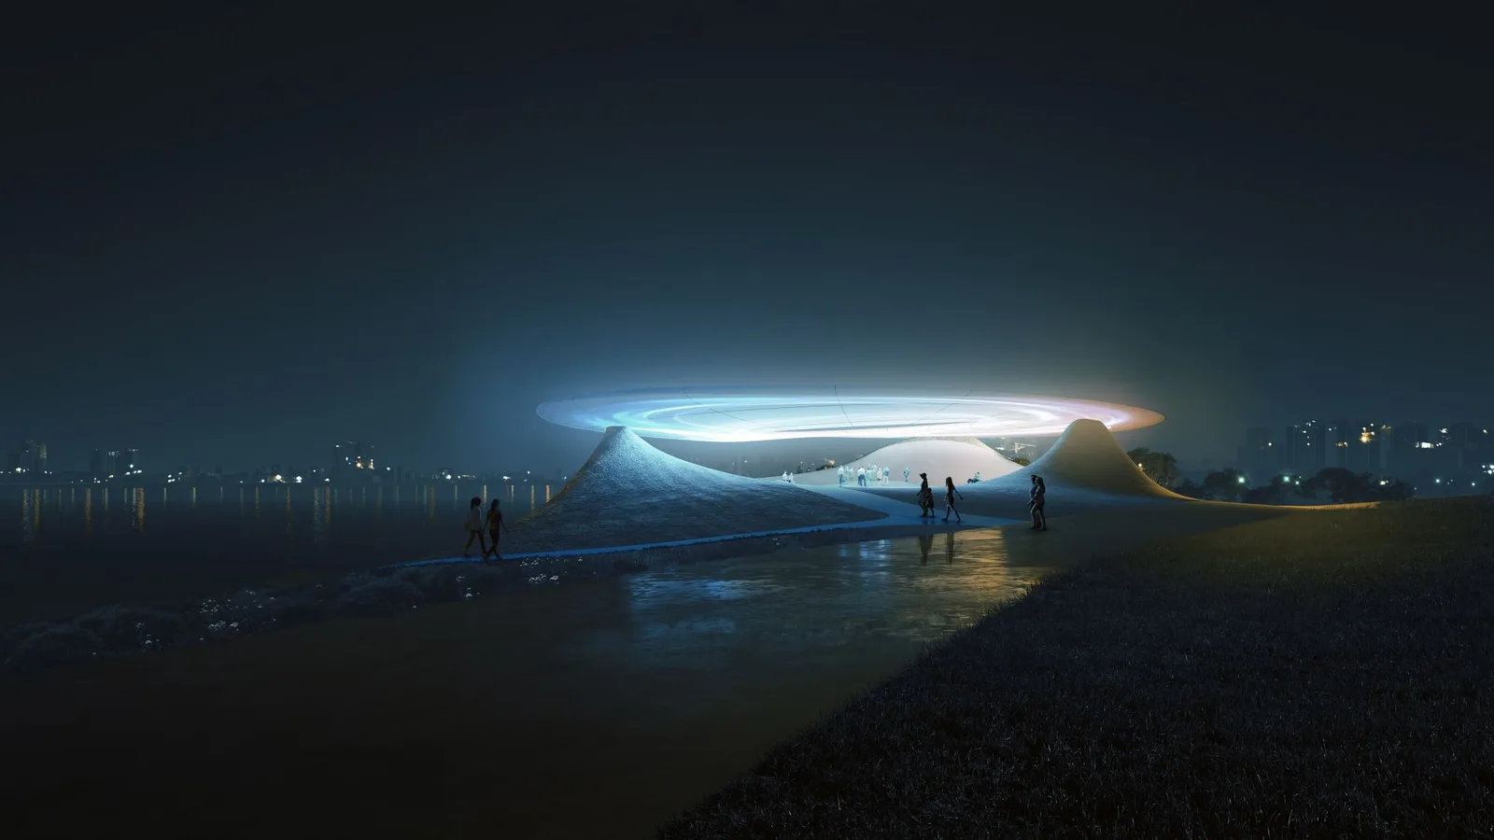
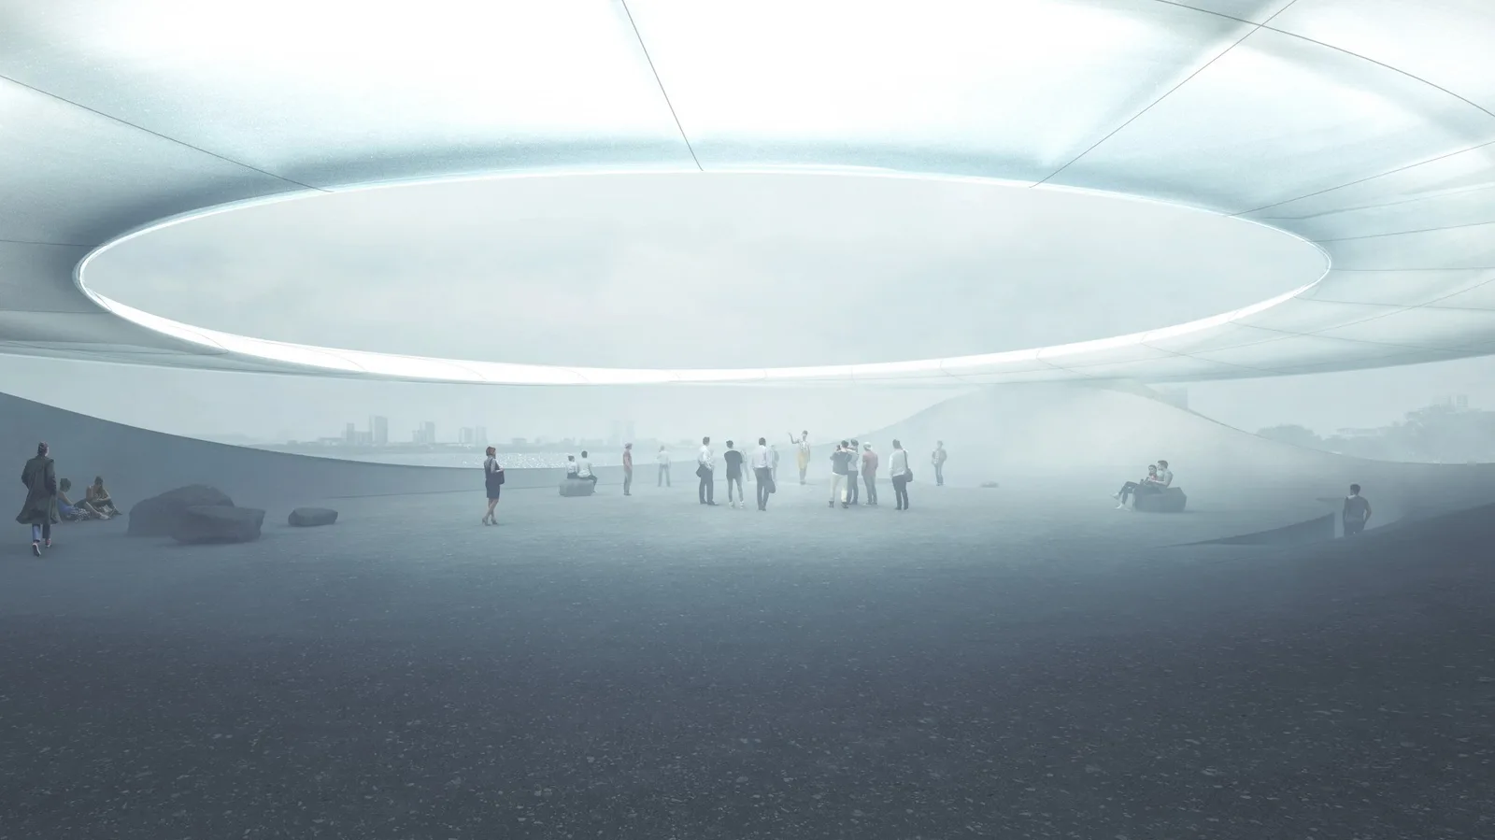
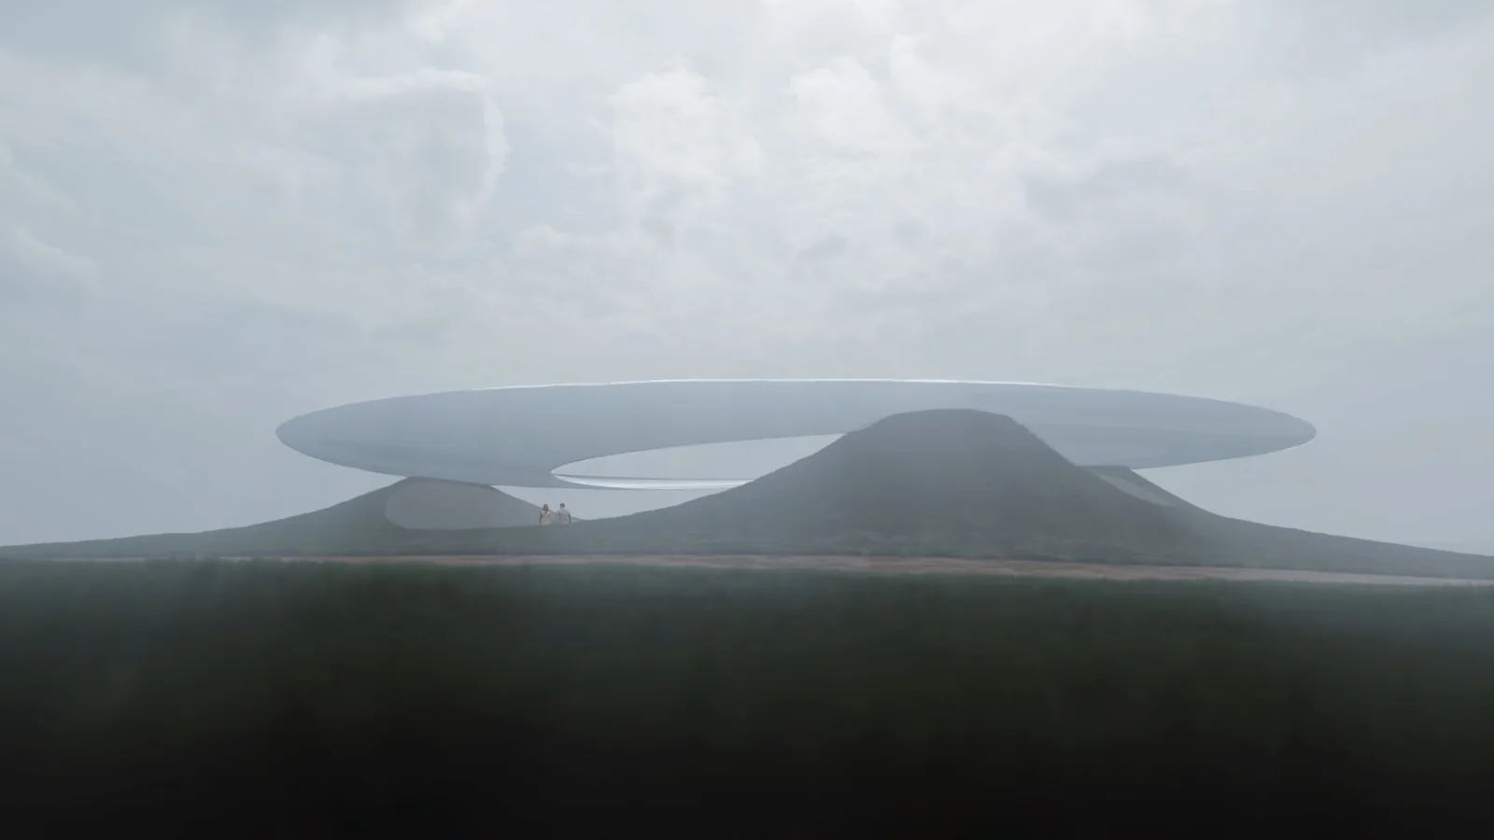
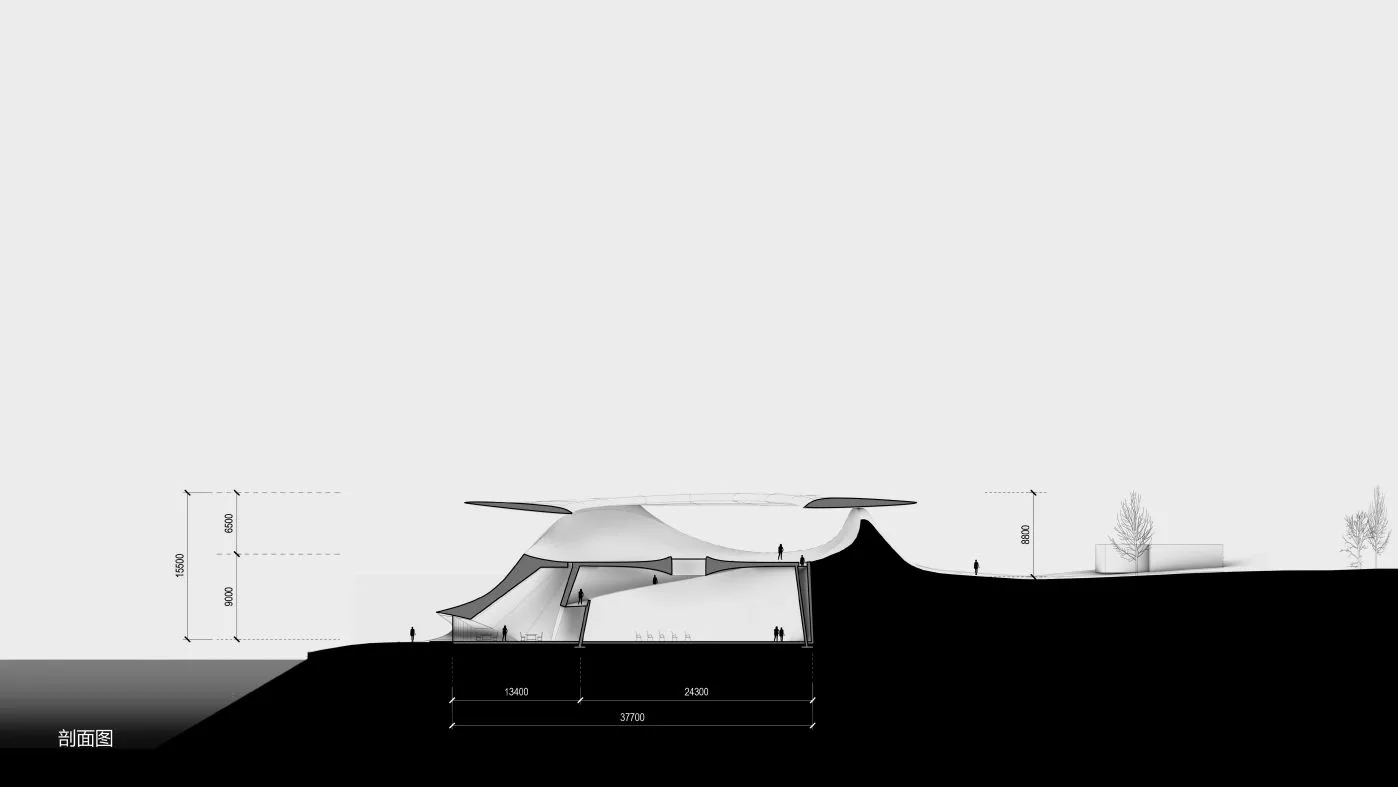
广场地面向中心平缓下凹,微妙的倾斜激发了人与广场之间站立坐卧等不同的互动方式。广场下方为主展厅,展厅的圆形天窗从广场上突起,形成了广场中心的玻璃舞台。环形磨砂玻璃遮阳屋面,由三个小山峰托起,朦胧地反射着湖面、天空和草地。光洁柔滑的环形屋面与下方粗糙的陨石坑广场形成对比,仿佛一个停靠在月球表层上的太空飞船。广场与屋面之间弯曲的轮廓将湖水、远山和城市框成了一道景,人们在这里能同时听见城市的喧嚣、湖水的荡漾和演说家对未来的期许。
主展厅
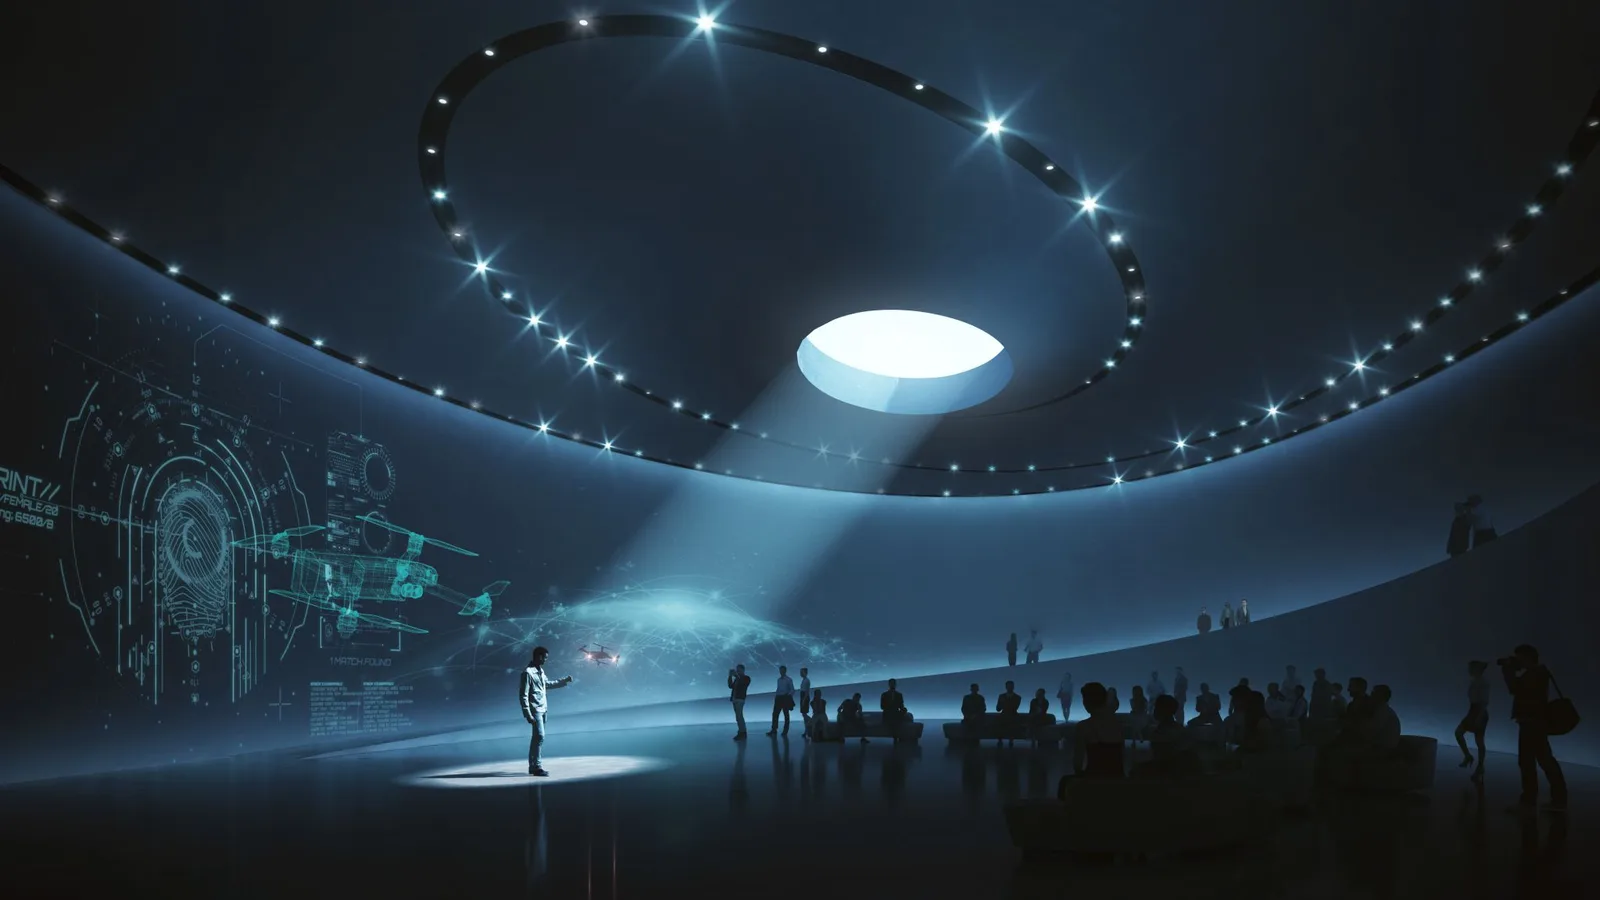
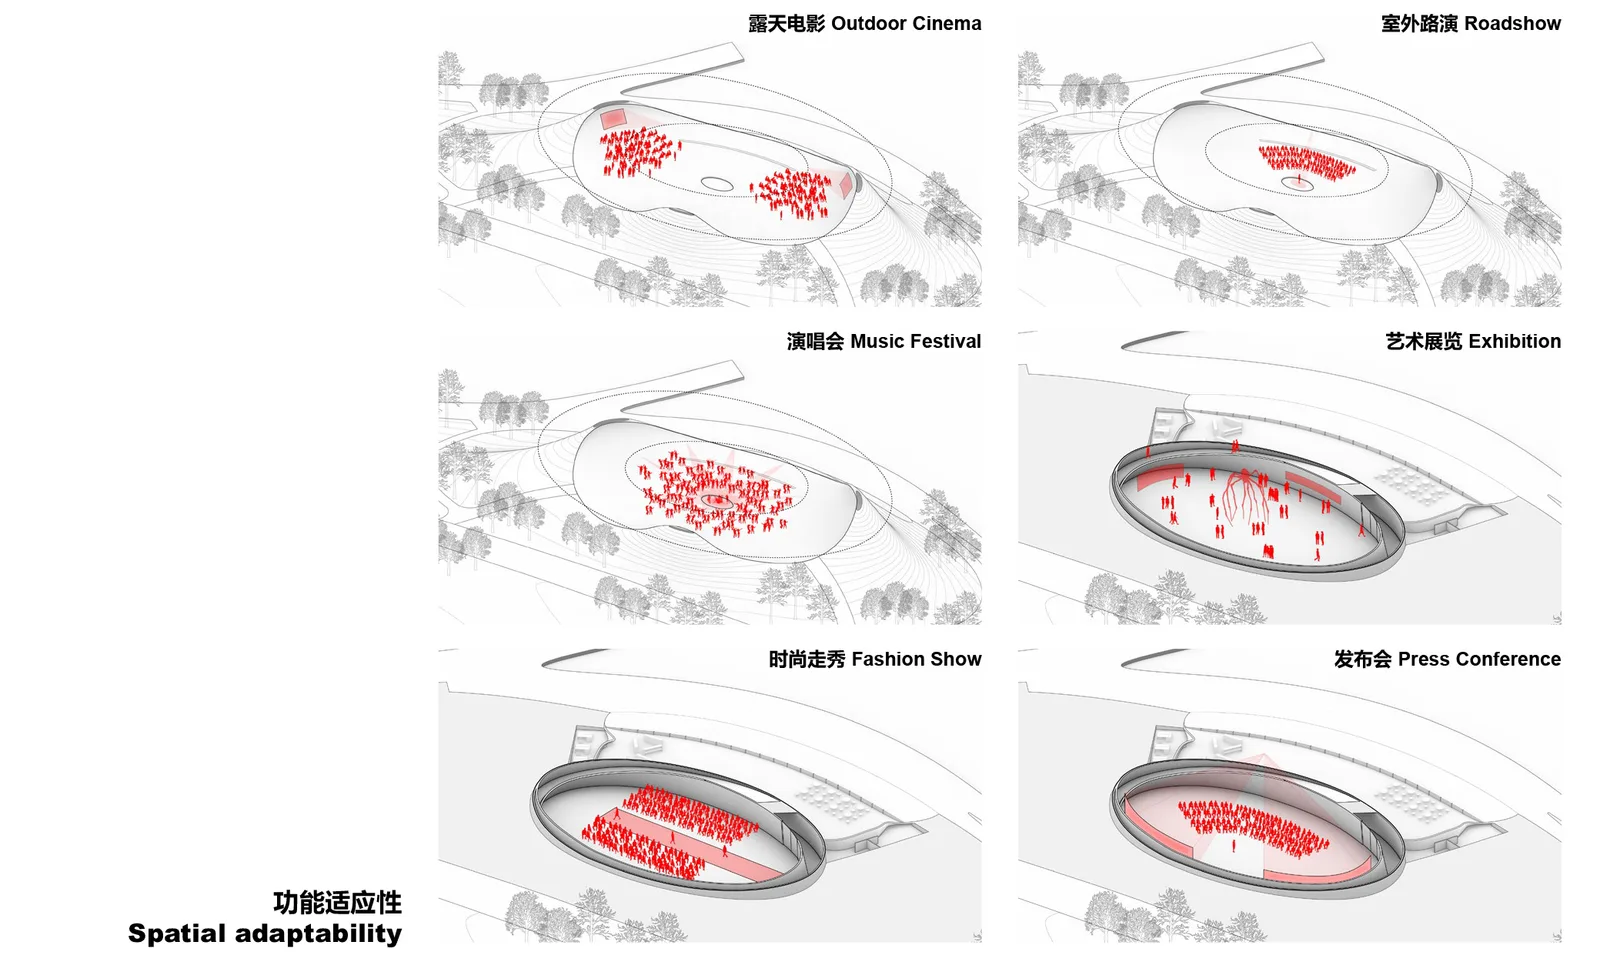
主展厅是一个层高8米的椭圆形无柱空间,规整的形态和全人工可控的声光电环境,可支持发布、走秀、展览、放映等不同的使用功能需求。在主展厅的穹顶中心,一个圆形的天窗让地下的展厅空间和天空建立起关联,阳光聚集而下时,营造出如万神庙一般的仪式感,这里是献给科技的神殿。沿着主展厅内墙爬升的环形坡道把露天的路演广场和室内的主展厅这两个多功能展演空间无缝地连接在一起,激发出更具实验性的策展可能。
门厅
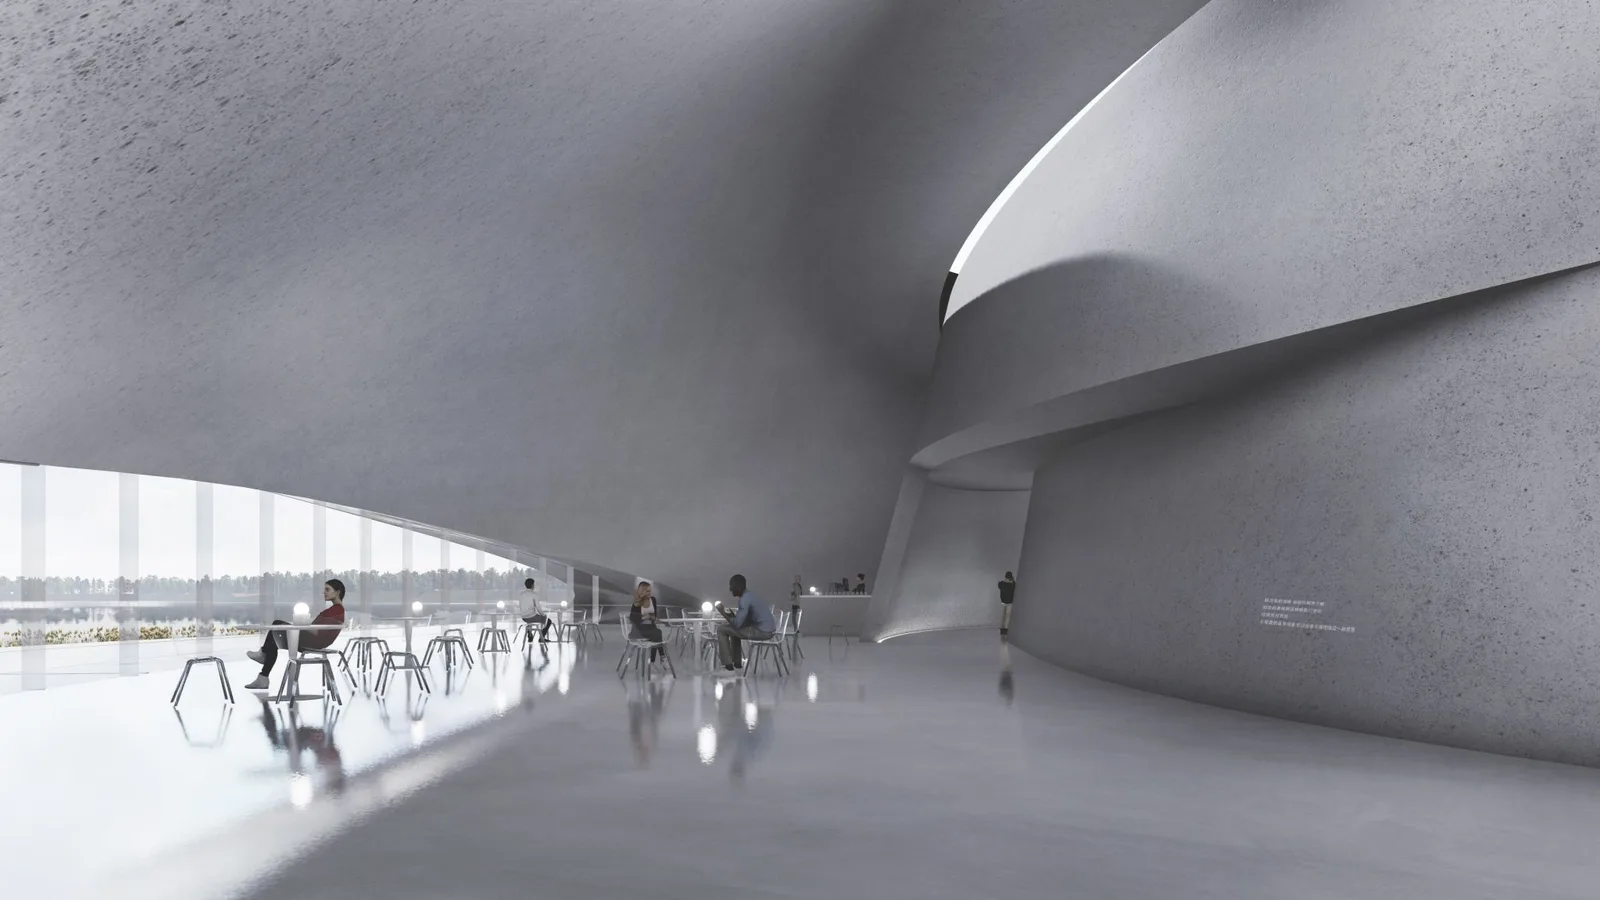
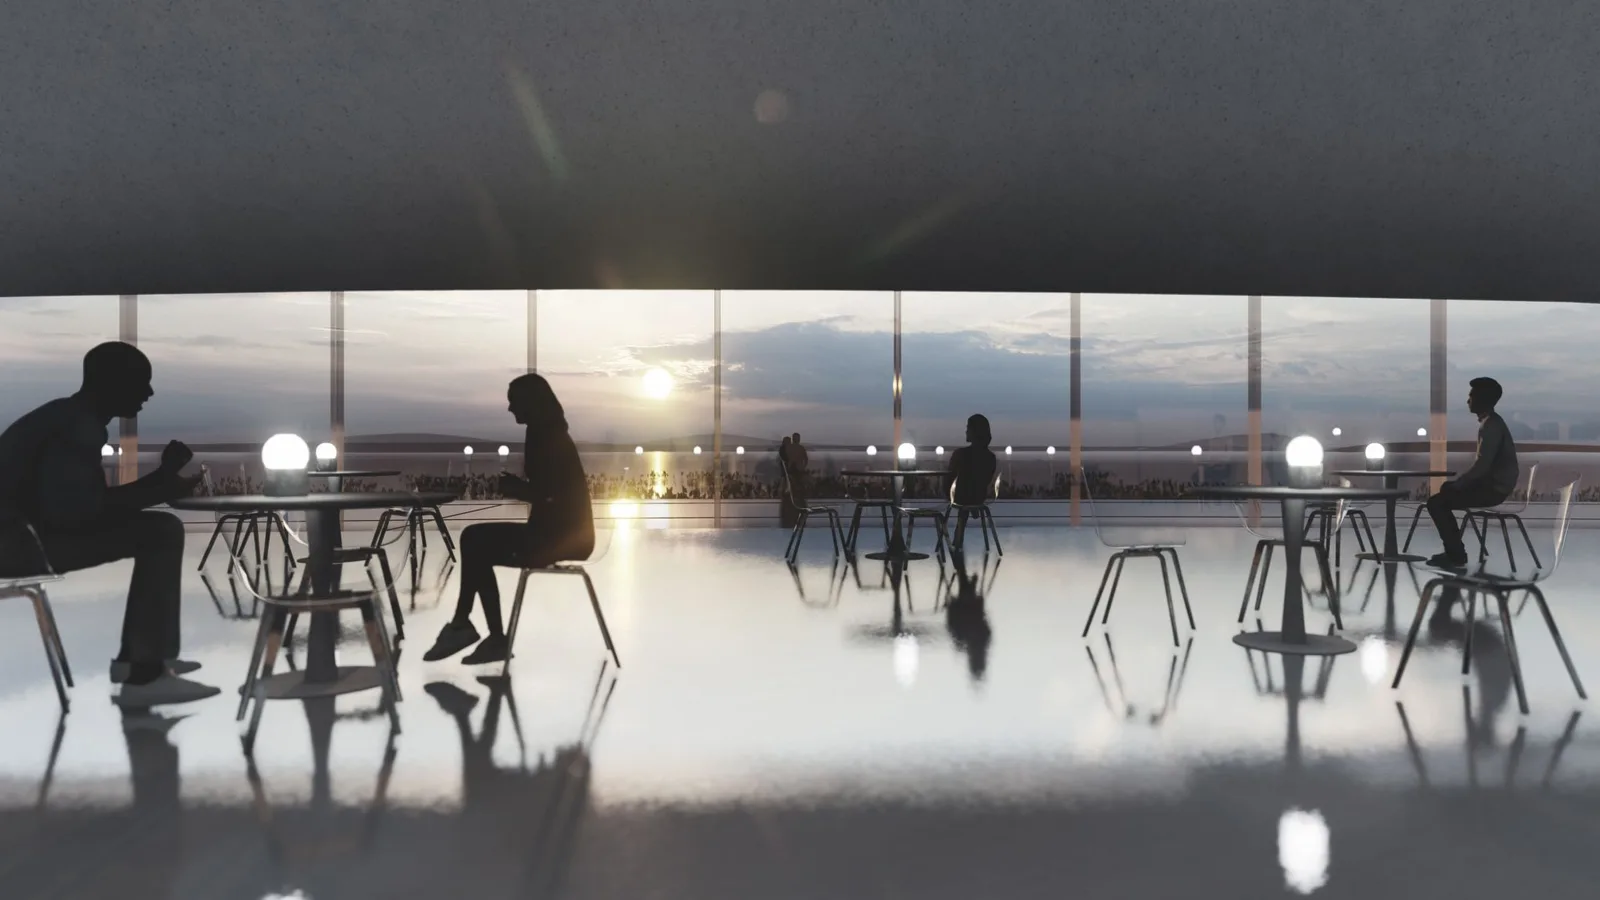
一道水平裂开的西向洞口将兴隆湖的水岸线引进了室内,为餐厅提供了欣赏夕阳的最佳位置。天光透过餐厅与主展厅屋顶之间的缝隙漫射到室内,在倾斜的白色混凝土墙面留下日光与云彩变换的光影。
科技神殿
环形屋面内藏LED和舞台灯、音响及投影设备,除了可以提供遮阳效果外,同时也具备了信息发布和灯光秀的功能。路演中心既生于环境又超脱于现状,既熟悉又陌生,既原始又未来,漂浮于大地之上,悬停于山水之间,与不远处的独角兽岛隔空对望。朝圣者们从各个方向慕名而来,期待着在这里接受文明与科技的洗礼。在现代社会里神让位给了科技,科技也理应拥有属于自己的神殿,我们正在尝试探索这样的一种地方。
How can a building on an ecologically sensitive site such as Xinglong Lake be both recognisable and organically integrated with its surroundings, while also reflecting the character of nearby high-tech companies?
Roadshow centre
The centre occupies a waterfront slope on Xinglong Lake’s eastern shore, with a 6 m drop towards the water. Minor adjustments to the existing terrain conceal the main exhibition hall beneath a gently raised mound, integrating the building with the lakeside park. An elliptical, crater-like presentation plaza crowns the mound. Gentle lawn slopes provide access from different directions. Visitors can play, picnic and gather on the grass around it, or take paths down either side to the entrance lobby near lake level.
Presentation plaza
The plaza gently dips towards its centre, inviting different ways to stand, sit or recline. The circular skylight of the exhibition hall below rises through the plaza as a glass stage. A ring-shaped frosted-glass canopy, supported by three small hilltops, softly reflects the lake, sky and grass. Its smooth surface contrasts with the rough crater-like plaza beneath, recalling a spacecraft resting on the moon. The curved gap between plaza and canopy frames the lake, distant hills and city, bringing together urban sounds, moving water and speakers’ visions of the future.
Main exhibition hall
The elliptical, column-free main hall has an 8 m storey height. Its regular geometry and controllable sound, lighting and electrical systems support launches, fashion shows, exhibitions and screenings. A circular opening in the dome connects the subterranean interior to the sky. Concentrated sunlight introduces a ceremonial quality recalling the Pantheon—a temple dedicated here to technology. A ramp rising along the inner wall seamlessly links the open-air plaza and indoor hall, enabling more experimental curatorial approaches across the two multipurpose spaces.
Entrance lobby
A horizontal opening facing west draws the lake’s shoreline into the interior and gives the restaurant a view of the sunset. Daylight diffuses through the gap between the restaurant and exhibition-hall roofs, casting the changing shadows of sun and clouds across sloping white concrete walls.
A temple to technology
LEDs, stage lighting, sound and projection equipment are concealed within the ring canopy, allowing it to provide shade, information displays and light shows. Emerging from its setting yet distinct from it, the centre is familiar and strange, primitive and futuristic, hovering between land and water opposite nearby Unicorn Island. The proposal imagines visitors arriving from different directions to encounter culture and technology. As technology assumes a role once occupied by divinity, we explore what its own contemporary temple might be.
方案过程与图纸Design process & drawings
效果图Project images