广州黄埔公园超高层住宅Huangpu Park Supertall Residential Tower, Guangzhou
2020
项目信息 Project information
设计团队 Team:舒赛、王亦鸣、陈阳
状态 Status:方案阶段
地点 Location:中国,广州
时间 Time: 2020至今
类型 Type:居住建筑
建筑面积 Area:54821平方米
用地面积 Site:4773 平方米
建筑高度 Height:156m
业主 Client:保密
甲级设计院 Executive Architects:广州汉森伯盛建筑事务所
Design team: Sai Shu, Yiming Wang, Yang Chen
Status: Schematic design
Location: Guangzhou, China
Design period in the original project record: From 2020, ongoing at the time of publication
Type: Residential building
Gross floor area: 54,821 m²
Site area: 4,773 m²
Building height: 156 m
Client: Confidential
Executive architect: Guangzhou Hansen Architects
项目简介Project introduction
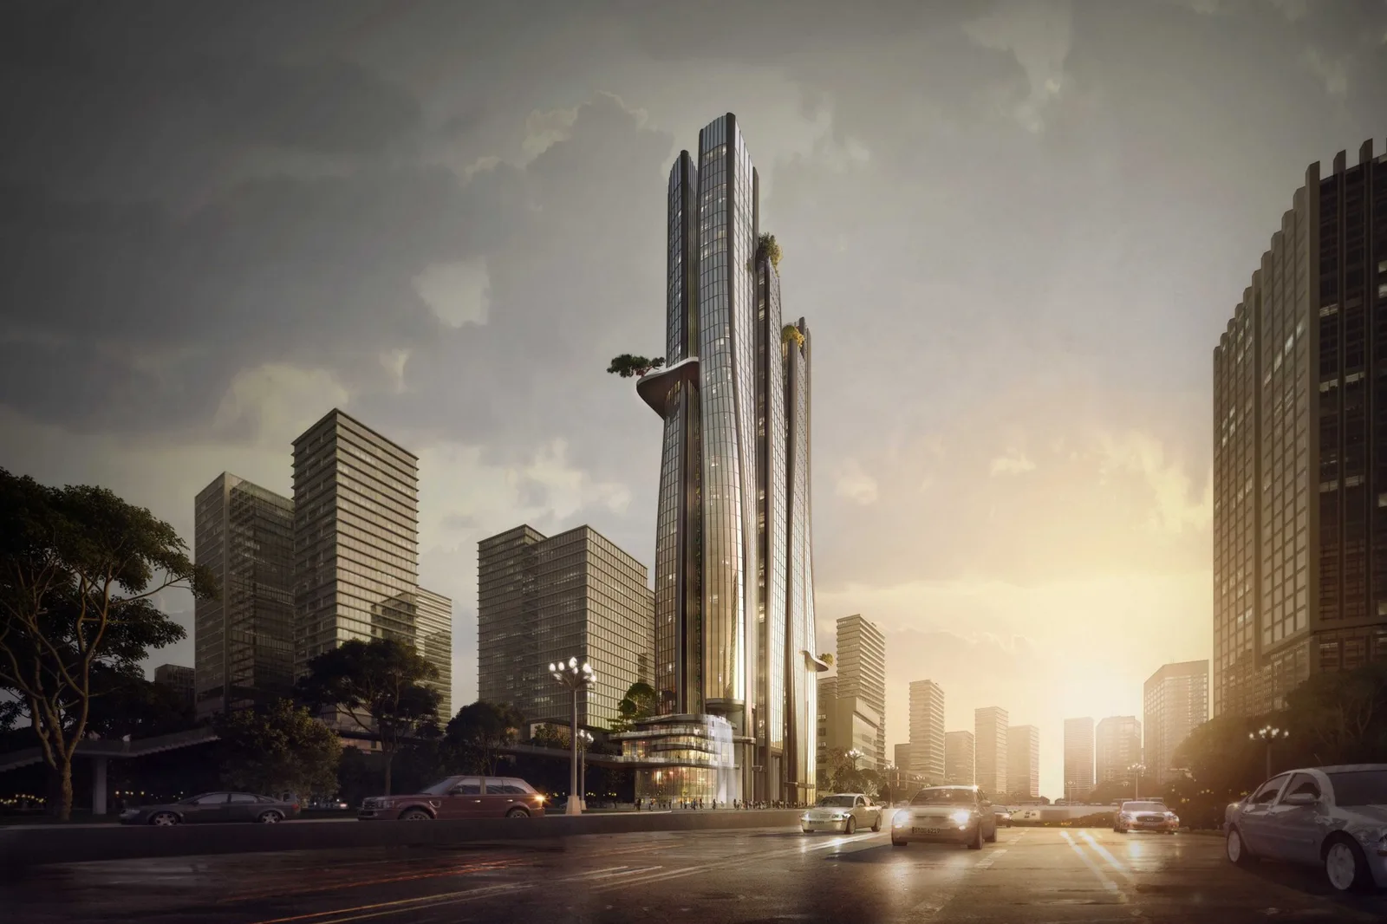
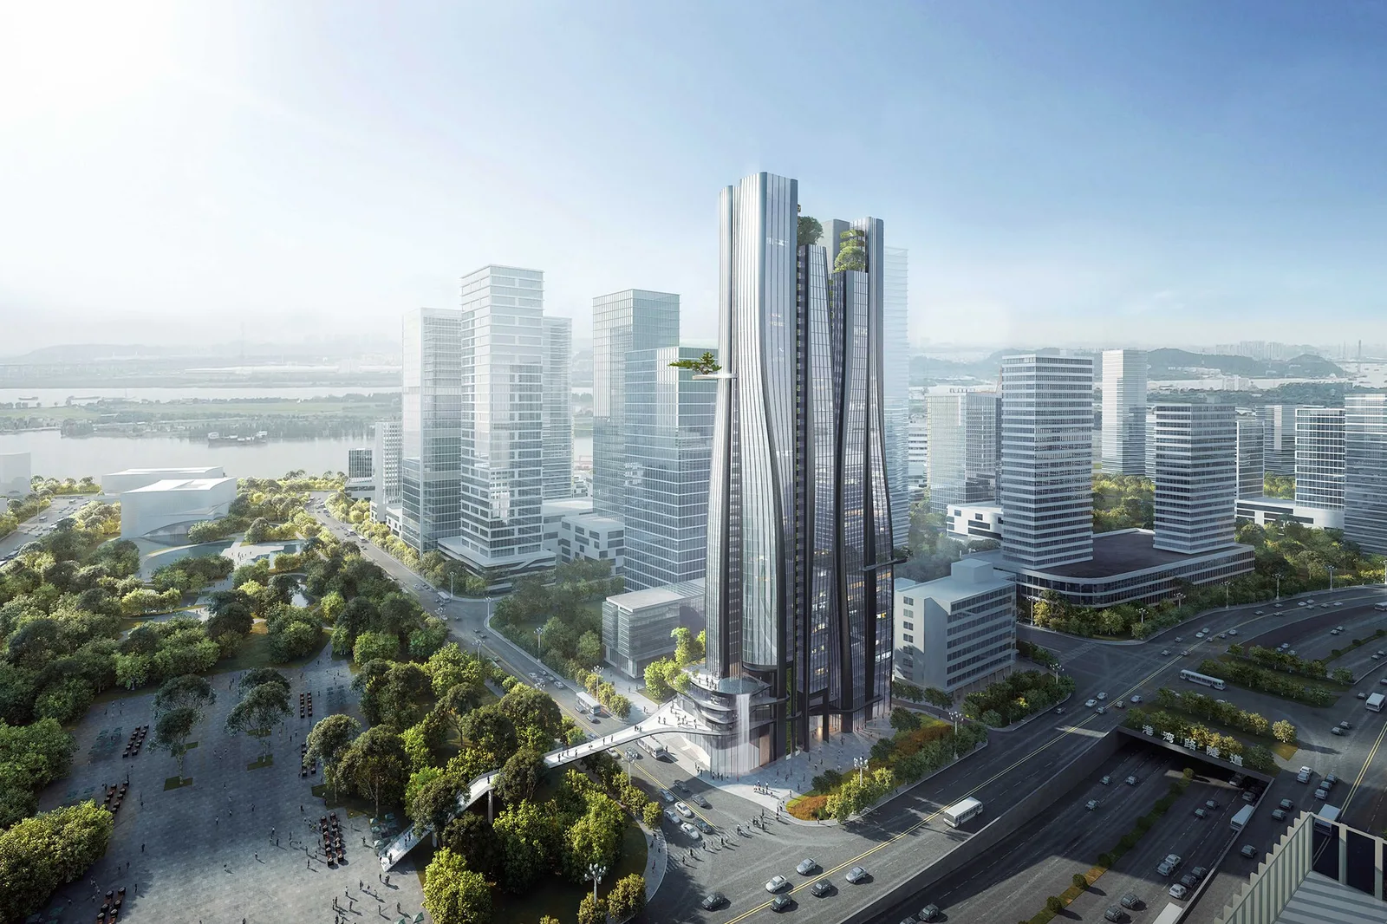
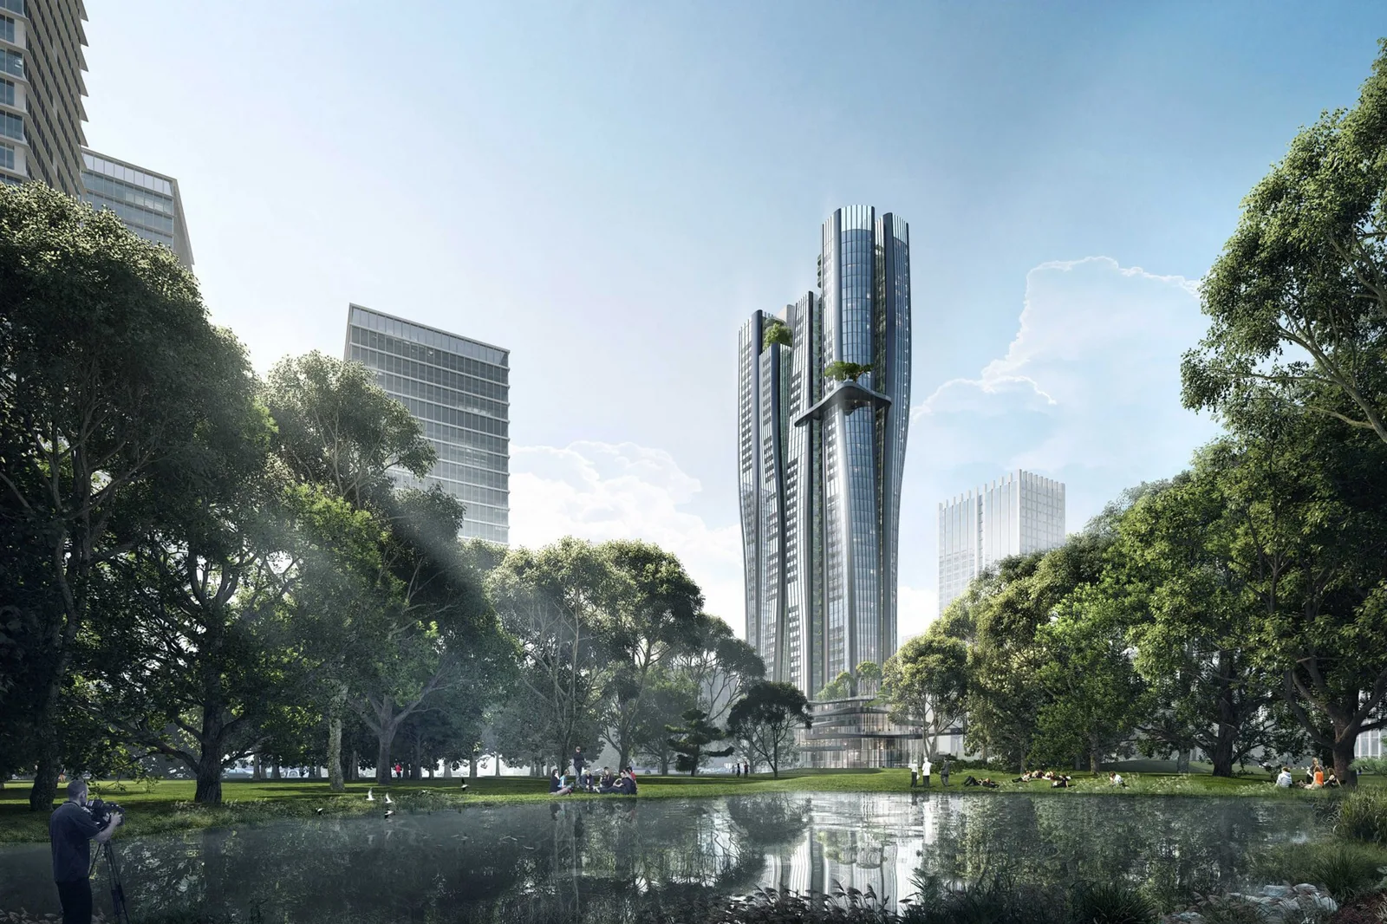
项目毗邻黄埔公园,与珠江直线距离不足1公里。地处黄埔公园与黄埔东路交叉口的位置为建筑提供了开阔的环景视角,同时也对建筑朝向各个方向的立面提出了较高要求。
塔楼
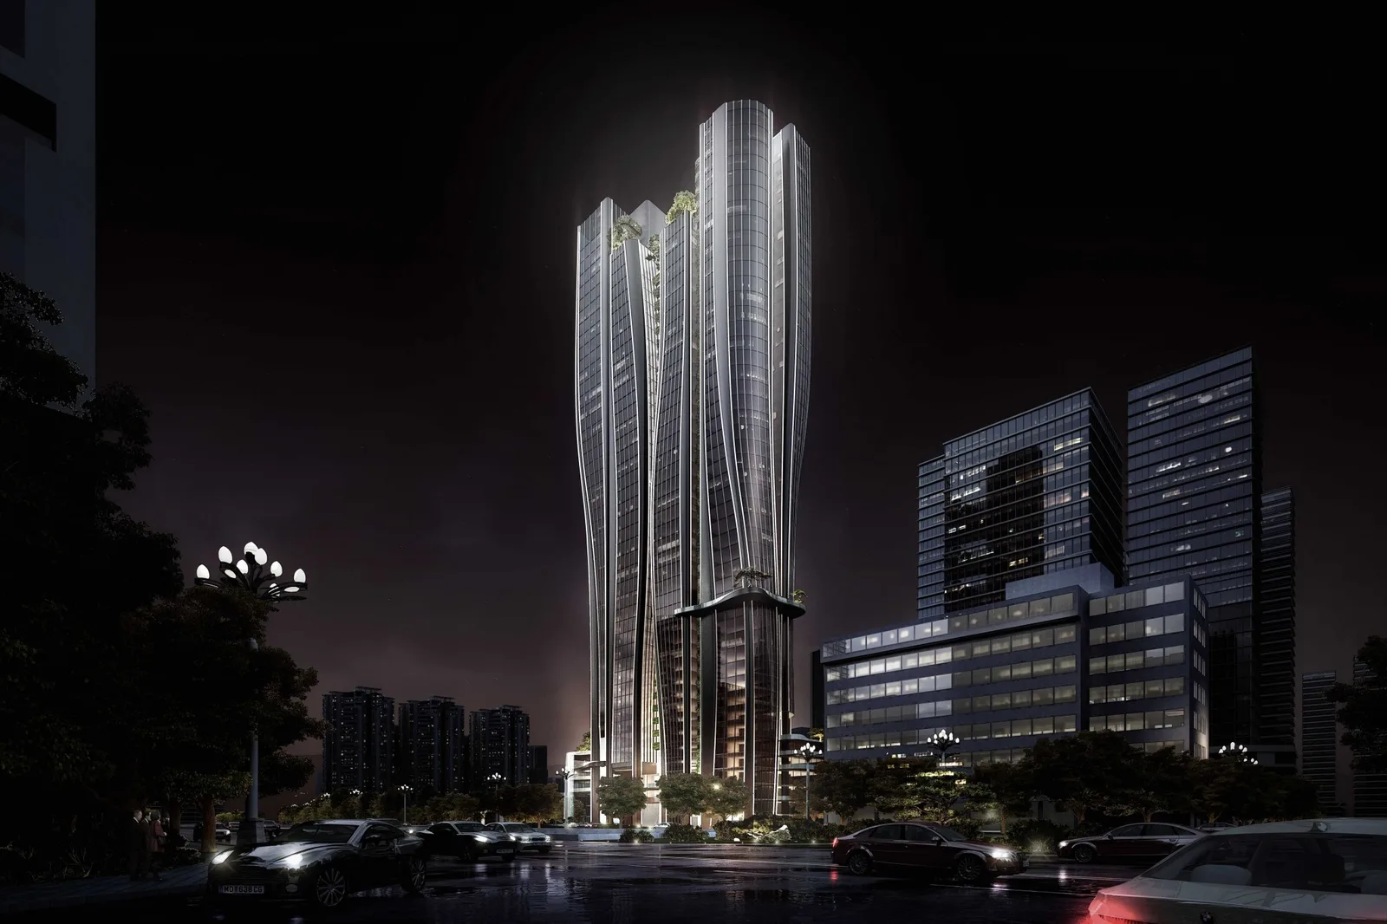
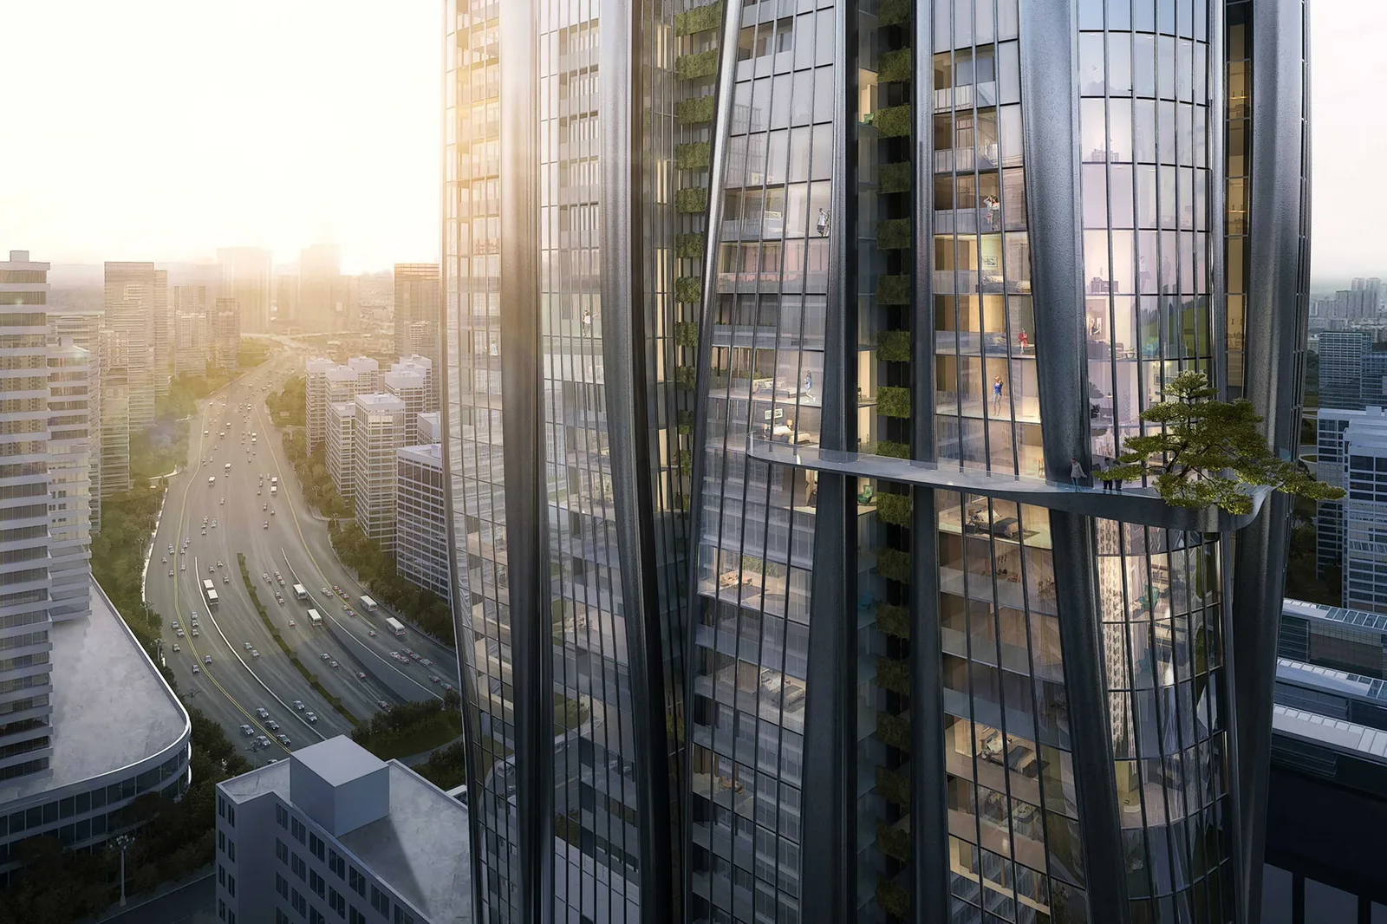
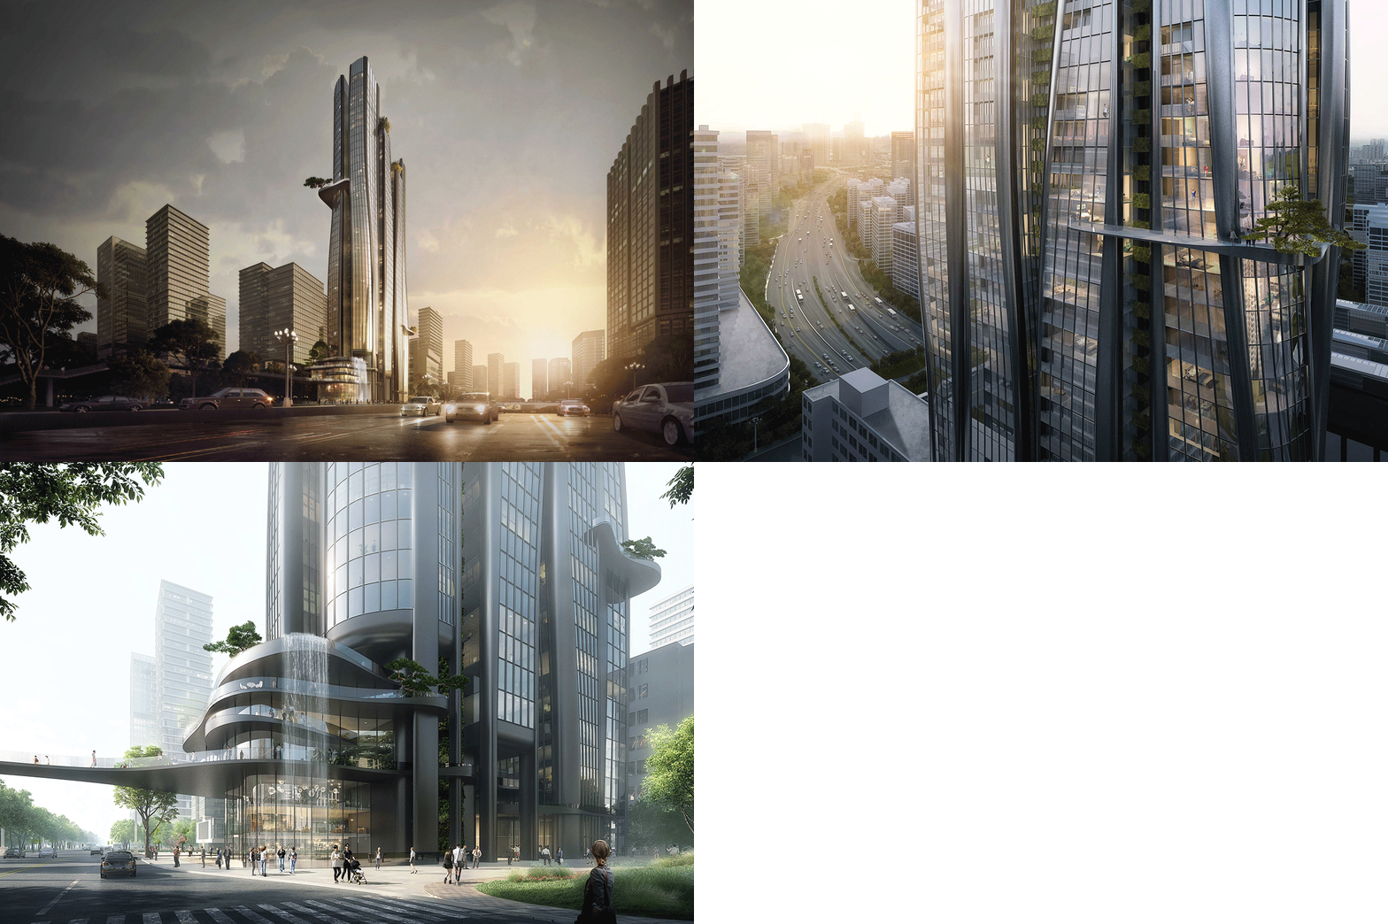
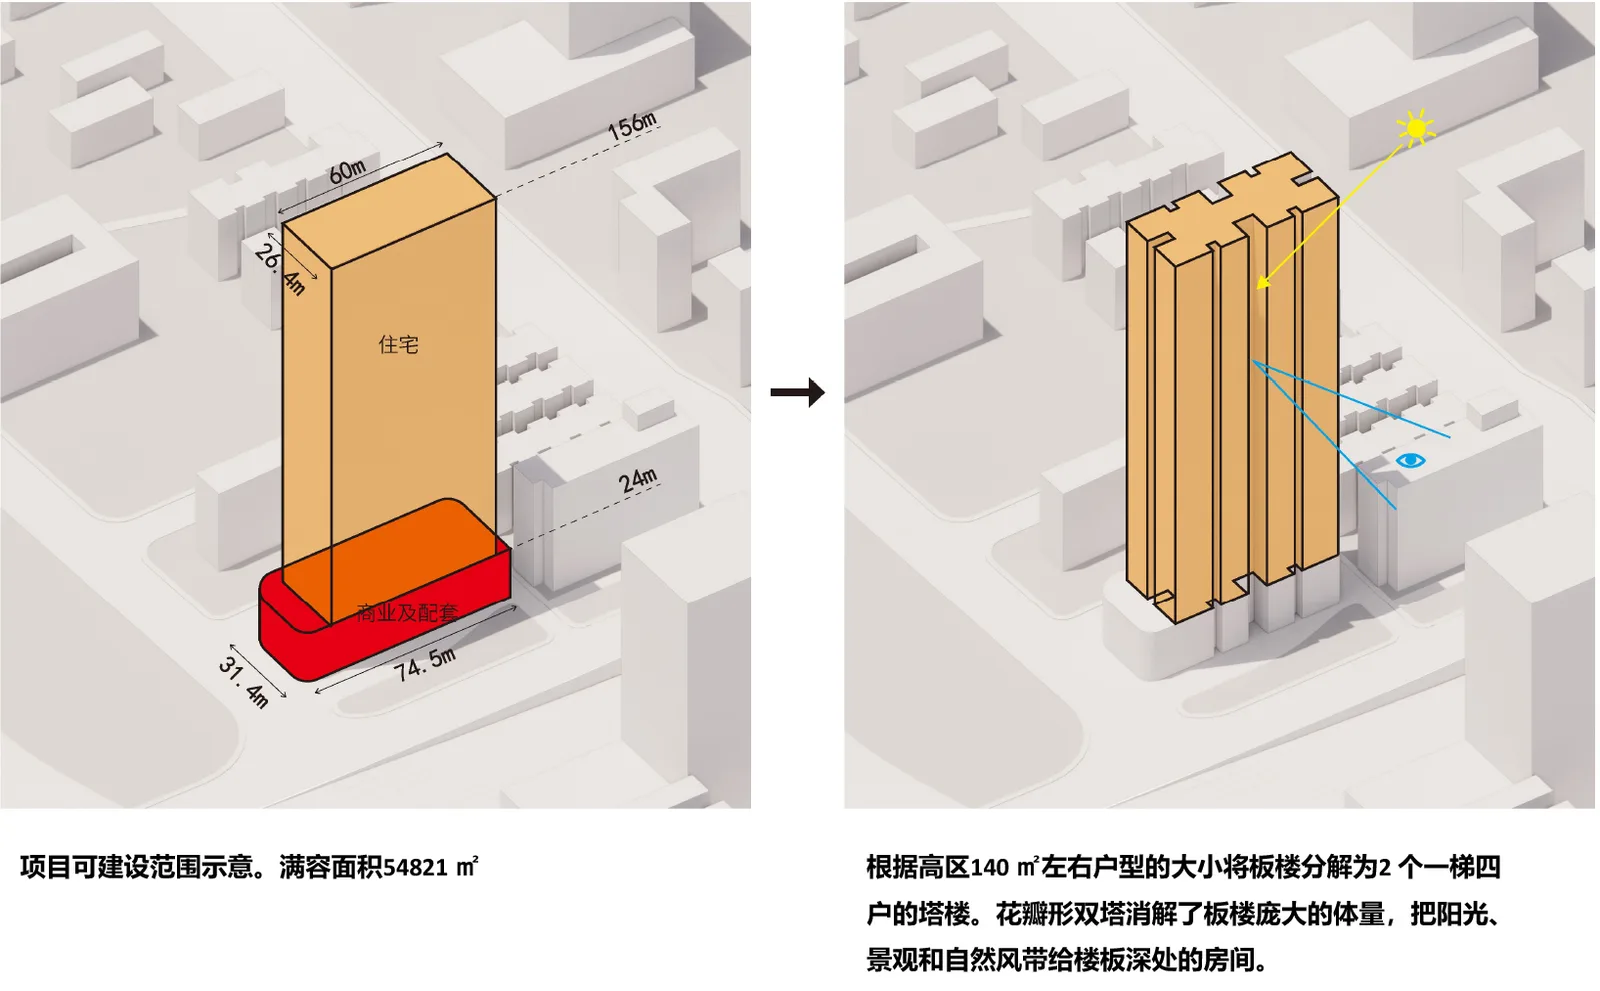
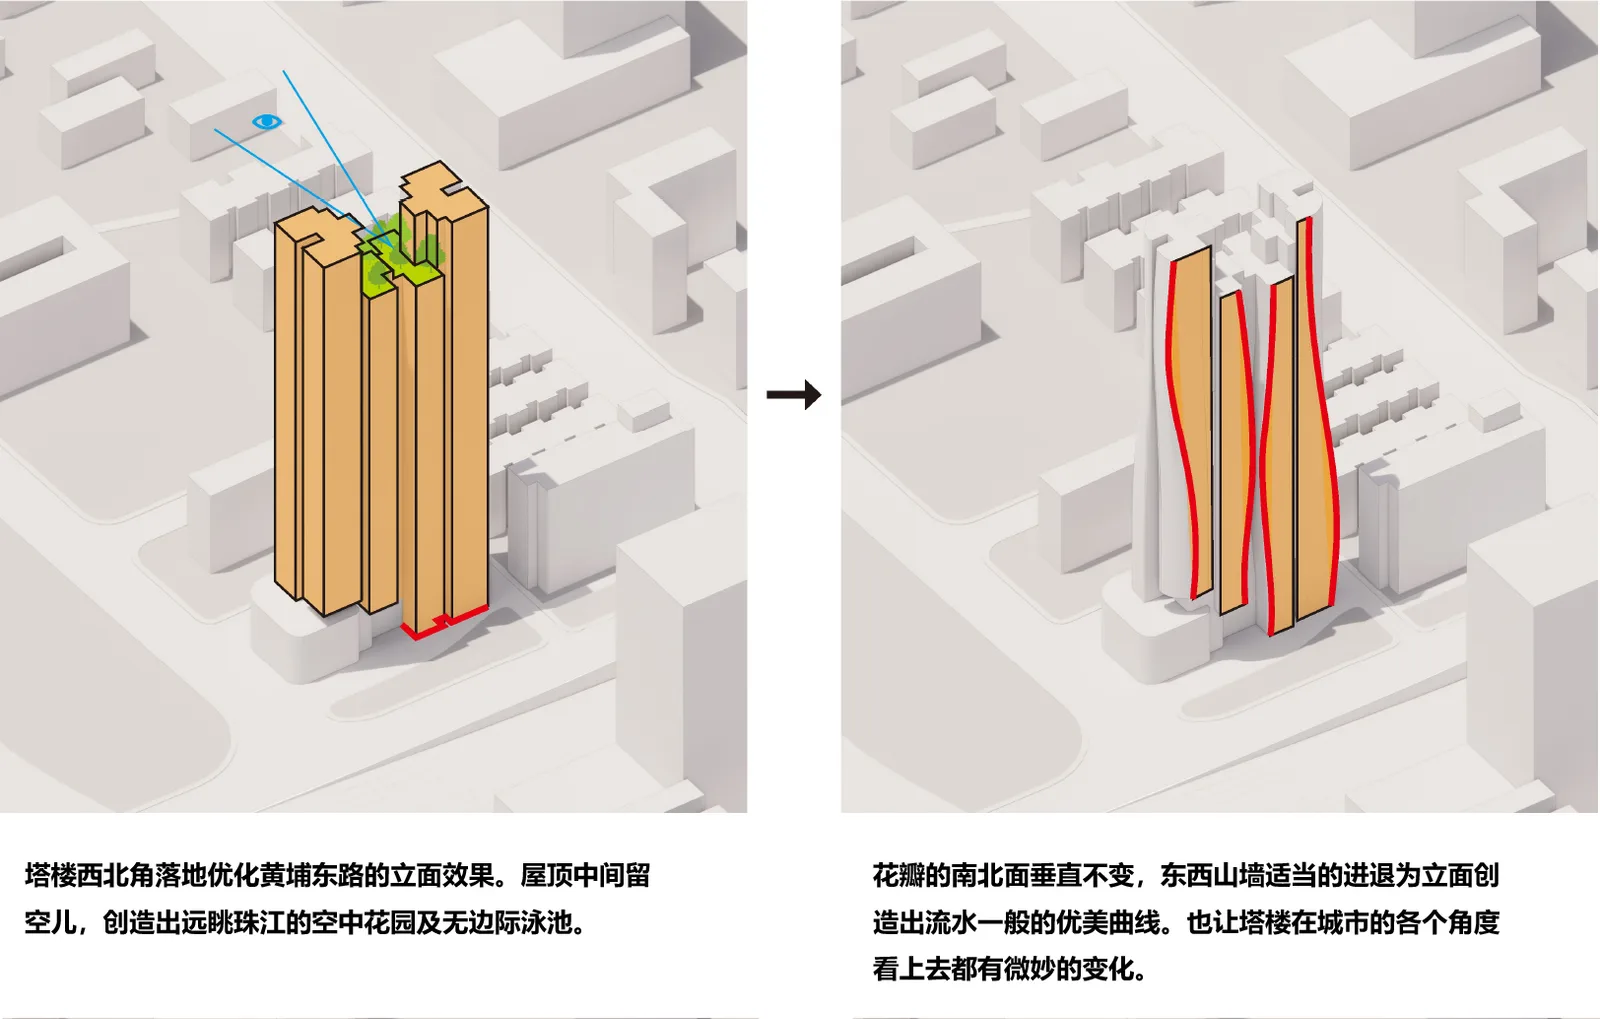
项目最大化的利用了占地空间,柔美简约的竖向线条犹如瀑布倾泻而下,与远处的珠江隔空对望。塔楼西北角落地延伸了建筑的挺拔感, 屋顶的错动丰富了黄埔东路的天际轮廓线;面向广州老城区的西立面纤细柔美,绿植顺着阳台栏板攀爬而上;山墙面的形体变化让建筑从各个角度看各不相同, 成为了贡献给城市的景观。根据高区140㎡ 左右户型的大小将板楼分解为2个一梯四户的塔楼。花瓣形双塔消解了板楼庞大的体量,把阳光、景观和自然风带给楼板深处的房间。 夜晚LED 灯点亮了塔楼的外墙结构柱, 强化了未来感的流线造型。
裙房
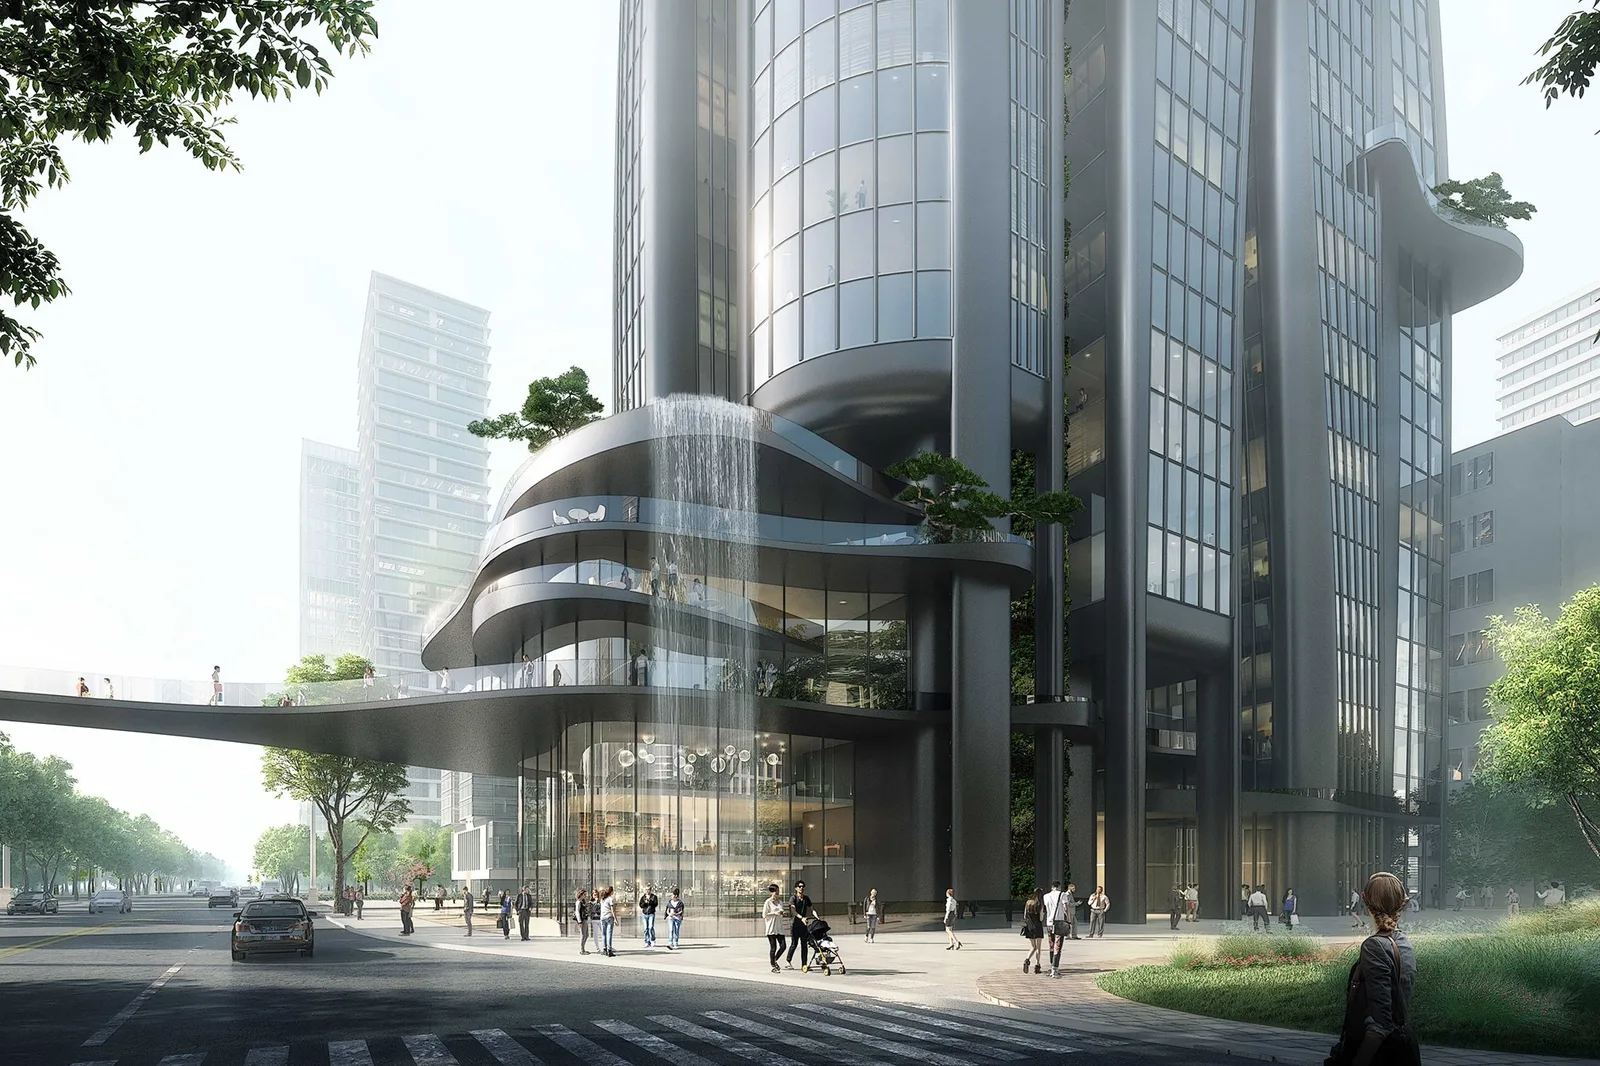
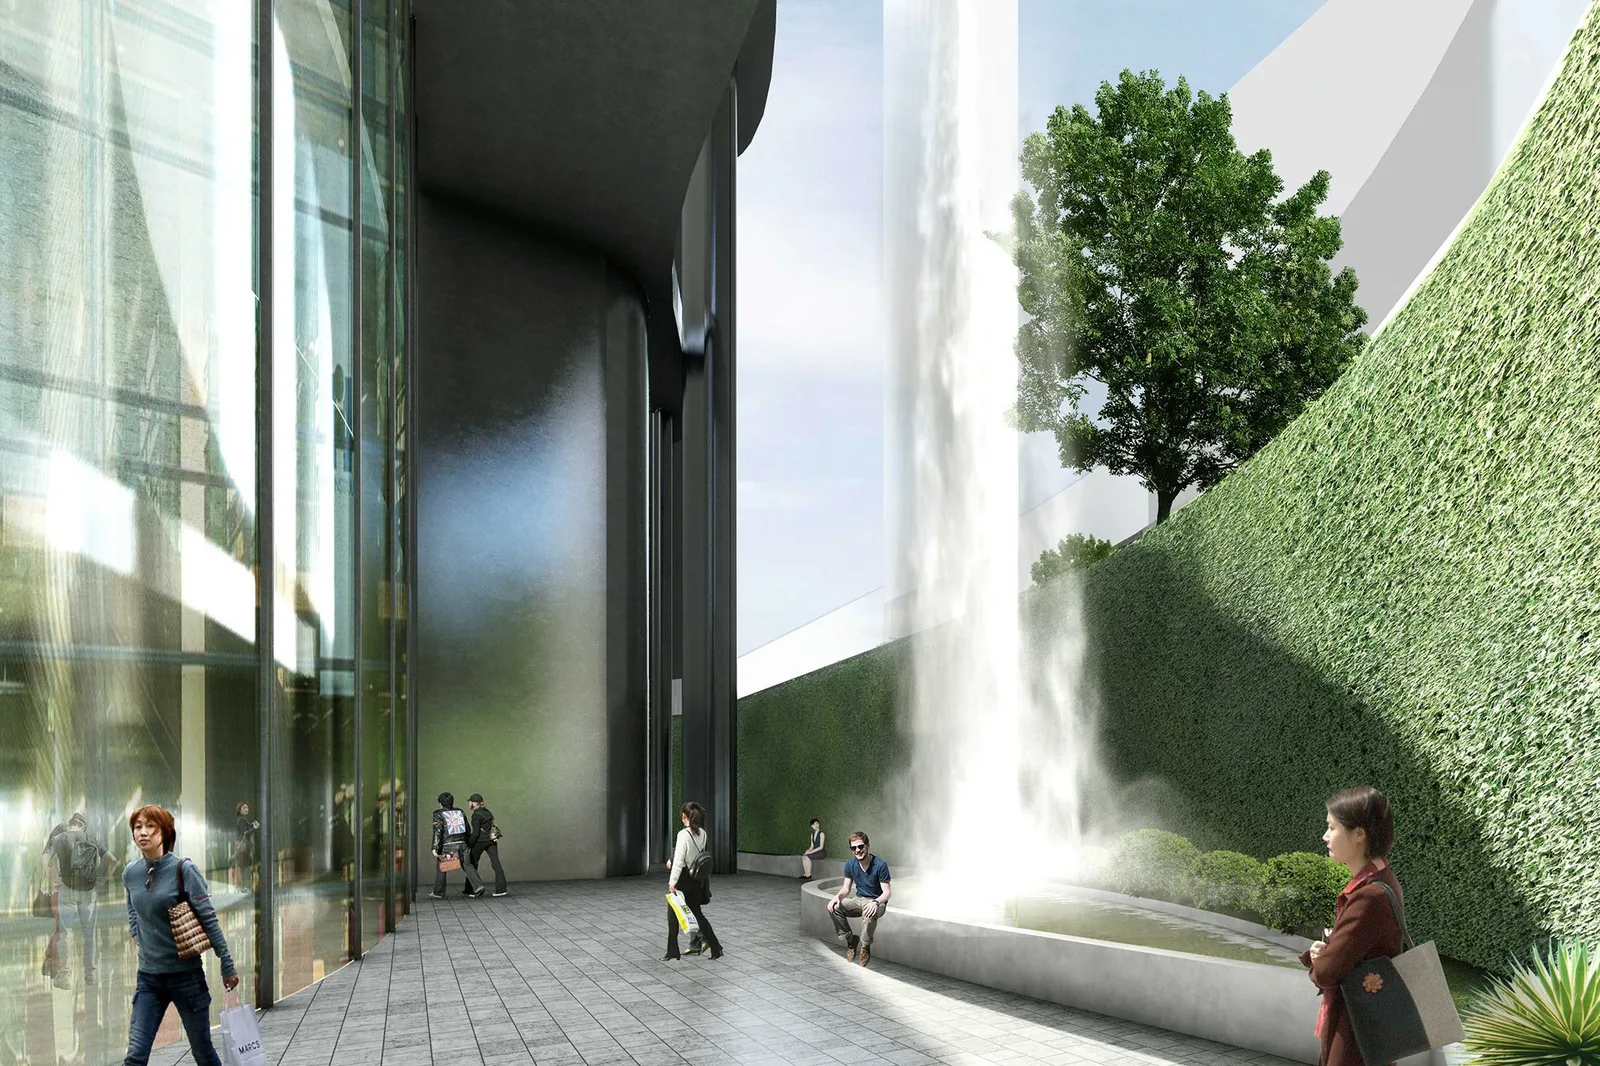
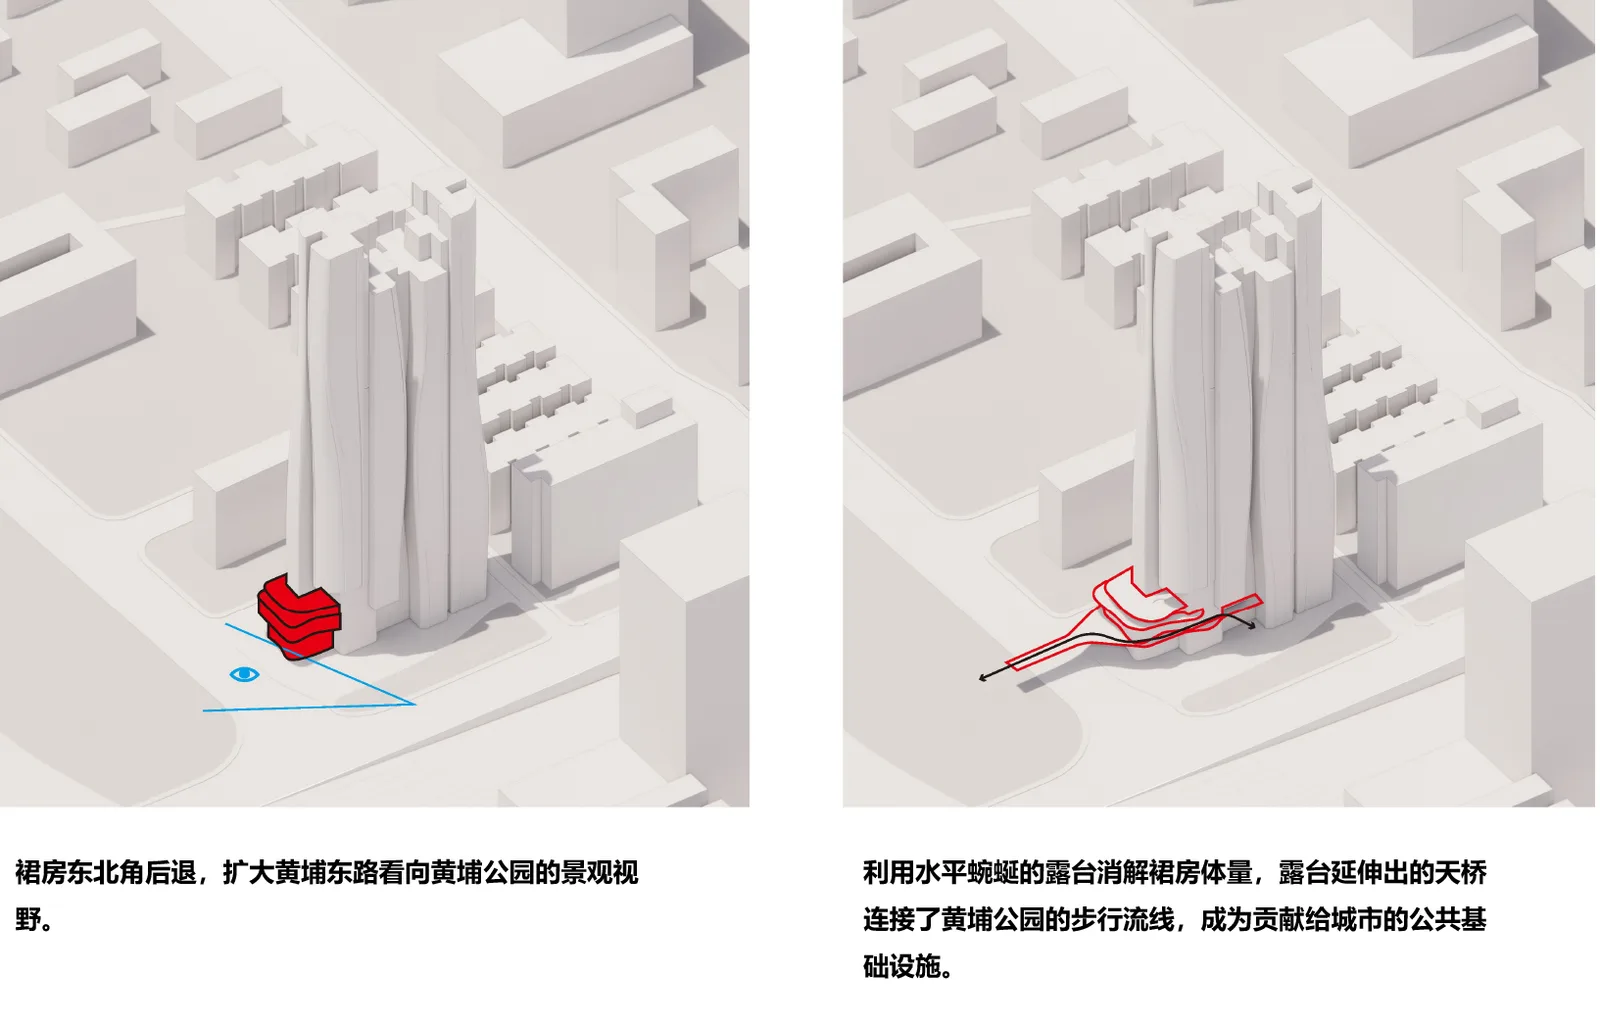
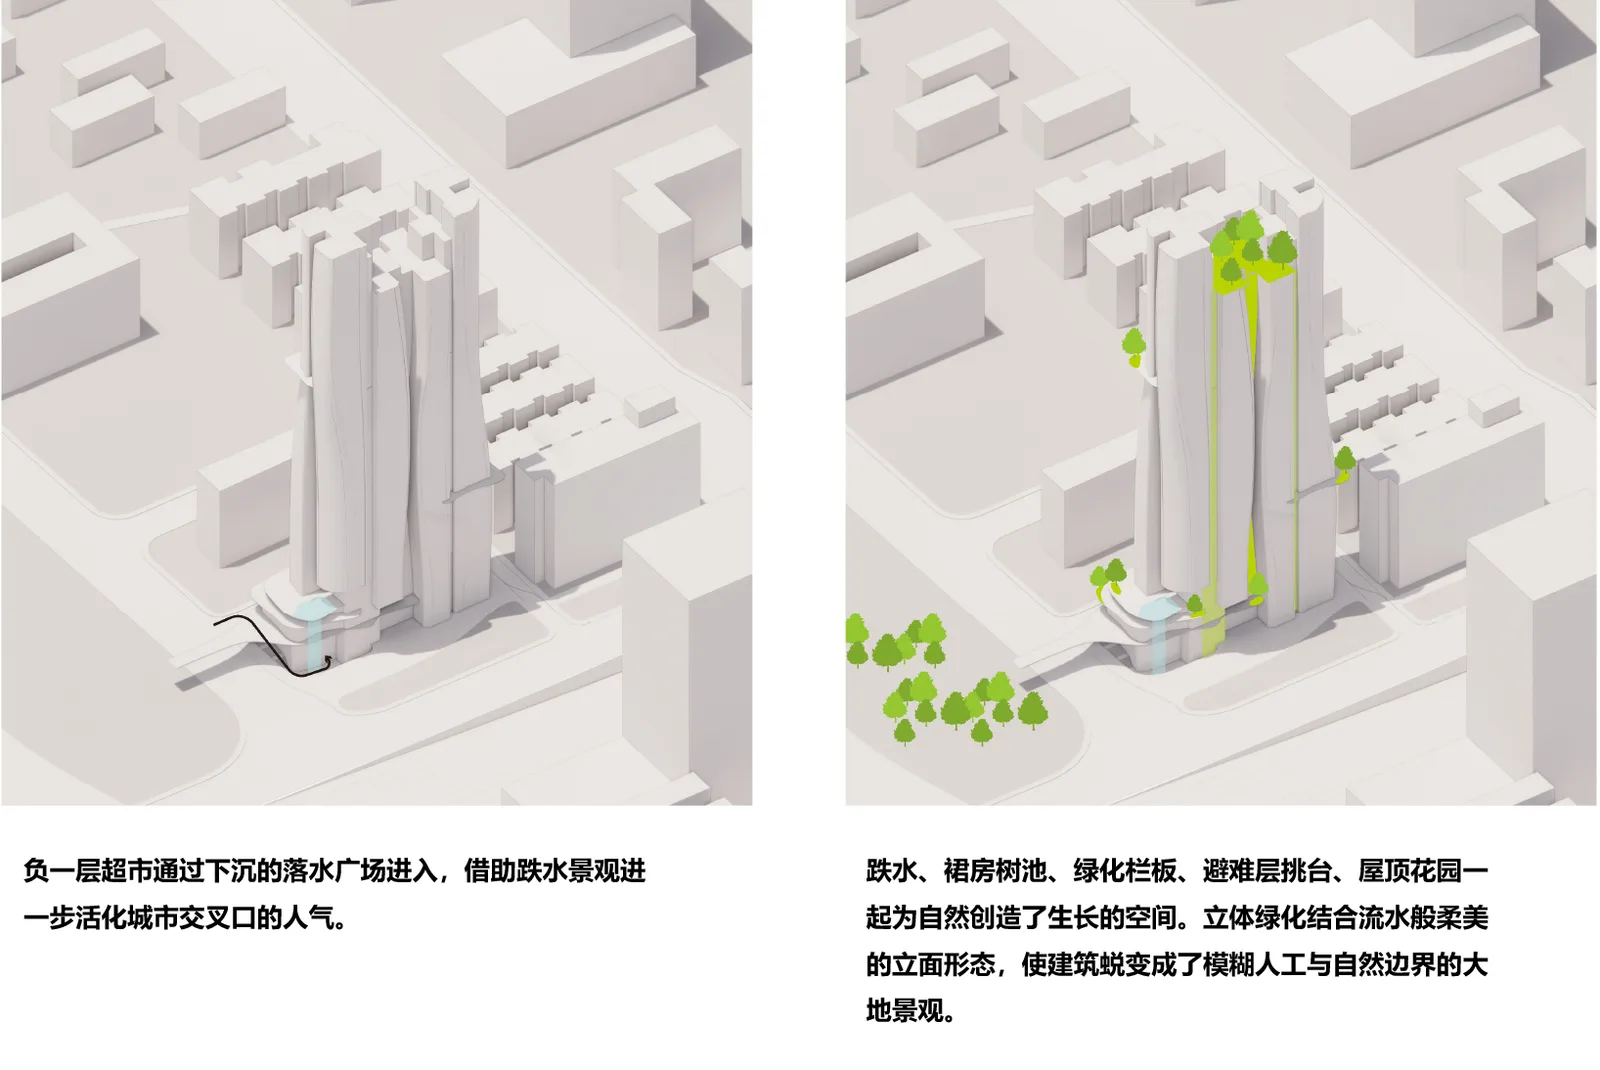
利用水平蜿蜒的露台消解了裙房庞大的体量,延伸出的天桥直通黄埔公园。该步行连廊是面向公众开放的二层步行系统,有助于联系商业与公园,并实现人流与车流立体分离,优化区域交通。裙房面向道路交叉口的跌水景观与立体绿化激活了城市街道的人气;裙房东北角后退, 扩大了黄埔东路看向黄埔公园的景观视野。 负一层超市通过下沉的落水广场进入。14m 的架空挑高结合攀墙绿植及水池为城市街道创造了一个世外桃源般的公共空间。
屋顶花园
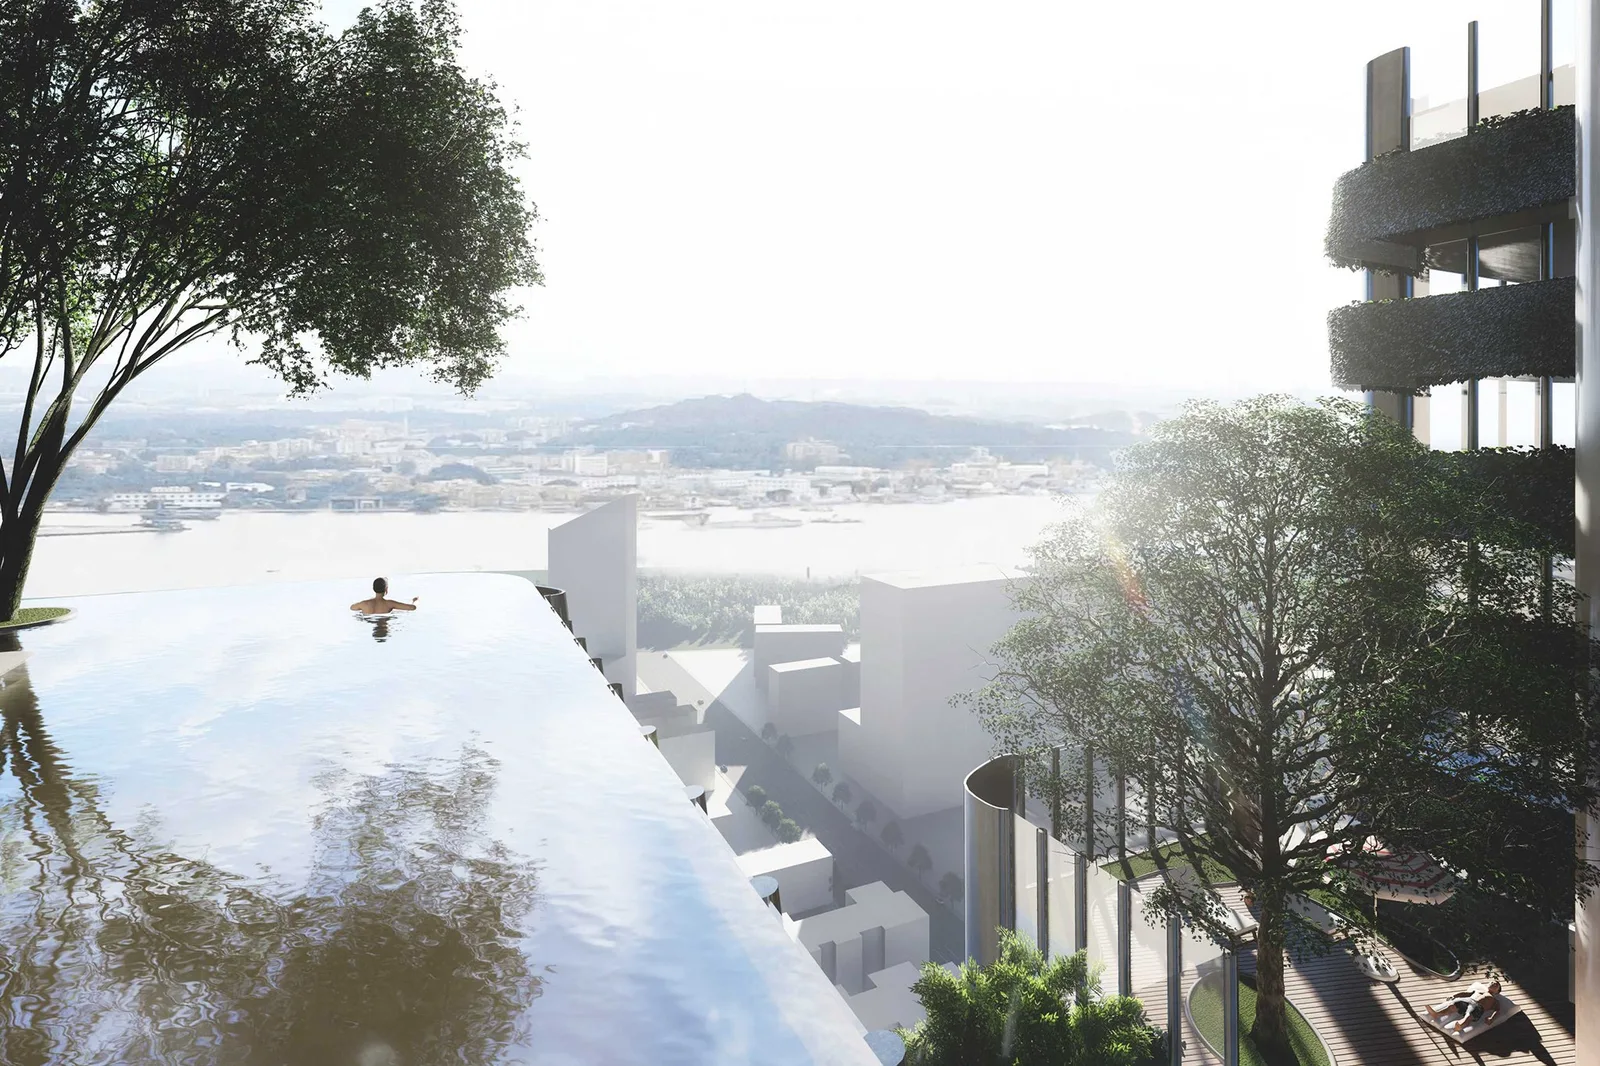
跌水、裙房树池、绿化栏板、避难层挑台、屋顶花园一起为自然创造了生长的空间。立体绿化结合流水般柔美的立面形态, 使建筑蜕变成了模糊人工与自然边界的大地景观。屋顶中间留空儿, 创造出远眺珠江的空中花园及无边际泳池, 城市里难得的轻奢享受。
Next to Huangpu Park and less than 1 km in a straight line from the Pearl River, the site at the junction of the park and Huangpu East Road offers open panoramic views. This exposed setting also calls for careful treatment of every elevation.
Towers
The proposal makes full use of the plot, with restrained vertical lines flowing down like a waterfall towards the distant Pearl River. Extending the northwest corner to the ground accentuates the height, while a staggered roofline enriches the skyline along Huangpu East Road. The slim west elevation faces Guangzhou’s old city, with planting climbing the balcony balustrades. Changes in the end façades give the building a different appearance from each direction. Based on upper-floor apartments of approximately 140 m², the slab is divided into two petal-shaped towers, each serving four apartments per lift core. This reduces the apparent mass and brings sunlight, views and natural ventilation deeper into the floor plates. At night, LEDs illuminate the exterior structural columns and emphasise the fluid form.
Podium
Winding horizontal terraces break down the podium’s mass. A bridge extends directly into Huangpu Park as part of a publicly accessible second-level pedestrian system, connecting retail and park while separating pedestrians from vehicles. Cascading water and three-dimensional planting at the road junction enliven the street; a setback at the northeast corner opens views from Huangpu East Road into the park. A sunken water plaza provides access to the basement supermarket. A 14 m-high open ground level, climbing plants and pools create a sheltered public retreat beside the street.
Roof garden
Cascades, podium tree planters, planted balustrades, refuge-floor terraces and roof gardens provide space for nature throughout the building. Planting and flowing façades blur the boundary between construction and landscape. An opening between the roof volumes creates a sky garden and infinity pool overlooking the Pearl River.
方案理念Design concept
效果图Project images