武汉光谷之星天桥Optics Valley Star Footbridge, Wuhan
2019
项目信息 Project information
地点:中国武汉
类型:景观天桥
建筑面积:13500 m²
时间:2019年9月 状态:国际投标候选方案
主持设计师:舒赛
业主:武汉东湖新技术开发区政府
合作方:武汉中冶南方
Location: Wuhan, China
Type: Landscaped pedestrian bridge
Floor area: 13,500 m²
Design: September 2019; status: Shortlisted proposal in an international competition
Lead designer: Sai Shu
Client: Government of Wuhan East Lake High-Tech Development Zone
Collaborator: Wuhan Zhongye Nanfang
项目简介Project introduction
银河形态的光谷广场、栀子花形态的未来科技城,在区政府的企划下武汉光谷近年来建起了许多形态各异却又野心勃勃的城市地标。这次下达的任务要求很简单:在光谷四路与高新大道交叉口建设一个有生态和未来感的步行桥,造型要能反映光谷的北极星标识形态。 如何能满足政府的要求但又可以突破具象化的想象?
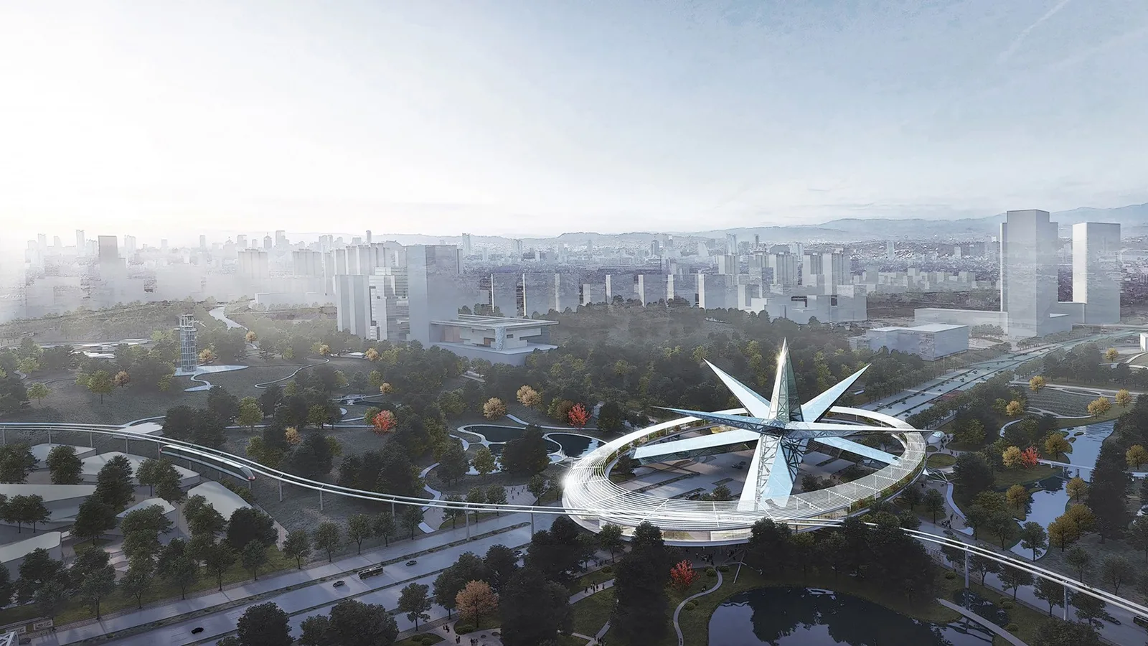
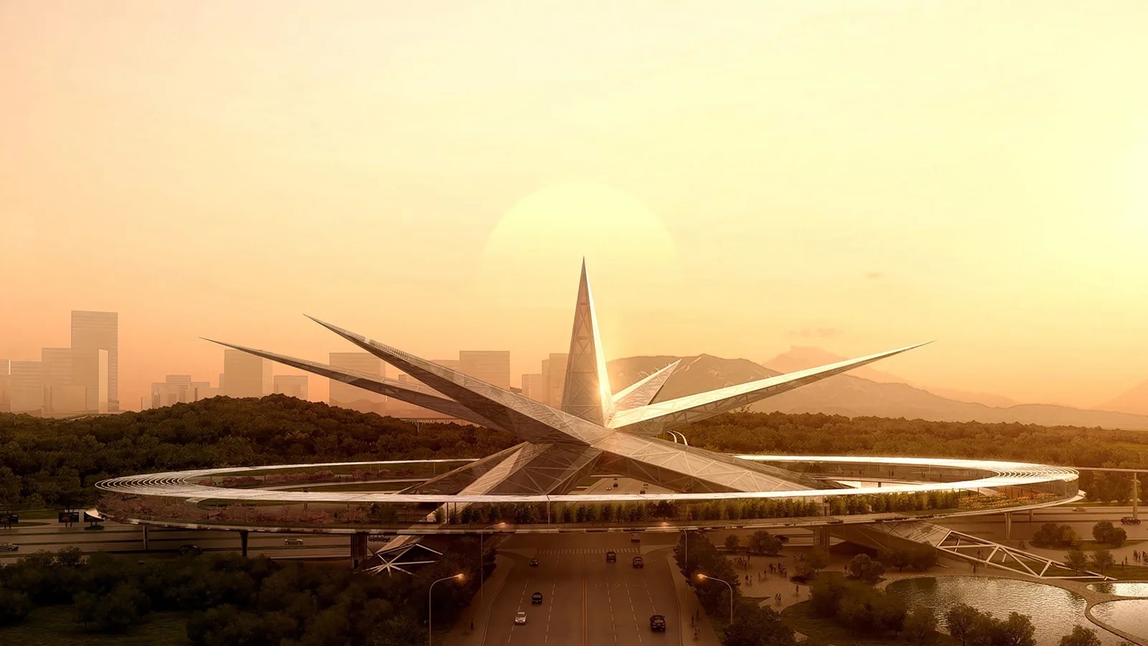
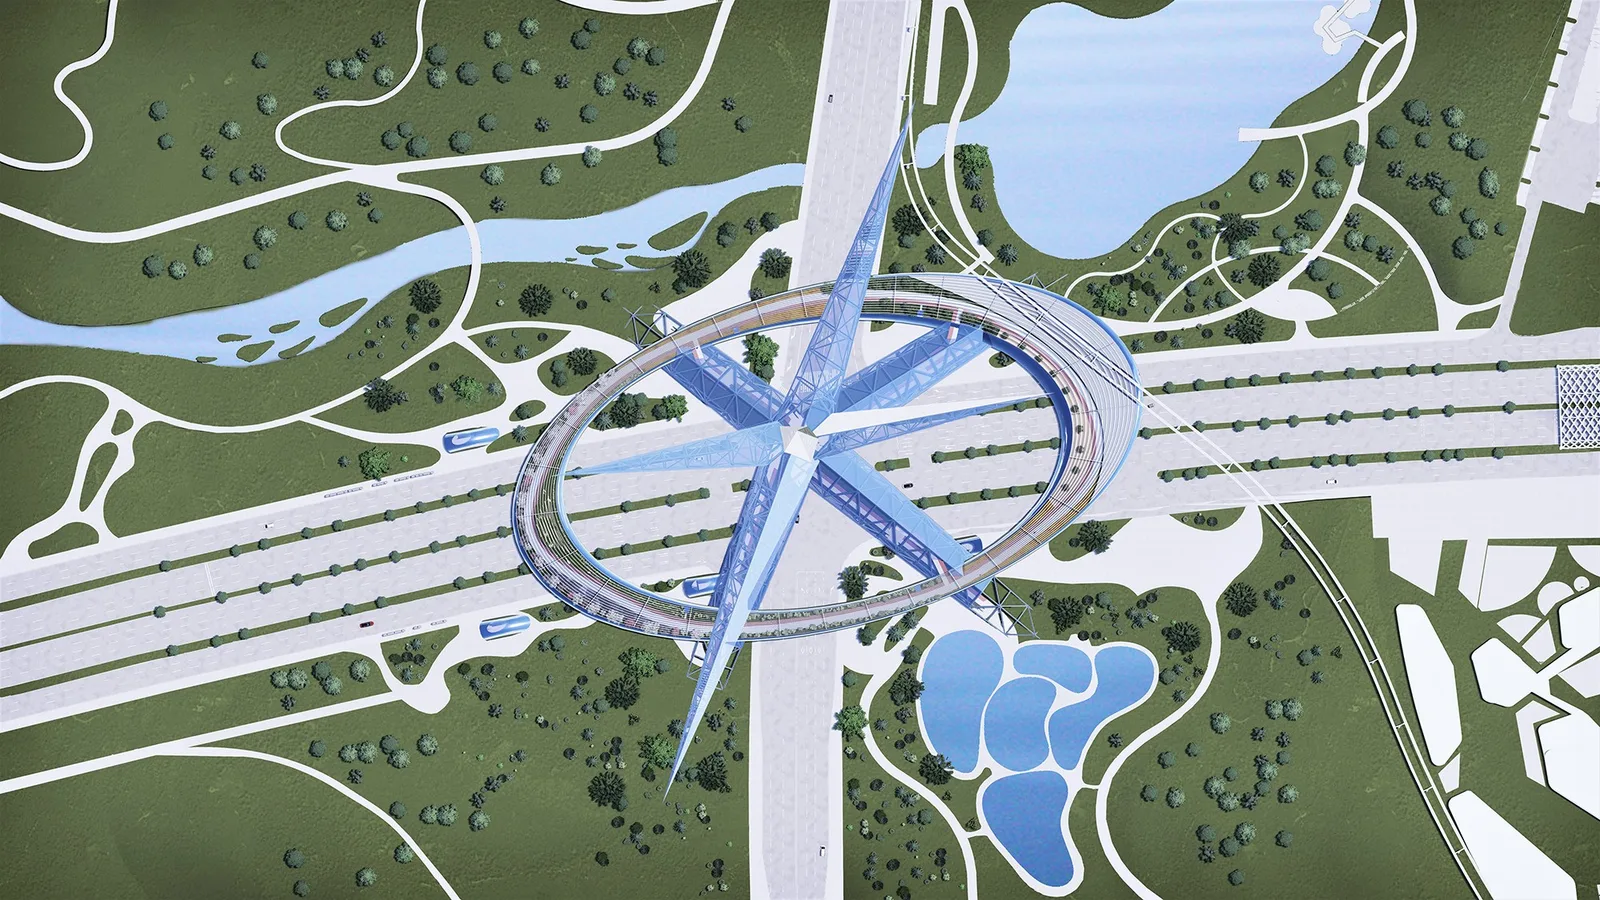
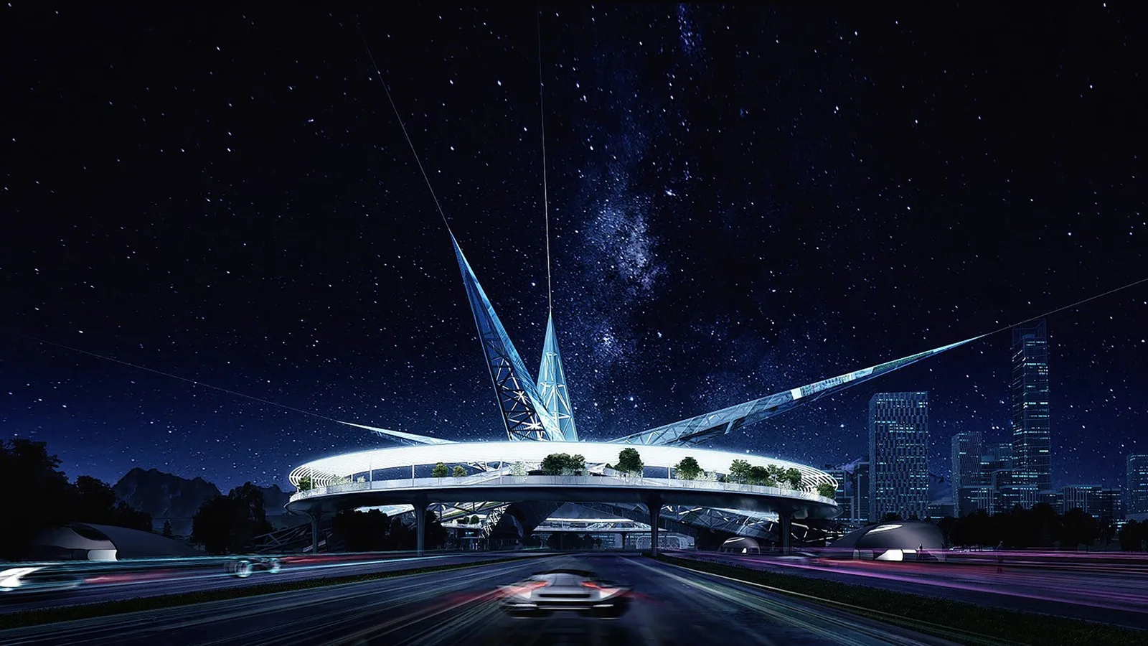
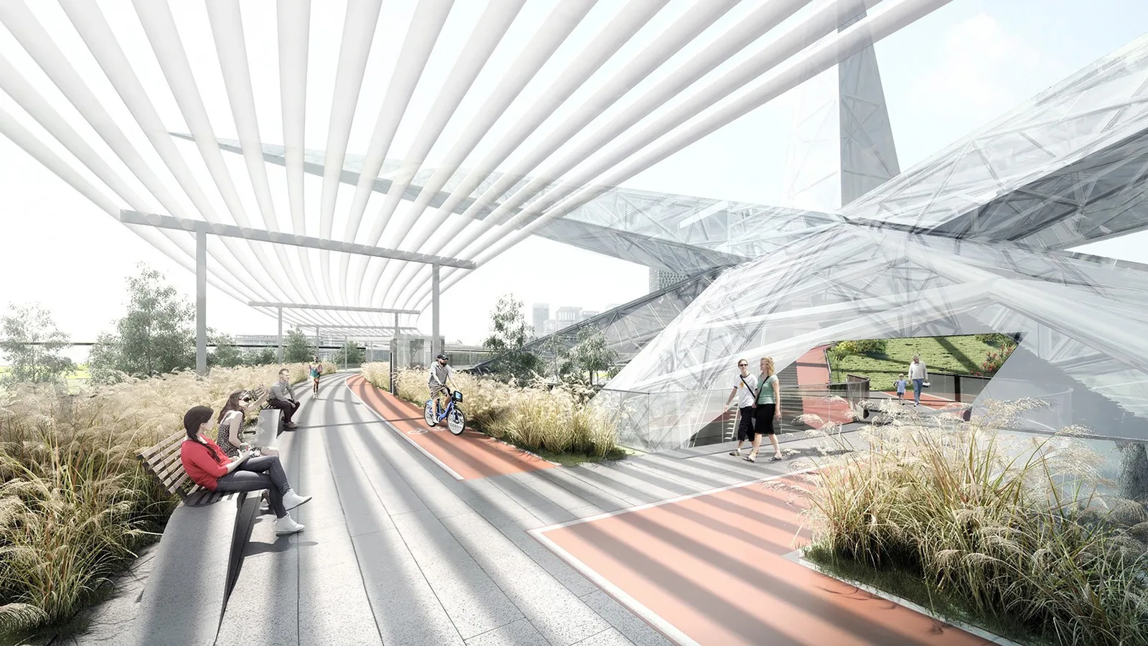
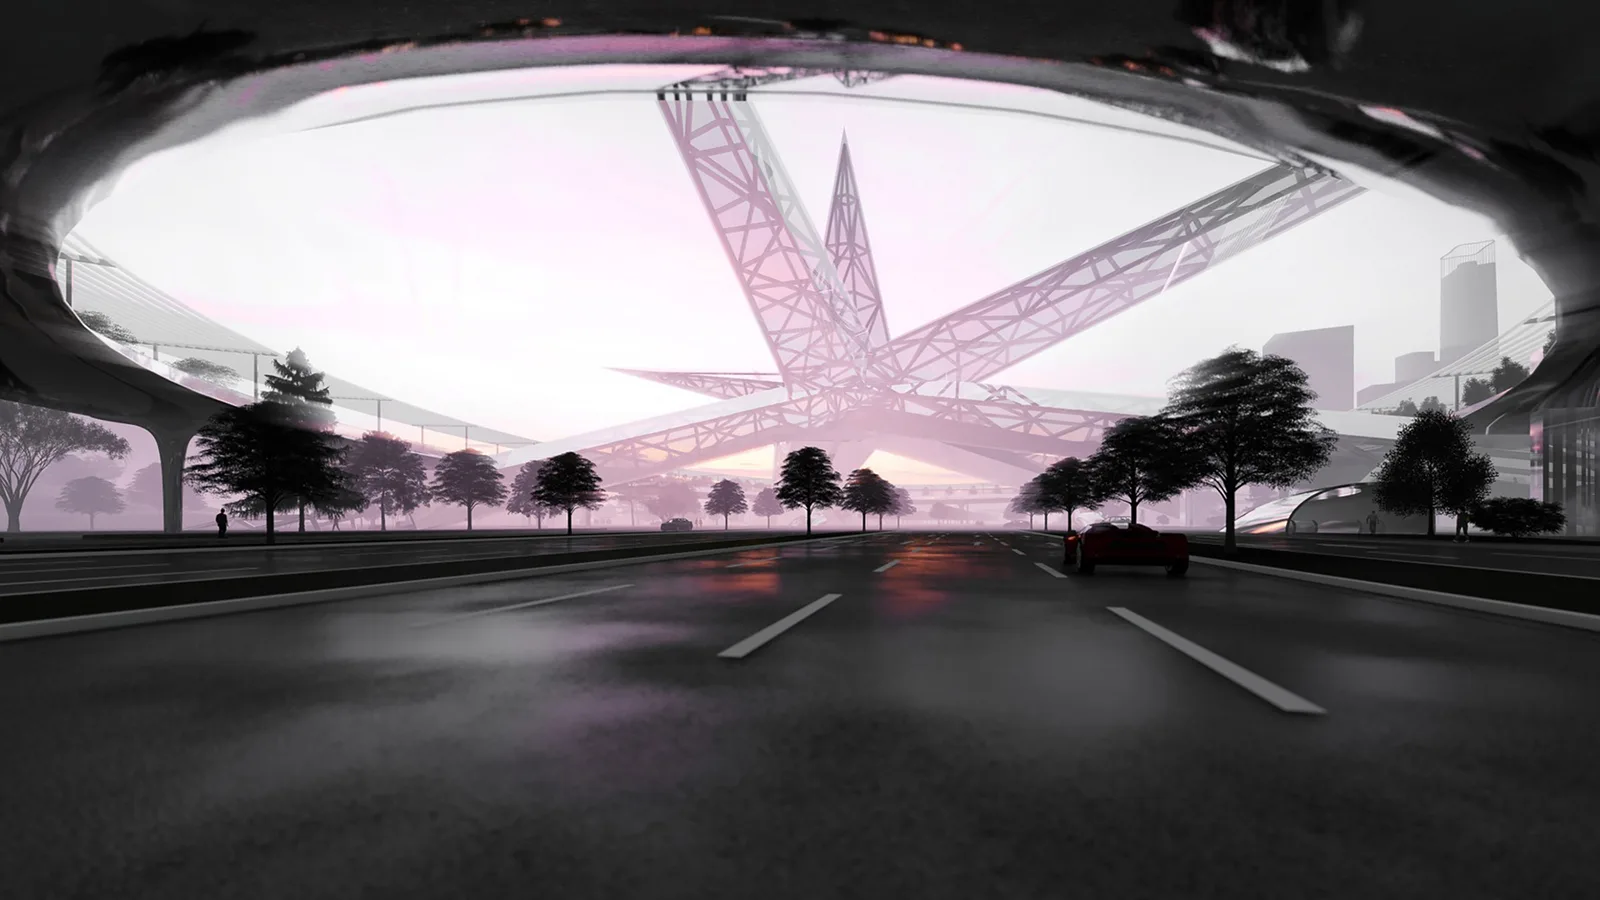
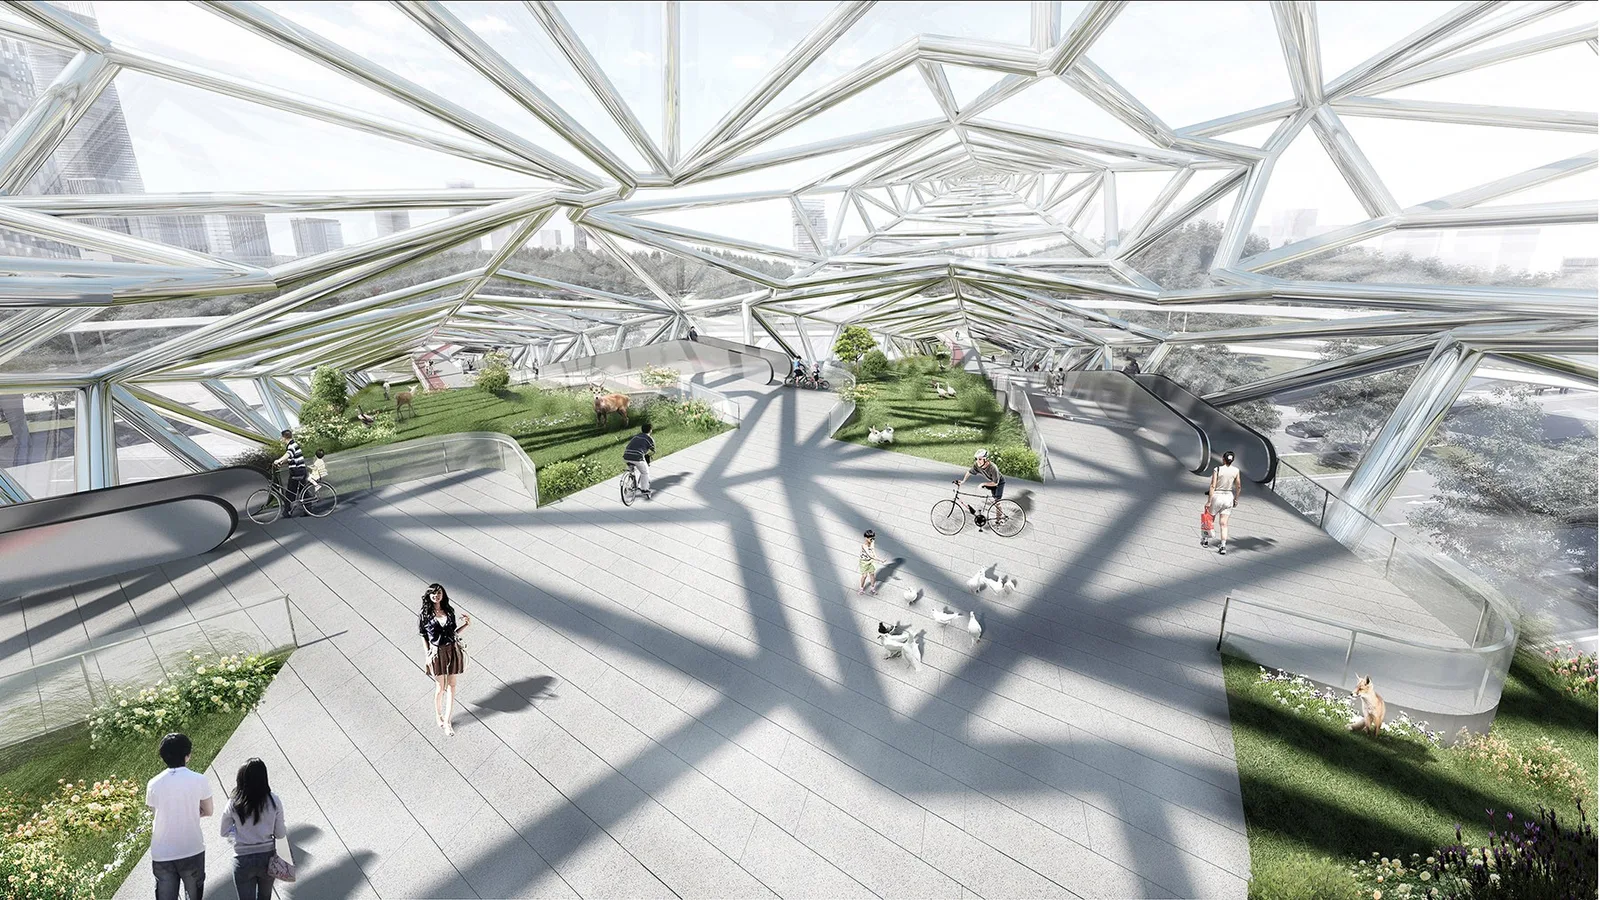
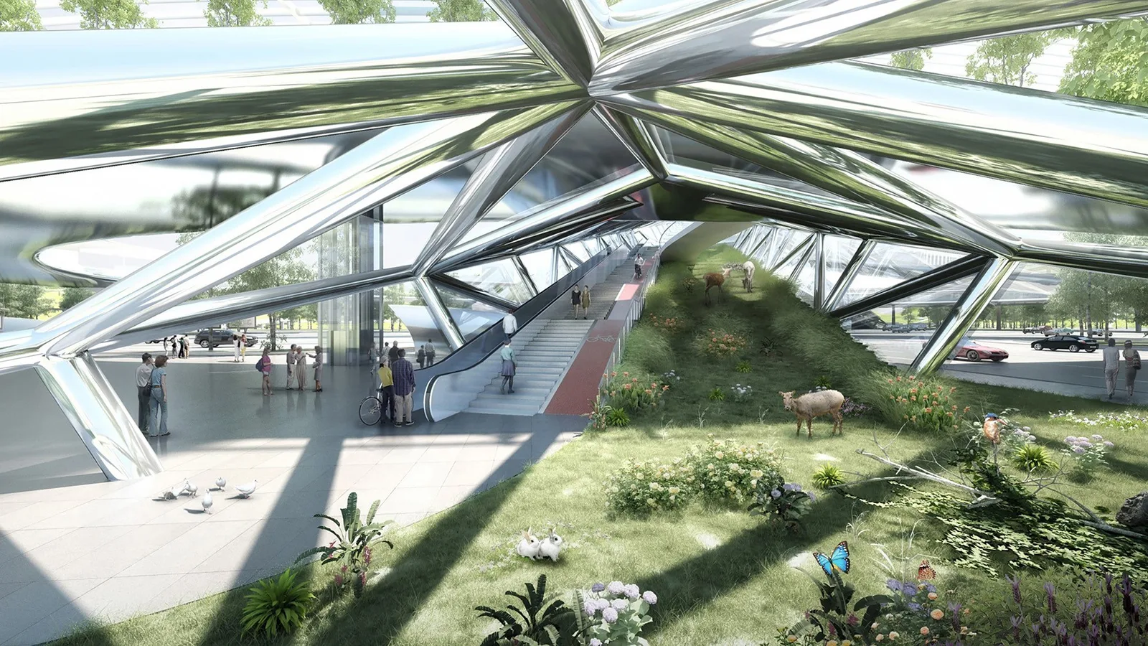
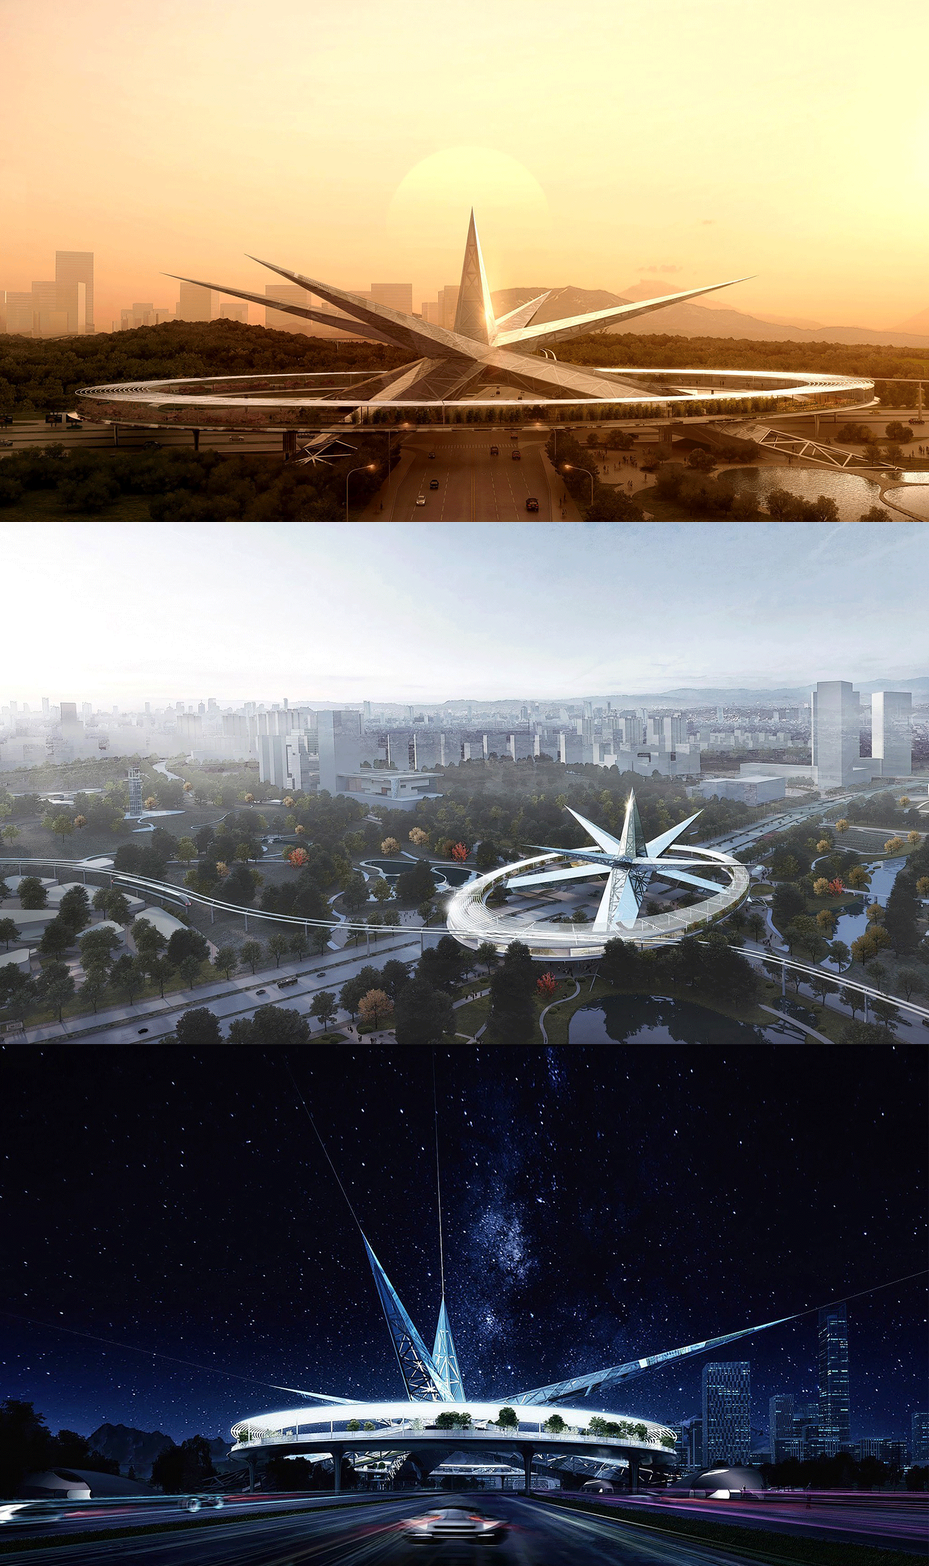
方案在顶视图重现了中国光谷的标识图形,在街景却呈现出一个充满未来感的立体北极星雕塑。步行桥长270m,宽140m,桥面距离地面10m,建筑至高点50m。步行桥的落地点紧靠地铁口,做到人行无缝衔接。斜向拱廊保证通向各对角线地块的快速通行,内含扶手电梯、疏散楼梯、自行车道和生物通廊。8m宽的生物通廊连接了周边四个地块的绿地,为野生动物提供了安全的交通过道。环桥环绕着北极星雕塑,成为一条串联起周边绿地的集交通、休闲、观光体验的环形公园。空轨站台链接环桥的东侧,利用环桥交通疏散。环桥上囊括了多样的休闲功能与景观花园:咖啡厅、接待中心、观景台、喷水广场,外摆餐饮区、竹林、樱花园、芦苇丛、常绿林等。空间网架结构保证了无柱和大悬挑的可行性,磨砂不锈钢的桥身低调的反射着周边的自然景观。轻盈的材质配合充满张力的悬挑,北极星天桥各个方向都有完全不同的面貌。环桥遮阳棚是半透明亚克力管内包玻璃光纤制作的,白天过滤阳光夜晚提供照明。夜幕降临,北极星天桥向夜空射出耀眼的金光,环桥上漂起白色的星河。
From the galaxy-shaped Optics Valley Square to the gardenia-shaped Future Science and Technology City, the district government has commissioned a series of ambitious landmarks. This brief was straightforward: create an ecological, futuristic pedestrian bridge at the intersection of Optics Valley Fourth Road and Gaoxin Avenue, reflecting Optics Valley’s Polaris emblem. How could we meet that request while moving beyond a literal image?
From above, the proposal reproduces the China Optics Valley emblem; from street level, it becomes a three-dimensional, futuristic Polaris sculpture. The bridge spans a footprint 270 m long and 140 m wide, with its deck 10 m above ground and highest point at 50 m. Landings sit beside metro entrances for seamless pedestrian connections. Diagonal arcades provide direct routes between opposite plots, incorporating escalators, escape stairs, cycle lanes and an ecological corridor. The 8 m-wide ecological corridor connects greenery on the four surrounding plots, giving wildlife a safe route. A ring bridge around the Polaris sculpture becomes a circular park combining movement, recreation and viewing. A suspended-monorail station connects to its eastern side and uses the ring for passenger dispersal. Cafés, a reception centre, viewing platforms, a fountain plaza, outdoor dining, bamboo groves, cherry gardens, reeds and evergreen woods provide varied experiences. A space-frame structure enables column-free spaces and large cantilevers; brushed stainless steel quietly reflects the landscape. Light materials and expressive cantilevers give the bridge a different character from every direction. Translucent acrylic tubes containing glass optical fibres form the ring’s canopy, filtering sunlight by day and providing illumination at night. After dark, the Polaris structure projects a golden glow while a white river of stars appears above the ring.
效果图Project images